Small 52 Sqm Apartment in Poland with a Space-Saving Mezzanine Living Space

In most apartments across the world, you would find the living area, kitchen and dining space all on one level along with the bedrooms and the bathrooms neatly tucked into the rear section. But that is not the case with this small 52 square meter apartment in Łódź, Poland. The apartment was designed carefully for a young couple by 3XEL Architekci to meet the specific needs of its dynamic residents. It is the lower level that contain the dining area, kitchen and bathroom while it is the upper level that holds the living area along with the bedroom. This switch in conventional floor plan gives a sense of uniqueness while maximizing the space indoors.

Open lower level of the small 52 sqm apartment in Lodz, Poland with a white and wood color scheme





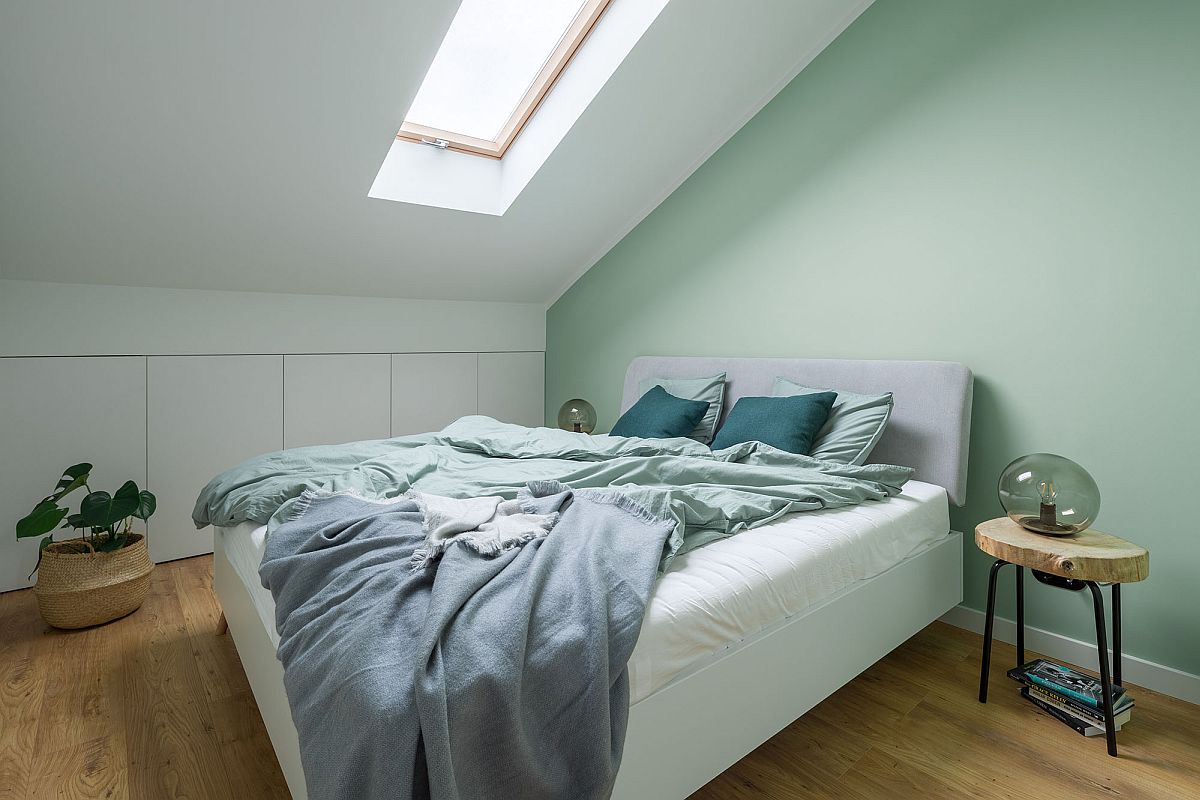
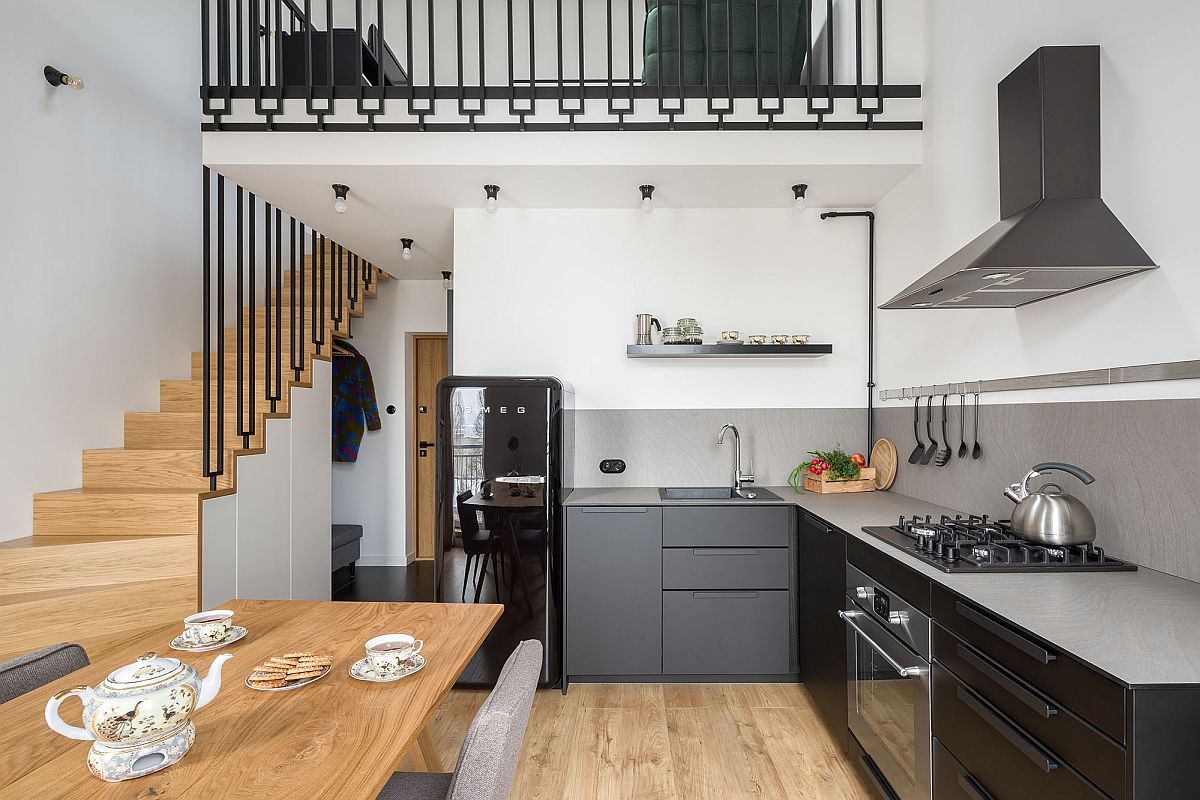

The kitchen on the lower level is clad in wood along with polished gray finishes and matter black appliances add contrast to the neutral setting. Next to it is the dining area with wooden dining table and a staircase next to it leads to the living area above. A fabulous open bookshelf in wood and metal steals the show on the lower level while the living space has a colorful couch that becomes center of attention. In the modest and light-filled bedroom it is the beauty of pastel green walls that take over effortlessly. Everything feels natural and organized in here despite the very limited space all around. [Photography: Dariusz Jarzabek]
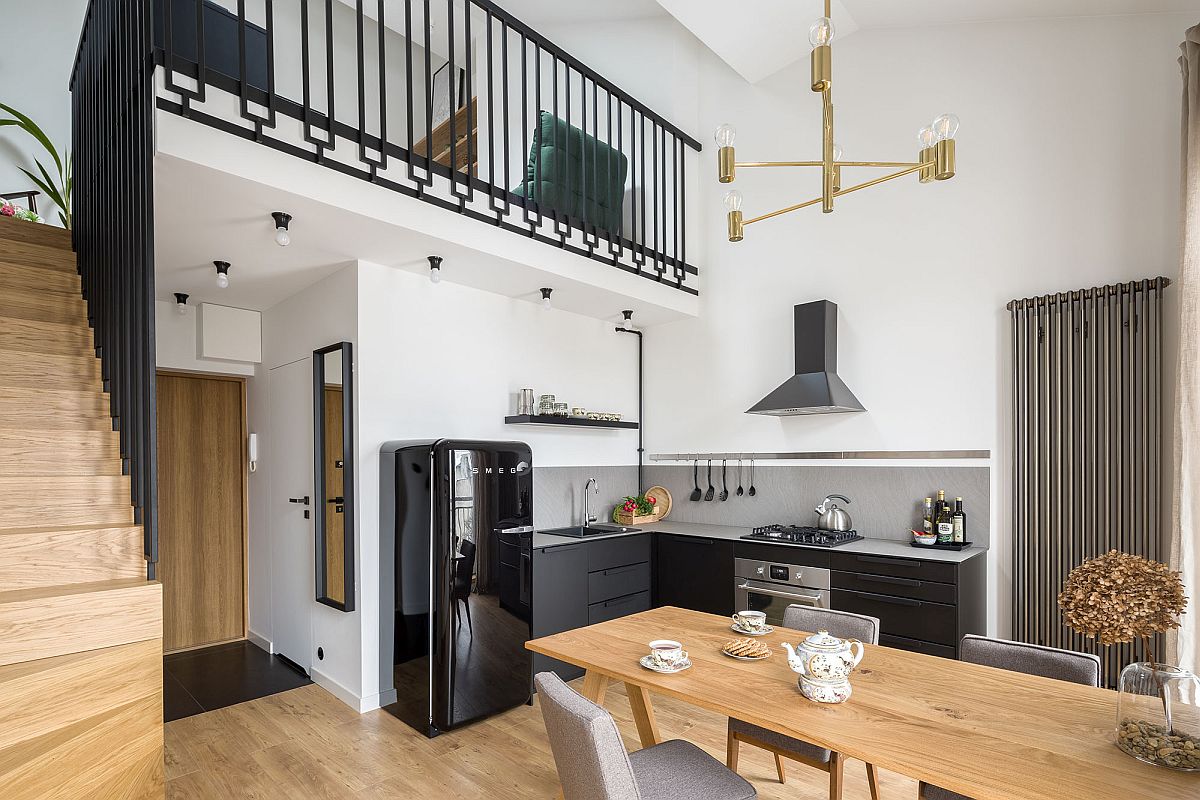
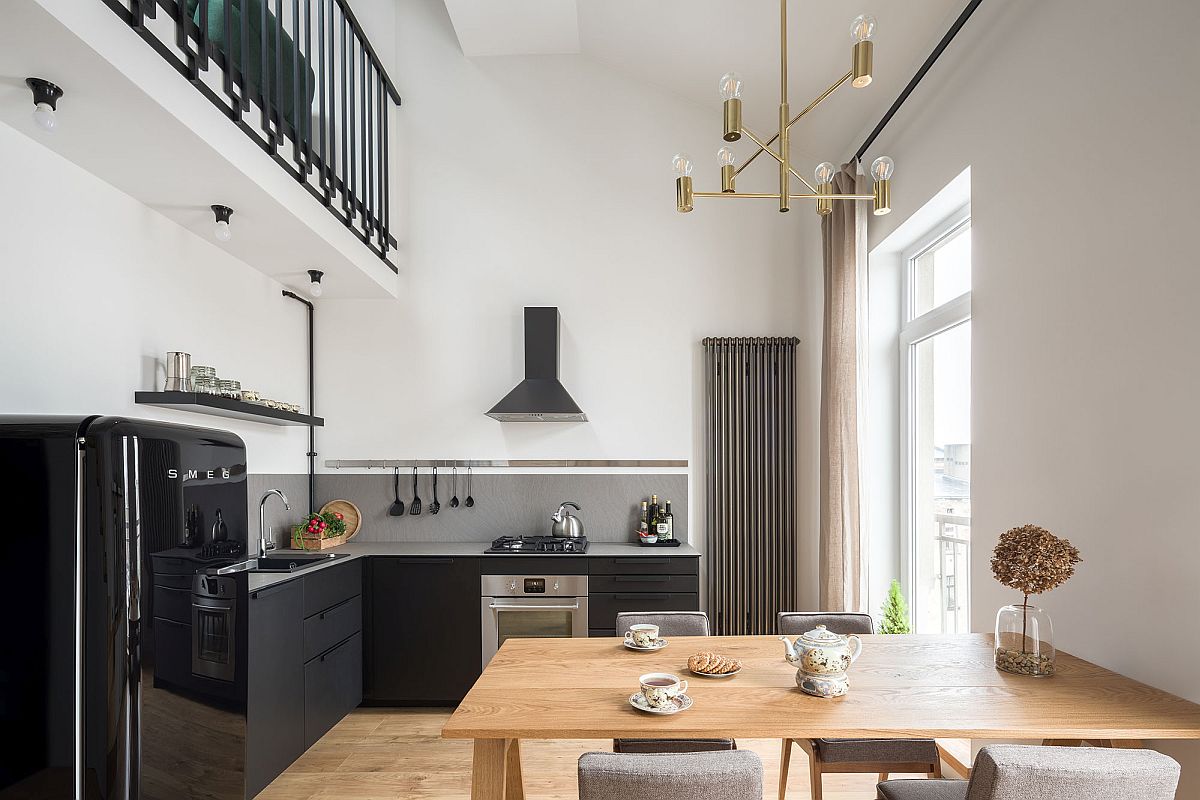
Dining area and kitchen sit on the lower level of the apartment while the bedroom and living area are nestled above

Double height dining area of the house with kitchen in black next to it

Fabulous modern bedroom on the attic level in mint green and white


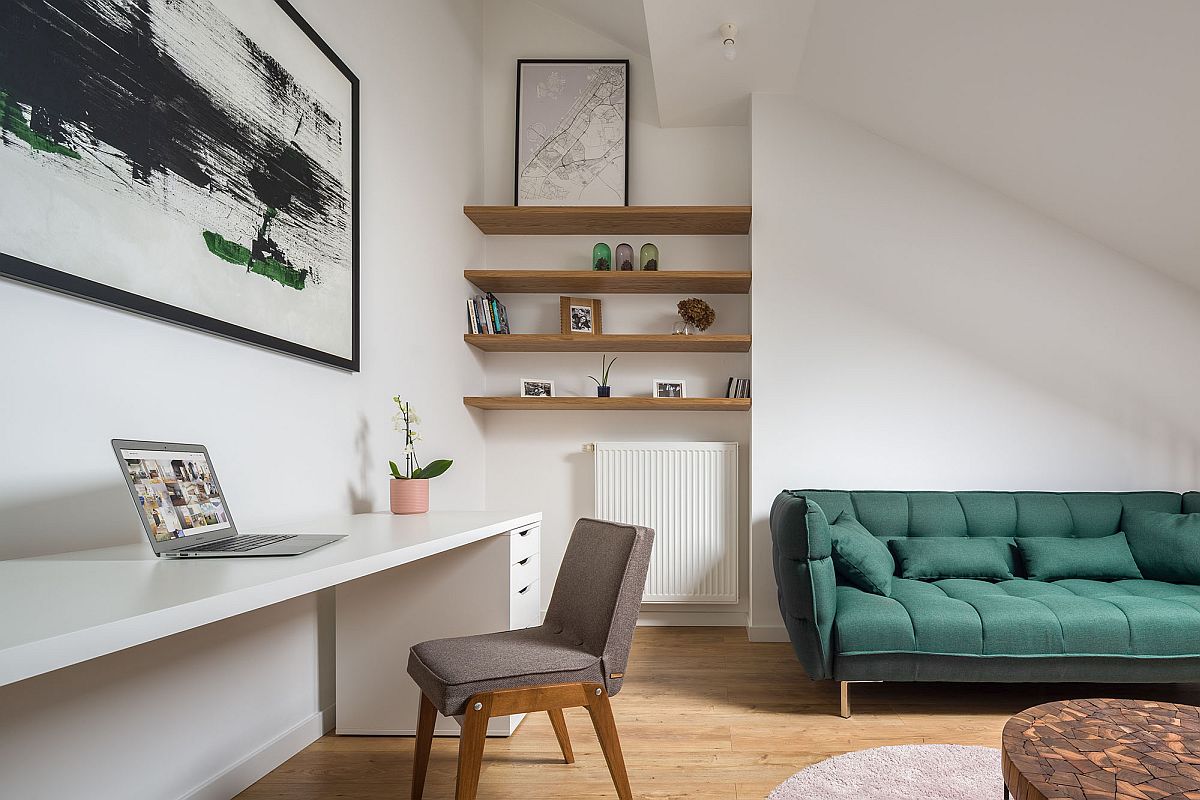
Home workspace and living area are rolled into one on the upper level of the small apartment
Kitchen with matte black finishes and gray countertops inside the small Polish apartment
Metallic dazzle of the lighting fixture steals the show in here

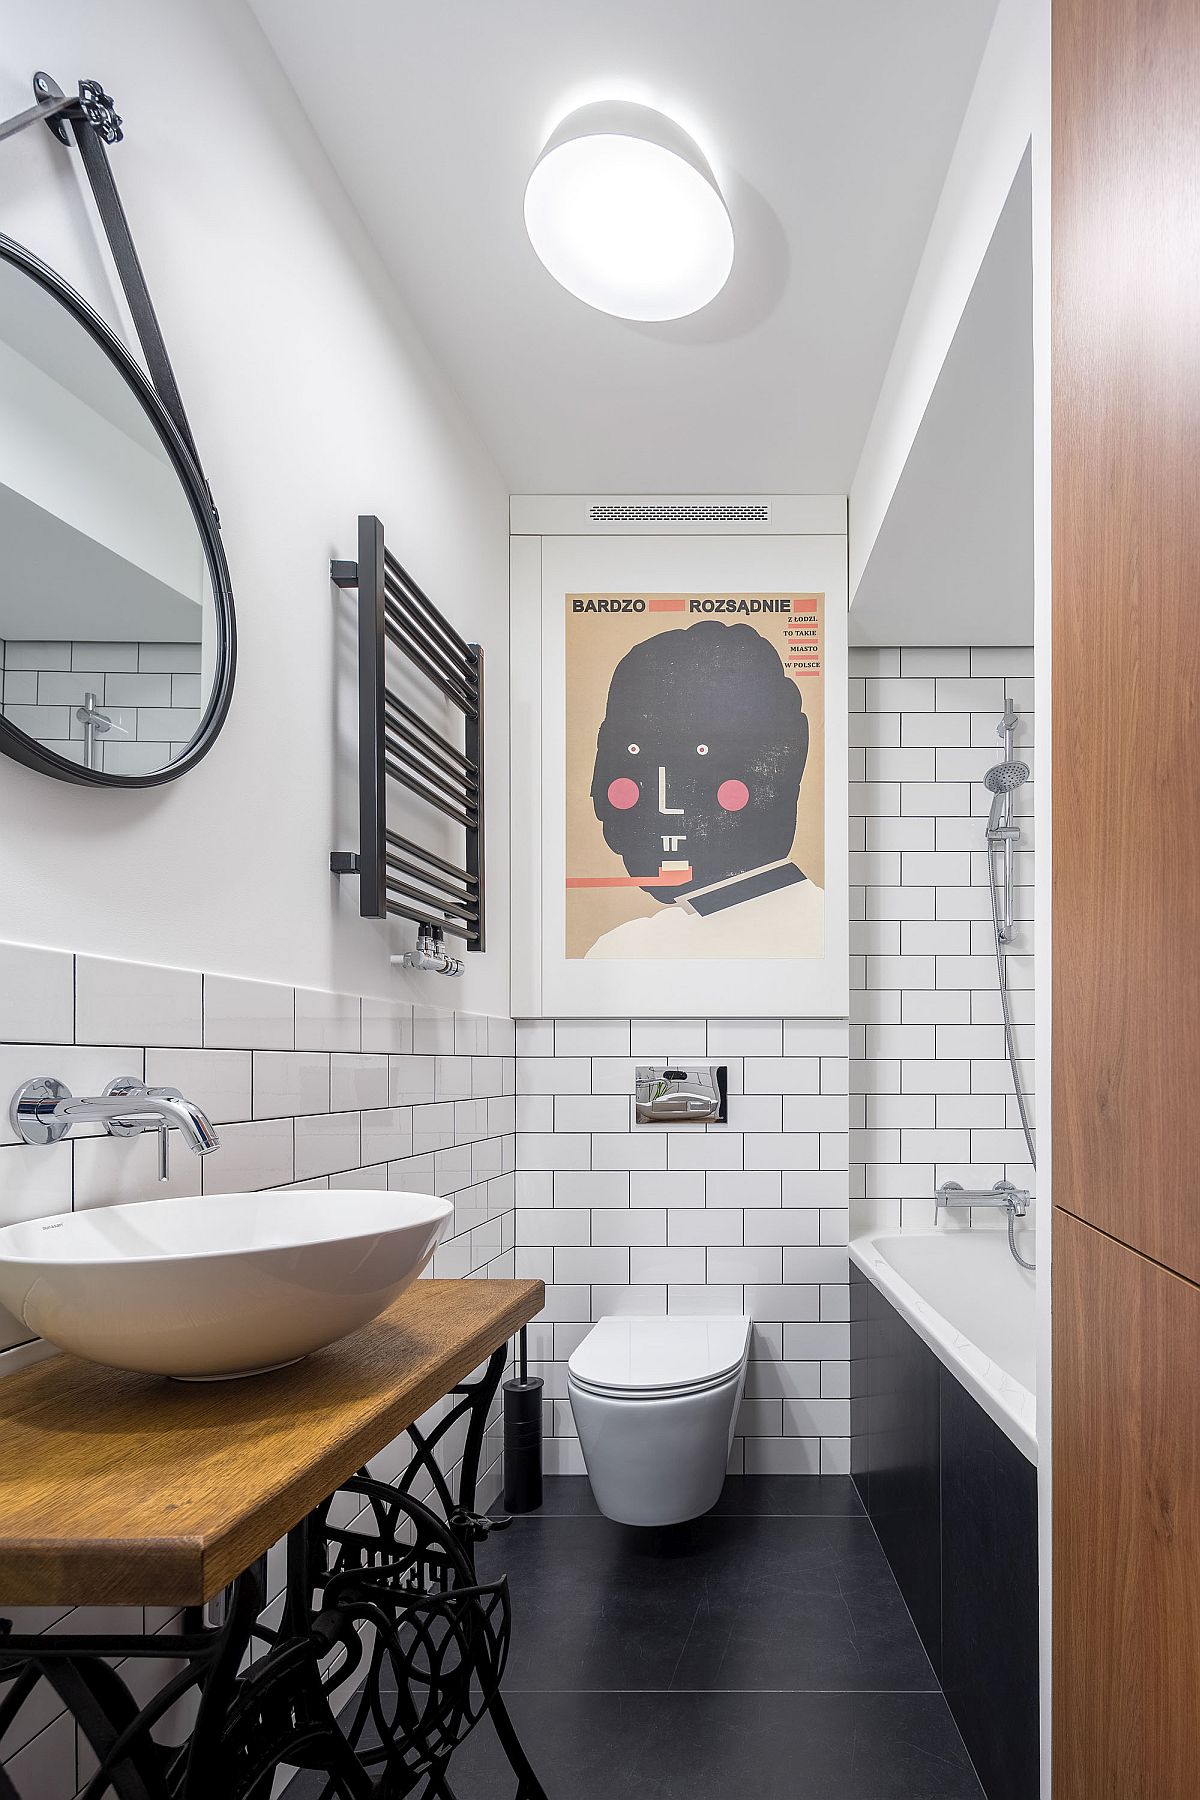
Old sewing machine turned into a lovely sink in the vintage bathroom

Our friends Sylwia and Bartek contacted us for help in designing their first shared apartment. Owners of a small, two-level flat in one of the tenement houses in Łódź. Sylwia and Bartek knew well what they require from their future apartment, presented their expectations for style and attached a great role to the quality of finishing materials and details.
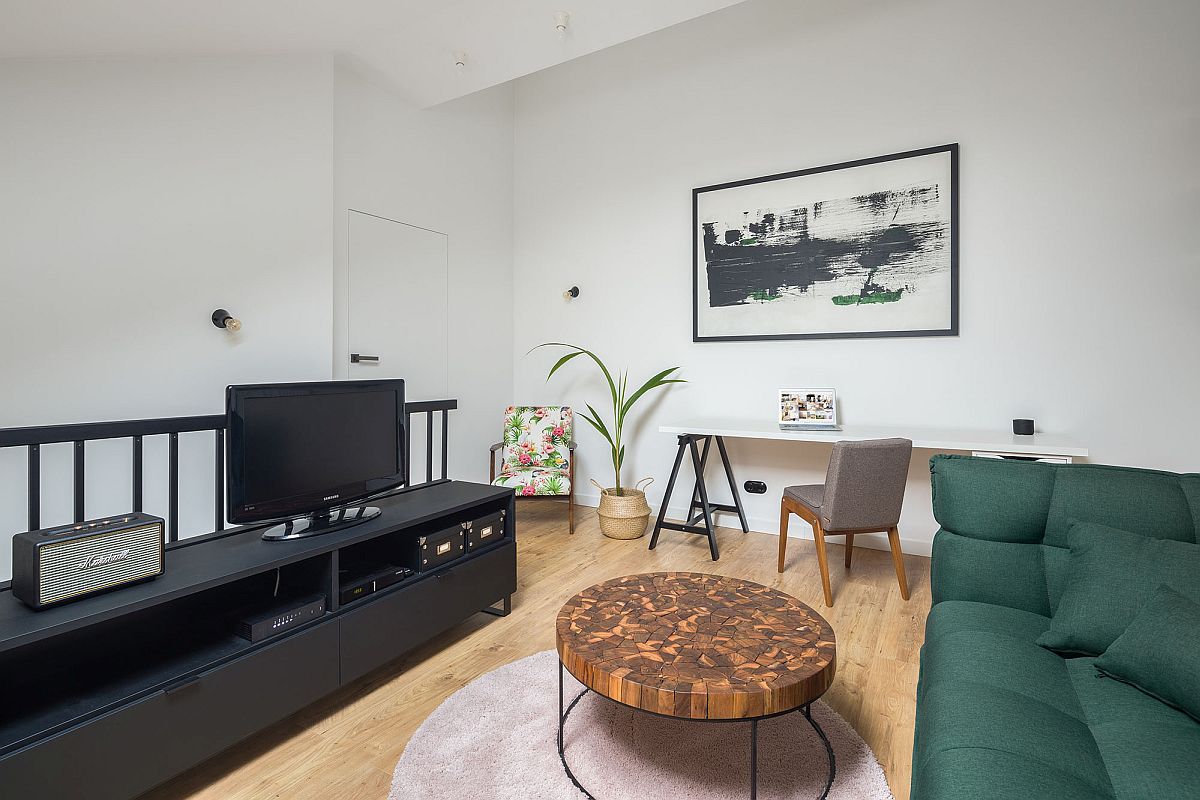
Upper level living area of the home with colorful couch
White walls along with wooden floor and metallic accent shape a gorgeous apartment interior
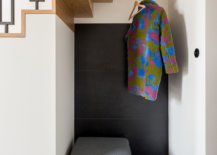
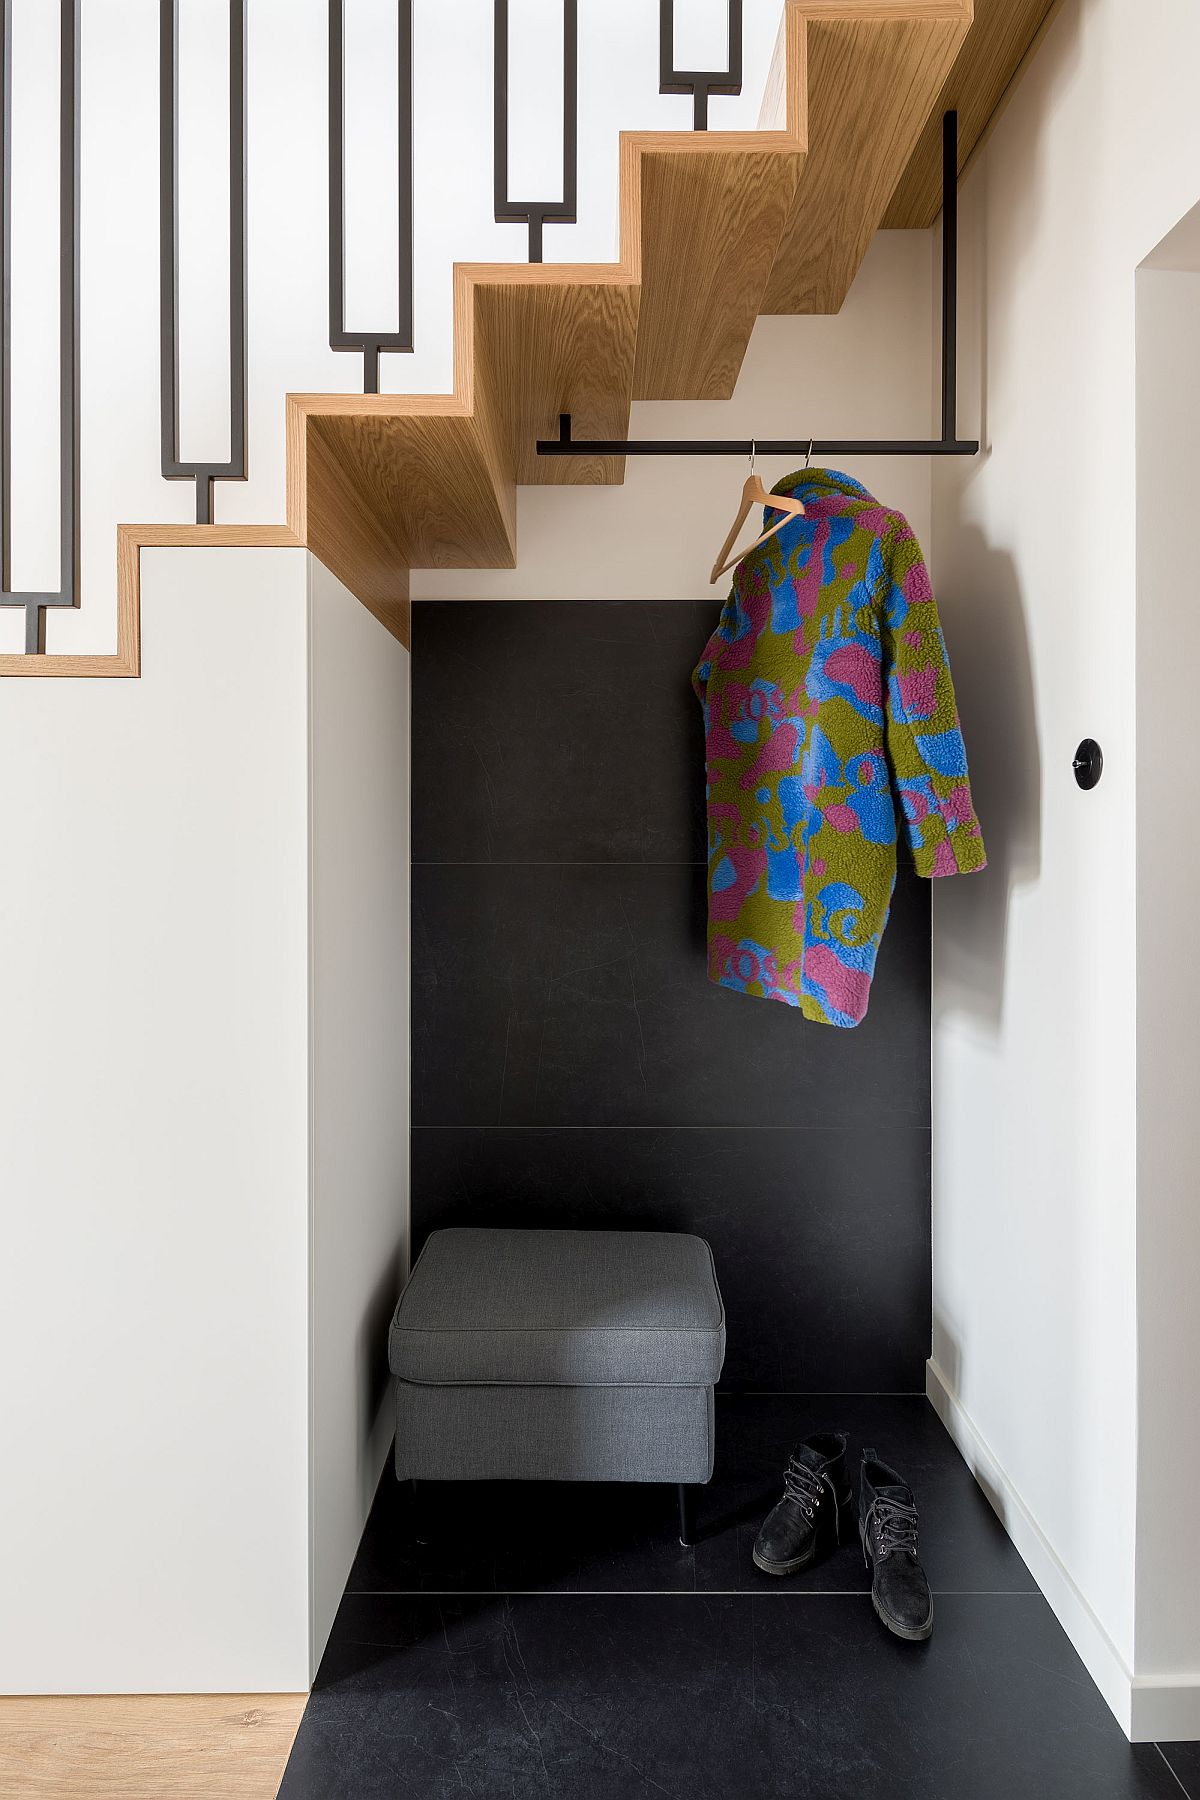
Aclove at the entrance of the house with space for coats and boots
Black and white bathroom with modern vintage style
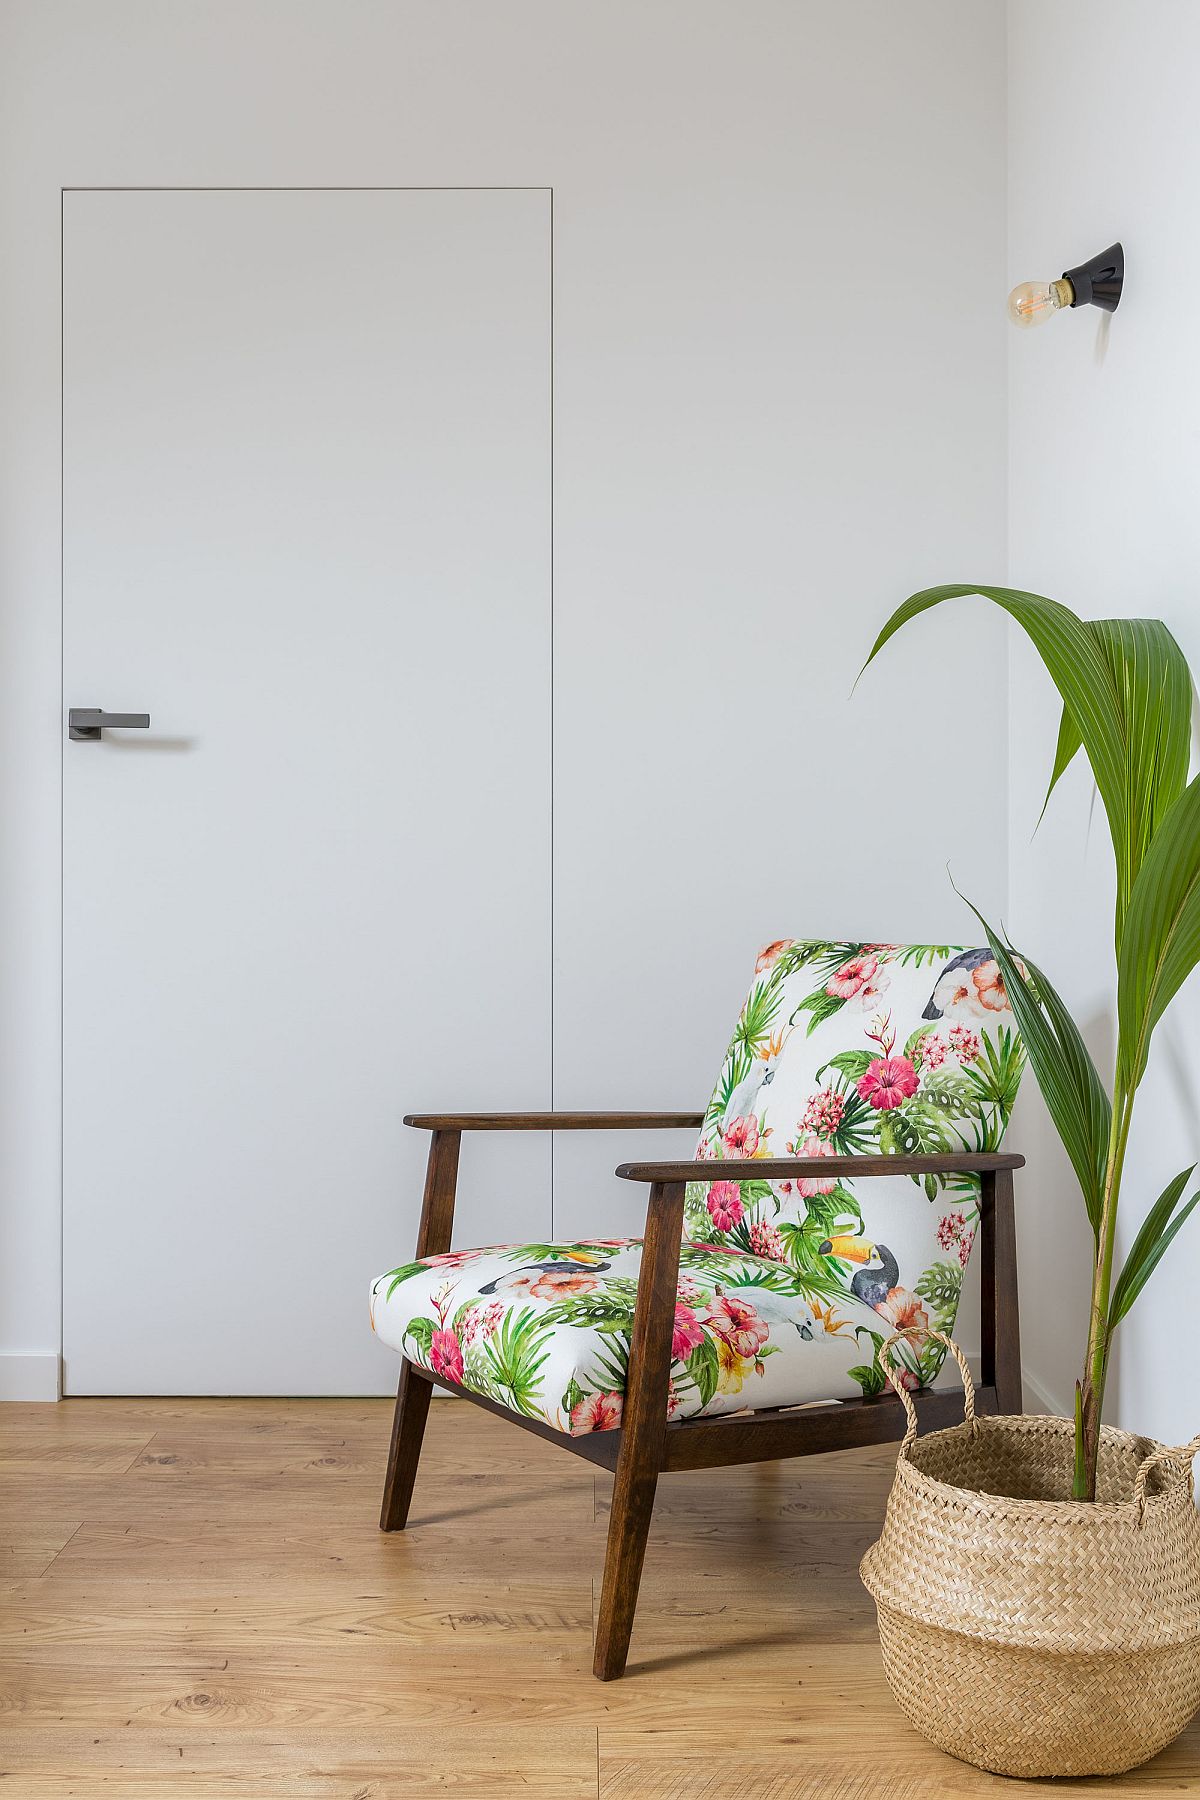
Comfy chair with pattern-filled cushions for the reading nook in corner

You’re reading Small 52 Sqm Apartment in Poland with a Space-Saving Mezzanine Living Space, originally posted on Decoist. If you enjoyed this post, be sure to follow Decoist on Twitter, Facebook and Pinterest.

Similar Posts

  • Sofa Bed Solutions for Design Lovers

    A sofa bed has the power to add both seating and sleeping space to your interior. Now more than ever, a range of stylish options presents design lovers with solutions for every budget. Are you wondering what differentiates a sofa bed from a sleeper sofa? Today we’re rounding up a collection of diverse pieces, exploring […]

    You’re reading Sofa Bed Solutions for Design Lovers, originally posted on Decoist. If you enjoyed this post, be sure to follow Decoist on Twitter, Facebook and Pinterest.

  • Denver LoHi Chic

    A beautiful contemporary 3 bed, 2.5 bath 2,900 sq ft home professionally designed and crafted with high end finishes throughout and unique concrete and brick walls. A true chef’s kitchen with state of the art Cafe brand appliances, quartz countertops and open shelving. Luxurious baths with free standing tubs, vessel sinks and marble backsplashes throughout. Concrete accent wall in master bedroom with charming Juliet balcony facing Downtown. Impressive 5 piece master bathroom with walk in shower and deluxe finishes. Upstairs loft walks out to massive wraparound deck with 360 degree views of Downtown Denver and LoHi. Perfect location with easy walking to Rockies Stadium, Union Station, LoDo, RiNo, and all of Denver’s best bars and restaurants in LoHi. This well appointed, fully furnished home has ample entertaining and socializing space. Large bedrooms and bathrooms, space to lounge, and comfortable sleeping arrangements for all. The master bedroom is furnished with a king bed and en-suite bathroom on the main floor. The two other bedrooms are furnished with queen beds and share a large guest bath off the hallway on the lower level. Washer and dryer available for guest use.

  • This Beautiful Leather Shop in Japan is also a place to Relax and Interact

    A leather shop is not generally a place that you think about when you want to have a relaxing conversation and understandably so. But this gorgeous leather shop in blue in the city of Osaka, Japan will change that perception pretty quickly as its owner (who also happens to be a write and a columnist) […]

    You’re reading This Beautiful Leather Shop in Japan is also a place to Relax and Interact, originally posted on Decoist. If you enjoyed this post, be sure to follow Decoist on Twitter, Facebook and Pinterest.