Off-Grid Green Home Powered by Clean Energy Blends into Coastal Landscape

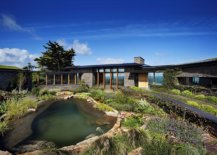
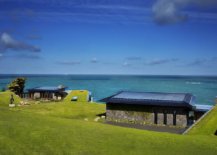
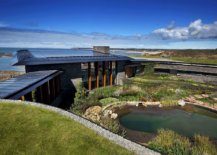
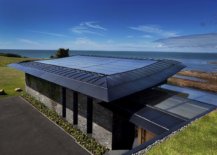
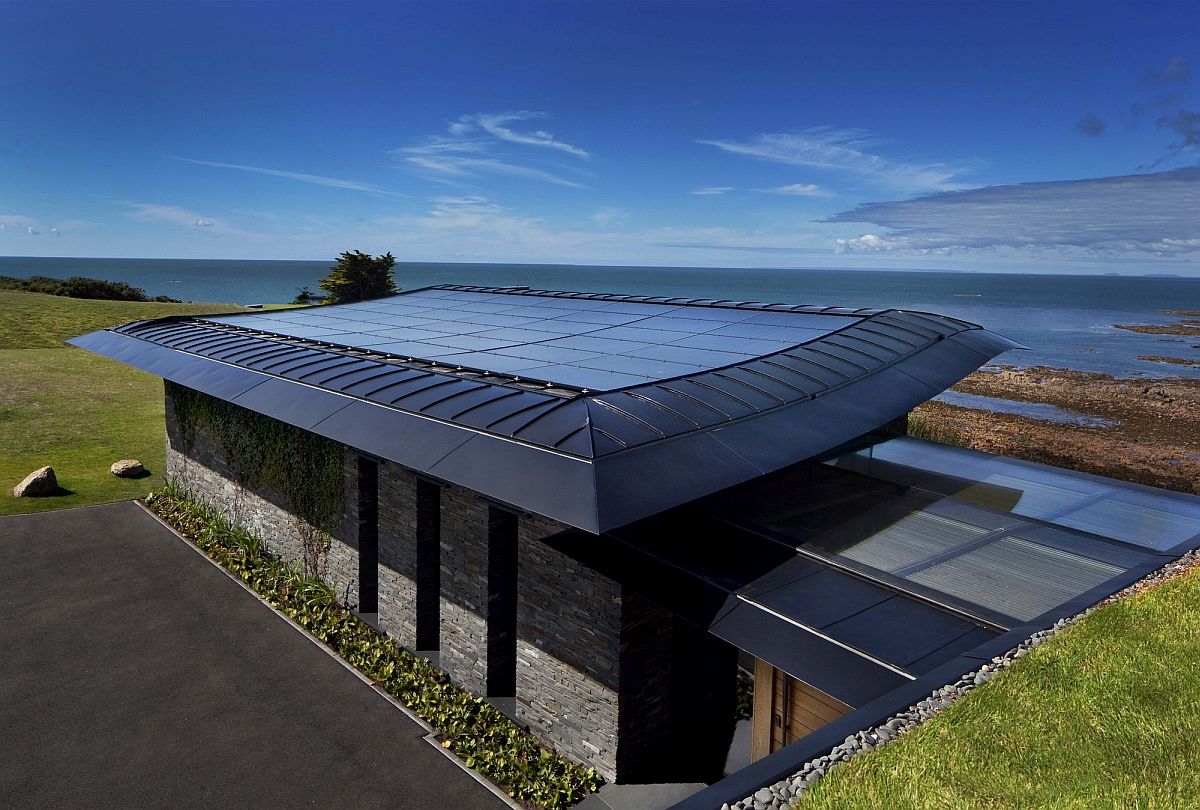
A better tomorrow is as much about saving energy today as it is about embracing nature and creating a connection between our interiors and nature outside. Accomplishing all this with a fluid design that combines two stunningly beautiful residences with one another and also the rugged coastal landscape around them is the Logie Point House designed by Guz Architects. Nestled on Jersey, the largest of the Channel Islands, this majestic and relaxing contemporary home welcomes you with a green roof that feels like a simple and organic extension of the greenery around it. Hidden inside this carpet of green are two multi-level residences that promise captivating views of the sea and beyond.
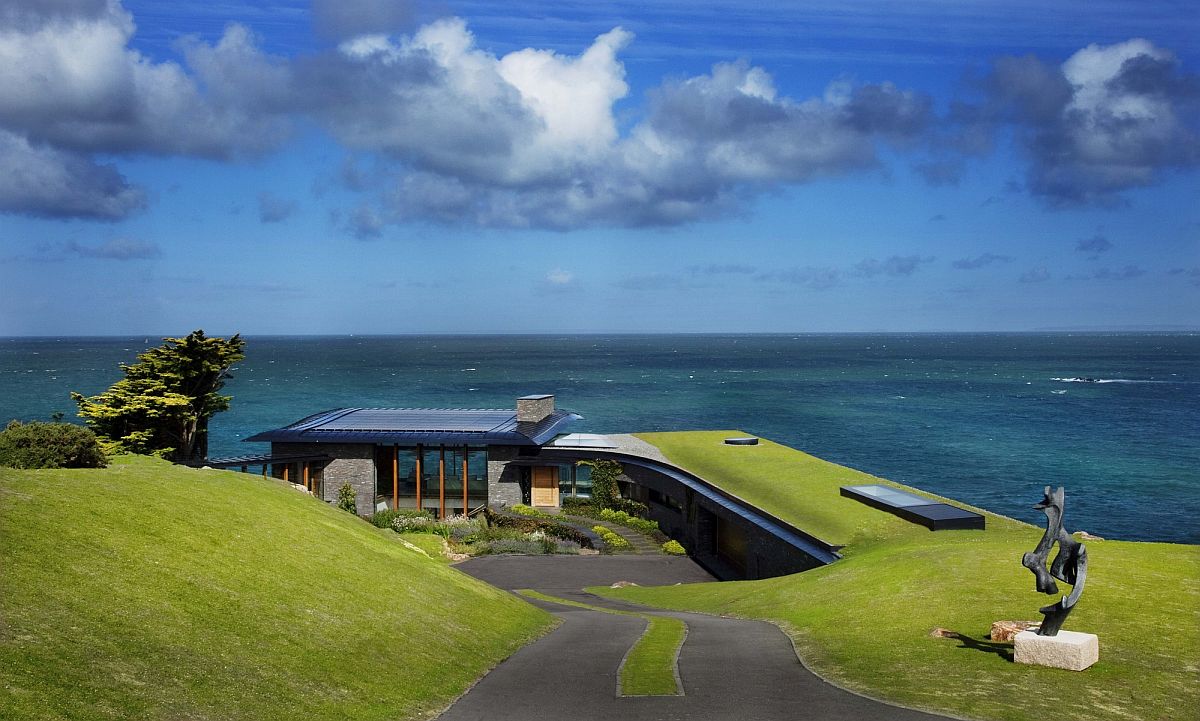
Green roof becomes a part of the home and creates a link between the residence and the landscape


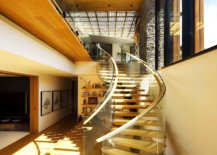
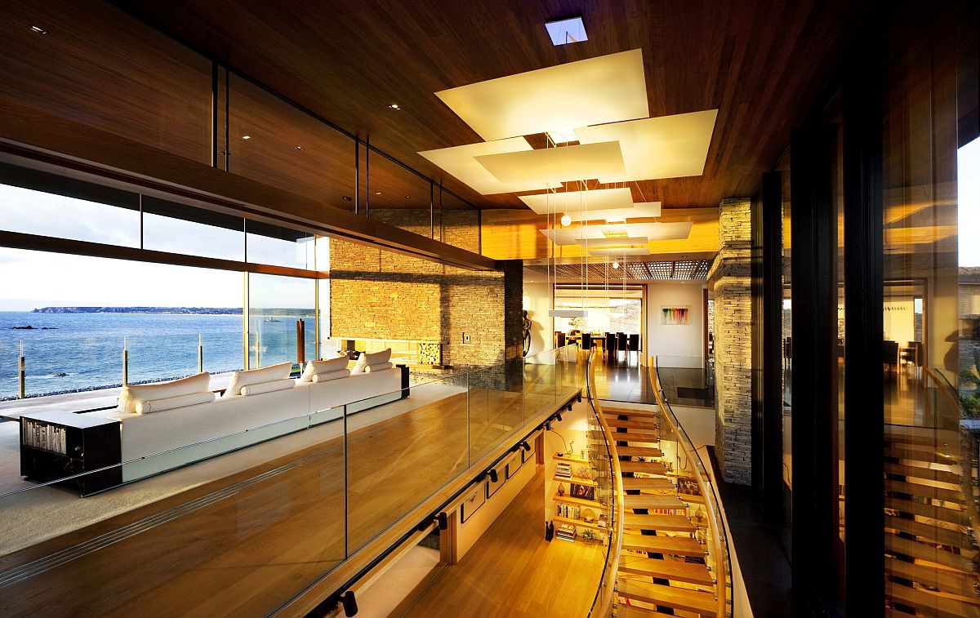
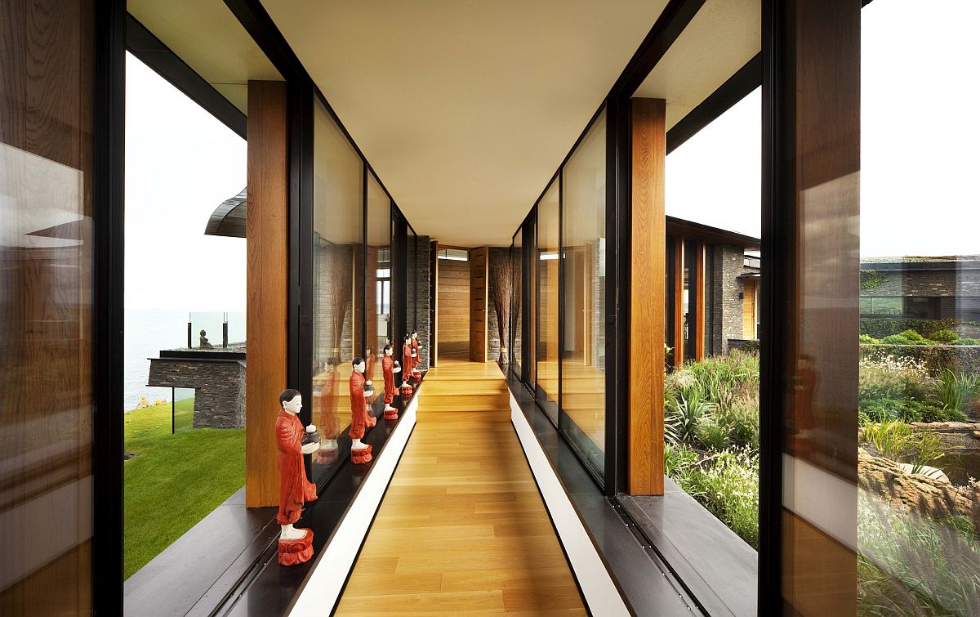
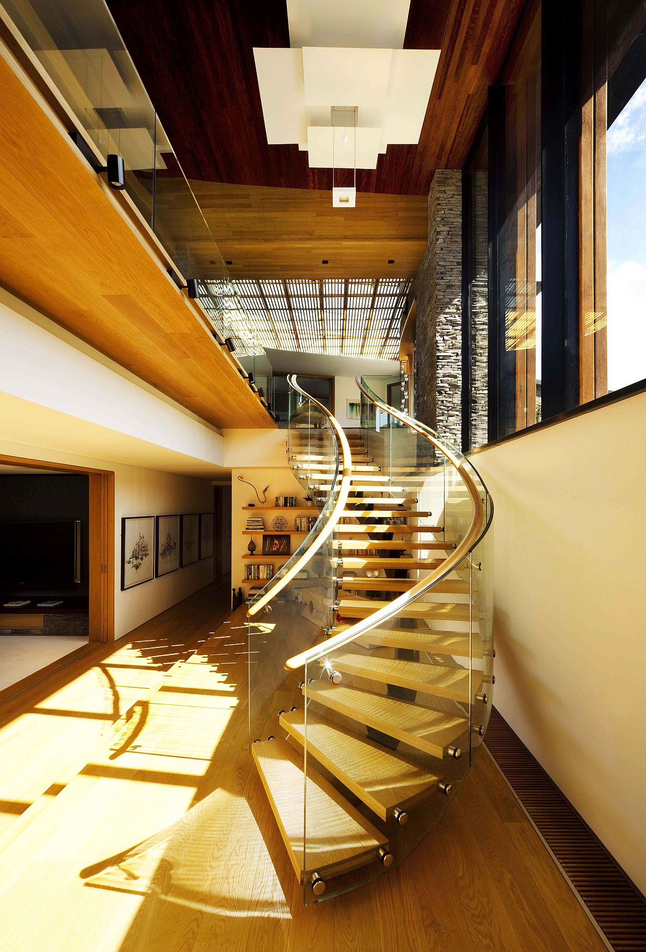
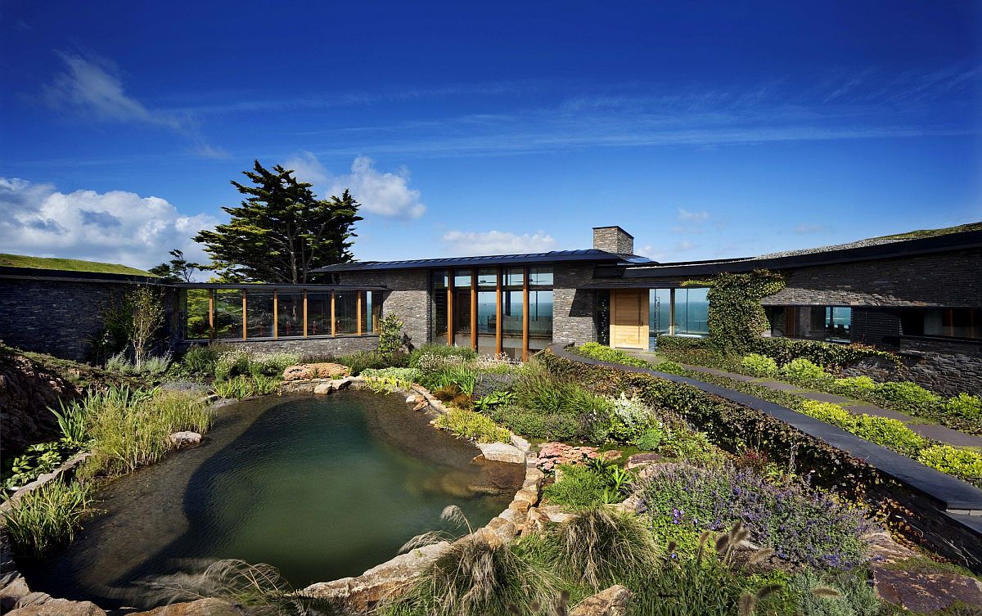
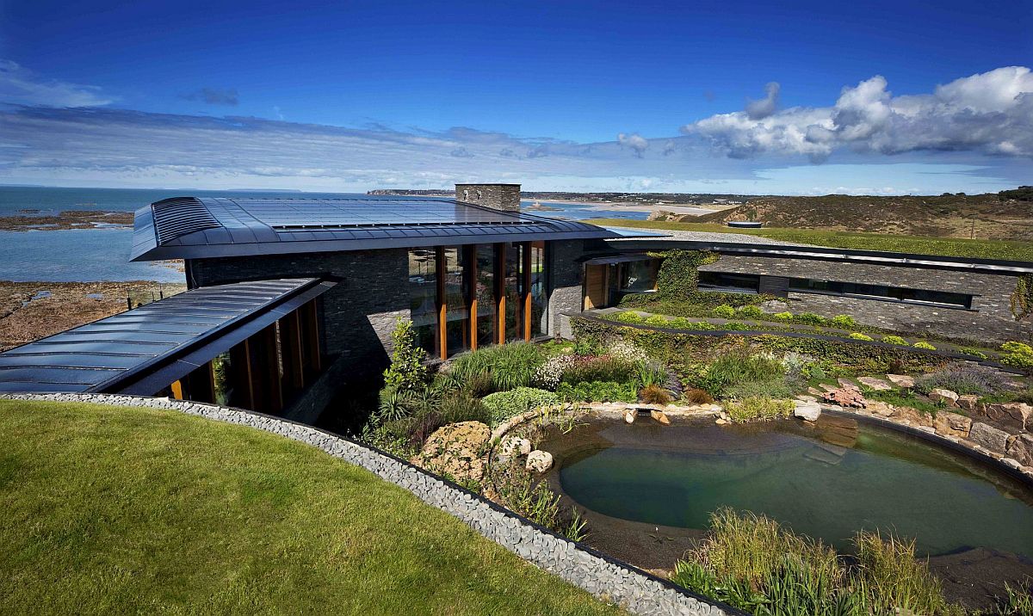
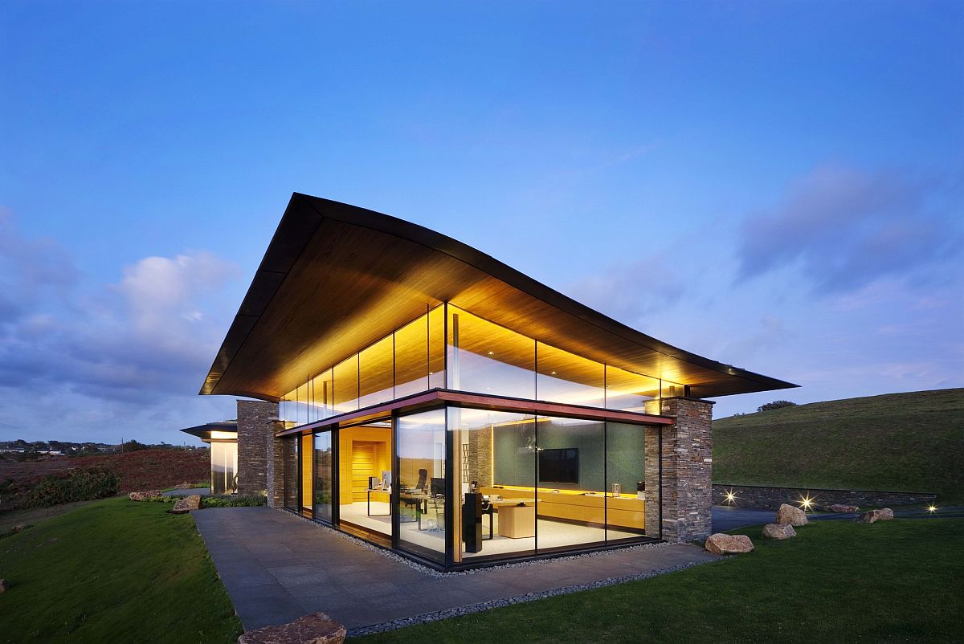
Stone and slate walls, floor-to-ceiling glass walls and a curved roof shape the distinct and spacious living rooms in here. A closed walkway with glass walls links the public and private areas even as it meanders through a lovely natural garden that is filled with reefs and plants. This native vegetation also filters the water entering into the natural pond and the swimming pool, making it another eco-friendly feature. A curvy staircase leads way to the upper level of the house with an open living area where one can relax while enjoying the ever-changing sights and sounds outside.
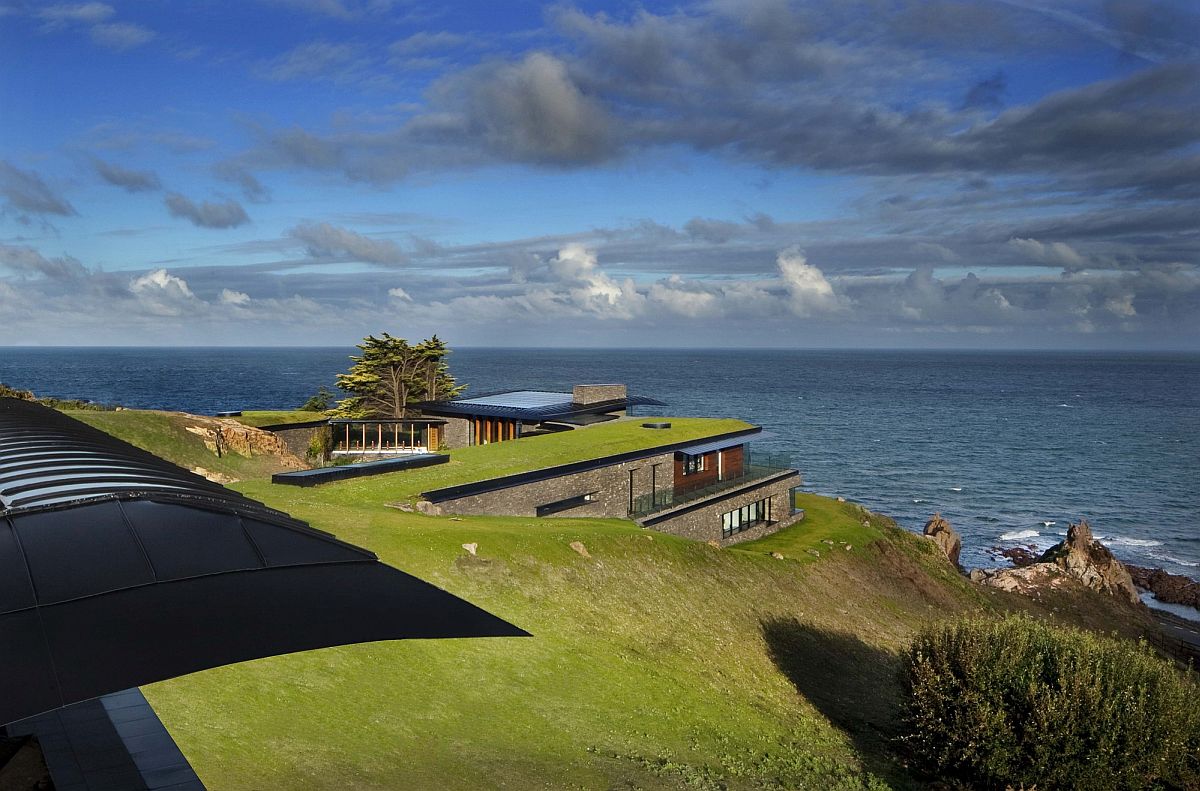
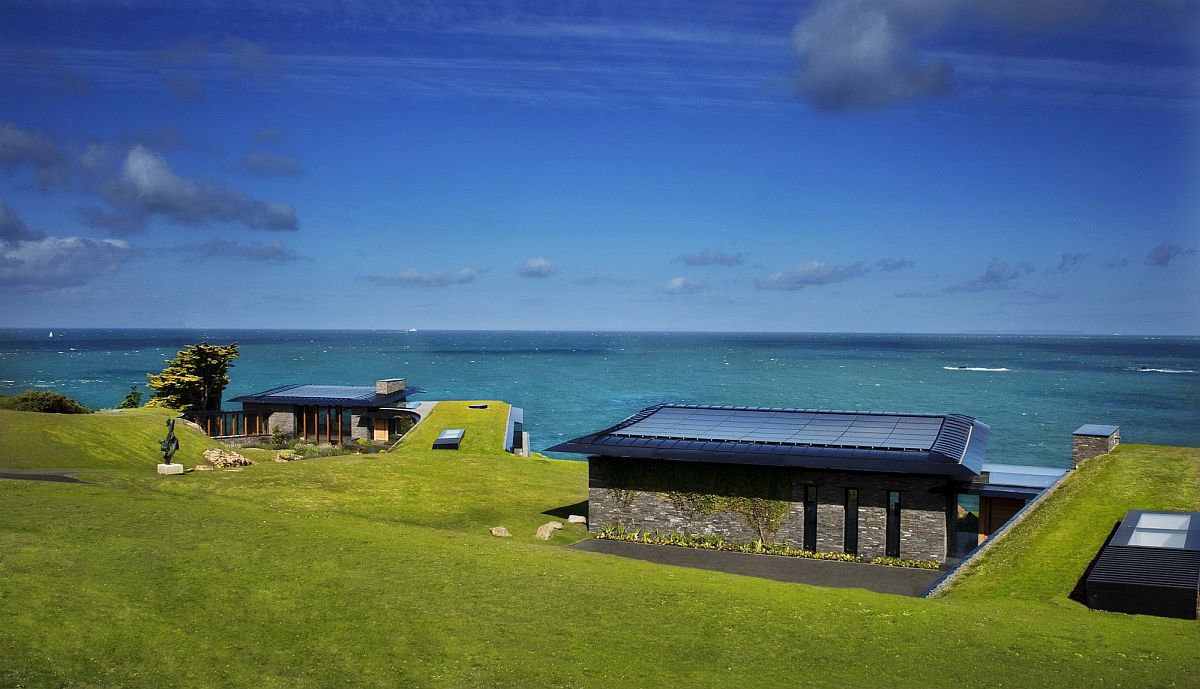
Lovely green roof blends the home seamlessly into the coastal landscape
Two houses and a fabulous natural pool provide a captivating window into coastal life
Eco-friendly and off-grid Logie Point House designed by Guz Architects in Jersey
Slate and natural stone shape this stunning contemporary coastal home that is also eco-friendly
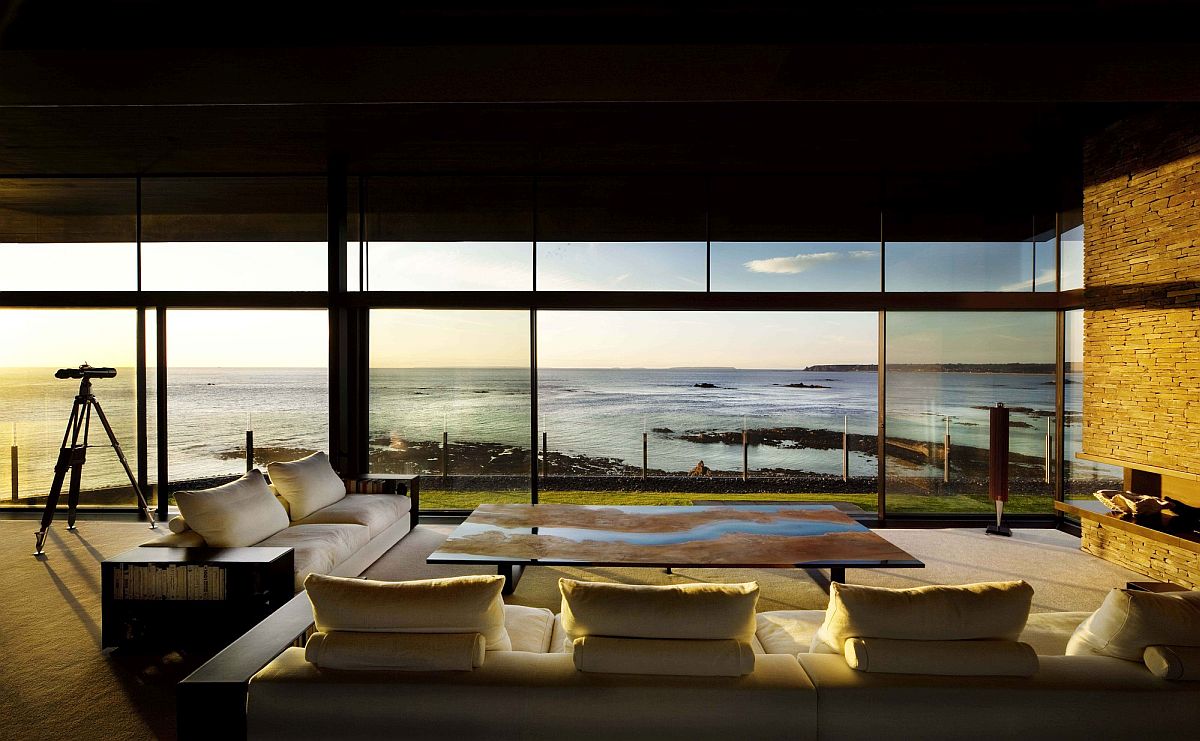
Dramatic sea views and lovely sunsets create a magical living space on the Jersey coastline
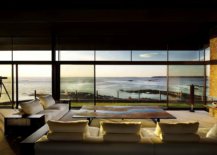
Expansive interior of the stunning coastal home in Jersey with sea views that are just captivating
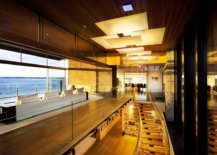
Fabulous closed walkway with glass walls connects different parts of the home

Natural passive heating and cooling techniques, top-notch insulation and cutting-edge Tesla powerwalls that store solar energy ensure that this home can survive completely off grid all year long. A perfect escape where nature takes center-stage! [Photography: Patrick Bingham-Hall]
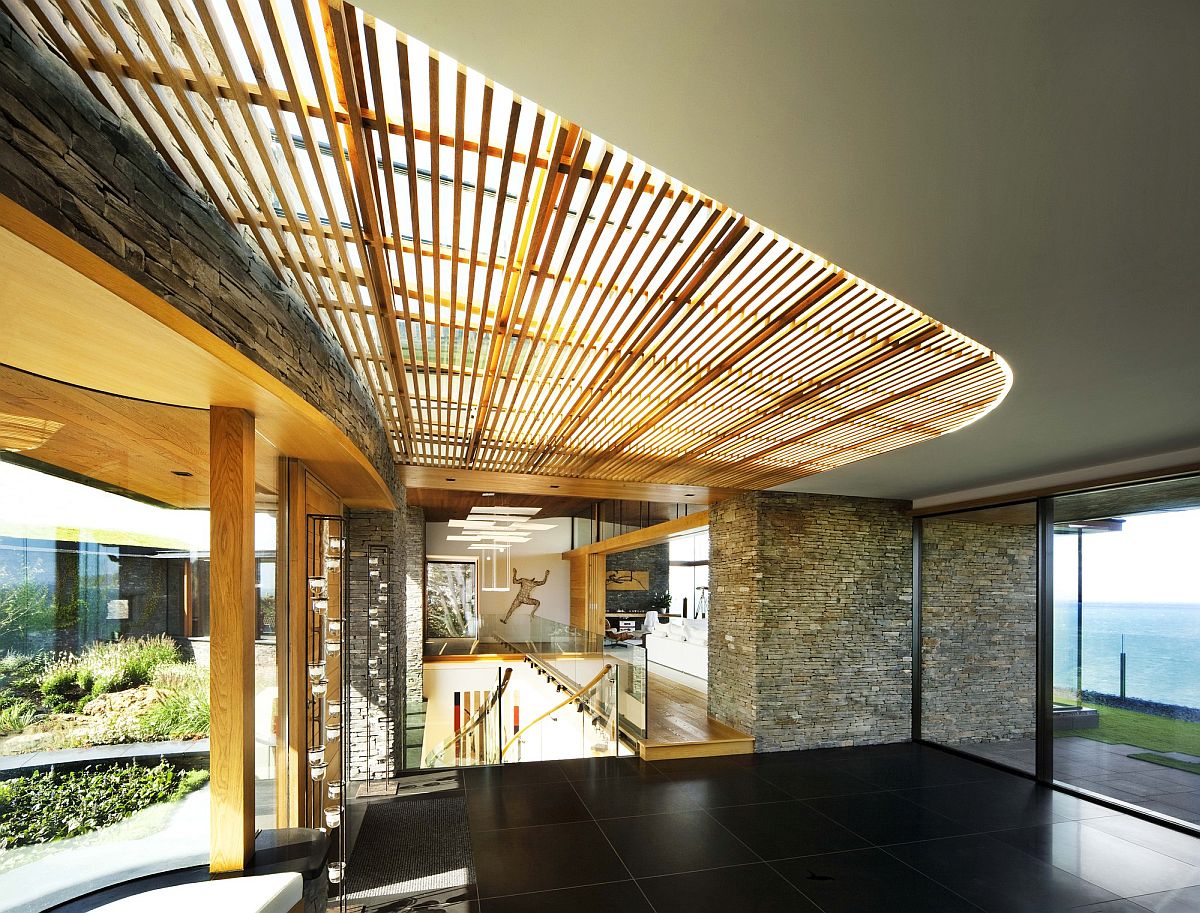
Wooden slats filter natural light into this expansive coastal home
Curvy green roof, natural stone walls and floor-to-ceiling glass windows shape the Logie Point House
Modern curvy staircase leads way to the upper level of the home
Reeds and plants shape a natural landscape around the pool area and the house while filtering the water naturally

You’re reading Off-Grid Green Home Powered by Clean Energy Blends into Coastal Landscape, originally posted on Decoist. If you enjoyed this post, be sure to follow Decoist on Twitter, Facebook and Pinterest.

Similar Posts

  • Tavonatti House Combines Inverted Floor Plan With Ocean Views

    Cachagua is a quiet and idyllic little coastal town in Chile where sun, sand and surf provide a relaxing and rejuvenating escape. It is in this beautiful setting that the Tavonatti House was built by PAR Arquitectos; making most of the distant ocean views even while ensuring that the contemporary structure fit into the local […]

    You’re reading Tavonatti House Combines Inverted Floor Plan With Ocean Views, originally posted on Decoist. If you enjoyed this post, be sure to follow Decoist on Twitter, Facebook and Pinterest.

  • 007 House

    Tucked away on an urban lot in a dense, quintessentially Austin neighborhood, this residence borrows the spirit of international style combined with a fusion of pattern language to update the modern lifestyle. Using mass and void strategically, the floor plan opens up to connect the indoors to positive outdoor spaces without losing privacy. There is a unique cascading of roofs on this project that steps the house back and upward from the street creating a hierarchy for the pedestrian entrance transition. Bridging horizontal rooflines help keep a personal scale to the main entrance as they span across the two-story-tall featured screen wall, which is both architectural and structural. Utilizing the corner lot allows a centralized entry that naturally arranges the levels of intimacy from the south-facing public areas to the north side private rooms. Landscaping is used intentionally to serve as both privacy creation and visual backdrop through the windows and doors. A very sophisticated, yet casual elegance is crafted in the architecture and interiors of this residence that flows seamlessly from exterior to interior.

  • WS House

    Proving that building on a budget doesn’t have to mean compromising on aesthetics, Uruguayan architecture practice Bercetche Estudio has completed the WS House, a single-family home on the outskirts of Montevideo. Built primarily with unpainted natural timber inside and out, the home takes on a minimalist design that highlights its simple palette of natural materials. A strong connection with the outdoors and access to natural light is also emphasized throughout the home.
    Located in the La Tahona neighborhood about a half-hour drive east from the capital, the WS House stands out from its suburban neighbors with its contemporary form comprising boxy, flat-roofed volumes of varying heights. Spanning an area of nearly 2,750 square feet, the home is shaped like a horseshoe that wraps around the main entrance. Oversized square pavers that lead from the road to the front door emphasize the geometry of the home, while the timber cladding is applied in both horizontal and vertical orientations for visual interest.
    The main entrance leads directly to the open plan living area, dining room and kitchen, which seamlessly connect to the outdoor terrace with a sunken circular pool through sliding glass doors. Flanking the main living areas are two bedroom wings: the master bedroom with an en suite bathroom is located on one side, and a secondary bedroom wing contains three flex rooms and two baths. Large windows let in ample natural light and views of the outdoors. “It is an easy-to-read house, built with sustainable and economical materials, which prove that with well-manipulated basic components, an expressive and energy efficient house can be made,” the architects explained. “[The house] shows great respect for the environment and, through a nice space distribution, takes advantage of it. Two opaque volumes separated from each other generates a permeable ‘in between’ that gives rise to all the common activities of the house.”