Polished Renovation Turns Two-Story Building in Sao Paulo into a Concept Store

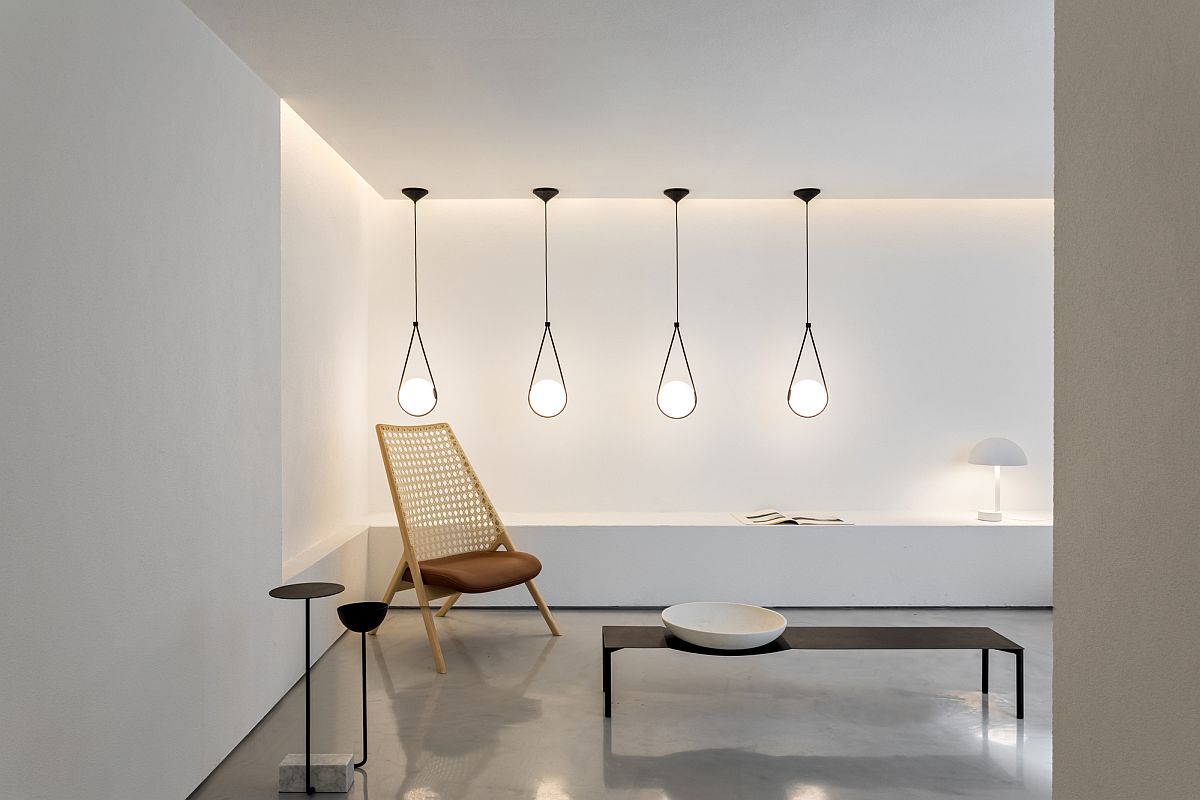
Any store that you look it makes an impression on you – sometimes in a positive manner and sometimes in the negative. Most importantly, a new tore needs to reflect the image of the brand it represents and showcases. It is all about finding that right balance between aesthetics and ergonomics even while ensuring there is proper visibility. The Loja Wentz Store designed by Felipe Hess Arquitetos has all that and a whole lot more with a polished white interior that perfectly showcases the best products of this concept store along with an ambiance that leaves you captivated.



Street facade and entrance of the modern Wentz store in Brazil


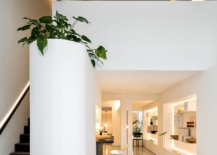
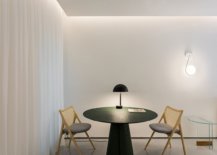
The new Sao Paulo concept store sits in a building that was once a two-story residential unit and the transformation is both practical and beautiful. An even layer of recessed lighting along with pendant lights welcomes you inside the store while and all-white, monochromatic backdrop ensures that every décor piece inside is perfectly highlighted. Each spaces feels special with a sleek staircase leading to the upper level and the mezzanine floor. A hint of greenery and gorgeous drapes complete this exclusive Brazilian outlet in an urbane neighborhood. [Photography: Fran Parente]

Entrance to the modern, revamped concept store Loja Wentz
Fabulous new Concept store for the designer Guilherme Wentz in Sao Paulo


Finding the right space inside the store to showcase the best decor collection

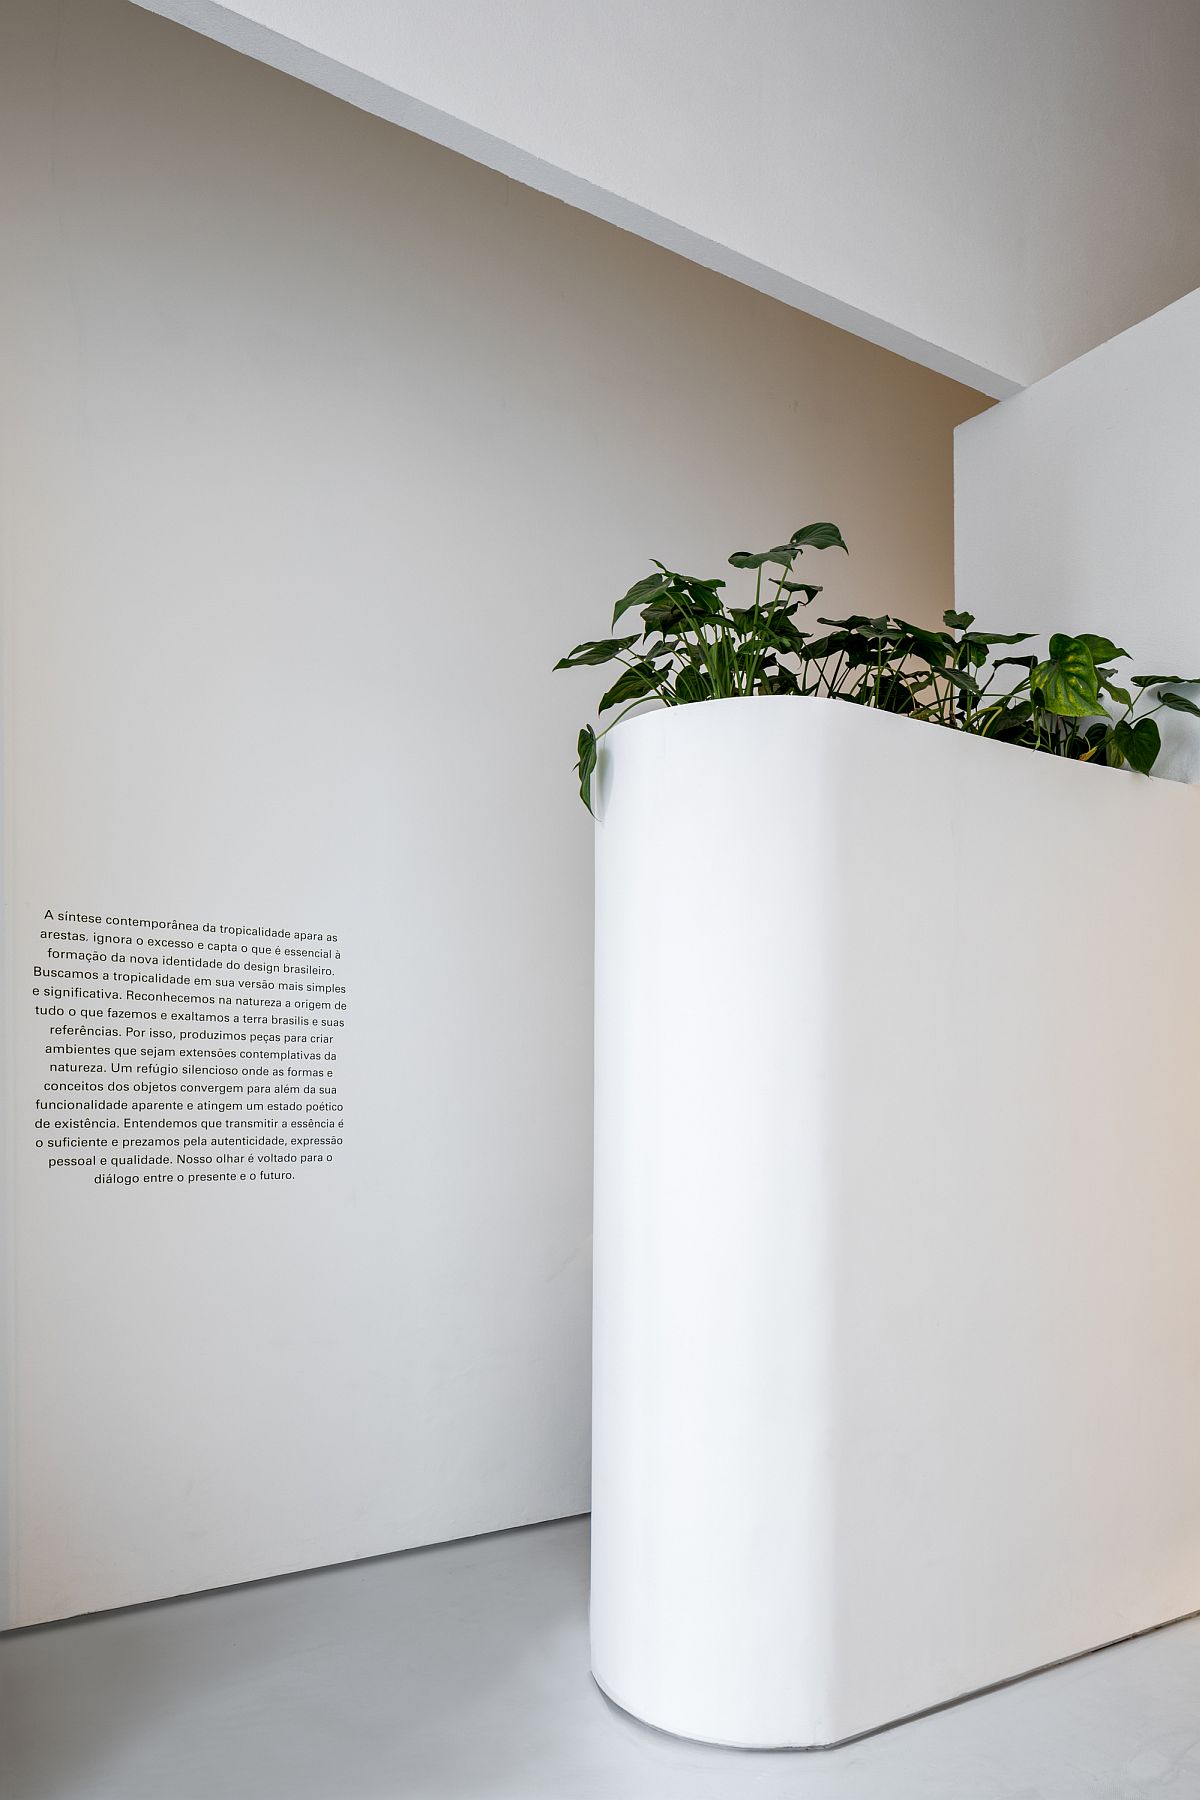
Greenery adds color to the neutral, monochromatic backdrop of the store in white

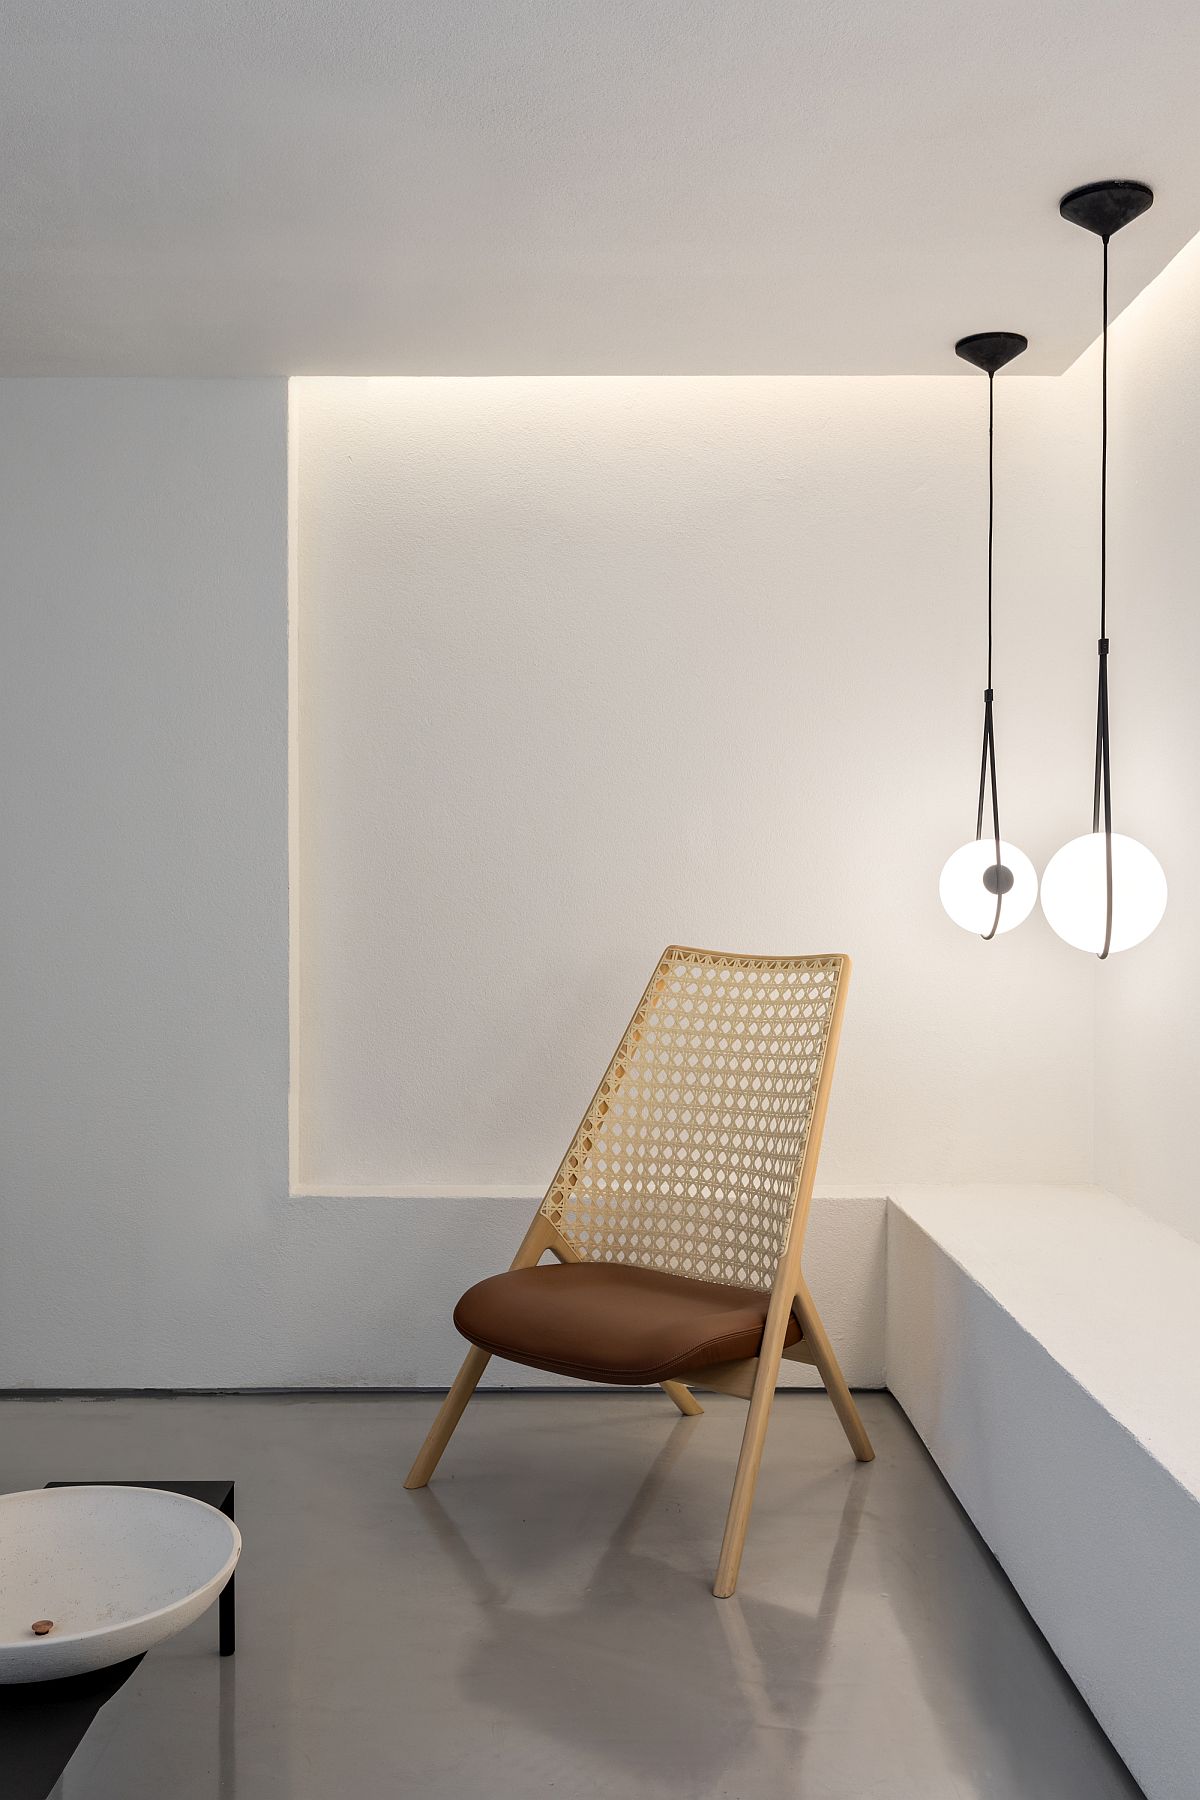
Lighting and decor collection inside the polished Loja Wentz store

The store was built with the usage of few neutral coverings: hydraulic floor tiles at the facade, cement-based grouting for the floor, composition between textured and smooth walls to enhance volumetries. The lightning is diffuse, but also lights out the display spots in the store. The landscaping focuses on the essence that Wentz has: tropicality.
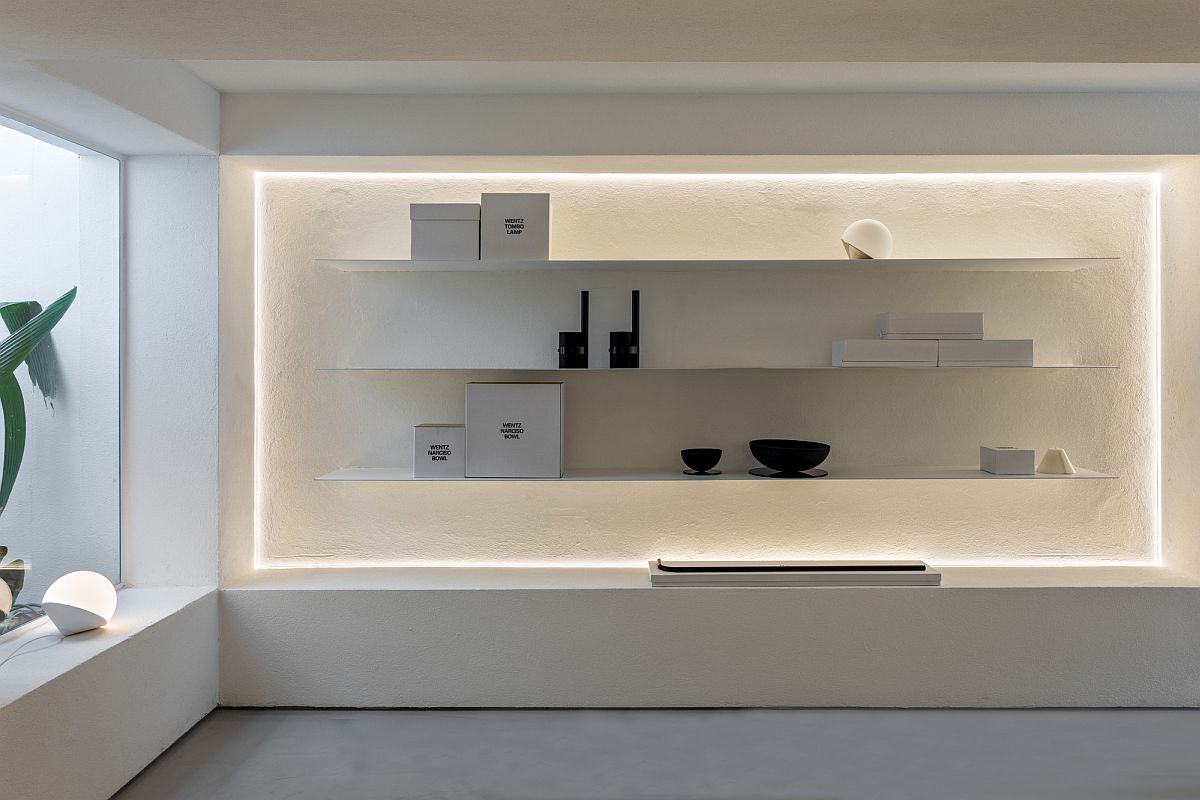

Lighting and white backdrop create a curated store interior
Loja Wentz Store designed by Felipe Hess Arquitetos
Protected and curated entrance of the store with its name and a monochromatic backdrop

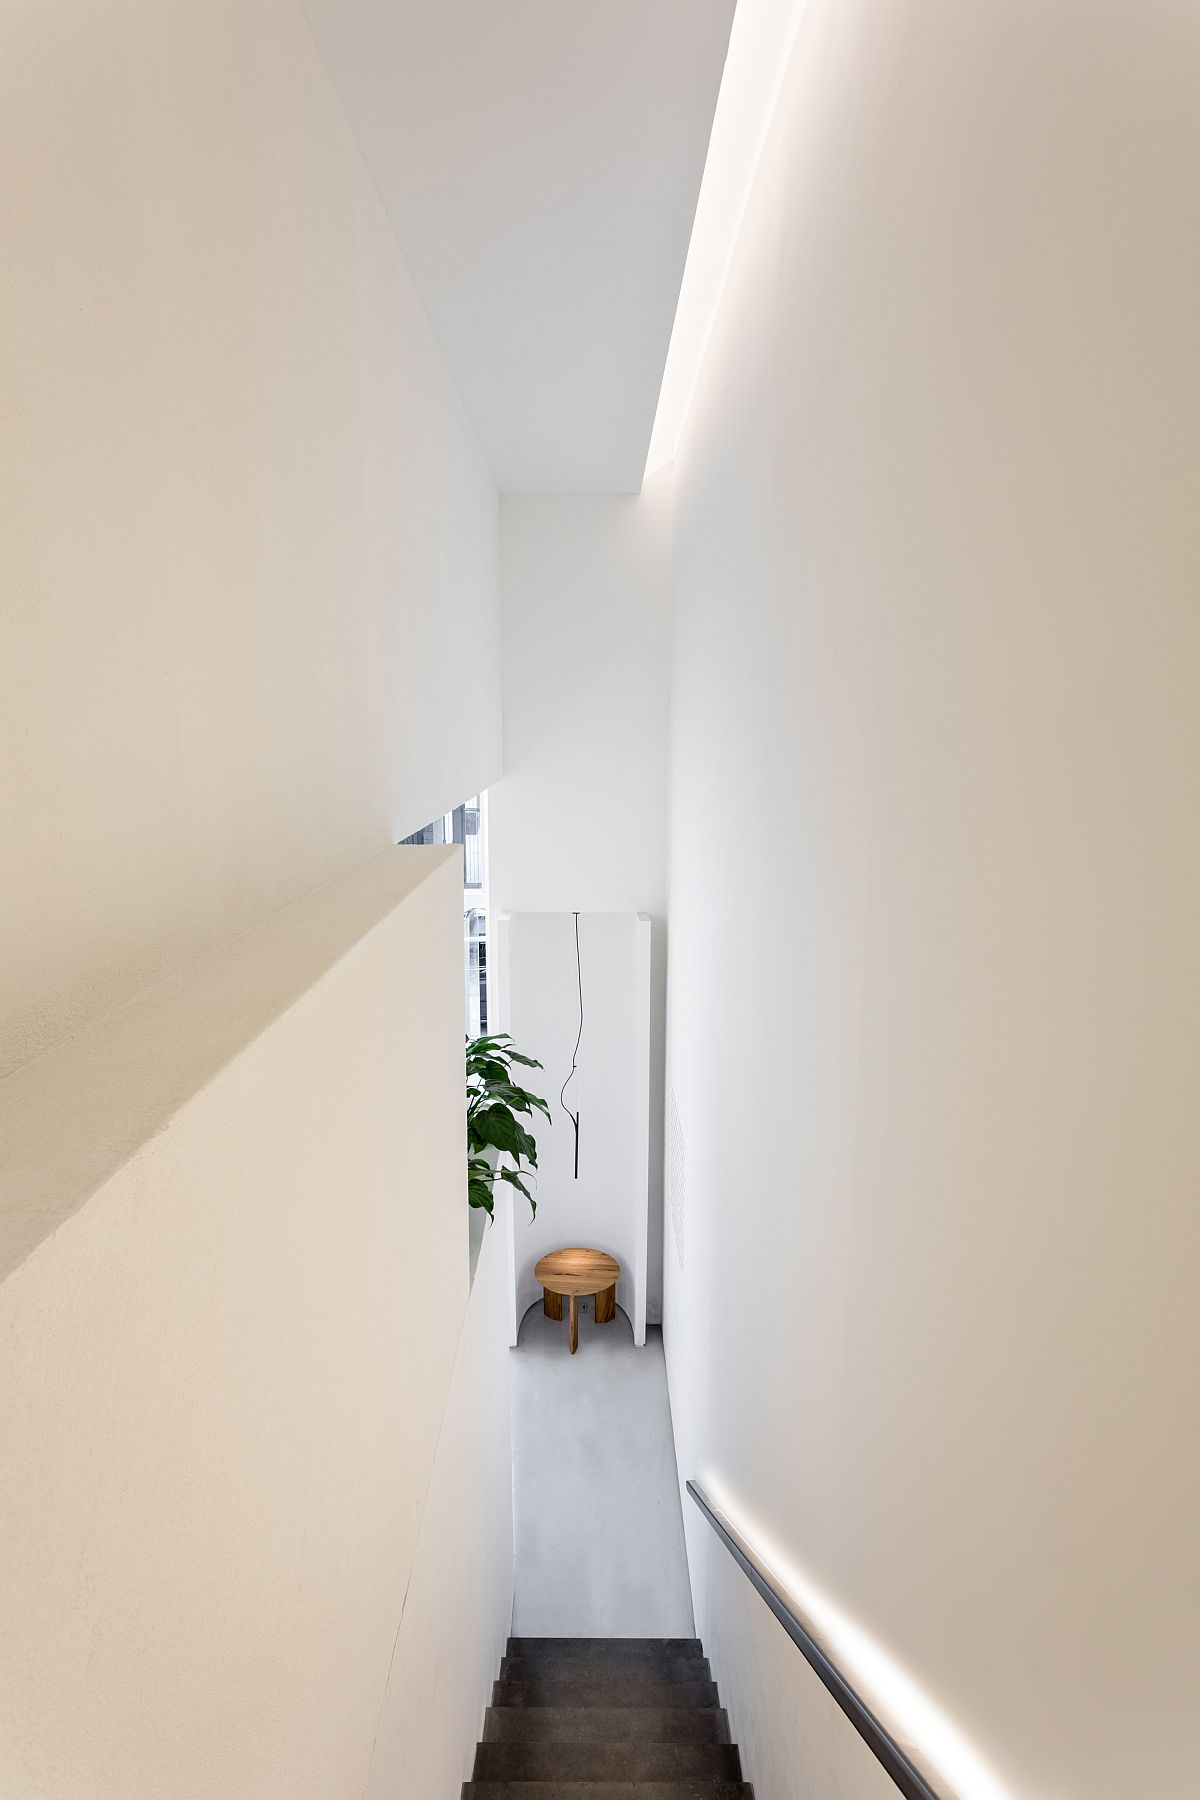
Staircase in white leading to the upper level of the store with smart lighting
Curated interior of the concept store in Brazil showcases the best decor of Loja Wentz

You’re reading Polished Renovation Turns Two-Story Building in Sao Paulo into a Concept Store, originally posted on Decoist. If you enjoyed this post, be sure to follow Decoist on Twitter, Facebook and Pinterest.

Similar Posts

  • The Ibiza Campo Loft

    The Ibiza Campo Loft
    A total transformation from an old abandoned warehouse to a dreamy loft on the island of Ibiza. On a remote mountain field in the rugged north of Ibiza lies this beautiful island home. What formerly
    served as a workshop and storage, has now been turned into a contemporary dream house. The owner of
    Ibiza Interiors and the Nieuw developed this 100 year old warehouse into a design guesthouse and
    showcase project. When interior architect Jurjen van Hulzen saw the structure and location of the building, the concept for the design was born. Concrete columns and steel beams were carrying a typical Ibizan ‘sabina beam’ roof. A mix of the industrial structure combined with the rustic roof formed the concept for the rest of the design: an interesting play and contrast between rustic and industrial. That’s also how it’s got the name ‘Campo Loft’, which basically means ‘industrial open living space on the field’. The beautiful traditional building structure has been preserved to keep the character of the typical Ibizan
    architecture. Basic and local materials have been used; a concrete floor, chalk and mud plastered stone
    walls and ‘sabina beams’ made from trees that only grow on the island. A new material that has been
    incorporated into the house is steel. A powdercoated steel is used for the window frames and doors, and
    there’s a custom made raw steel kitchen. The building had been unused for many years, and was in very poor condition. Therefore only the walls and parts of the roof could remain. Electricity, water and sewage were not present, the architects had to add all these things to make it work as a contemporary home. Water comes from a private well and there are solar panels installed for hot water, floor heating and electricity. The house is consequently completely independent of the grid operation and is thus self-sustainable. Owner Jurjen van Hulzen designed a well thought through floor plan, with a big open space on the south
    side of the building, with views all over the valley. The main space is connected to the big private terrace.
    The two bedrooms have been place on the north side corners of the building, to keep them dark and cool.
    Then there’s a dining space with build-in bench and roof light, that really made this ‘lost’ space part of the
    loft. And a bathroom with free standing bath with openable windows, to be able to get a fireplace and
    nature view when you’re bathing. The bathroom has herringbone pattern floor made from terra cotta tiles, a modern interpretation of the traditional Spanish floor. The loft has been designed to become a comfortable and modern space. A house with a basic, natural but high-end character. To finish of the design they have collaborated with their familiar project partners: 100% natural beds from Coco-mat, and all the furniture, lighting, curtains and carpets are from their partner store The Modern in Amsterdam. The urban and rough steel kitchen island with marble top is from Eginstill. And the walls have been decorated with art from gallery Vroom & Varossieau. They’ve used the bath and sink from Not Only White, and the taps and shower are designed by Piet Boon for Cocoon. The result is a fantastic contemporary natural residence where contrast plays a big role; old and new, sleek and rustic, light and dark, rough and soft. At the same time there’s a certain balance as well, and
    everywhere you look something is happening. With an incredible view from the mountain, a yoga platform
    on the roof and many fruit trees and a vegetable garden, this is truly a piece of paradise. The Campo Loft is now being used as a showcase project and guesthouse. A unique place to relax and unwind, designed by and for design lovers.

  • Stunning Summerhouse with Rustic Beauty Engulfed in Piassaba Roof

    A dream summer house that takes us away from all the constant rush is one that we all long for. It offers the perfect refuge and brings everyone in the family together while creating memories that last a lifetime. Designed with plenty of vernacular charm and rustic appeal, the Nomades House in Brazil fits in […]

    You’re reading Stunning Summerhouse with Rustic Beauty Engulfed in Piassaba Roof, originally posted on Decoist. If you enjoyed this post, be sure to follow Decoist on Twitter, Facebook and Pinterest.