Modern Beach Style Home in Santa Cruz Brings the Pacific Indoors

It is easy to fall in love with a beach house. It is even easier to dream about that picture-perfect retreat on the edge of an ocean that seems to invite the waves indoors. But what is harder is bringing his dream to life and doing so while getting past all the practical hurdles. Gusty winds, weak soil and moisture-laden air generally pose plenty of problem for homes that sit right next to a sea or an ocean. But the creative folk at Feldman Architecture seem to have found a way around all the problems that this windy lot in Santa Cruz posed with a design that is elegant, open and unique.

Modern beach style retreat in California with an open plan living space that is connected with the deck outside






Both one the outside and on the inside, the Surf House is clad in wood and this gives the residence a unique vibe. Combining modern, beach and eclectic styles, the interior feels bright, exquisite and custom even as the living area, kitchen and the dining room flow into the spacious deck outside. The real highlight of this house though is the spacious rear yard and deck that overlook the pacific and ensure that the homeowners are never far away from sand and surf. In fact, you almost feel like the Pacific is right next to you even as one takes in the many brilliant sights and sounds outside.
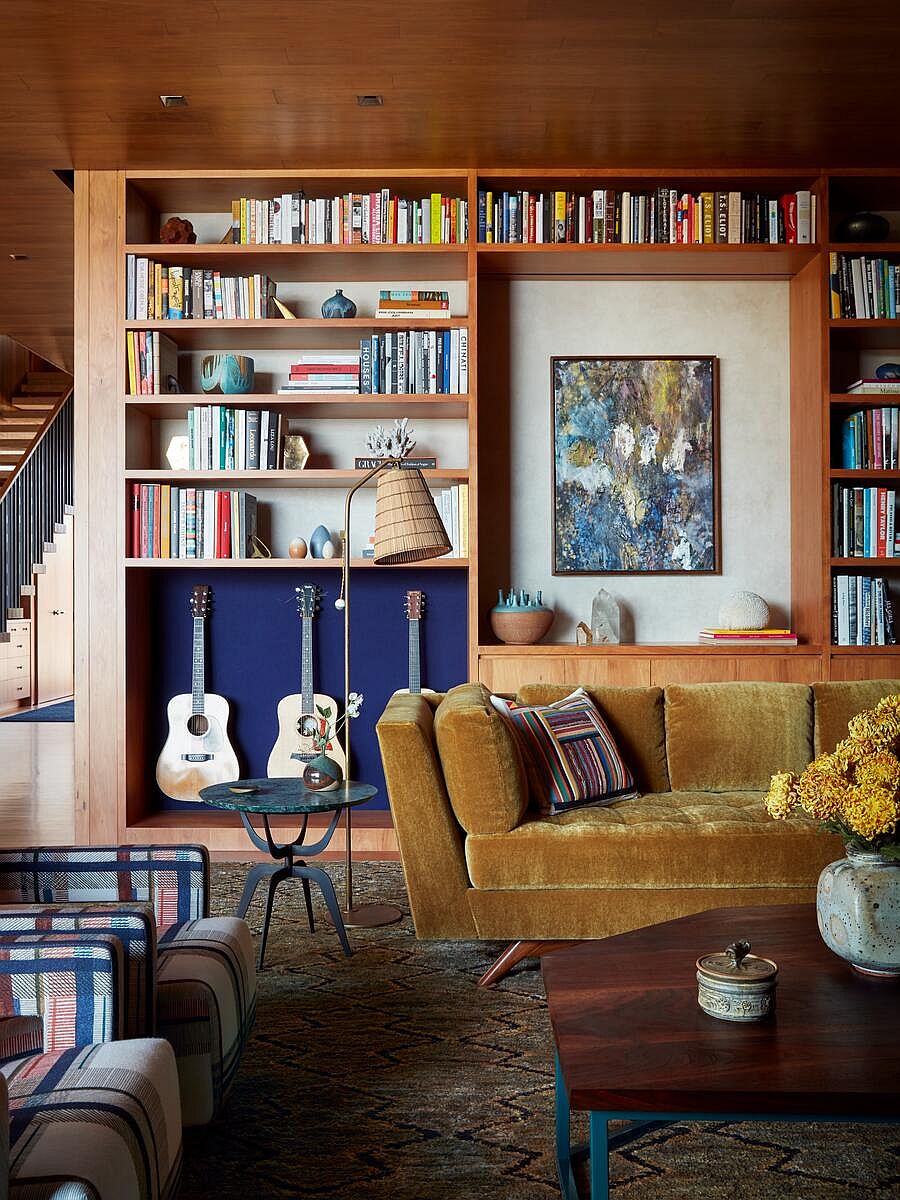

Beachy eclectic interior of the home in wood feels fresh and inviting
Beautiful rear section of the house with sliding glass doors brings the beach and ocean indoors


Break the monotony in the kitchen with a tone countertop and backsplash in dark stone
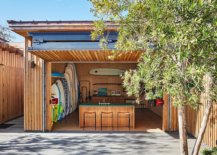

Customized surfboard storage unit at the entrance of the house acts as a windbreaker

Fabulous and private street facade of the modern Surf House in Santa Cruz, California


Gorgeous and cozy bedroom in wood with custom lighting is connected with the outdoors

Comfortable seats, chairs, a cozy fireplace and outdoor hot tub on the deck tempt the homeowners to spend more time outdoors than inside. A picture-perfect home on the Californian coast that is renowned for such breezy escapes! [Photography: Stephen Kent Johnson]


Lovely custom bunk beds draped in wood save space in the small modern bedroom
Modern beach style home in Santa Cruz is wrapped in wood both on the outside and inside
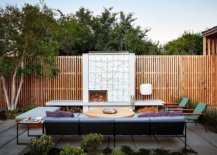

Relaxing rear yard hangout next to the fireplace is surrounded by wooden fence
Stunning view of the Pacific from the relaxing backyard of the Santa Cruz home
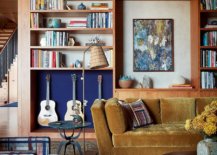
Area rug in blue brings color to this spacious beach style interior covered in wood

You’re reading Modern Beach Style Home in Santa Cruz Brings the Pacific Indoors, originally posted on Decoist. If you enjoyed this post, be sure to follow Decoist on Twitter, Facebook and Pinterest.


Similar Posts

  • Creative Use of Breeze Blocks Bring Cheerful Modernity to North Shore Cottage

    Giving an old home a new lease of life is a task that requires a delicate balance between the old and the new. That is particularly true for this classic cottage Down Under that on the North Shore where the homeowners specifically requested Studio Prineas to keep much of its timeless appeal intact. Despite leaving […]

    You’re reading Creative Use of Breeze Blocks Bring Cheerful Modernity to North Shore Cottage, originally posted on Decoist. If you enjoyed this post, be sure to follow Decoist on Twitter, Facebook and Pinterest.

  • Waverley Residence

    Designed for a young couple, the 5,000 sf home and 1,700 sf back house sit on a flat 21,000 sf lot in a 1920’s Palo Alto neighborhood (a few blocks away from Steve Jobs’ residence). The architecture is a study in strong simple composition and is museum-like with its highly refined materiality and emphasis on craft. The massing defines solid and void, captures natural light, and connects the indoors with the landscape, seeking to ‘experience the outdoors from within.’ The ground floor volumes wrapped in an elongated hand-fired brick from Denmark, emphasizing the horizontality of the architecture that lays solidly on the land. Bronze-trimmed ceiling planes slide between the brick masses, and floor-to-ceiling glazed openings are captured by thin-profiled bronze frames. In contrast to the grounded brick volumes, the second floor is clad in stainless steel panels and oversized aluminum-framed windows. The lightness and openness of the second floor is nestled among the oak-tree canopies of the site. At the basement level, a wine cellar and tasting room open to a sunken landscaped courtyard. A 30ft by 10ft continuous pane of glass runs alongside the grand stairwell of floating stone steps, connecting the three levels of the house. Due to the unprecedented size of this glass in residential design, it was custom manufactured in Germany and shipped to California. This dramatic moment in the sequence of progressing through the house helps visitors feel connected to the lush landscape outside. Inside the house, materials such as a custom leather door and bronze anodized details were selected for their unique craftsman-style quality. Another custom-designed element is the steel mesh screen that wraps around to enclose the kitchen for privacy, separating this from the more public “guest hosting” areas adjacent. The steel screen slides along a track embedded into the teak slatted ceiling and disappears into the pantry when retracted. A freestanding structure set deep back into the site is a zen-like fitness/yoga studio as well as a guesthouse with a kitchenette. This dramatic stone mass opens up completely in the center to give the impression of exercising outdoors. The landscape integrates California native plant species, grasses and trees to compliment the materiality of the architecture.