|

feminist artistic legacy finds form in porcelain-clad spanish residence by viruta lab

Viruta Lab honors spanish feminist art in residential project

Interior architecture and design studio Viruta Lab, led by David Puerta and María Daroz, introduces Casa Gesso, a residential project in Valencia, Spain, that aims to honor the artistic legacy of the pioneer in Spanish feminist art, Ángela García Codoñer. The house features a facade of bone-colored porcelain tiles, inspired by traditional washhouses.

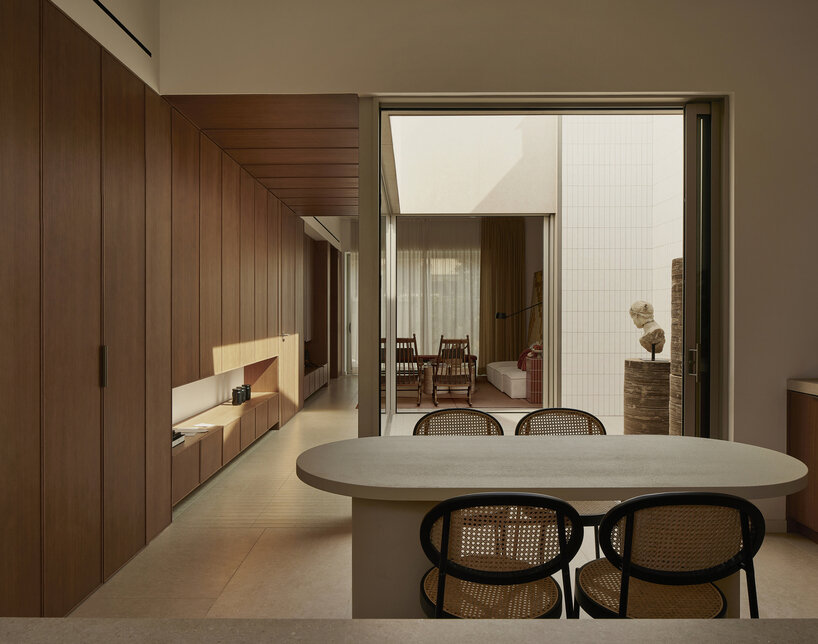
The residence is divided into two distinct sections. The communal day zone spans one and a half stories, while a taller, two-story volume houses private spaces such as bedrooms and bathrooms. These areas are linked by a staircase incorporated into a linear oak cabinetry feature. At the heart of the house lies an interior courtyard, clad in vertically arranged porcelain tiles, which acts as a light well and a source of natural ventilation. Uniform porcelain tile flooring and vertical slit windows throughout the structure contribute to a consistent visual rhythm, while textures and proportions foster a serene atmosphere. A combination of diffused LED lighting and sculptural fixtures lends the interiors a welcoming glow.
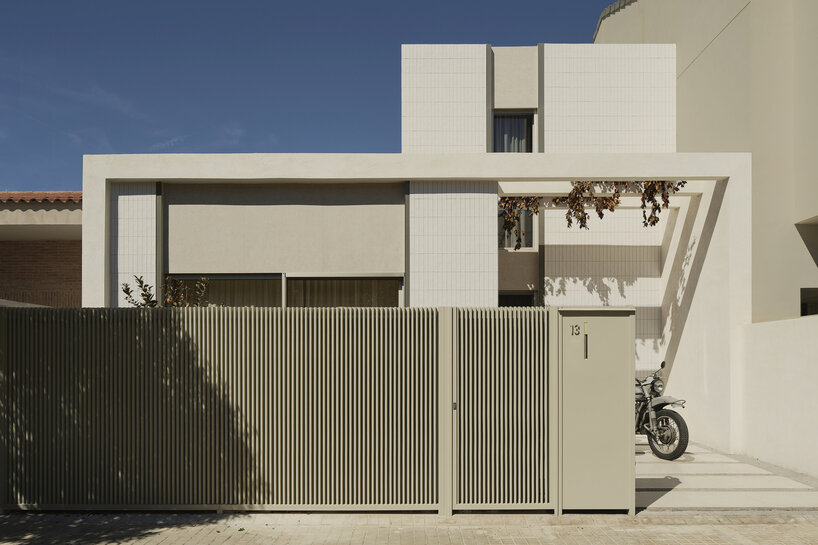
feminist artistic legacy finds form in porcelain-clad spanish residence by viruta lab
all images by David Zarzoso, courtesy of Viruta Lab

Casa Gesso features themes of Ángela García Codoñer’s work

The Valencia-based team of Viruta Lab takes cues from the work of the 1970s Spanish visual artist Ángela García Codoñer, weaving her feminist themes into the fabric of Casa Gesso. In the living area, the influence of her Morfologías series (1973) is evident in the fluid forms that question traditional depictions of the female body, inviting reflection on gender and identity. The master bedroom nods to her Misses series (1974–1975), incorporating a tweed headboard inspired by Chanel to reflect themes of societal aesthetics and the performative aspects of femininity. Using a dramatic, stage-like spotlight instead of conventional bedside lighting underscores this idea of performance.

The Labores series (1975–1977), which delves into domestic crafts and their cultural significance, informs the design of the living room with elements such as travertine marble coffee tables and a sculptural micro-cement dining table. Upholstery in terracotta and neutral tones creates a tactile warmth and custom pieces, from handmade rocking chairs to intricately crafted rugs, further celebrate the artisanal qualities central to García Codoñer’s work.
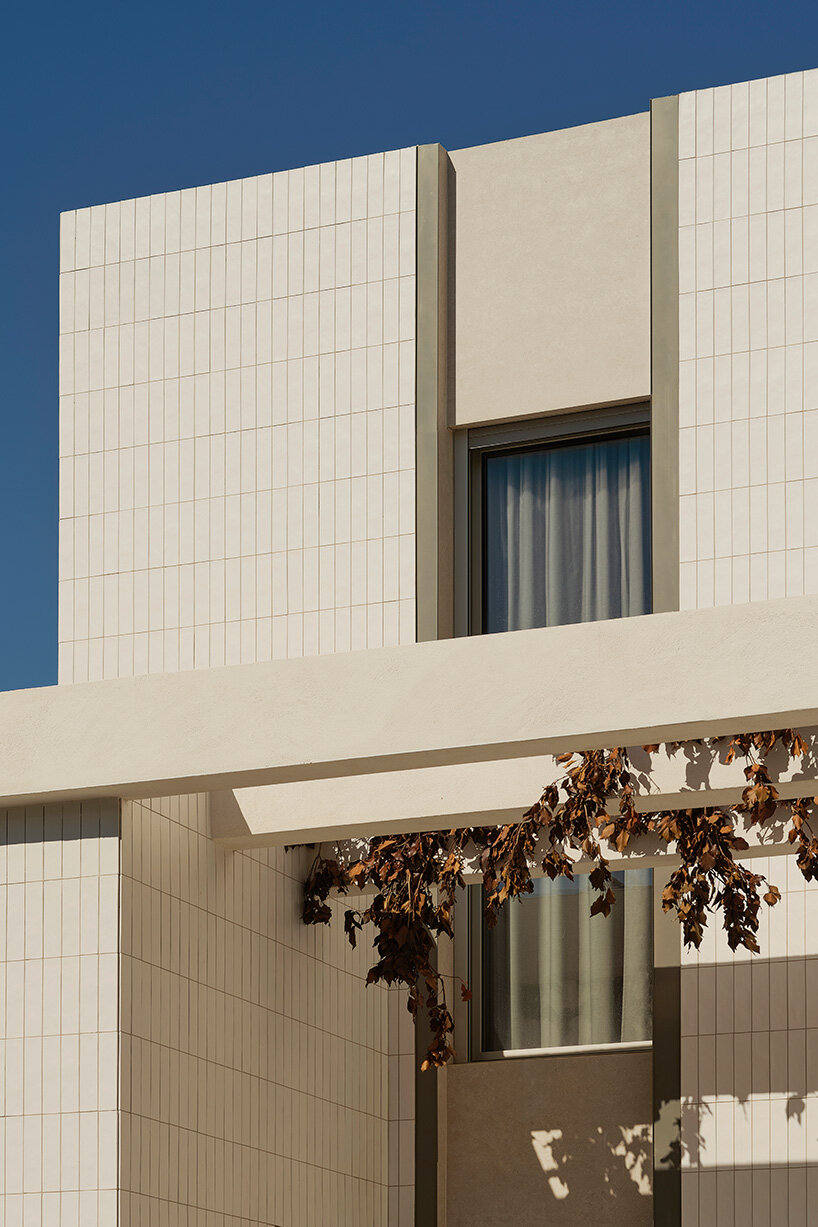
feminist artistic legacy finds form in porcelain-clad spanish residence by viruta lab
honoring the artistic legacy of the pioneer in Spanish feminist art, Ángela García Codoñer
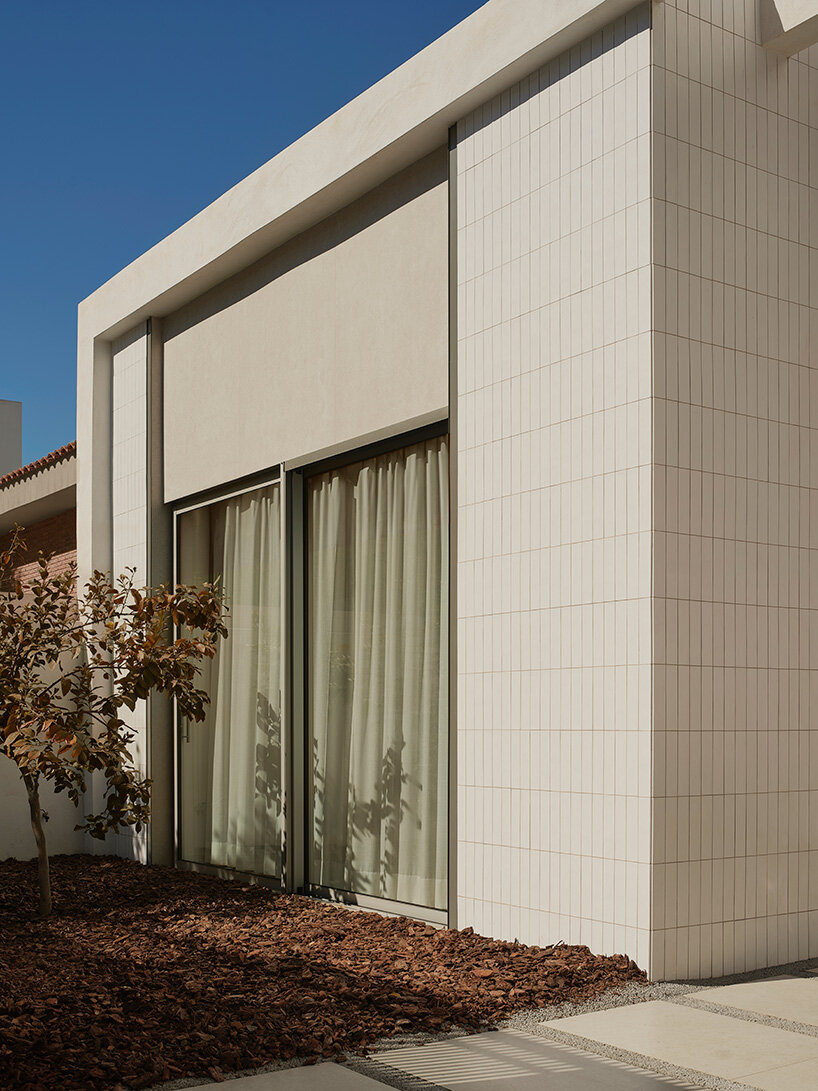
feminist artistic legacy finds form in porcelain-clad spanish residence by viruta lab
inspired by traditional washhouses, the house features a facade of bone-colored porcelain tiles
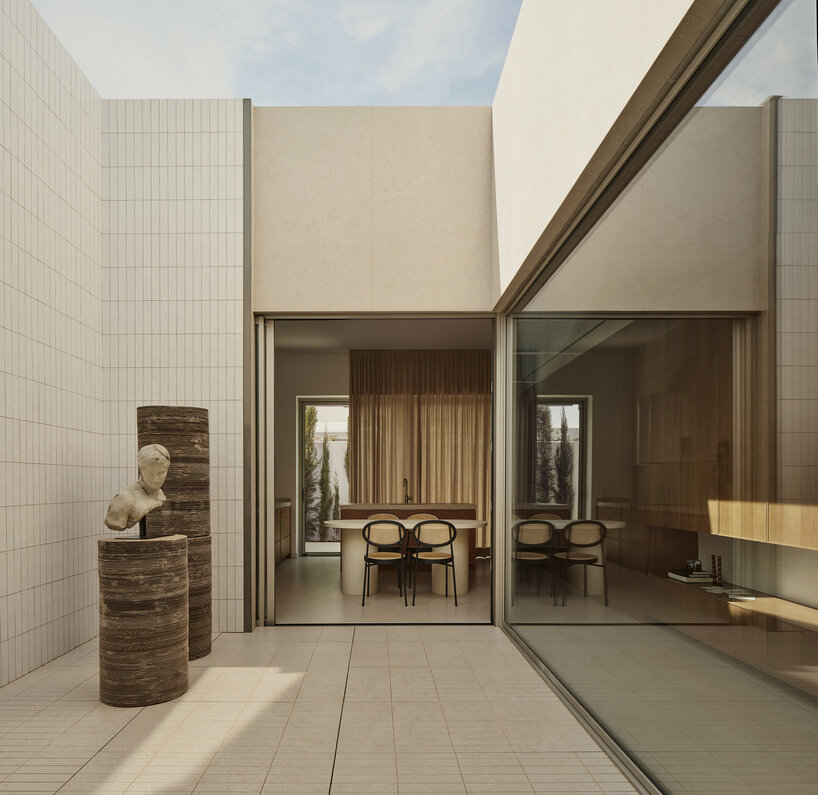
feminist artistic legacy finds form in porcelain-clad spanish residence by viruta lab
the residence is divided into two distinct sections
feminist artistic legacy finds form in porcelain-clad spanish residence by viruta lab
the communal day zone spans one and a half stories

Similar Posts

  • Villa Kivi

    VILLA KIVI Villa Kivi is a new generation log home on a tiny island in Finnish archipelago designed for himself by Finnish designer Vertti Kivi. Polar Life Haus, a Finnish wooden house manufacturer, was quick to pick it up for their collection. ‘The whole development process of the house was guided by our goal to bring the interior of the house together with the spectacular surroundings. We wanted to be part of sunset, snowstorm and even autumn storm on his tiny island in Finnish archipelago’, tells designer Vertti Kivi, the head of dSign Vertti Kivi & Co. ‘The starting point was a clear glass cube but we ended up creating glass walls reaching from the floor level up to the ceiling only to three sides of the structure. The north side with its separate sleeping rooms and bathroom is constructed of massive black wood beams that are in clear contrast to the glass and create feeling of cosyness and safety. Large terraces in one level create a sense of continuity between inside and outside. The floor plan is defined by Scandinavian clearness. The heart of the villa is the kitchen, located next to the entrance, and from there you can see the entire open interior and the surrounding sea. We like to think the kitchen island is like a DJ’s desk – the atmosphere of the whole interior space is created right there with the remote controlled lighting system. To guarantee the privacy of the bedrooms, they are located in the outermost corners of the villa, separate from each other. They too have one wall completely made of glass. An extra attention is paid on the details of the villa. Not a single molding can be found in the entire building. The doors have a hidden frame and they too reach from the floor to the ceiling. Drama and strong feeling are created by massive wooden surfaces and their color choices – snow white lacquer on the floor creates a contrast to the dark walls. To make the battened external walls coal black, we developed a special technique based on hundreds of years old Japanese traditions. In the evening, the atmosphere changes with different lighting schemes that can be timed to be in sync with nature. The end result is a clean-lined building in Scandinavian style which can be adapted to different needs and locations. It has a strong Finnish presence.