This Art Nouveau Hotel in Mexico City Has One of the Most Beautiful Lobbies in the World

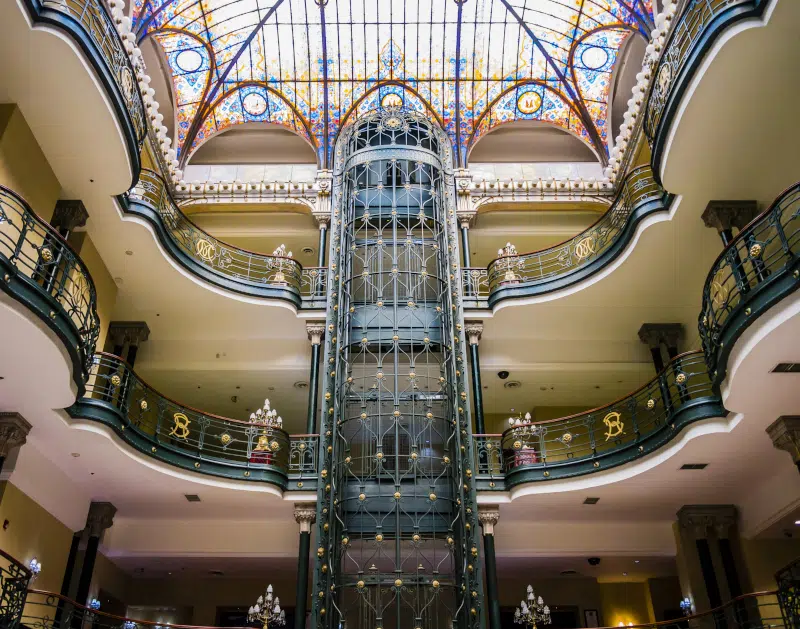
Art Nouveau details of lobby of Gran Hotel de la Ciudad de MexicoArt Nouveau details of lobby of Gran Hotel de la Ciudad de Mexico

Photo: Nan Palmero via Wikimedia Commons (CC BY 2.0)

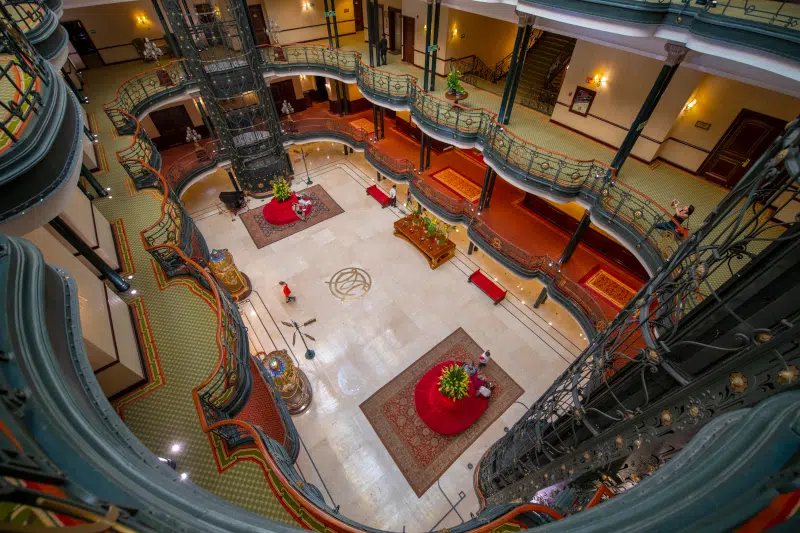
Art Nouveau is alive and well in Mexico City. To travel in time and step into this lavish architectural style, you just need to visit the Gran Hotel de la Ciudad de México. The building is full of history and boasts one of the most beautiful hotel lobbies in the world.

Located just across the street from the Zócalo, Mexico City’s main square, the hotel is stunning for its plaza views. However, this is just one of the many features that makes this place so special. Housed in a building from 1899, it was originally envisioned as an upscale department store—the Centro Mercantil—and modeled after Paris’ Galleries Lafayette and Au Bon Marché, symbolizing Mexico’s efforts to be perceived as a modern country.

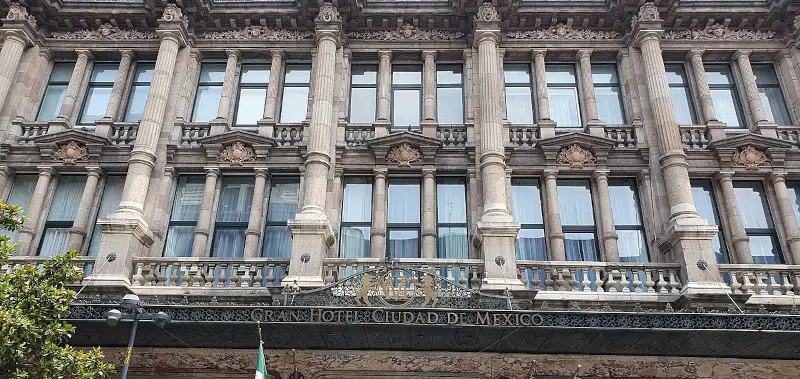
The façade on the side of the main entrance has a Neoclassical design, while the side that faces the Zócalo shares the unifying Neocolonial architecture that brings the buildings on the main square together. Once inside, visitors can take in many of the original Art Nouveau details.

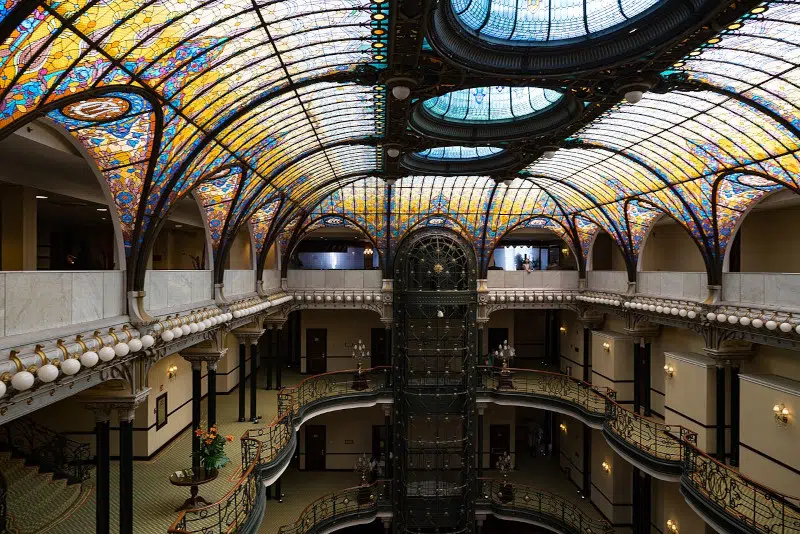
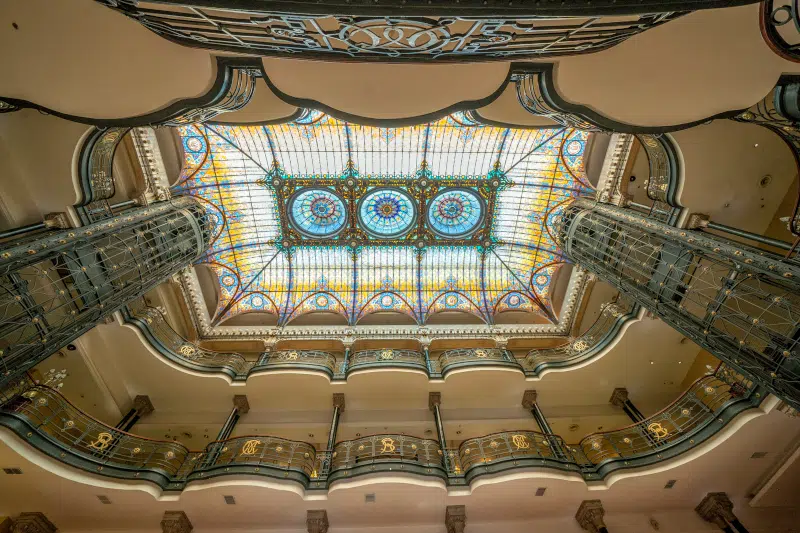
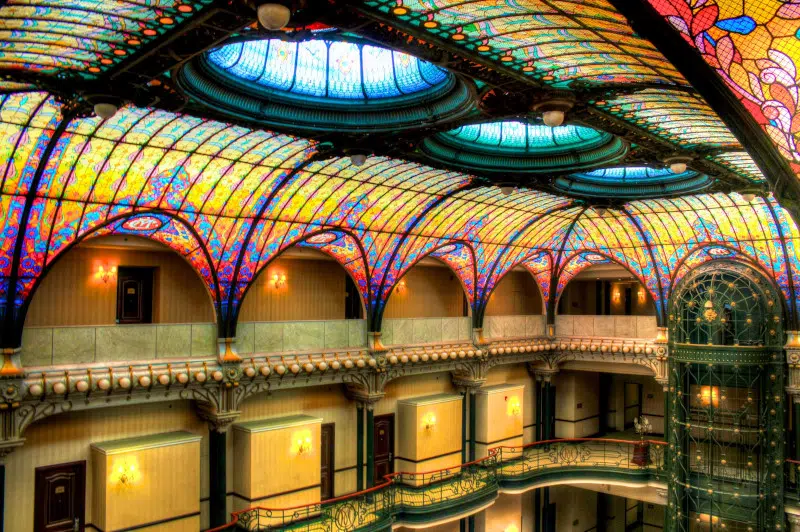
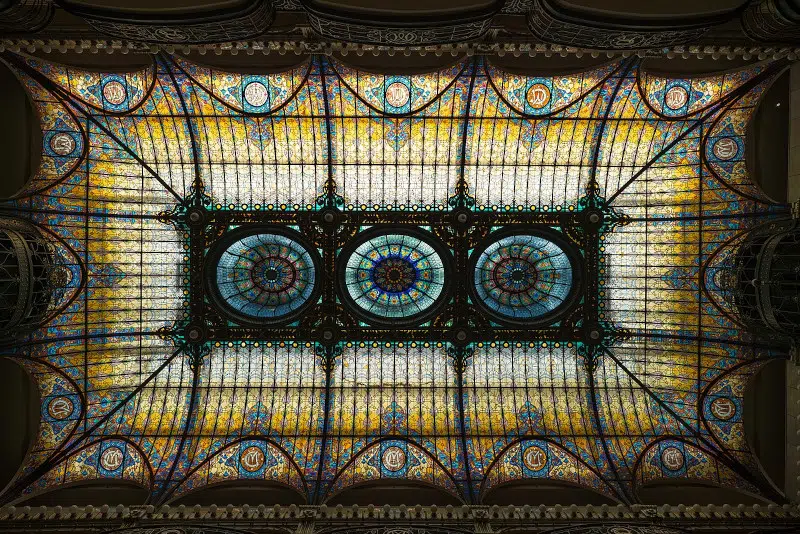
The most notable feature of all is the 1908 stained glass ceiling conceived by French artisan Jacques Grüber, who also collaborated at the Galleries Lafayette. At the center of the domed ceiling sit three medallions, while the surrounding patterns are meant to evoke the emerging, innovative railroads.

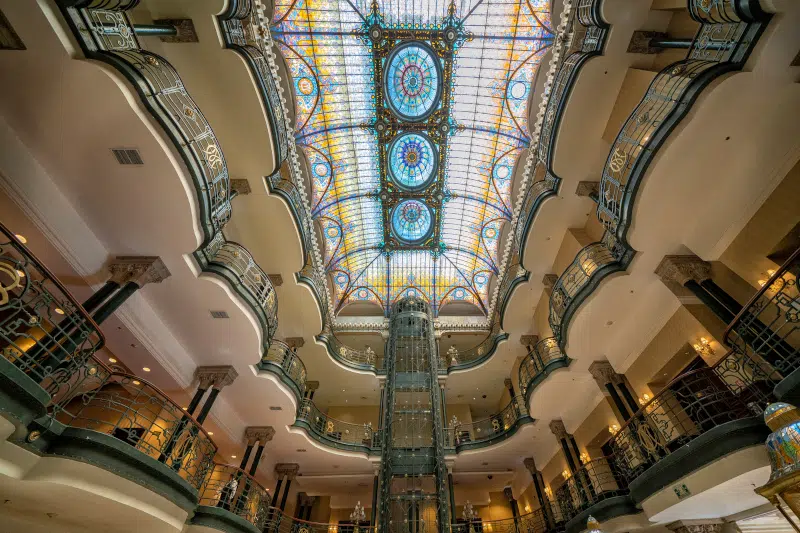
Rounding out this Art Nouveau oasis are its cage-like elevators (the second oldest in Mexico, just after the ones at the National Palace), the organic shapes of each balcony that leads to the main lobby, the ornate Louis XIV chandeliers, the sprawling rugs with botanic motifs, and all the ironwork around the building.

The building was turned into a hotel for the 1968 Summer Olympics, dazzling visitors around the world and serving a new purpose during the coming decades. Should you want to visit, you can book a room or have brunch on the terrace—everyone will understand if you can’t choose between the sights outside or inside.

The Gran Hotel de la Ciudad de México is packed with Art Nouveau details, making its hall one of the most beautiful hotel lobbies in the world.
Stained glass atop Gran Hotel de la Ciudad de MexicoStained glass atop Gran Hotel de la Ciudad de Mexico

Photo: izanbar/Depositphotos

The façade on the side of the main entrance has a Neoclassical design.
Façade of Gran Hotel de la Ciudad de MexicoFaçade of Gran Hotel de la Ciudad de Mexico

Photo: José Luiz Bernardes Ribeiro via Wikimedia Commons (CC BY-SA 4.0)

Once inside, visitors can take in many original Art Nouveau details.
Housed in a building from 1899, it was originally envisioned as an upscale department store.
Art Nouveau details of lobby of Gran Hotel de la Ciudad de MexicoArt Nouveau details of lobby of Gran Hotel de la Ciudad de Mexico

Photo: Octavio Alonso Maya via Wikimedia Commons (CC BY-SA 3.0)

The most notable feature is the stained glass ceiling conceived by French artisan Jacques Grüber.
Art Nouveau details of lobby of Gran Hotel de la Ciudad de MexicoArt Nouveau details of lobby of Gran Hotel de la Ciudad de Mexico

Photo: Nan Palmero via Wikimedia Commons (CC BY 2.0)

At the center of the domed glass ceiling sit three medallions, while the surrounding patterns are meant to evoke the modern railroads.
Art Nouveau details of lobby of Gran Hotel de la Ciudad de MexicoArt Nouveau details of lobby of Gran Hotel de la Ciudad de Mexico

Photo: izanbar/Depositphotos

Rounding out this Art Nouveau oasis are its cage-like elevators and the organic shapes of each balcony that lead to the main lobby.
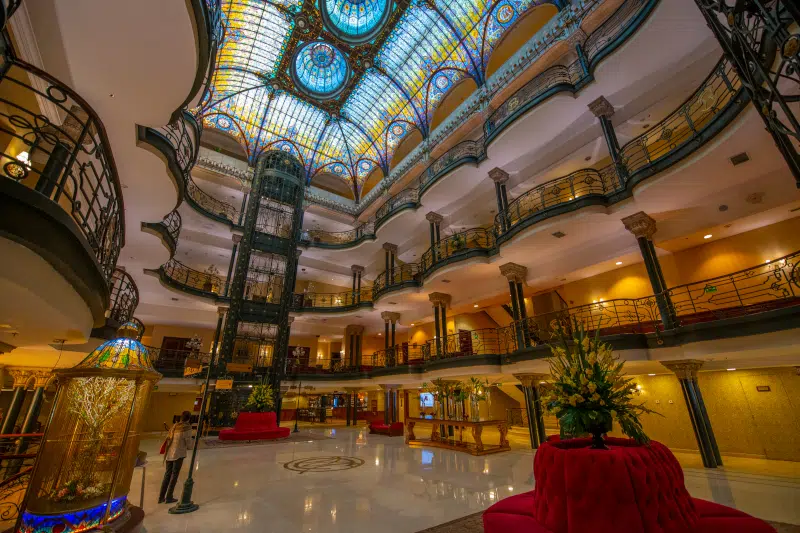
Art Nouveau details of lobby of Gran Hotel de la Ciudad de MexicoArt Nouveau details of lobby of Gran Hotel de la Ciudad de Mexico

Photo: jiawangkun/Depositphotos

Art Nouveau details of lobby of Gran Hotel de la Ciudad de MexicoArt Nouveau details of lobby of Gran Hotel de la Ciudad de Mexico

Photo: jiawangkun/Depositphotos

It also boasts unbeatable views of Mexico City’s main square.
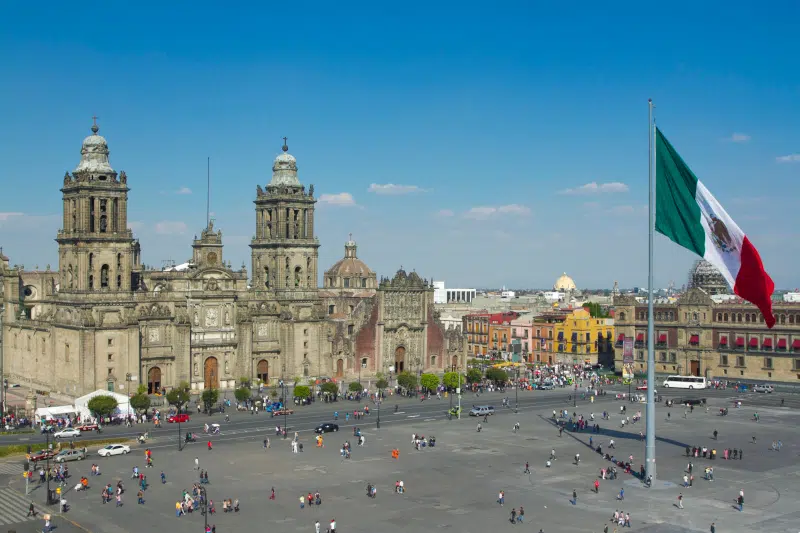
View of the Mexico City Zocalo from Gran Hotel de la Ciudad de MexicoView of the Mexico City Zocalo from Gran Hotel de la Ciudad de Mexico

Photo: dubassy/Depositphotos

Gran Hotel de la Ciudad de México: Website

Sources: Gran Hotel de la Ciudad de Mexico History; Breve historia del Gran Hotel de la Ciudad de México

Related Articles:

5 Art Nouveau Buildings That Embody the Elegance of This Architectural Style

Posters by Georges de Feure Reveal the Beauty of Art Nouveau Lithography

Zaha Hadid Architects Merges Rome’s Past and Present With Stunning Hotel Design

Biophilic Hotel With Façade Inspired by Aspen Trees Opens in Denver

Similar Posts

  • The Farm

    Jonathan Feldman and his wife Lisa Lougee were determined to create a contemporary, sustainable, and functional home for their family within the building constraints of urban San Francisco. The original structure, built in 1905, was a New England brick and shingle style residence sitting next to an overgrown lot. It was given the tongue-in-cheek name The Farm, due to the rarity of backyards and outdoor living spaces in the city. “We fell in love with the farmhouse charm of the home” says Jonathan, “Lisa and I enjoyed imagining how the house must have looked out in the countryside of San Francisco in the 1900’s; we started joking around and calling it The Farm and it stuck!” To further the play on the home’s name, the Feldman family often lovingly refers to their band of rescue animals as their “flock.” In order to transform the older house into an outstandingly sustainable, modern home, the structure was essentially rebuilt from the inside out. The clients both loved the character and grace of the older home and wanted to preserve its visual continuity; their excitement towards the historic home combined with their conflicting design styles ultimately directed the course of the home’s restoration. Before the ambitious remodel, the house was a closed-off box. The new design opened the floor plan, flooding the interiors with natural light through a new central stair topped with expansive skylights. The basement was also transformed to include what is now a usable rear yard & deck. The house achieved LEED Platinum with an abundance of sustainable features, many of which are subtly hidden. Two types of water re-use systems were implemented on the property; rain water and grey water harvesting, with the tanks concealed below the rear deck. An HRV (Heat Recovery Ventilation) system provides the home with clean air without energy loss. All materials are sustainably sourced and non-toxic and the house also features water and electricity monitoring, easily accessible by panels throughout the home and smartphone technology. By striving for excellence in sustainable architecture while incorporating the design aesthetics of all members involved, the team for The Farm has been able to create an elegant structure perfectly fitting for unique and forward-thinking San Francisco.

  • Vintage Finds Meet Modern Sheen Inside Small Chelsea Pied-à-Terre

    If you are a design lover, then it is safe to see that you are already familiar with the specific architectural style and decorating influences that each major city brings along with it. Be it Melbourne, Barcelona, London or San Francisco, every city has a flavor of its own. Leading this pack globally is New […]

    You’re reading Vintage Finds Meet Modern Sheen Inside Small Chelsea Pied-à-Terre, originally posted on Decoist. If you enjoyed this post, be sure to follow Decoist on Twitter, Facebook and Pinterest.