|

jgstudio transforms public bathroom into undulating concrete installation in ecuador

Umbral installation transforms an existing bathroom in Quito

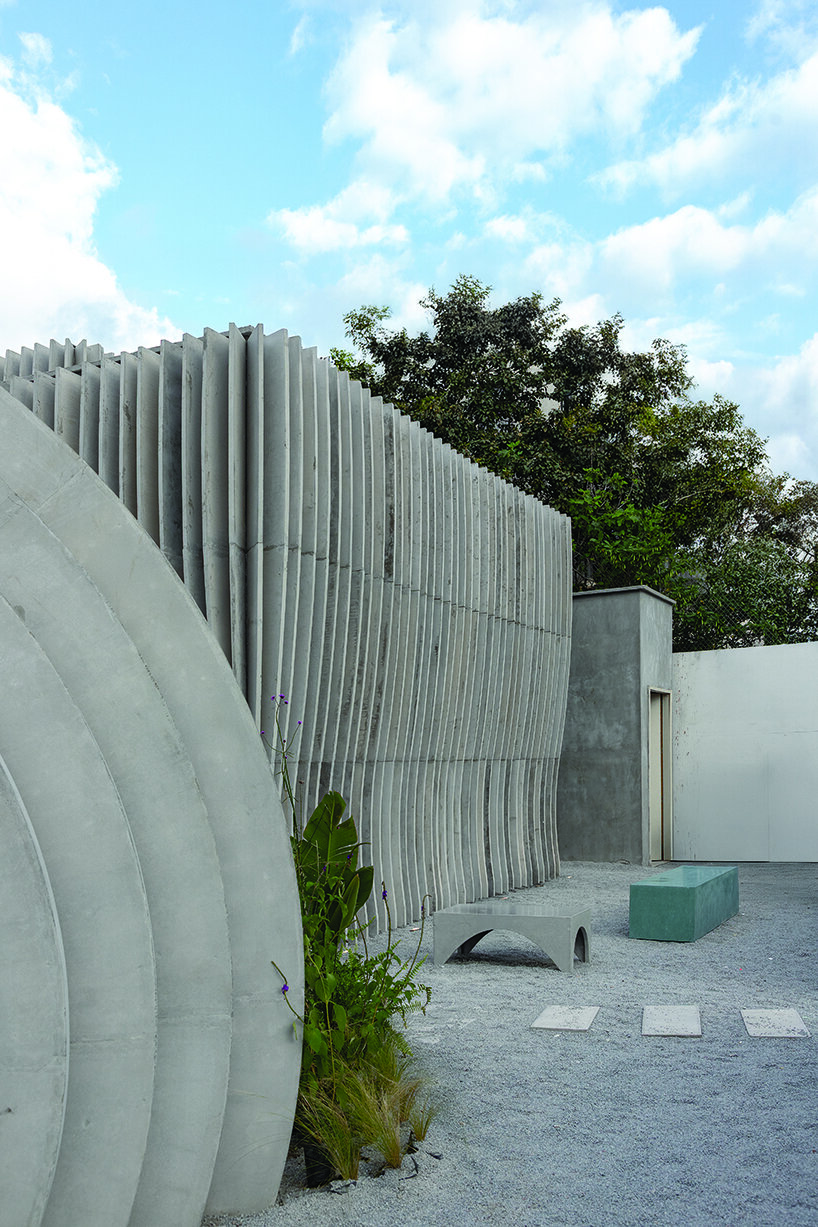
Umbral is a site-specific intervention in Quito, Ecuador, by JGStudio Arquitectura, commissioned by Boonker and Rinnova as part of a temporary architecture exhibition. The project involves the transformation of an existing bathroom into an immersive spatial installation, realized within a one-week construction period.

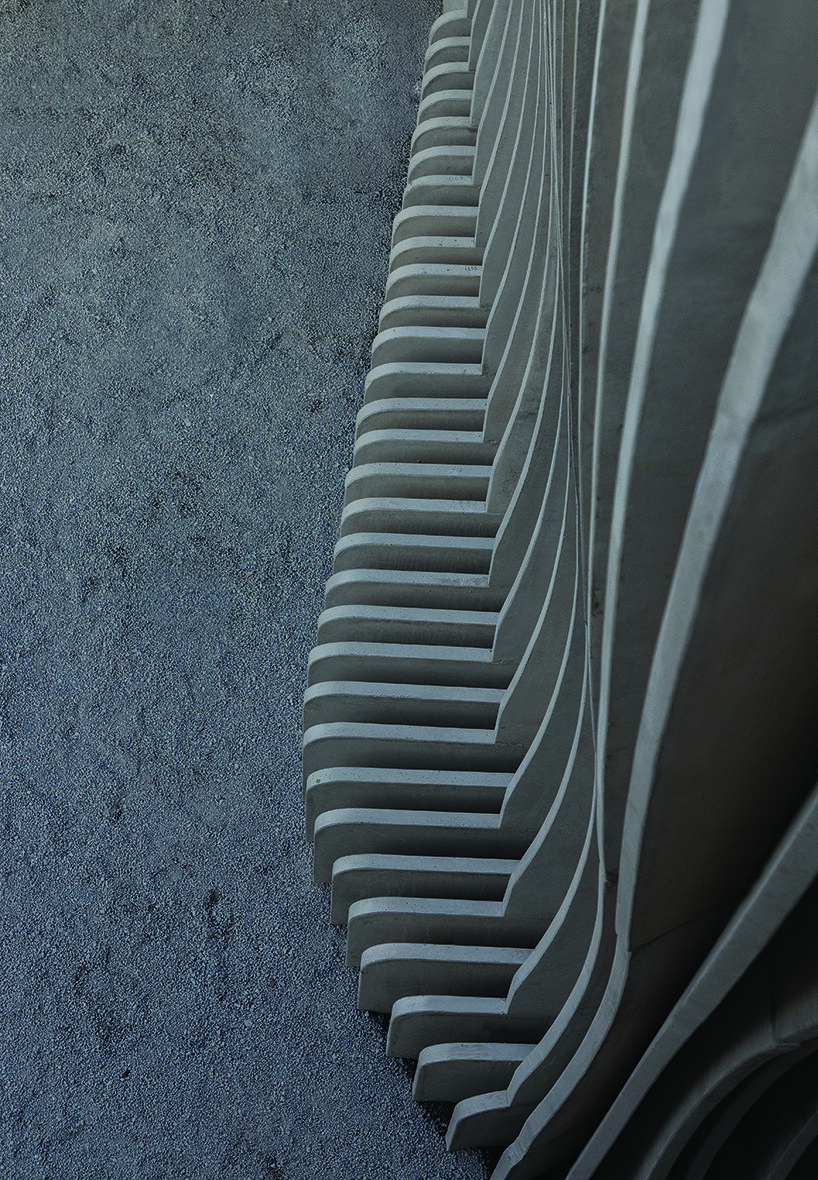
The design investigates the dual nature of concrete as both fluid and structural. Custom prefabricated concrete elements are used to explore this transitional state, capturing the moment in which the material shifts from motion to solidity. This quality becomes central to the spatial experience, shaping both interior and exterior elements of the intervention.
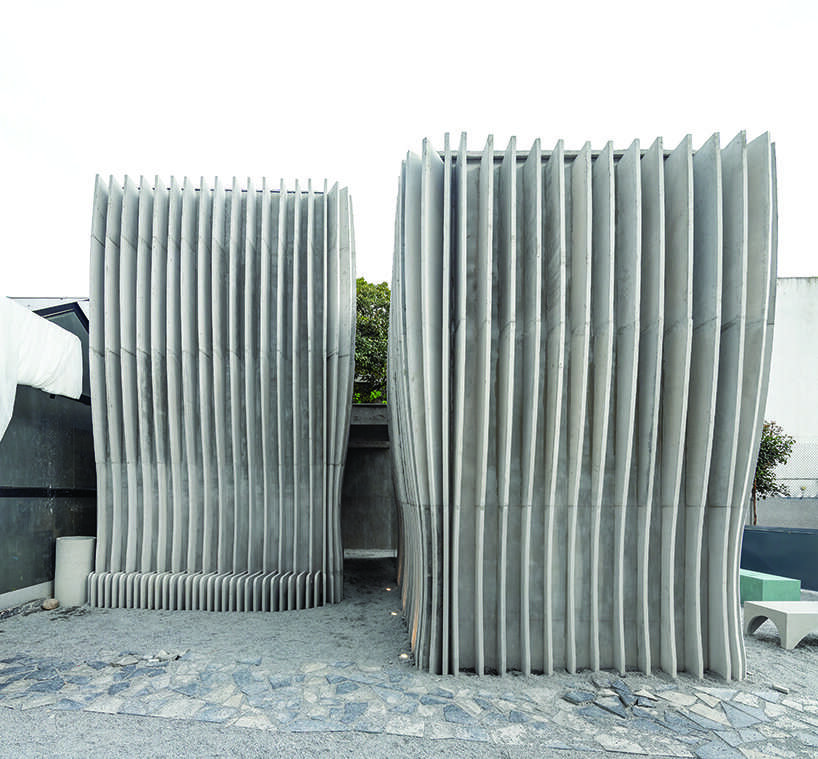
jgstudio transforms public bathroom into undulating concrete installation in ecuador
all images by JAG Studio

JGStudio Arquitectura explores concrete’s fluid-to-solid form

Umbral installation is composed of three zones, each drawing conceptual reference from planetary environments. The first, Earth, is a green space where vegetation emerges through concrete modules, introducing organic contrast to the rigid material system. Mars is defined by red-toned surfaces that emphasize temperature, contrast, and intensity through chromatic treatment. Saturn features soft whites and beige hues, evoking spatial clarity and a sense of expansion through lighter material finishes.

The design team at JGStudio Arquitectura reconfigures the original bathroom to prioritize spatial perception and sensory engagement. Functionality is reduced to its minimal expression in favor of an environment that encourages observation, pause, and material interaction.
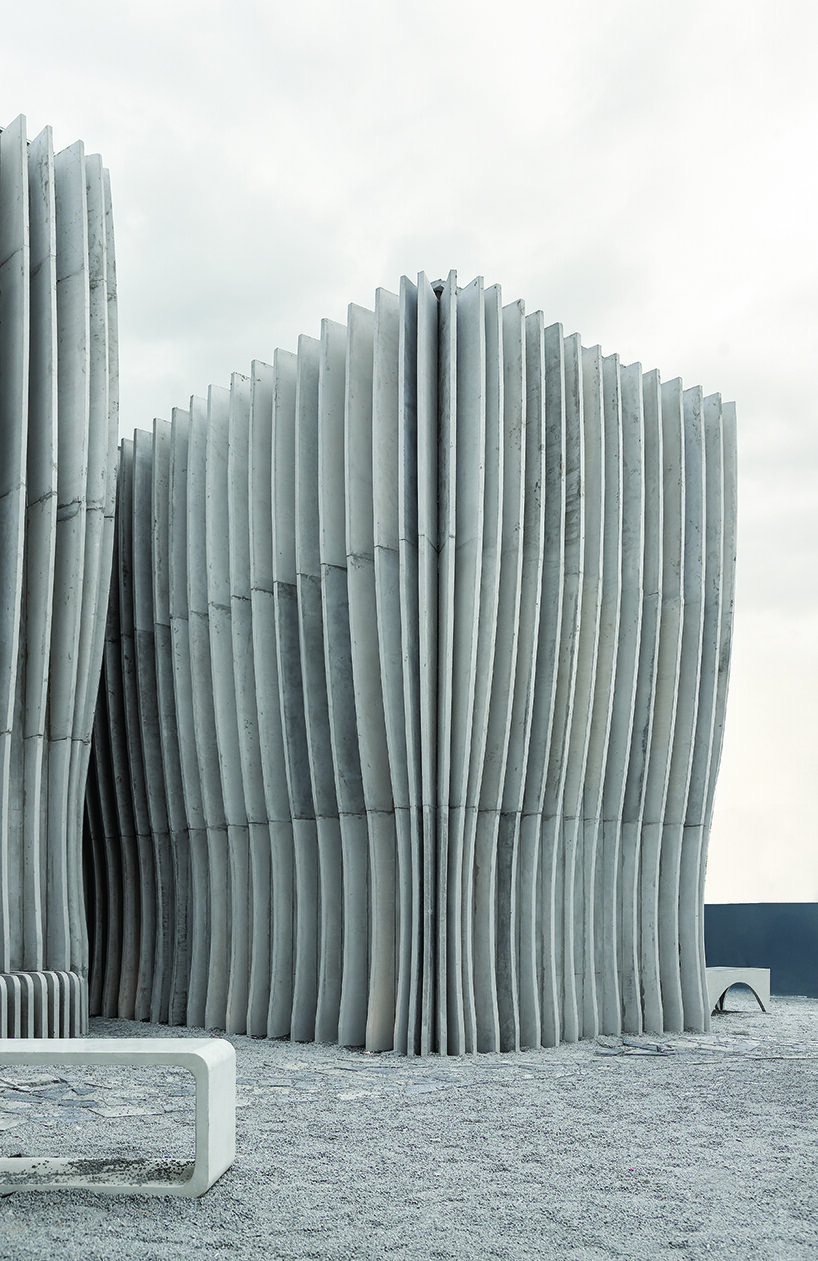
jgstudio transforms public bathroom into undulating concrete installation in ecuador
site-specific installation Umbral transforms an existing bathroom in Quito
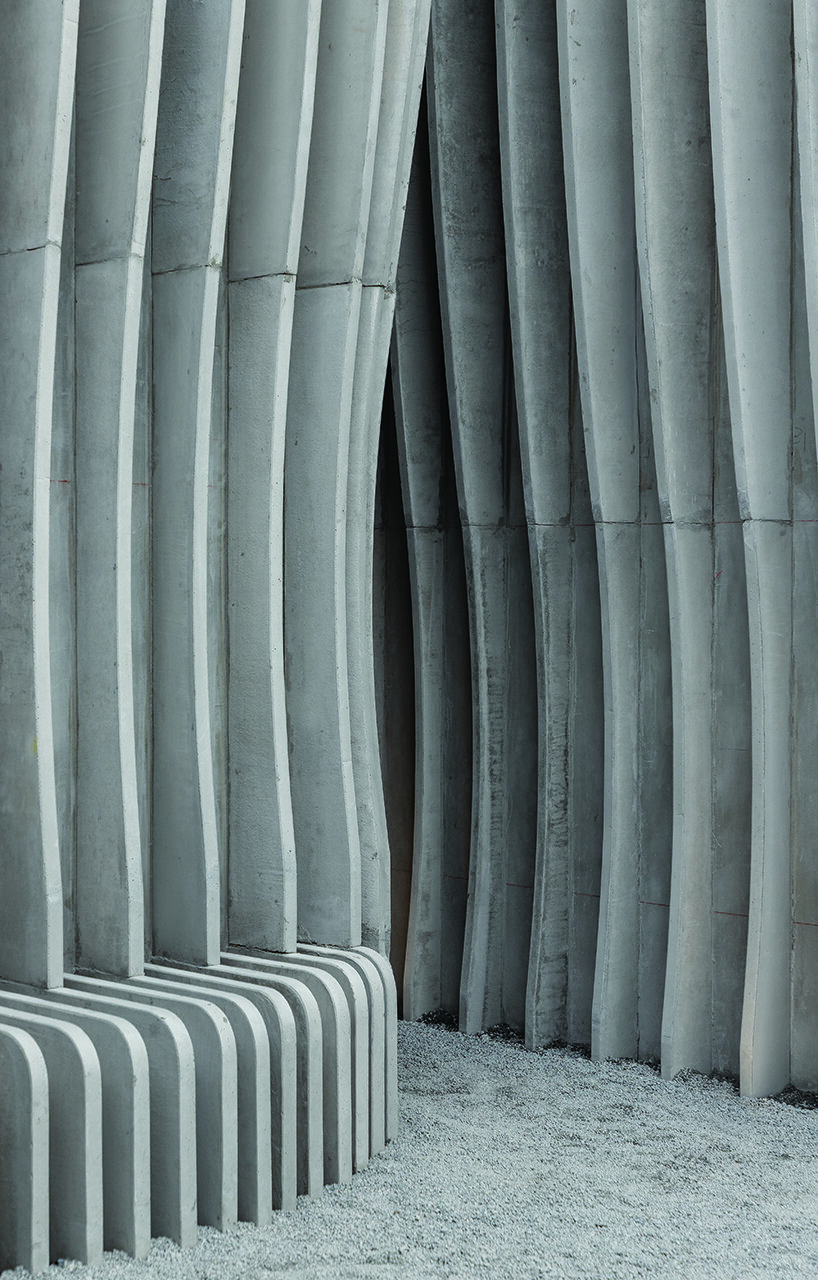
jgstudio transforms public bathroom into undulating concrete installation in ecuador
custom concrete elements shape both the interior and exterior spaces
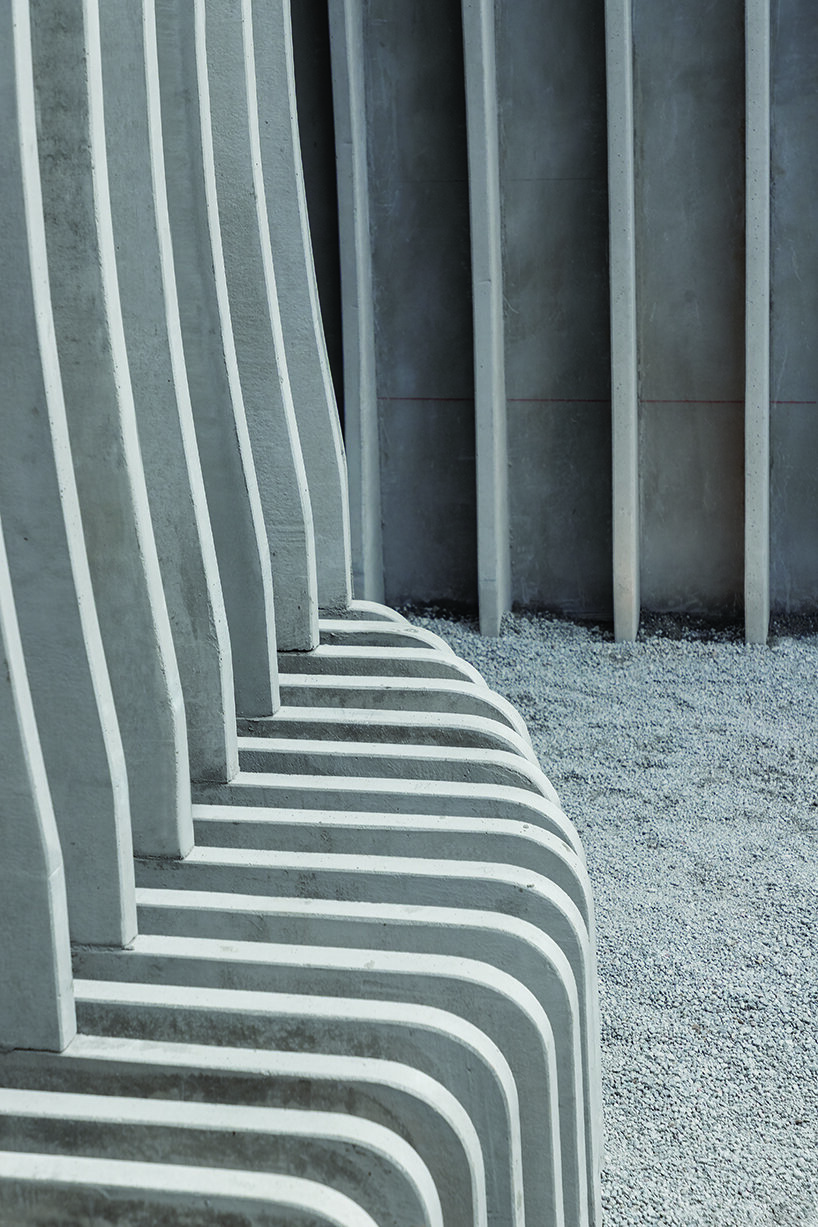
jgstudio transforms public bathroom into undulating concrete installation in ecuador
the project explores concrete’s fluid-to-solid transformation
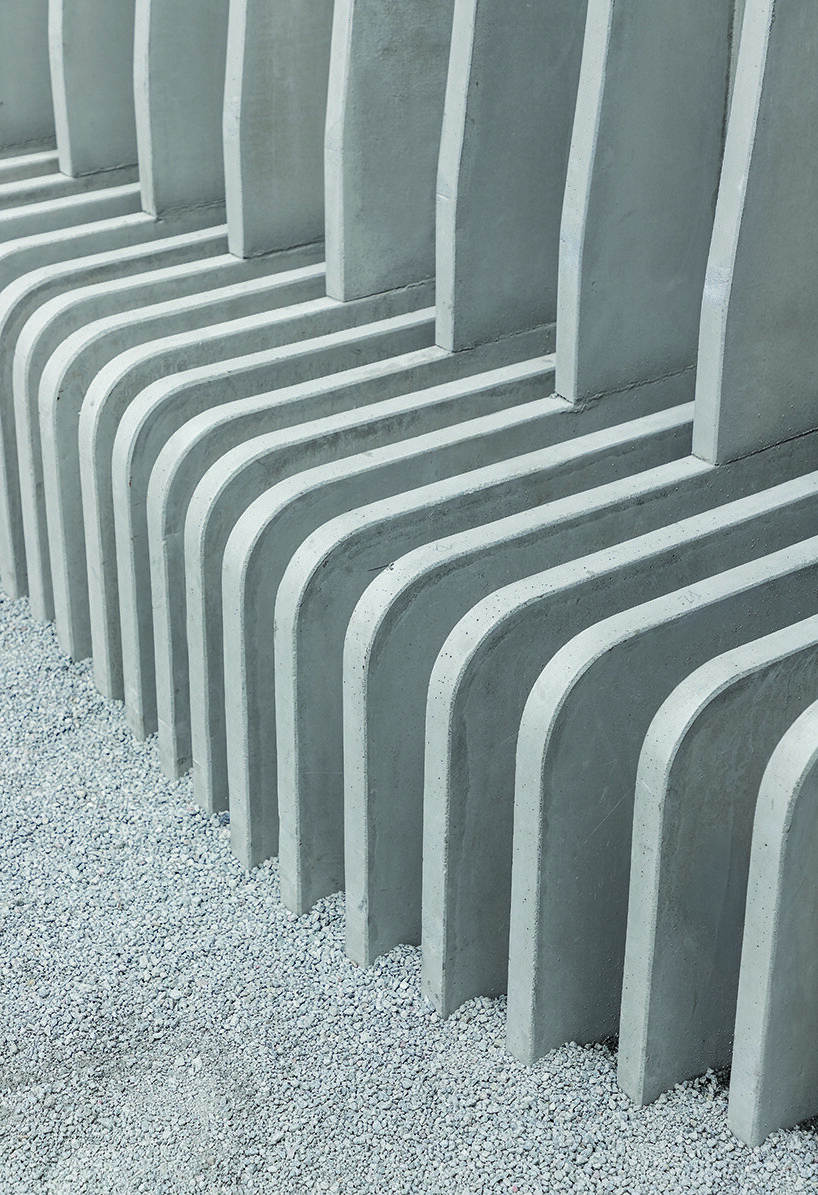
jgstudio transforms public bathroom into undulating concrete installation in ecuador
prefabricated blocks highlight the material’s transitional nature
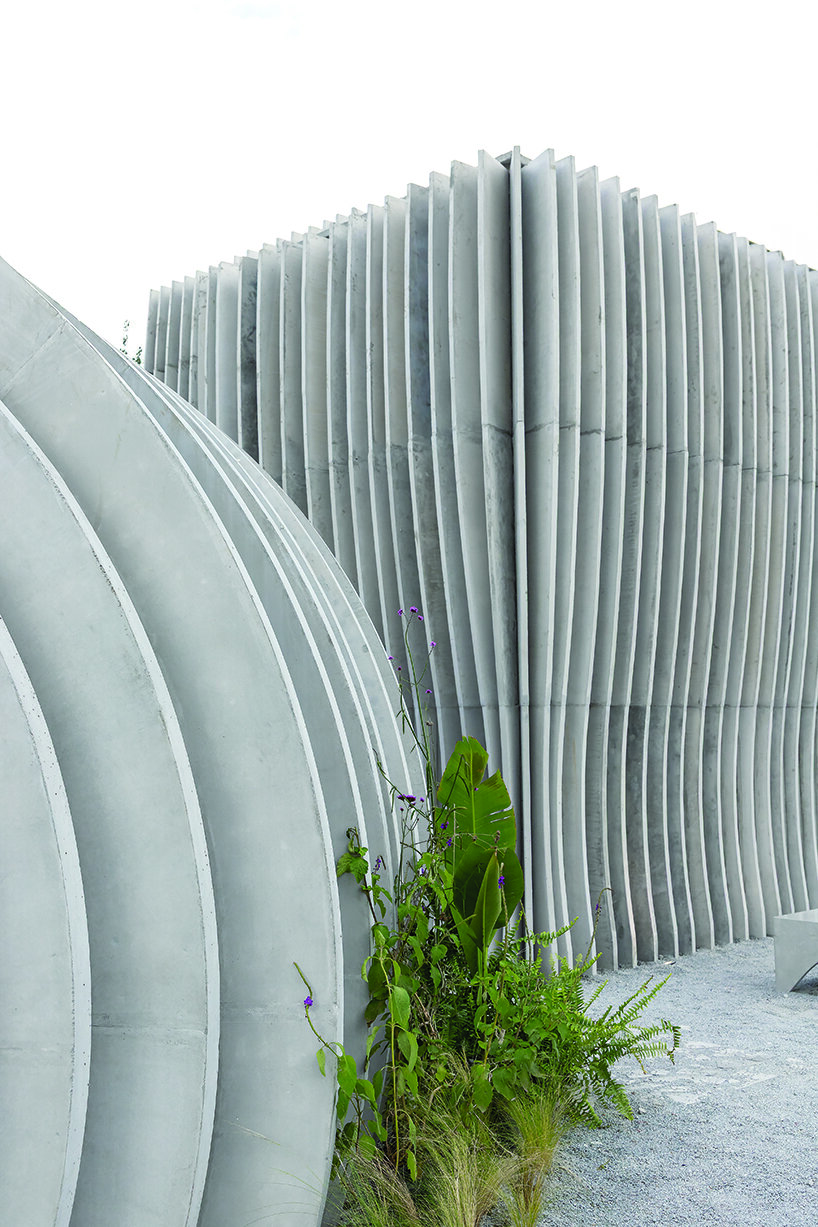
jgstudio transforms public bathroom into undulating concrete installation in ecuador
vegetation emerges through modular concrete units
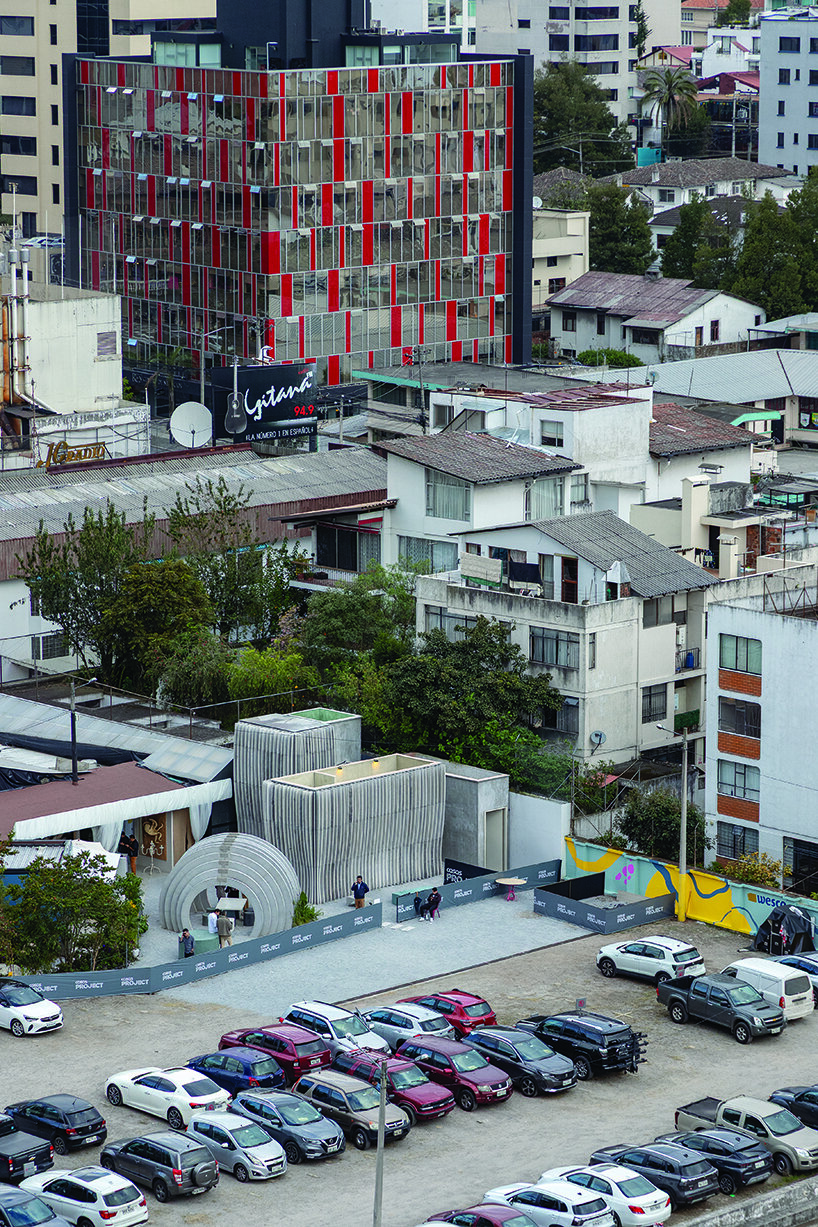
jgstudio transforms public bathroom into undulating concrete installation in ecuador
the intervention was commissioned for a temporary architecture exhibition
jgstudio transforms public bathroom into undulating concrete installation in ecuador
organic and architectural elements intersect in the green space
jgstudio transforms public bathroom into undulating concrete installation in ecuador
the project features light-colored finishes and a calm material palette

Similar Posts

  • Villa Kivi

    VILLA KIVI Villa Kivi is a new generation log home on a tiny island in Finnish archipelago designed for himself by Finnish designer Vertti Kivi. Polar Life Haus, a Finnish wooden house manufacturer, was quick to pick it up for their collection. ‘The whole development process of the house was guided by our goal to bring the interior of the house together with the spectacular surroundings. We wanted to be part of sunset, snowstorm and even autumn storm on his tiny island in Finnish archipelago’, tells designer Vertti Kivi, the head of dSign Vertti Kivi & Co. ‘The starting point was a clear glass cube but we ended up creating glass walls reaching from the floor level up to the ceiling only to three sides of the structure. The north side with its separate sleeping rooms and bathroom is constructed of massive black wood beams that are in clear contrast to the glass and create feeling of cosyness and safety. Large terraces in one level create a sense of continuity between inside and outside. The floor plan is defined by Scandinavian clearness. The heart of the villa is the kitchen, located next to the entrance, and from there you can see the entire open interior and the surrounding sea. We like to think the kitchen island is like a DJ’s desk – the atmosphere of the whole interior space is created right there with the remote controlled lighting system. To guarantee the privacy of the bedrooms, they are located in the outermost corners of the villa, separate from each other. They too have one wall completely made of glass. An extra attention is paid on the details of the villa. Not a single molding can be found in the entire building. The doors have a hidden frame and they too reach from the floor to the ceiling. Drama and strong feeling are created by massive wooden surfaces and their color choices – snow white lacquer on the floor creates a contrast to the dark walls. To make the battened external walls coal black, we developed a special technique based on hundreds of years old Japanese traditions. In the evening, the atmosphere changes with different lighting schemes that can be timed to be in sync with nature. The end result is a clean-lined building in Scandinavian style which can be adapted to different needs and locations. It has a strong Finnish presence.