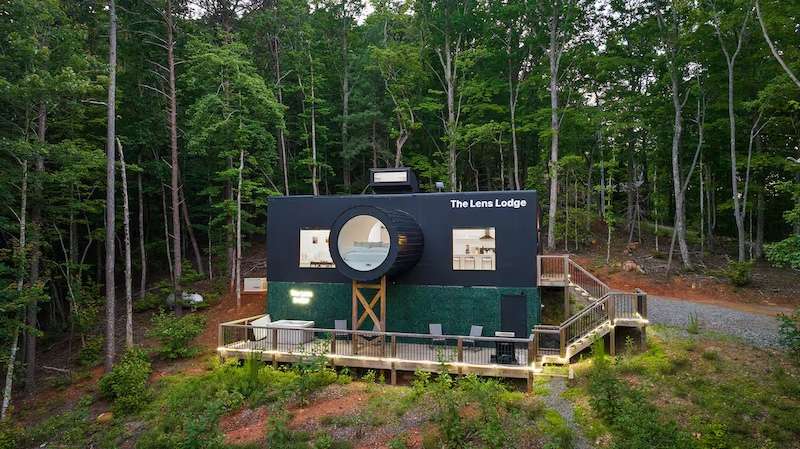
From a life-sized ’90s-style Polly Pocket house to a bedroom straight out of a Van Gogh painting, Airbnb is full of playful stays that let you sleep inside all kinds of environments. One of the most picture-perfect listings yet is The Lens Lodge, a cabin shaped like a camera in Ellijay, Georgia, where you can actually sleep inside the lens perched on a mountaintop.
Nestled between two of North Georgia’s most popular mountain towns, this OMG! Fund-winning stay is perfect for nature and photography lovers. From the outside, it looks just like a giant vintage film camera, complete with painted “controls” on the back. Inside, guests will find a bright living space, a fully equipped kitchen, and a bathroom with views of the surrounding forest. And when it’s time to sleep, you simply climb into the cozy “lens” that juts out from the front facade, suspended 15 feet above the ground.
The unique property also features a 500-square-foot deck with a four-person hot tub, a grill, and a fire-pit area. And according the Airbnb listing, “s’mores supplies are also provided.” Plus, there are two acres of privacy and plenty of surrounding woods to explore.
“This place was awesome,” reads a review by a recent guest named Michelle. “Being an amateur photographer, I loved all the details put into decorating. The view from the bed was breathtaking and I was able to get spectacular pictures of the starlit sky.”
Find out more about this unique hotel and book your stay at The Lens Lodge on Airbnb.
The Lens Lodge is a cabin shaped like a camera in Ellijay, Georgia, where you can actually sleep inside the lens perched on a mountaintop.

From the outside, it looks just like a giant vintage film camera, complete with painted “controls” on the back.


The unique accommodation lets you sleep inside the cozy “lens” that juts out from the front facade, suspended 15 feet above the ground.


The Lens Lodge: Airbnb | Instagram
Related Articles:
Bamboo Cabin Shaped Like a Rice Dumpling Celebrates Taiwan’s Culinary Heritage
Spend the Night in BIG’s Cozy Cabin Wrapped with 350 Birdhouses
Enjoy the Northern Lights From Bed When You Stay In These Glass Cabins in Iceland
Architects Design “Seed” Cabin Pods for a Unique Getaway in the Forests of China


