|

devon turnbull transforms cooper hewitt gallery into handcrafted listening room

HiFi Pursuit Listening Room Dream No. 3

New York’s Cooper Hewitt exhibits the experimental sound art of designer Devon Turnbull with its newly opened installation, HiFi Pursuit Listening Room Dream No. 3. The show sees a gallery within the museum’s historic Carnegie Library transformed into a dedicated space for deep listening. On view through July 19th, 2026, Turnbull’s large-scale, handmade audio system signals the museum’s broader engagement with sound through Art of Noise, an exhibition organized by SFMOMA.

Turnbull, known under the name OJAS, approaches audio engineering as a design practice grounded in craft and long-term experimentation. His systems appear as monolithic objects that express their weight and invite attention even in silence. Here, sound fills the gallery evenly, and encourage stillness and sustained focus among visitors.

The installation arrives alongside a growing cultural interest in attentive listening, a subject about which Turnbull wrote in the foreword to Jazz Kissa: The Soul of Japanese Listening Culture, published by ERG Media. The book, by photographer Katsumasa Kusunose, documents Japan’s jazz cafés, spaces devoted to focused, communal listening.
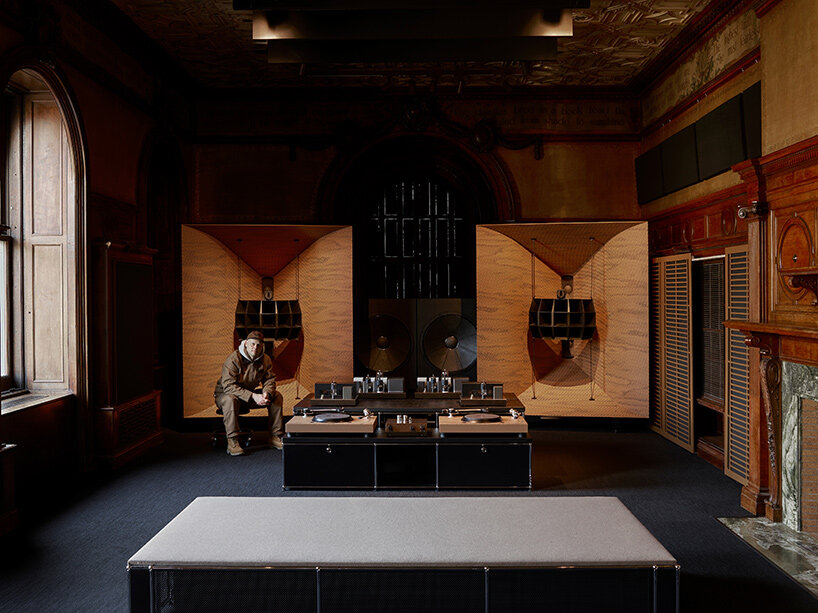
devon turnbull cooper hewitt
Devon Turnbull, HiFi Pursuit Listening Room Dream No. 3, Cooper Hewitt, Smithsonian Design Museum, 2025; courtesy Devon Turnbull/Lisson Gallery; photo: Mark Waldhauser

header

Within Cooper Hewitt, artist Devon Turnbull tailors the listening room to the architectural character of Andrew Carnegie’s former library. Turnbull developed custom speaker sculptures that respond directly to the existing millwork and rhythm of the space, creating a close relationship between historic interior details and contemporary fabrication. The scale of this iteration exceeds earlier versions, allowing sound to circulate with a controlled sense of depth and presence.

Seating by USM Modular Furniture and textiles by Kvadrat complete the environment, offering comfort while maintaining visual restraint. Materials remain legible and direct, allowing the audio system to lead the experience. The room operates as a functional interior rather than a display stage, with every element tuned toward sustained listening and shared attention.

devon turnbull cooper hewitt
Devon Turnbull, HiFi Pursuit Listening Room Dream No. 3, Cooper Hewitt, Smithsonian Design Museum, 2025; courtesy Devon Turnbull/Lisson Gallery; photo: Mark Waldhauser

header

The exhibition forms part of a lineage of listening rooms developed by Devon Turnbull since 2022, following presentations in New York, London, and San Francisco. At Cooper Hewitt, the installation becomes the most architecturally and acoustically integrated version to date, shaped for daily use through an active program of music sessions. Live guest operators, including Turnbull alongside musicians, archivists, and collectors, guide listening experiences several days each week.

Outside of these sessions, rotating playlists selected by Turnbull structure the room’s rhythm across the week, moving through classical, ambient, jazz, and mixed genres depending on the day. Music functions here as both content and medium and revealing how sound interacts with space, furniture, and collective presence. Through HiFi Pursuit Listening Room Dream No. 3, Cooper Hewitt frames listening as a design act.
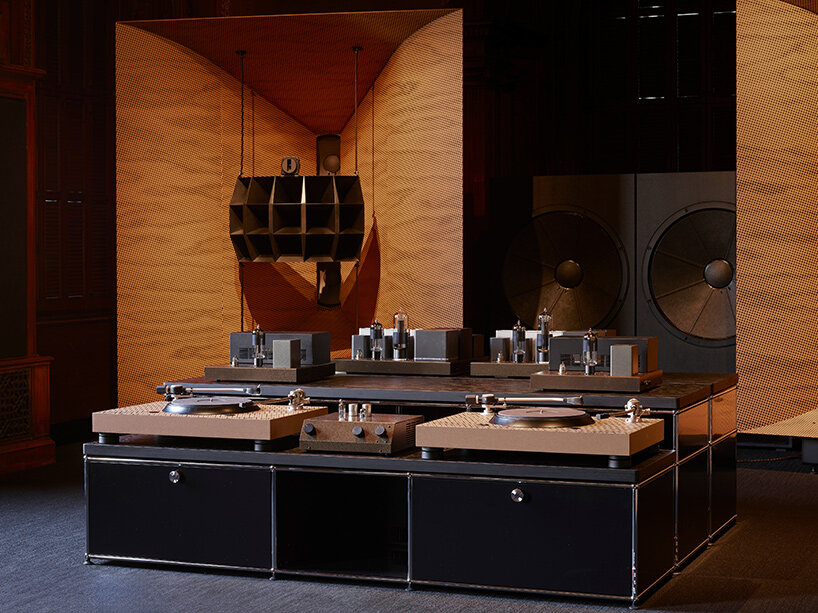
devon turnbull cooper hewitt
Devon Turnbull, HiFi Pursuit Listening Room Dream No. 3, Cooper Hewitt, Smithsonian Design Museum, 2025; courtesy Devon Turnbull/Lisson Gallery; photo: Mark Waldhauser

devon turnbull cooper hewitt
Devon Turnbull, HiFi Pursuit Listening Room Dream No. 3, Cooper Hewitt, Smithsonian Design Museum, 2025; courtesy Devon Turnbull/Lisson Gallery; photo: Mark Waldhauser
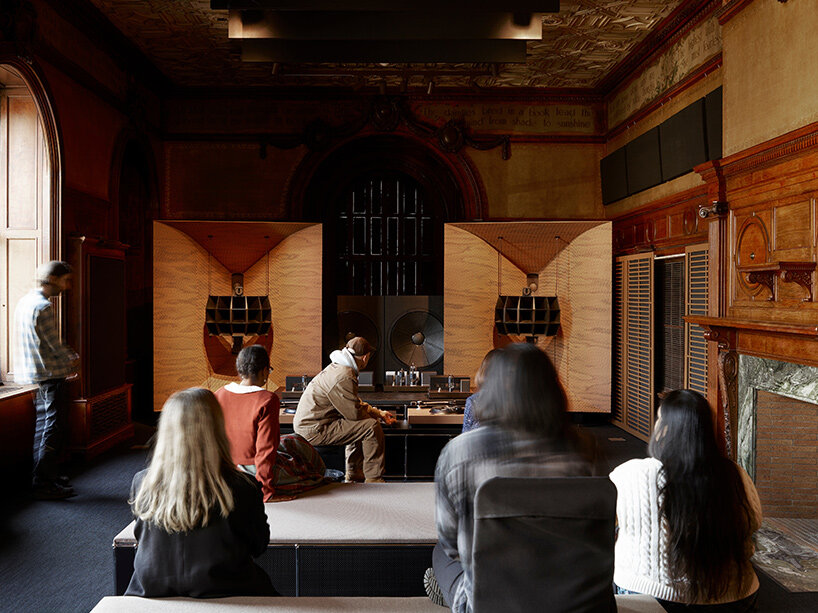
devon turnbull cooper hewitt
Devon Turnbull, HiFi Pursuit Listening Room Dream No. 3, Cooper Hewitt, Smithsonian Design Museum, 2025; courtesy Devon Turnbull/Lisson Gallery; photo: Mark Waldhauser

Similar Posts

  • Timeless Terracotta in Living Rooms: Cozy Infusion of Color and Texture

    We are always on the search for brand new ways in which we can give our home and its interior a fresh look that moves away from the mundane. At times, this comes in the form of new colors and on other occasions it is new décor that does the trick. But today we take […]

    You’re reading Timeless Terracotta in Living Rooms: Cozy Infusion of Color and Texture, originally posted on Decoist. If you enjoyed this post, be sure to follow Decoist on Twitter, Facebook and Pinterest.

  • The Leichler

    Photographer: Scott Hargis
    Architect: building Lab Our clients were young newlyweds who purchased this property in October, 2015. They were passionate about mid-century designs and all things retro and they had grand visions for their first home. They wanted it to be a standout in the neighborhood where they could entertain family and friends in style. After a thorough whole-house remodel and expansion with structural and foundation upgrades, the homeowners, who welcomed a new member (a baby boy) to the household, are now living in a completely transformed modern beauty with sleek and comfortable interiors and spacious outdoor areas. To Open or Close? We removed some walls and created an open and enlarged kitchen. To allow for maximum connection of the kitchen/dining area to the backyard, an existing post was removed and ceiling joists were extended to connect with a structural fascia. But instead of leaving a vast amount of common areas, we coopted some of those spaces to create an additional guest room/study. The same theme of openness and definition applies to the landscape design: low walls, hardscapes, outdoor kitchen, and fire pit define spaces for cooking, al fresco dining, play, and lounging. A Dining Pod
    In a bold stroke, our clients decided to forgo a formal dining area. Instead, they opted for a glorified eat-in kitchen with custom built benches and live edge waterfall table. This pod continues the strategy of capturing and articulating special areas within a large open concept. It is the core that serves myriad functions such as dining and entertaining, newspaper reading, and possible homework station in the near future. Master Pavilion A House Within A House: Instead of just expanding into the backyard horizontally, the ceiling of the newly created master suite was raised 4’. Since the addition called for reframing and building new foundations, building Lab’s designers made use of the opportunity to rethink the whole concept of this parents’ retreat. By raising the ceiling, and adding a long skylight above the head of the bed, the master bedroom is dramatically infused with natural light. The space feels expansive and tranquil, and this feeling is carried through in the master bath. The simple elegance of the master bath is achieved through both effective space planning and restrained material palettes. Most of the fixtures and cabinetry are installed on one side of this very long room. The walls on both sides are clad with Resysta®, a sustainable material made with recycled rice husks, salt, and mineral oil. The natural wood look of this cladding adds to the spa ambience and the entirely glass end wall creates a dramatic one-point perspective. All white console sink, cabinetry, and a sculptural tub complete the look.

  • Commercial Car Parking Space Turned into Three Smart Floating Houses

    We love any project hat does much more than just turn an empty lot into a modern home. It takes a bit of creativity and right planning to transform a parking lot that previously housed 15 cars into a dashing modern trio of homes. And that is just what you get with the unique Trio […]

    You’re reading Commercial Car Parking Space Turned into Three Smart Floating Houses, originally posted on Decoist. If you enjoyed this post, be sure to follow Decoist on Twitter, Facebook and Pinterest.