New Shenzhen Natural History Museum Winds Along the Water To Become One With the Landscape

Shenzhen Natural History MuseumShenzhen Natural History Museum

Photo: Adam Mørk

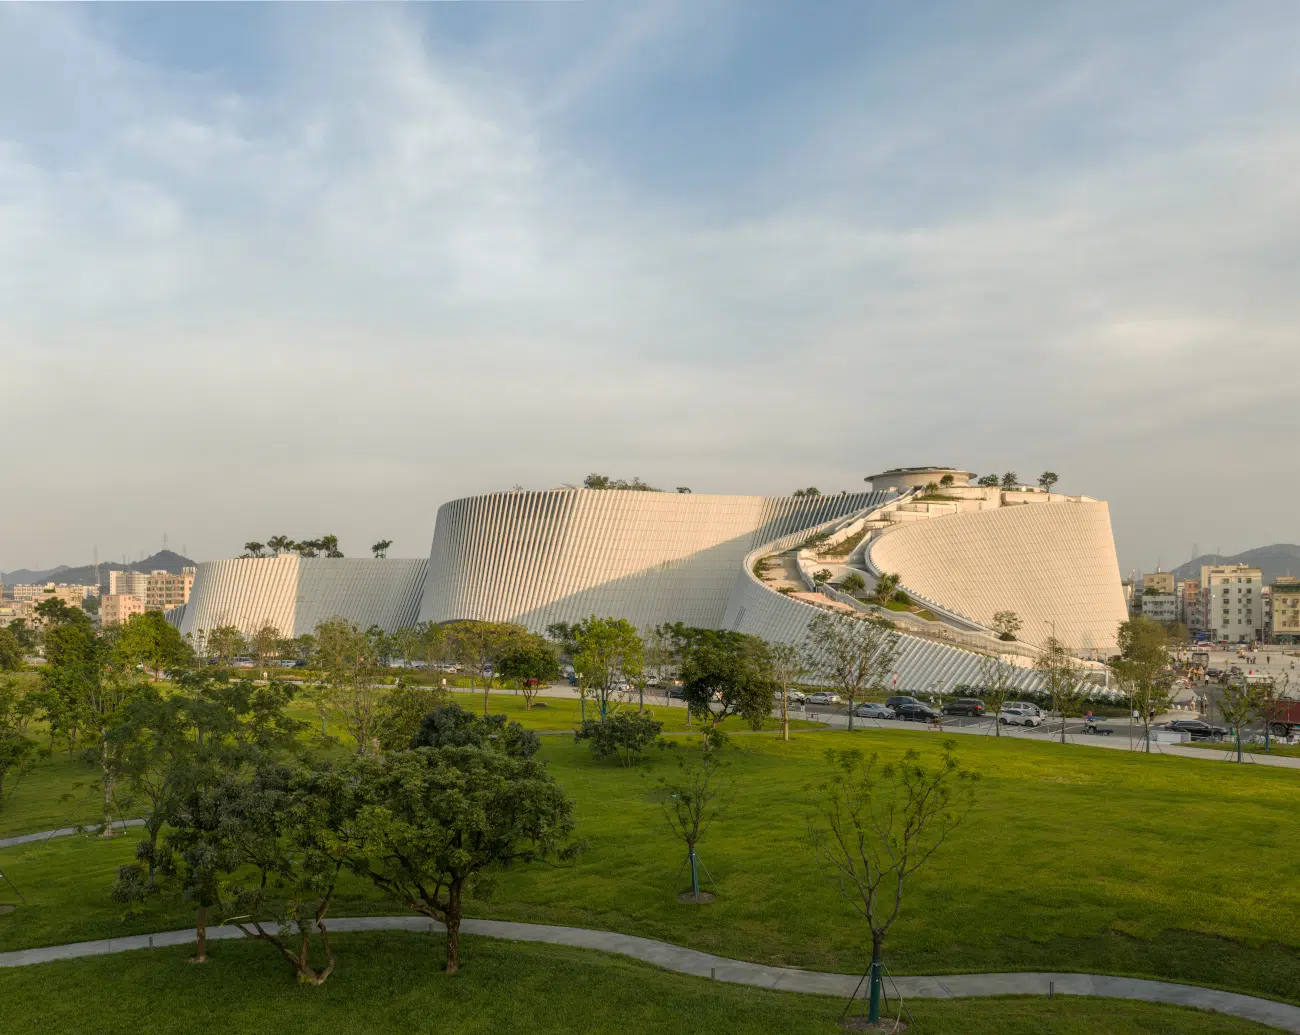
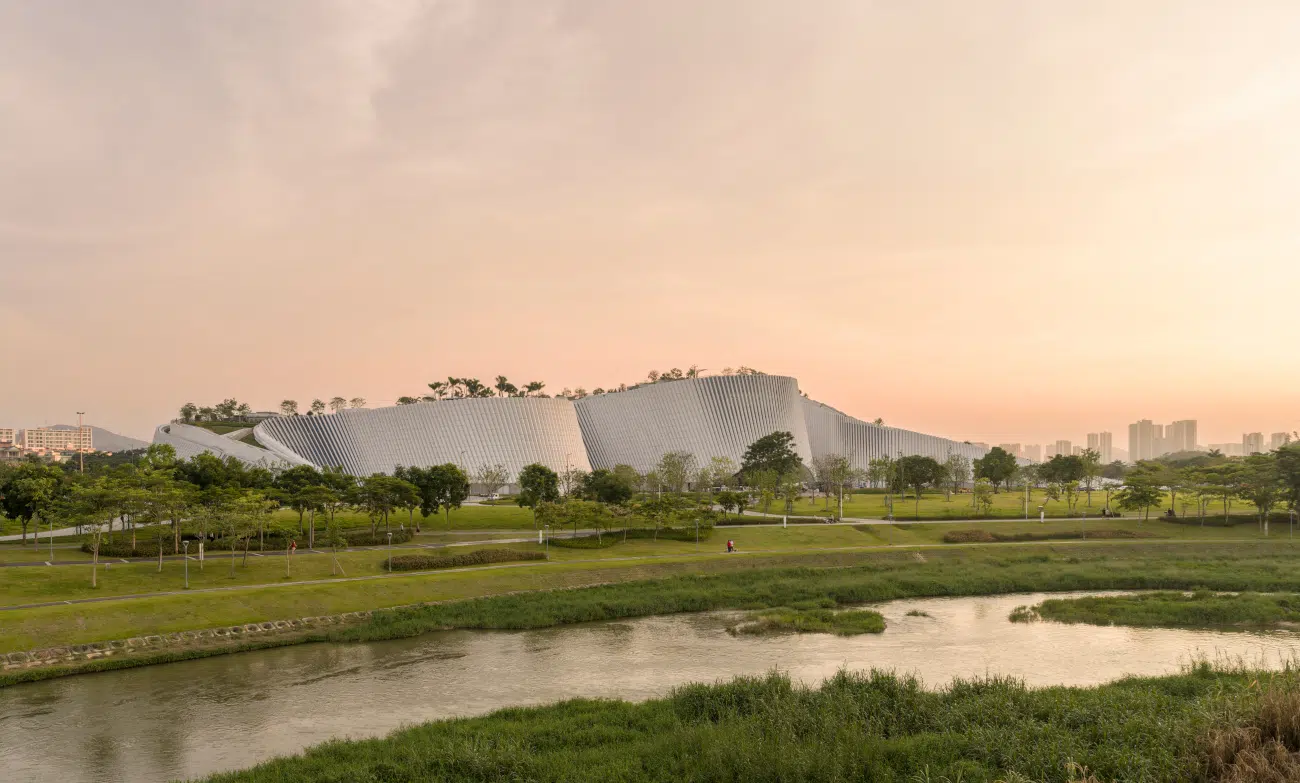
Over the last few years, Shenzhen, long regarded as China’s tech capital, has bet on a new wave of cultural institutions. The recently opened Shenzhen Natural History Museum is the latest example. But rather than leaning on the city’s futuristic atmosphere, the organic design blends in with the surrounding natural landscape, signaling a communion between the natural and the man-made world.

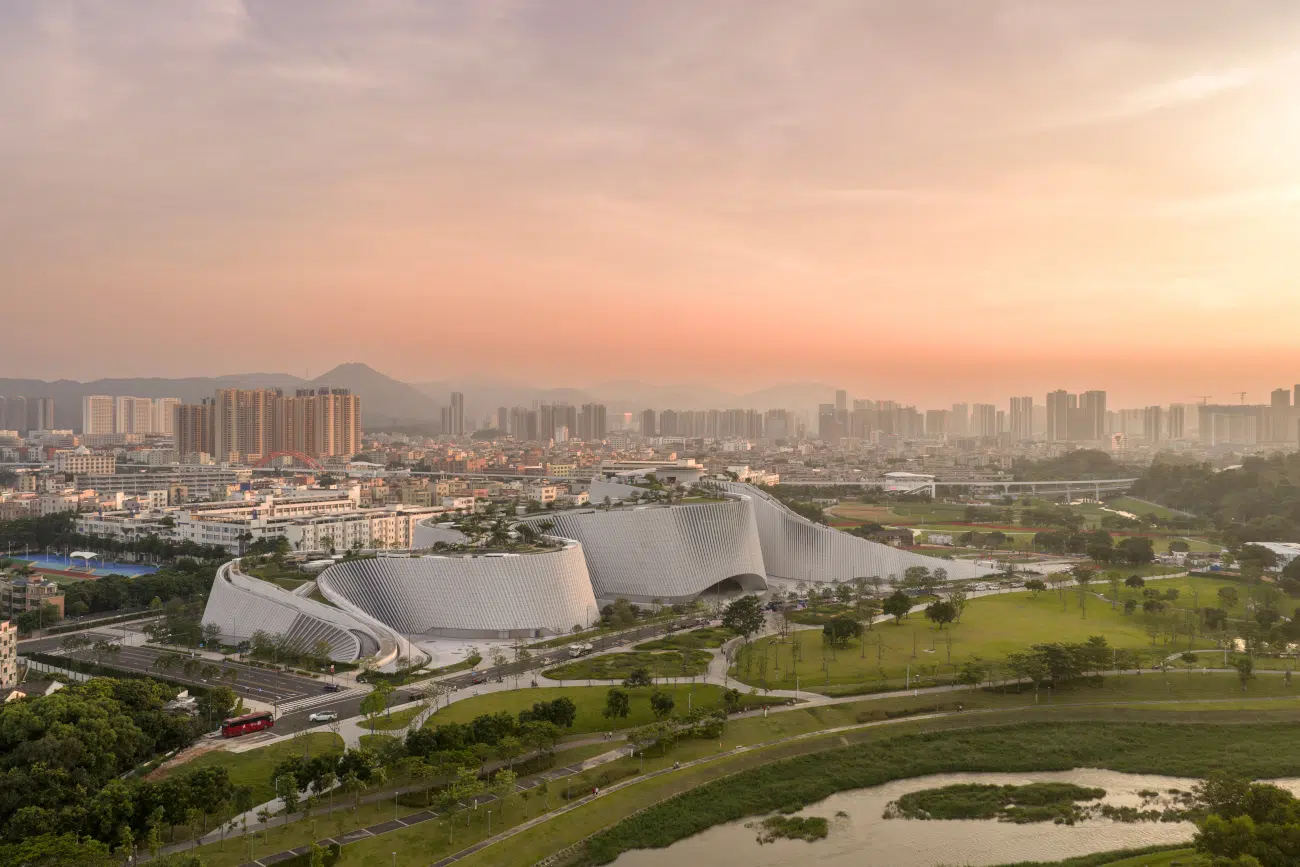
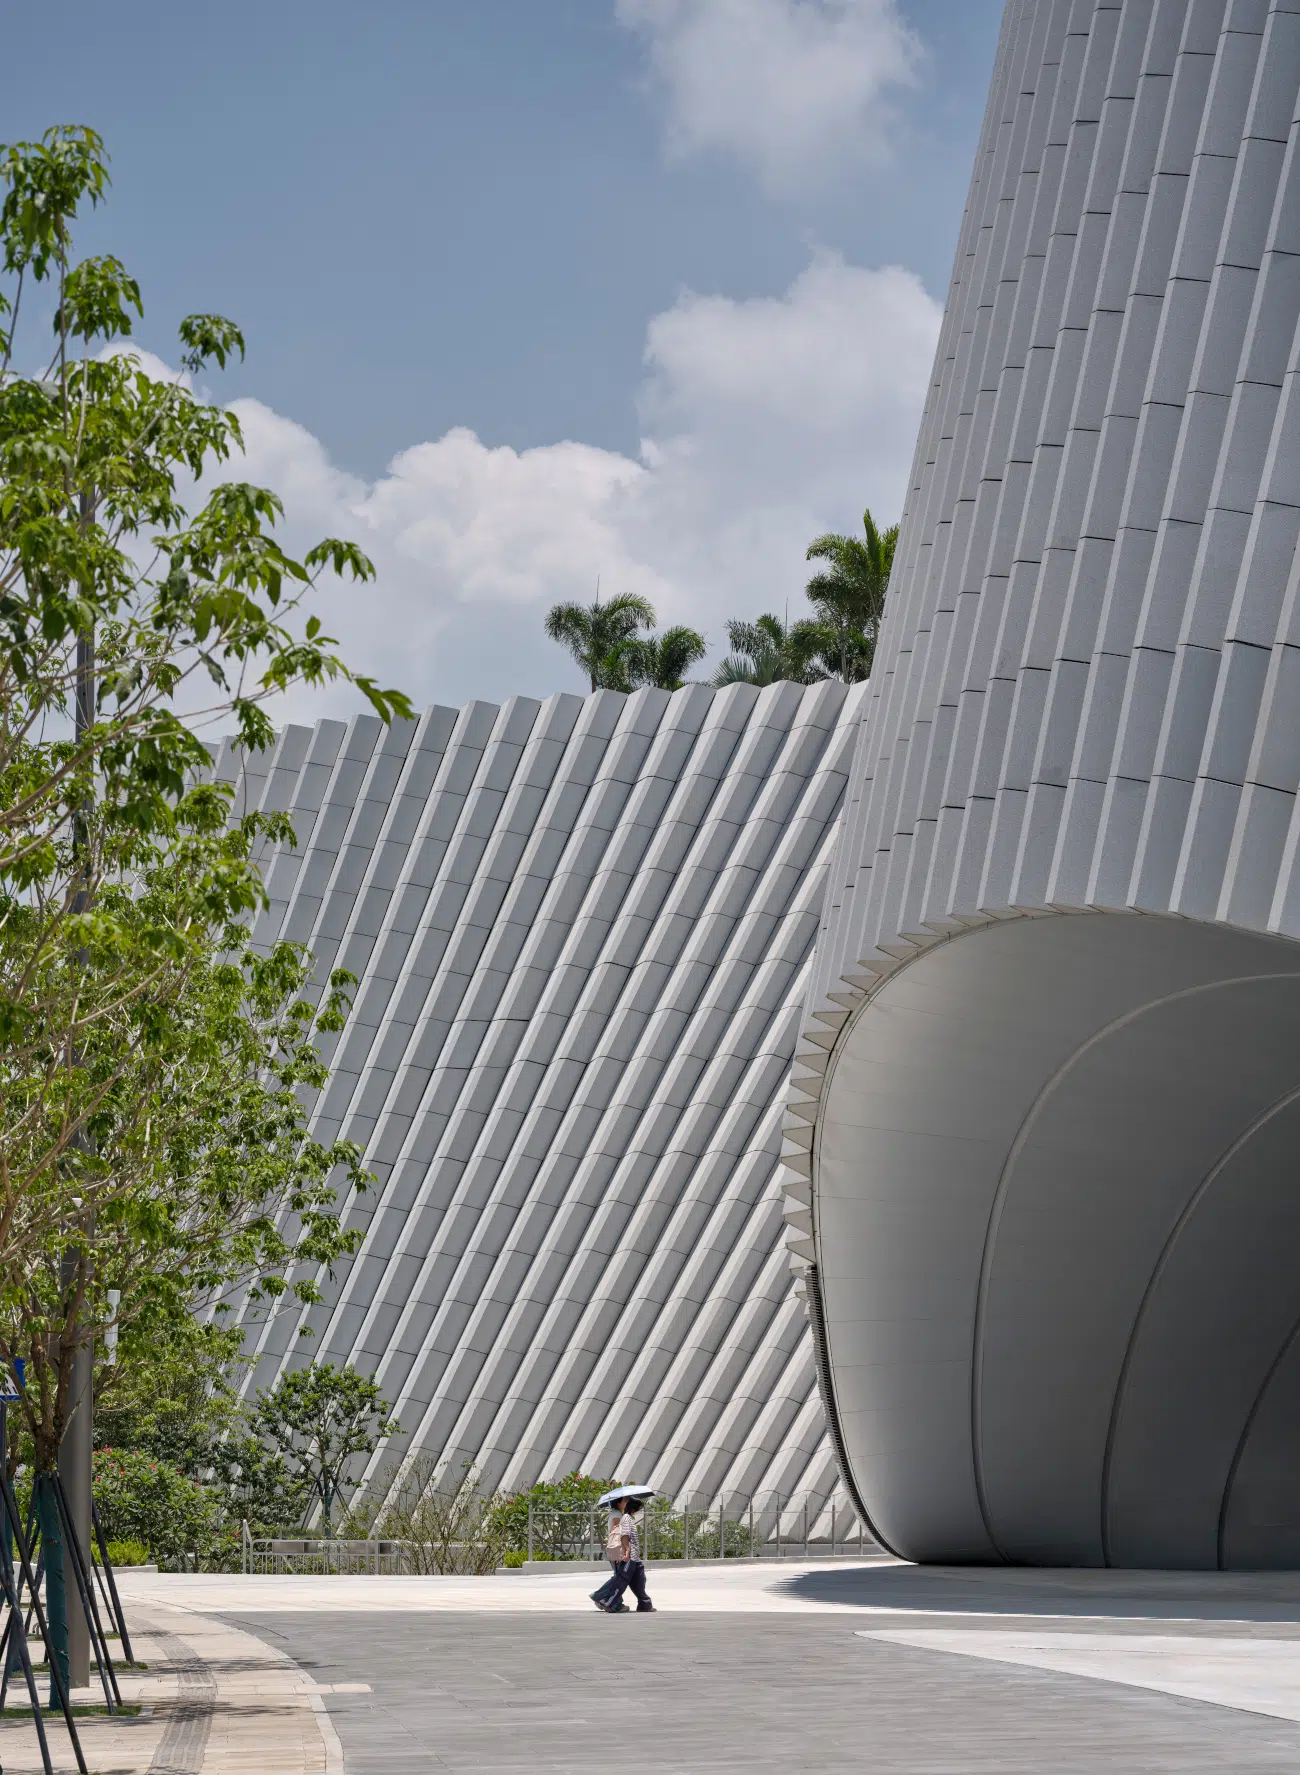
Conceived by a consortium formed by 3XN, B+H Architects, and Zhubo Design, the Shenzhen Natural History Museum is now the largest of its kind in South China and one of the largest natural history museums in the world. The building, which spans over 1.13 million square feet, sits next to Yanzi Lake. But the wonder of its design is how this winding building seems to have emerged from the ground up with its granite facade and carved openings.

“Nothing in nature is square. Nature is amorphous, dynamic, and always in formation,” says Kim Herforth Nielsen, Founder, Senior Partner, and Creative Director at 3XN. “From the beginning, the ambition was to create not a building, but a piece of landscape that had always been there—shaped by local geology, water, and time. That idea has been carried all the way from the competition stage to the museum that opens today, a place where the story of our planet is experienced as a physical journey through terrain, light and space.”

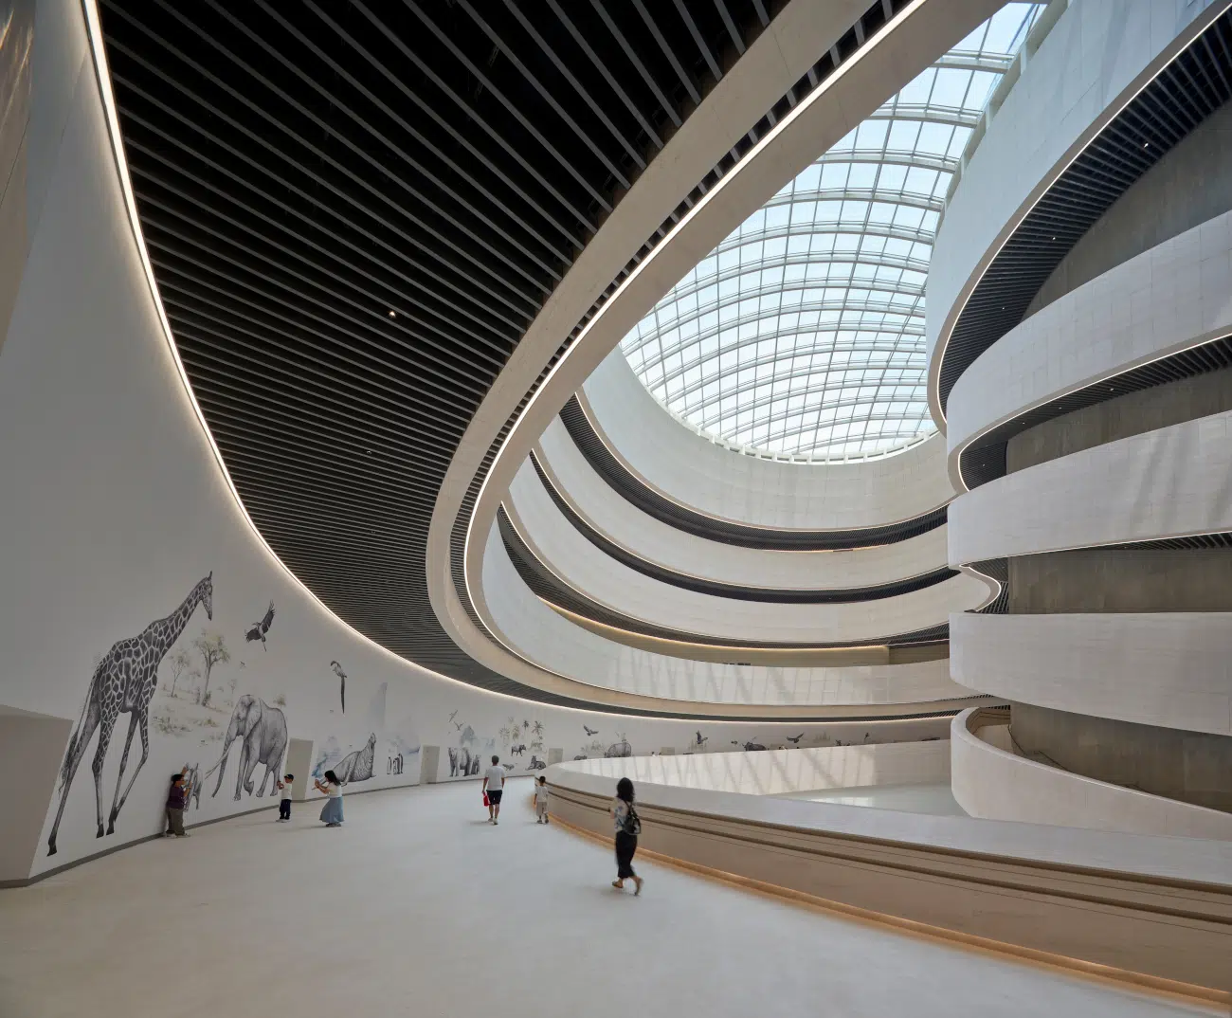
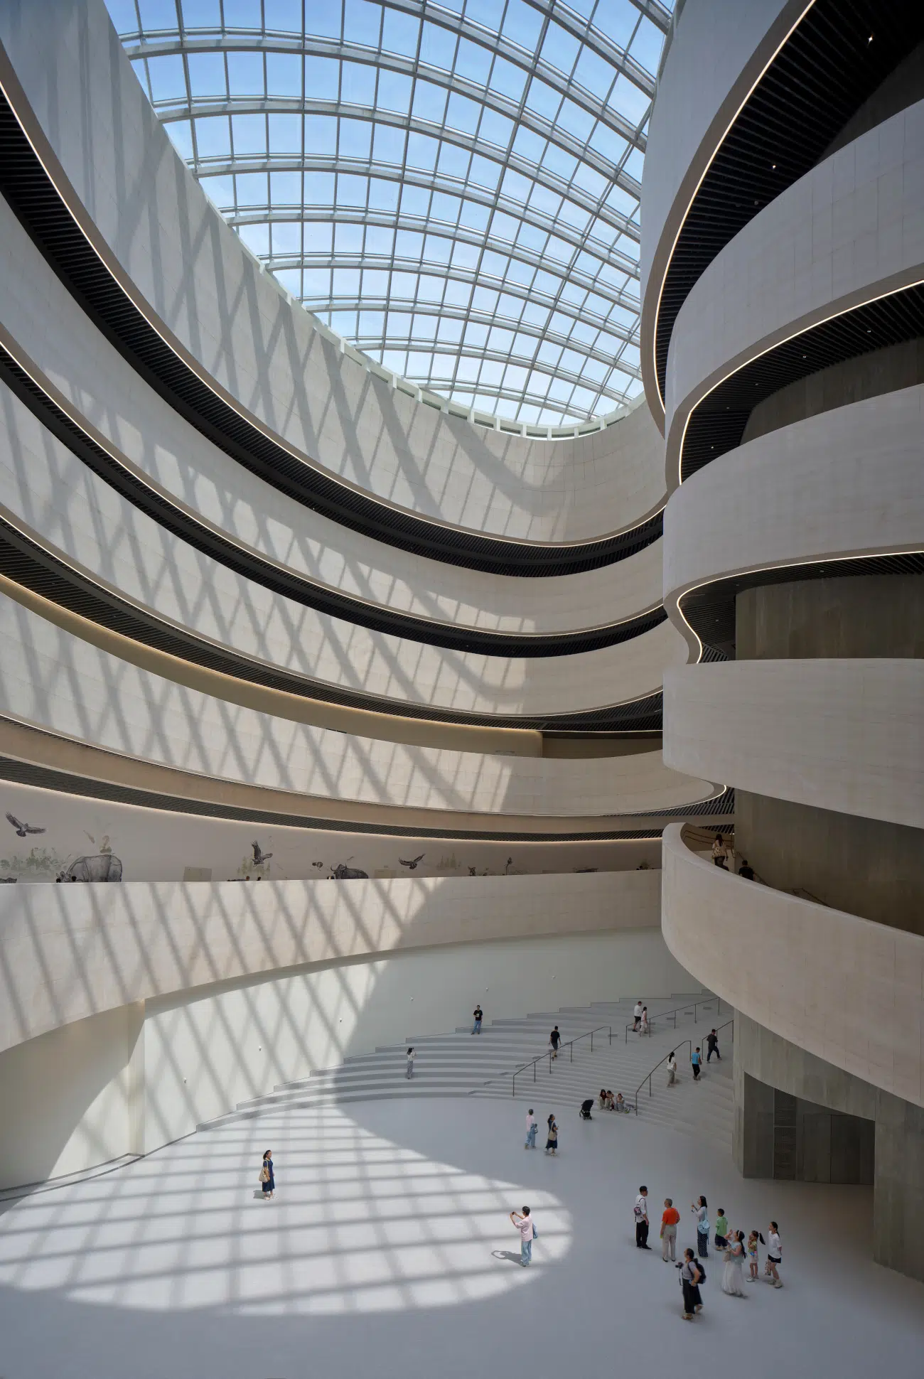
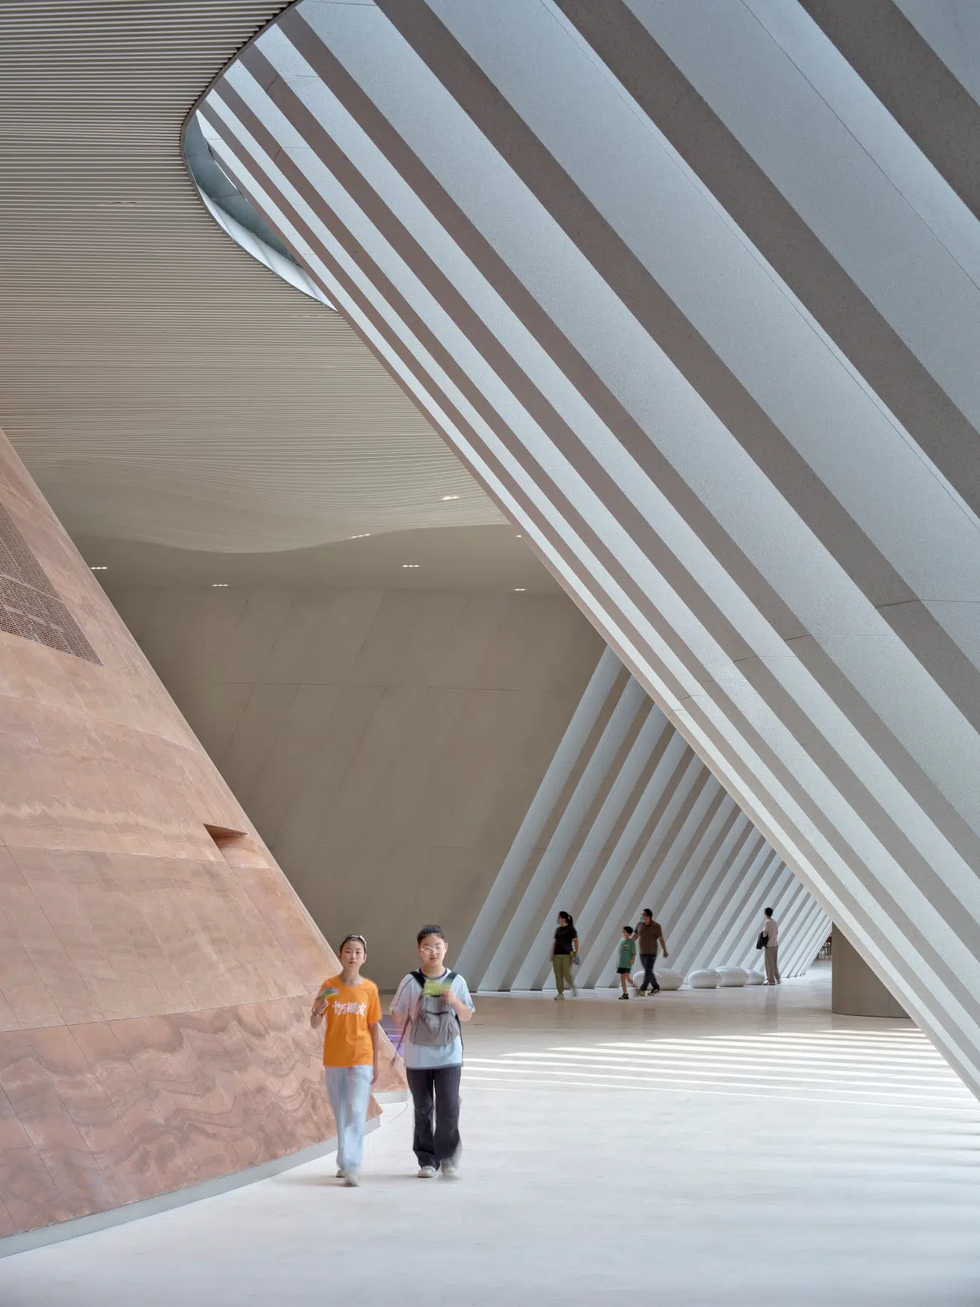
The museum building comprises five cone-shaped volumes that divide the main exhibition halls. Rather than moving from one box-shaped gallery to another, the curved walls of the museum evoke a continuous cave system. This offers an immersive visit in which guests can explore passages, atria, terraces, and framed views.

Among the exhibits on display are large‑scale installations and media environments alongside animal, plant, mineral, and fossil specimens. Together, these elements guide visitors through 4.6 billion years of Earth’s history, highlighting the natural ecosystems that make up the Shenzhen area and the South China region to connect them to a global natural history narrative.

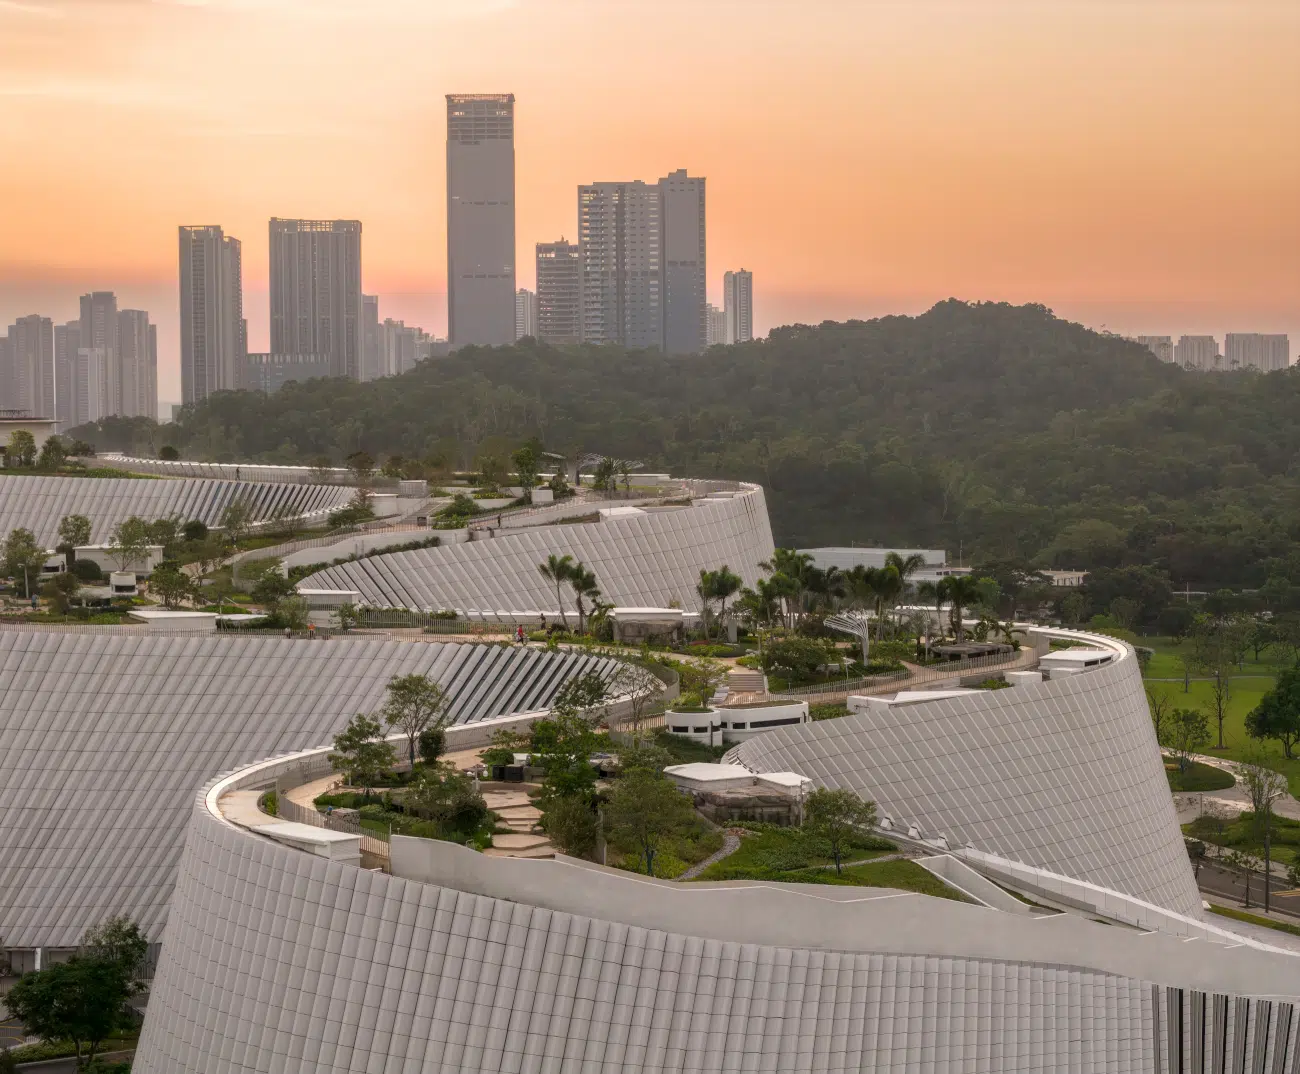
The building and its outdoor environment are a communal experience, almost doubling as a park—an always welcome addition to a burgeoning metropolis where green areas can easily become an afterthought. Its walkable public roof takes visitors from the ground on a charming path featuring viewing terraces, themed gardens, and public plazas where people can roam and gather.

While the museum unites collections and research chronicling our planet’s evolution, it’s ultimately the architecture that makes this story a tangible one. “By turning the museum into a living educational landscape,” shares Nan Zhaoxu, Director of Shenzhen Natural History Museum Preparatory Office, “from the roof park to the cone‑shaped galleries—it allows visitors from Shenzhen and around the world to experience science, nature and place as one continuous journey that is specific to its place.”

The new Shenzhen Natural History Museum seems to blend in with the surrounding natural landscape.
Shenzhen Natural History MuseumShenzhen Natural History Museum

Photo: Adam Mørk

Conceived by a consortium formed by 3XN, B+H Architects, and Zhubo Design, the Shenzhen Natural History Museum is now the largest of its kind in South China.
The wonder of its design is how this winding building seems to have emerged from the ground up with its granite facade and carved openings.
Shenzhen Natural History MuseumShenzhen Natural History Museum

Photo: Adam Mørk

The building and its outside environment are a communal experience, almost doubling as a park.
Shenzhen Natural History MuseumShenzhen Natural History Museum

Photo: Adam Mørk

Inside, the museum building comprises five cone-shaped volumes that divide the main exhibition halls.
Shenzhen Natural History MuseumShenzhen Natural History Museum

Photo: Adam Mørk

Rather than moving from one box-shaped gallery to another, the curved walls of the museum evoke a continuous cave system.
Shenzhen Natural History MuseumShenzhen Natural History Museum

Photo: Adam Mørk

“By turning the museum into a living educational landscape it allows visitors from Shenzhen and around the world to experience science, nature and place as one continuous journey that is specific to its place.”
Shenzhen Natural History MuseumShenzhen Natural History Museum

Photo: Adam Mørk

3XN: Website
B+H Architects: Website
Zhubo Design: Website

My Modern Met granted permission to feature photos by ing Media.

Related Articles:

Obama Presidential Center Opens With a Tower Inspired by His Presidency and Chicago’s Architecture

Get a Peek Into the Newly Opened David Geffen Galleries at the Los Angeles County Museum of Art

National Museum of Korea Makes the Top 3 List of Most Visited Museums in the World

National Geographic’s ‘Museum of Exploration’ Will Open Its Doors This Summer

Similar Posts

  • Kahua Kuili Residence

    The Kahua Kuili residence is a modern interpretation of the classic Hawai’i summer camp. In keeping with the firm’s design philosophy, the warm yet spacious retreat was designed with longevity in mind. Kahua Kuili incorporates centuries-old indigenous design elements paired with contemporary attitudes to create a residence that will remain relevant for generations to come. Located within the dry portion of the Kona Coast at the base of the large cinder cone Pu’u Kuili, the property offers expansive views of the Pacific Ocean and Kua Bay as well as mountain views of Hualalai. Previously the site of a working ranch, the transition to residence became an opportunity to return the majority of the landscape to its natural state: a mix of lava and bunch grasses. Inspired by traditional Hawaiian architecture, the 5,590-square-foot residence is composed of multiple structures that simultaneously provide privacy through their scattered arrangement and community through the open spaces between them. The camp-like retreat’s focal point is the main hale (Hawaiian for house), which provides a central gathering place for family and friends. The main hale opens to ocean views and the central, protected courtyard, enabling activity to flow easily between indoor and outdoor space, including to the adjacent pool and tiki bar. The bar/lounge area spills over into the pool, complete with multiple lounge chairs and breathtaking ocean views. A barbecue/luau area allows for gatherings of family and friends who can picnic under the comfort and shade of a magnificent kiawe tree. Deep roof overhangs define the transition between inside and outside and offer shelter from sun and rain. Outdoor spaces link the separate structures—guest quarters, studio, wash house, garage—to one another. The use of simple, durable materials, such as board-formed concrete, western red cedar, large sliding doors, operable wood ventilation louvers, and rope lashing help reinforce the camp-like aesthetic. Western red cedar was selected for its resistance to termites and dry rot as well as for the beautiful way it patinas with age. Natural stone cowboy walls surrounding the property help create a sense of privacy from nearby houses. The interiors, by Marion Philpotts, were designed in a comfortable, contemporary aesthetic with bright colors and retro elements that tie into the modern theme of the structure. The expansive cedar-clad kitchen features a breakfast bar, dining table, and state-of-the-art appliances. Tall ceilings, large windows, and grand sliding doors that open to the courtyard contribute to the casual ease of the house. Intimate spaces, which include cozy reading nooks and relaxing sitting areas, are scattered throughout the home. Kahua Kuili is the quintessential destination for relaxation, where one can unwind comfortably and in style, all while enjoying the natural climate and landscape of Hawaii. Project team
    Architect: Walker Warner Architects
    Interior Designer: Philpotts Interiors
    Landscape: David Y. Tamura Associates
    Builder: Maryl Construction
    Photography: Matthew Millman