Aging 1890’s Toronto Home Gets a Polished, Minimal New Interior

Renovating aging homes can be tricky at the best of times. The conundrum with such residences is the balance one needs to find between the past and the present – a way to combine tradition with modernity in a seamless fashion. The task becomes that much harder when a classic home from 1890’s needs to be revamped and given a facelift that welcomes polished minimalism! Refined and at the same time inviting, the Macpherson Renovation is one such exquisite makeover where one can see the old give way to new in a seamless and fluid fashion. Designed by VFA Architecture + Design for a couple who are design aficionados, the new interiors is draped in white.


Modern minimal living room in white of renovated home in Toronto




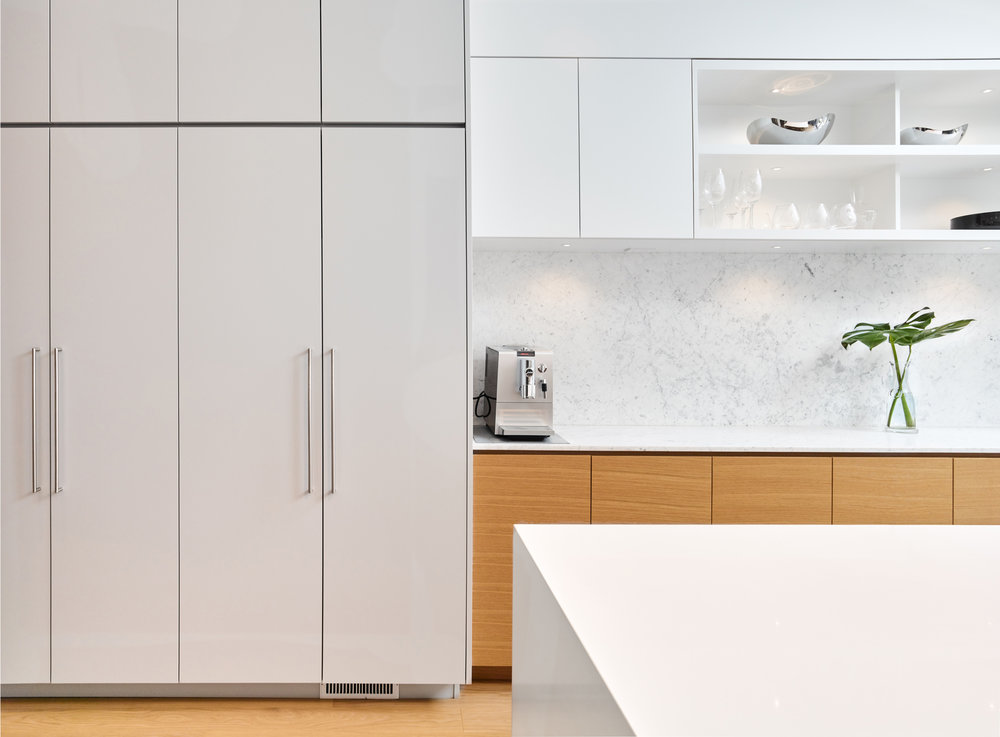

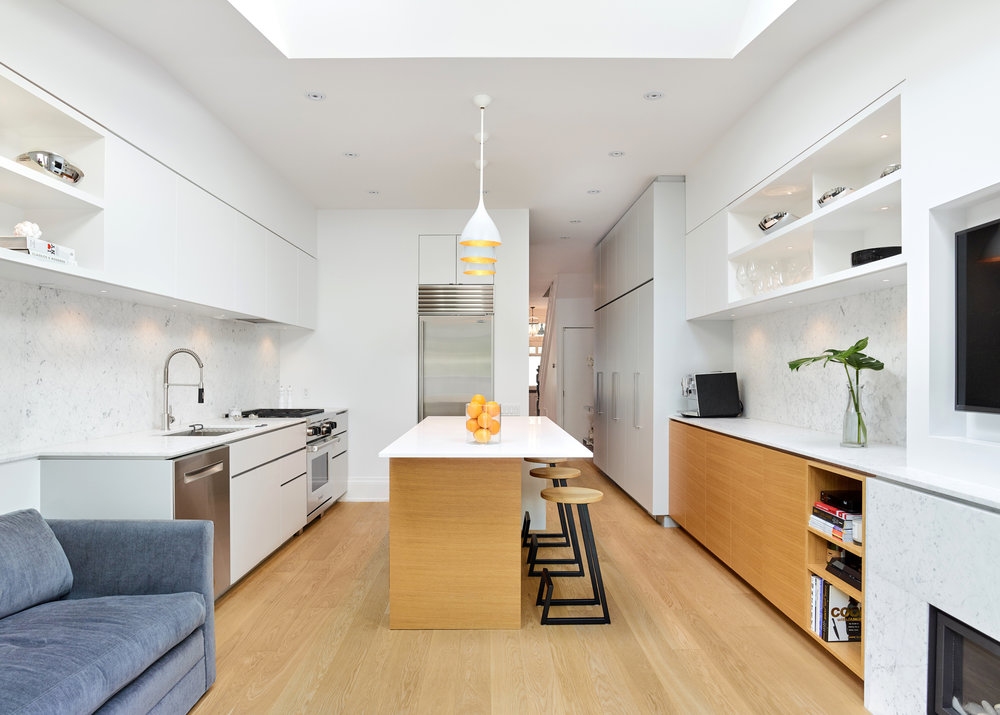



The project involved renovation of the lower level of the house with the living area at the front and the social kitchen and dining area at the rear. White is the color of choice in here with oak, marble and lacquered finishes making an impact in the kitchen and the living space as well. Some of the more traditional features of the house like the fireplace have been carefully preserved and enhanced even as the space around them gets a contemporary facelift. Removing unnecessary internal partitions and excessive décor, the interior now feels minimal and far more visually spacious.

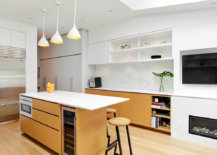
Classic fireplace of the house was kept intact while revamping the space around it
Light-filled and white interior of the Macpherson Renovation in Toronto


Marble brings polished elegance to the kitchen and dining space

New kitchen and dining area of the house in white with ample natural light
Oak, marble and polished surfaces transform the interior of this Toronto home

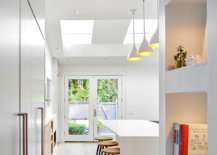
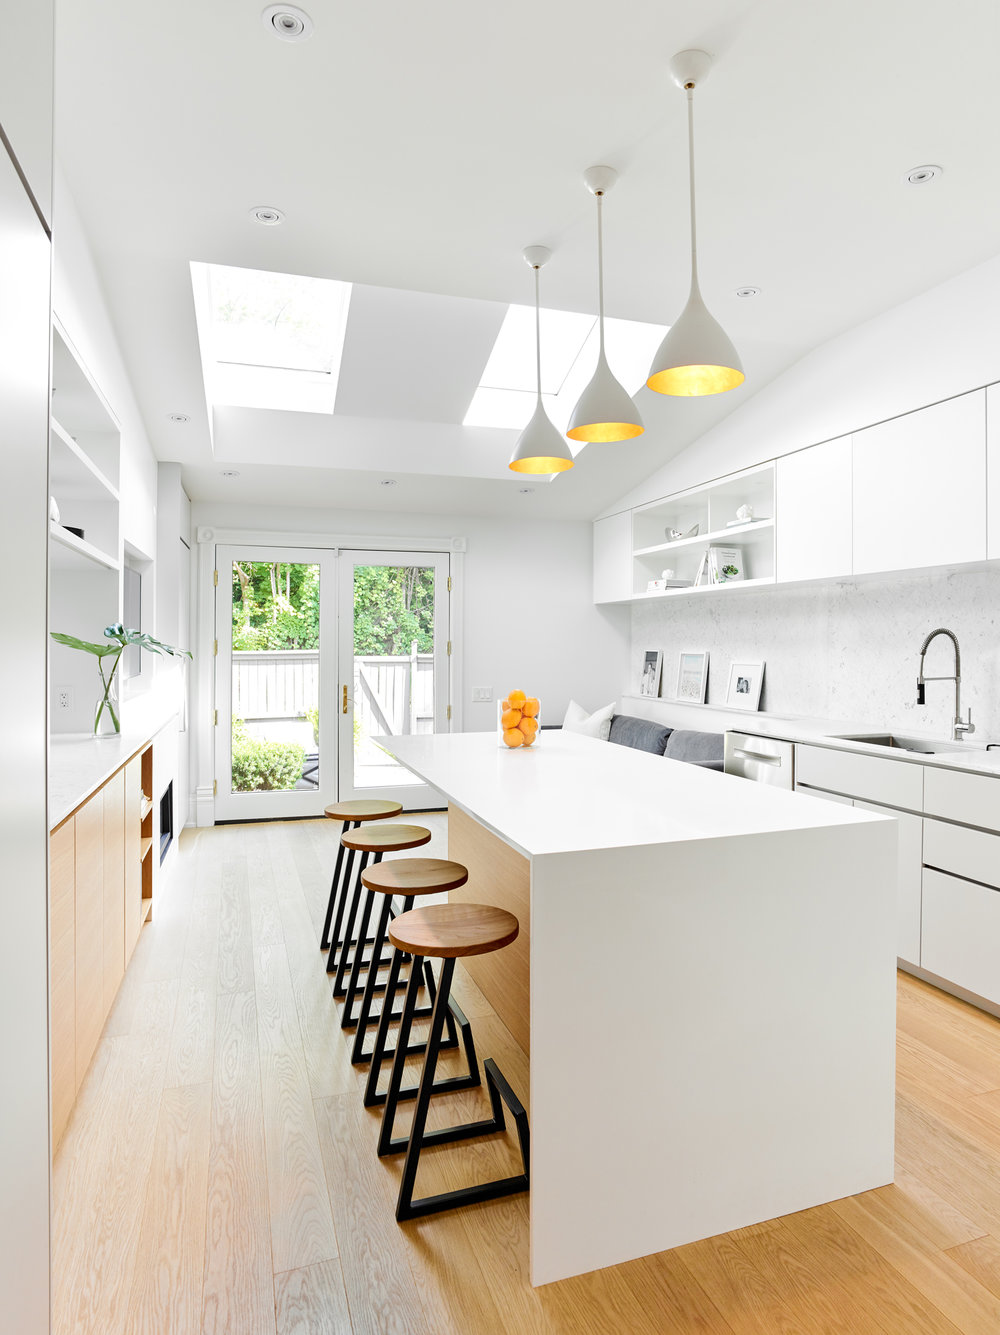
Skylights and rear doors bring in all the natural light needed in the kitchen, turning it into a relaxing setting where friends and family can come together any time of the day. A perfect transformation that is breezy and chic! [Photography: Scott Norsworthy]

Pendants accentuate the modern minimal style of the kitchen while adding metallic sparkle
Relaxing social kitchen in white with polished finishes and connectivity with the outdoors
Skylights and doors bring light into the kitchen
Wood and white kitchens coupled with stainless steel appliances are a hot trend

You’re reading Aging 1890’s Toronto Home Gets a Polished, Minimal New Interior, originally posted on Decoist. If you enjoyed this post, be sure to follow Decoist on Twitter, Facebook and Pinterest.

Similar Posts

  • 20 Fabulous Kitchens that Showcase Timeless Parisian Charm

    Call it the City of Lights or the City of Dreams, Paris is a place that has left many enchanted for centuries. The fashion and style capital of the world sets the tone when it comes to all things trendy. But it is the unique ‘flavor’ of this dreamy French city that makes all things […]

    You’re reading 20 Fabulous Kitchens that Showcase Timeless Parisian Charm, originally posted on Decoist. If you enjoyed this post, be sure to follow Decoist on Twitter, Facebook and Pinterest.

  • Harimon House

    Harimon house is a single family semi-detached house organized around a central patio and along the main staircase axis. The design process examined several semi-detached house typologies against the site characteristics and the needs of the end-users to determine the best house plan. The long and narrow plot informed the location of the stairs against the shared wall and on the opposite side of the house the patio recess was introduced to allow light and air to filter into the basement and define the spatial layout on the other levels. A tree was planted at basement level in the patio so that its foliage would manifest mainly at the ground floor, and act as a visual anchor in the kitchen, dining area and living room that were organized around the glazed patio. The staircase axis defines a view line at ground level, looking to the backyard that includes a lap pool, and at the first floor it defines the main circulation corridor along which the bedrooms are located. Throughout the house, light colours and natural materials create bright spaces that frame colourful and texture rich views of the surrounding area.