Bayside Residence: Timber Battens and New Floor Plan Revamp Art Deco Home

If there is one thing that we have leant in the last few months of working from home, then it is that we need a home where we can keep an eye on our kids even as we get things done and get to work from home. Accommodating just that and along with revamping the living area, adding a new main bedroom suite, renovating the existing bedrooms and bathrooms in an extensive fashion is the gorgeous Bayside Residence in the suburbs of Melbourne. The aging art deco home was altered extensively by FMD Architects by blending the old with the new even while creating a clear delineation between both the sections.
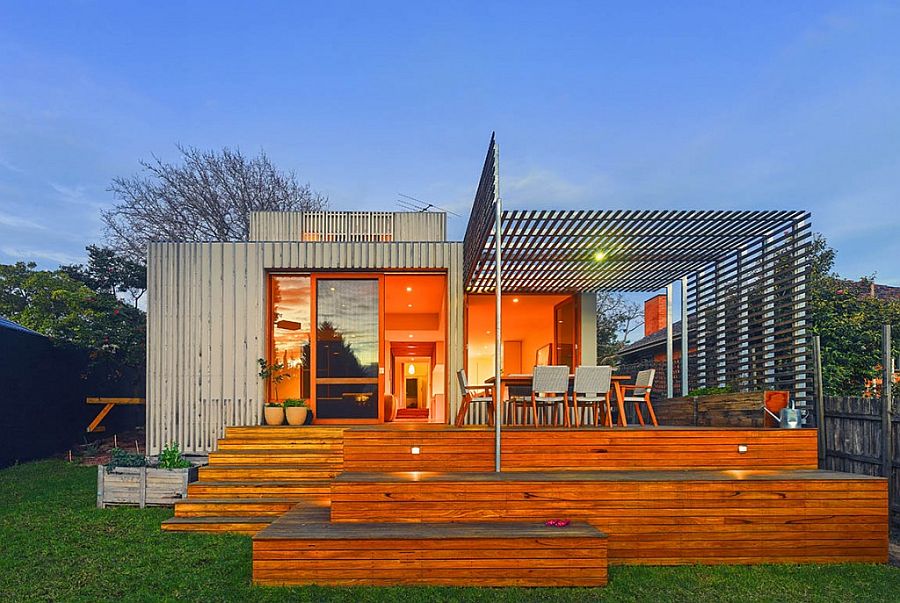

Fabulous modern home extension and makeover in Bayside area with extensive use of timber for the deck


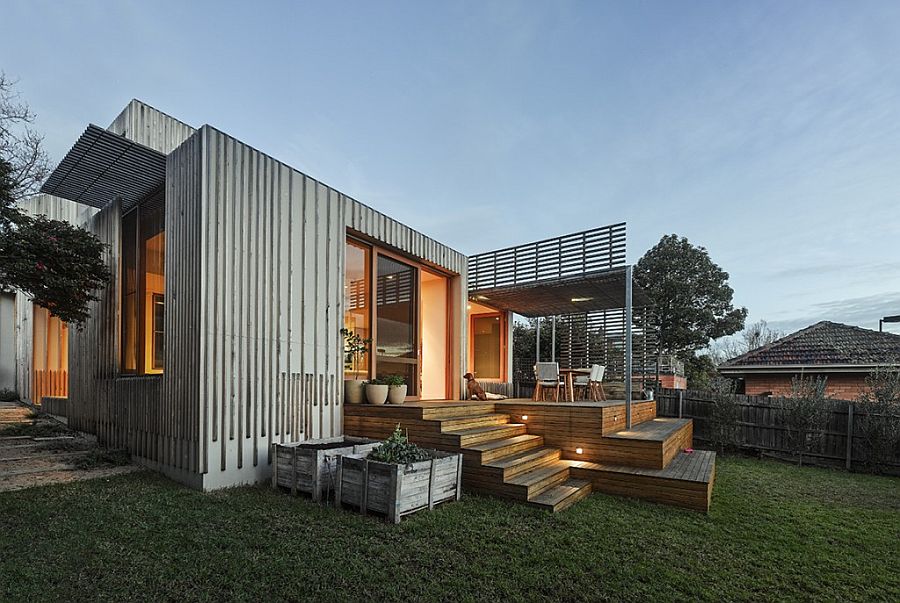
It is timber battens that end up stealing the spotlight here with the fabulous new rear extension in wood connecting the old house with the outdoors. What is really impressive with the makeover of this Aussie home is the way in which timber battens are used both aesthetically and functionally in different sections of the house. On the outside the timber frame provides protection, increases privacy and filters in sunlight while also offering shade for the deck. Yet, there are sections where the battens are there just to give the walls a facelift and visually connect the exterior with the interior.

Alfresco space offer outdoor play areas for kids and place to rest and relax for adults


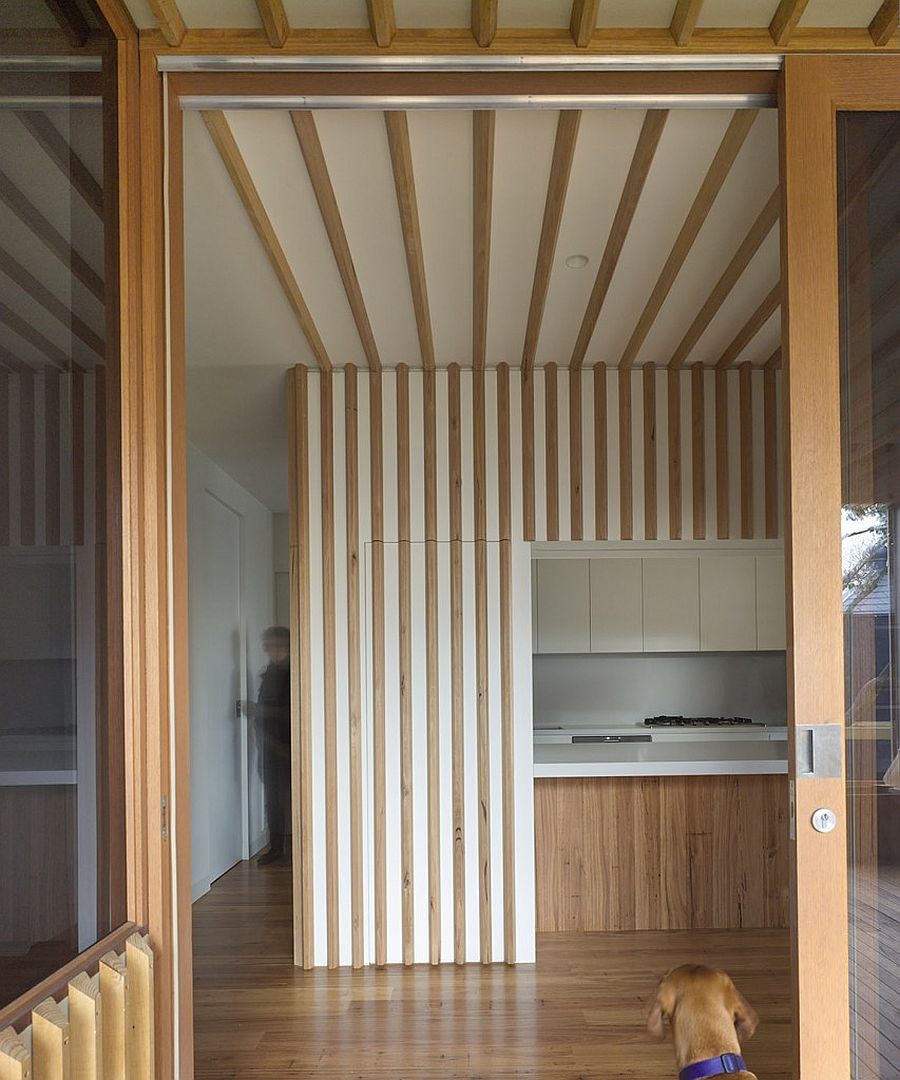

Contemporary wood and white kitchen of the Bayside Residence

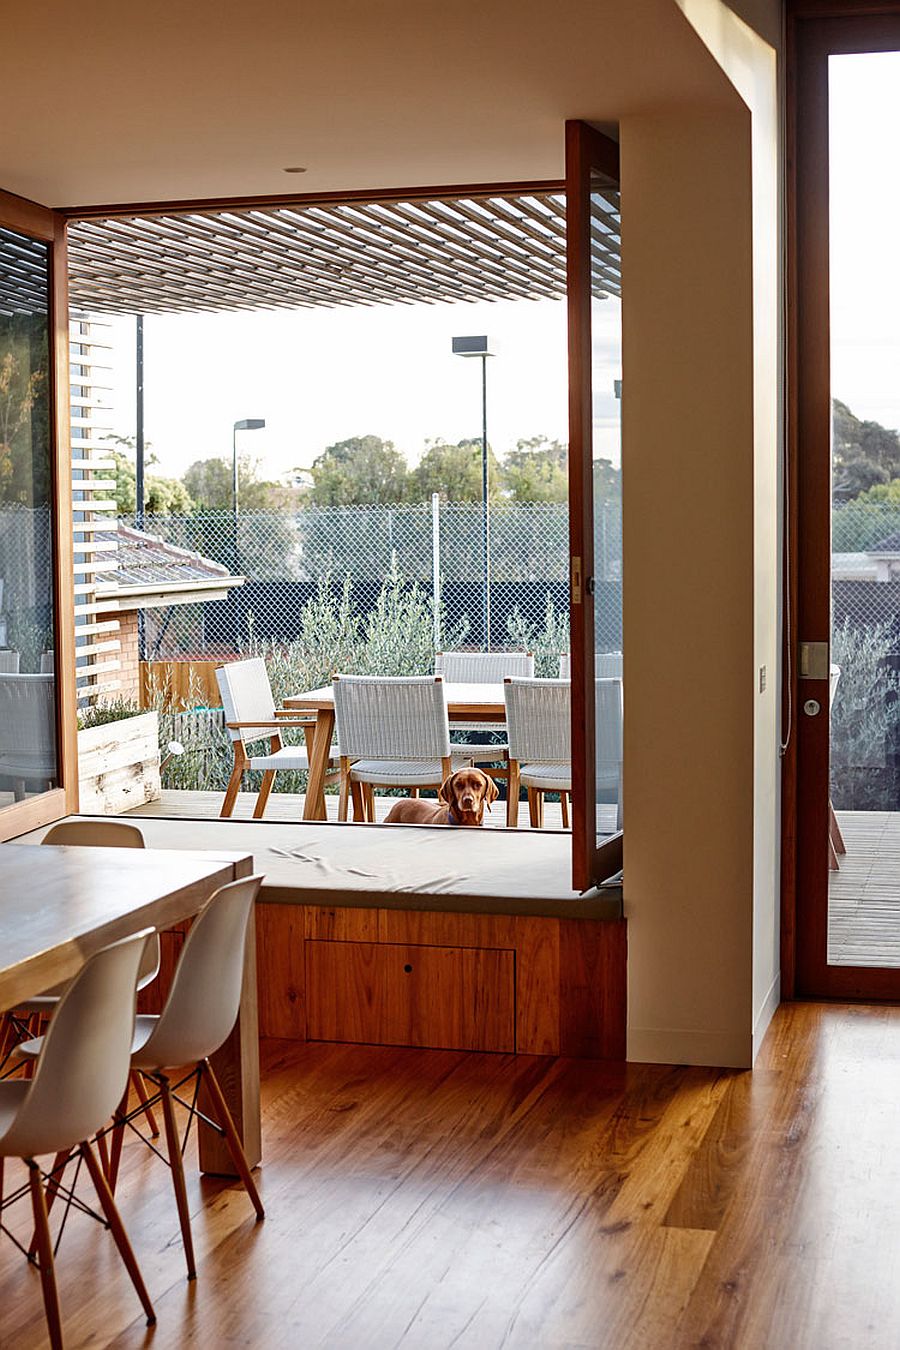
Glass walls create a seamless interface between the interior and the outdoors
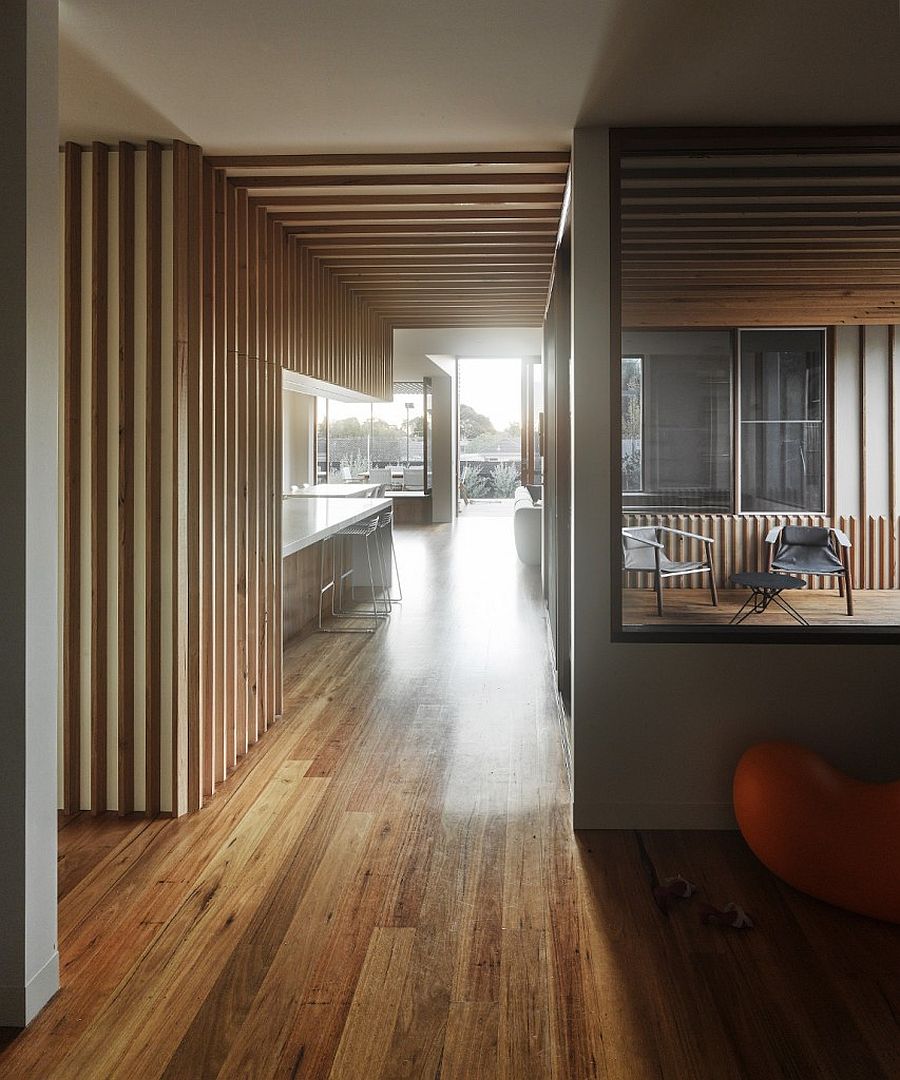
Gorgeous timber battens are used both inside and outside the home to create a visual connection


Living area, kitchen and dining space of the modern Bayside Residence extension

New light-filled living room of the home in white and wood

An open living area that extends into the deck, lovely window seats, extensive outdoor hangouts and play areas for kids and ‘smart views’ that allow the adults in the house to constantly monitor the kids put the final touches on this clever and classy revamp.
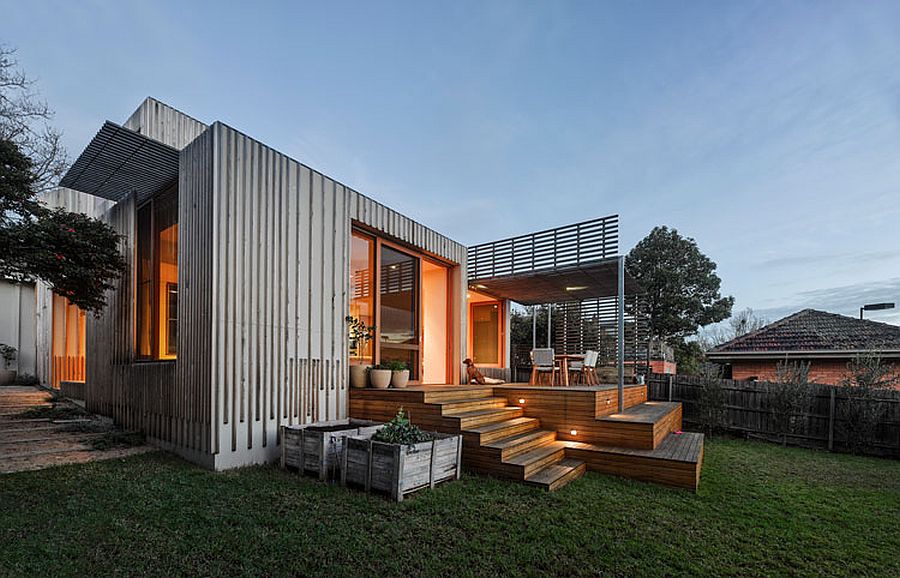
Custom in-ground LED lights brilliantly illuminate the wooden deck around the house
Exterior of the revamped Bayside home with warm lighting that elevates its visual appeal
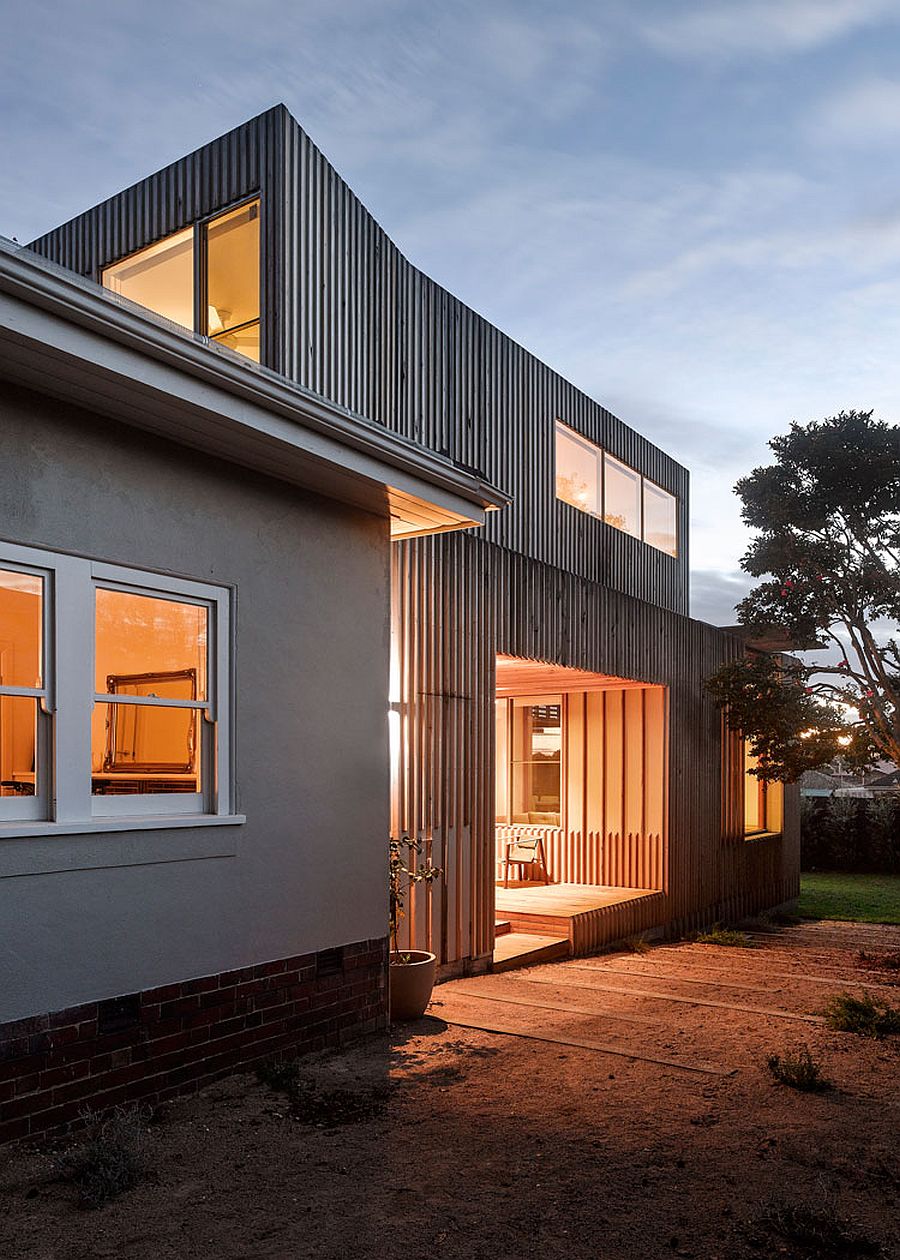
New additions and extensions of the house are delineated from the old using timber battens
Timber battens are used both functionally and aesthetically throughout the home
Wood and white shape the modern living area of the classic art deco residence in Bayside area

You’re reading Bayside Residence: Timber Battens and New Floor Plan Revamp Art Deco Home, originally posted on Decoist. If you enjoyed this post, be sure to follow Decoist on Twitter, Facebook and Pinterest.

Similar Posts

  • Villa Pizzorusso

    One of the most remarkable Puglia villa rentals available, this restored 16th-century masseria (fortified farmhouse) stands proudly on the ancient Appian Way. If you are looking for a luxurious holiday retreat brimming with character and history, this stunning property is for you. Deep in the countryside and surrounded by olive groves, Villa Pizzorusso is the ideal place to get away from it all. The secluded gardens, filled with orange trees and aromatic herbs, are wonderfully private, and you’ll love the magnificent 80 ft (25 m) swimming pool. Enjoy a morning coffee or early evening aperitif on the extensive first-floor terrace and take in the views across the peaceful landscape. The character of the grand old masseria is still in evidence throughout. Enter the interior through the arched portal and step into a world of barrel-vaulted ceilings, stone arches and a wealth of period details that wouldn’t look out of place on a film set. Different parts of the building date from different eras: the main wing, complete with five cupolas and frescoed ceilings, was added in the 18th century, while the main living area – including an open-plan kitchen – is located within the 17th-century stables. There’s plenty of space to accommodate up to twelve guests. Each bedroom is air-conditioned and simply furnished with neutral tones and traditional wood furniture, while the bathrooms feature striking contemporary fixtures. Four of the bedrooms are located in the main villa with the two upstairs bedrooms having private entrances and secluded access from the ground floor, while two more are located in a smaller stone building in the courtyard. There is much to see and do in the area – from the beaches of the Ionian and Adriatic coasts, to the whimsical conical architecture of the local trulli dwellings. Gourmet travelers should stop at the charming local market town of Mesagne, with its bakeries, wine co-ops and cheese shops (the fresh mozzarella and ricotta are made daily). Puglia is also rich in picturesque medieval cities, such as Ostuni and Otranto, their atmospheric narrow streets lined with an abundance of restaurants specializing in the delectable local cuisine.