|

BIG’s Winning Proposal for an Albanian Park Envisions a Cloud-Like Building To Be Enjoyed by All

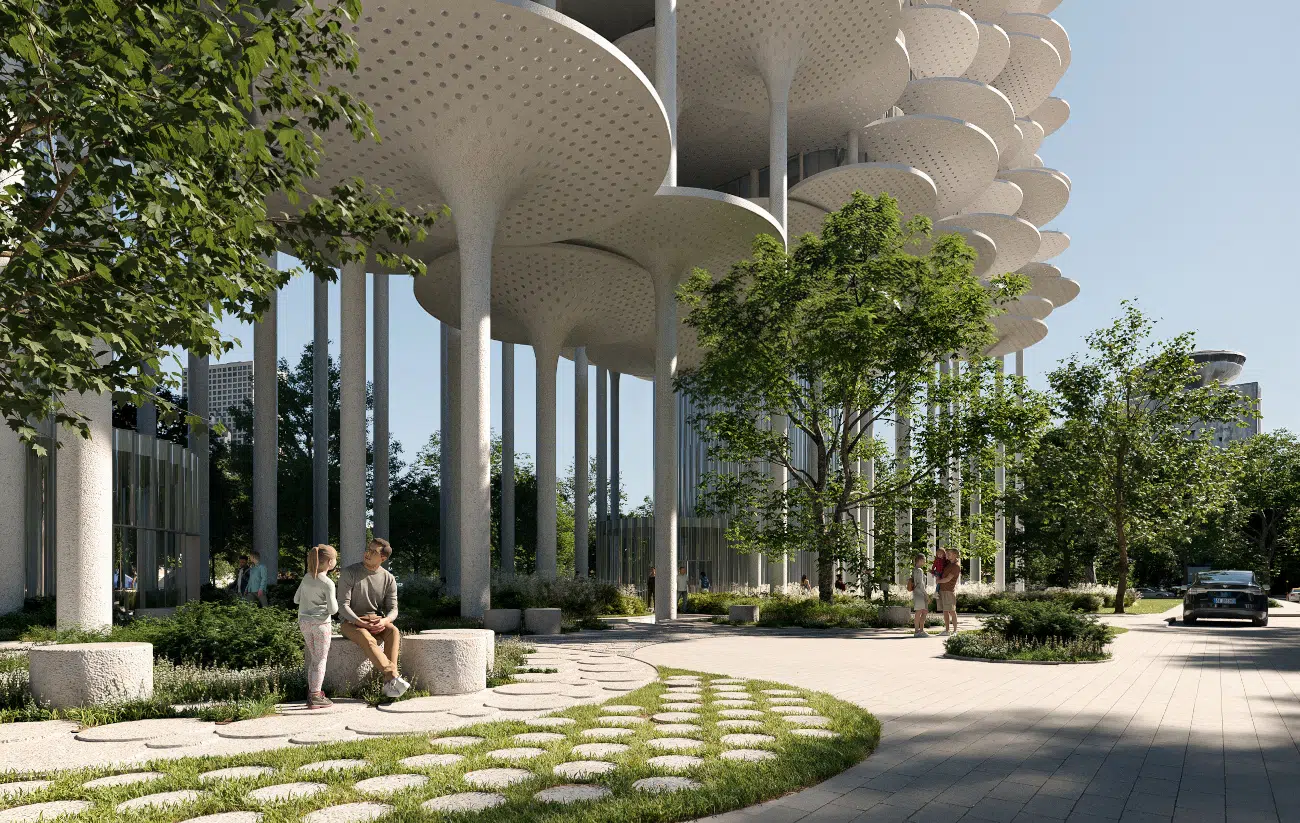
Tirana Fountain Plaza by BIGTirana Fountain Plaza by BIG

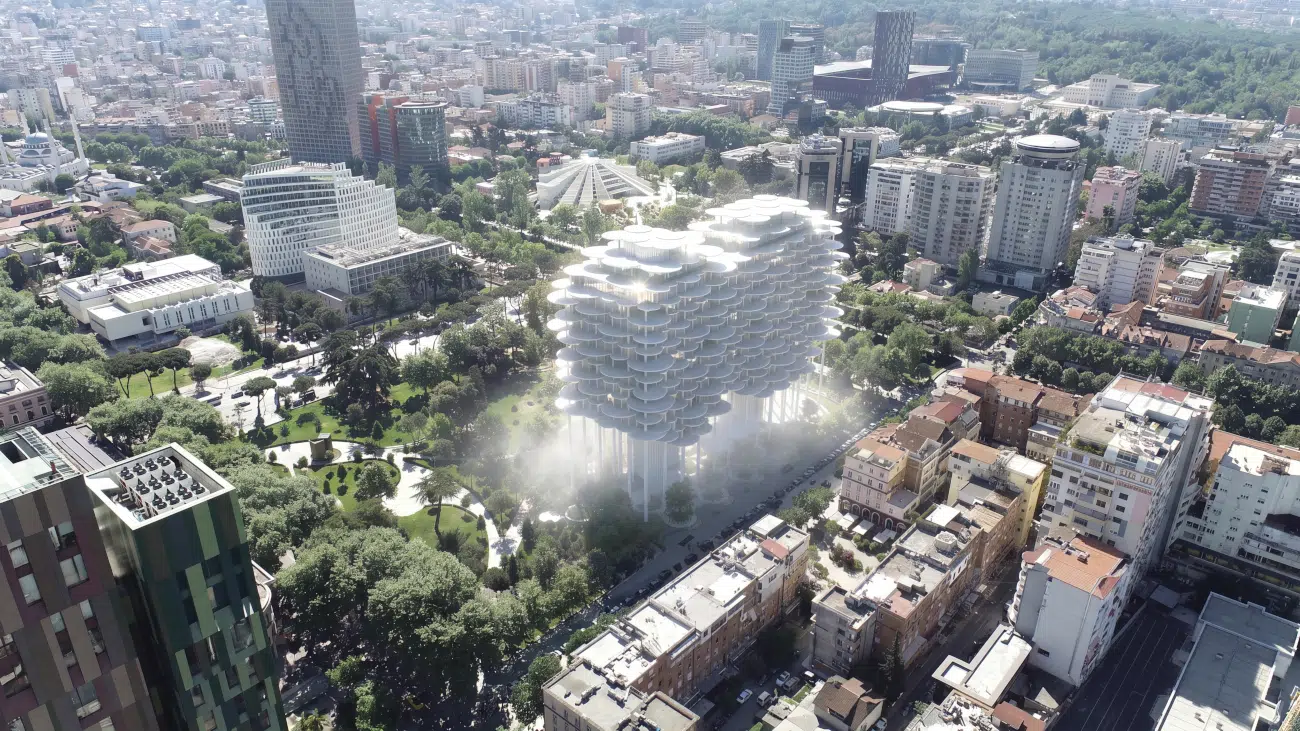
Tirana, Albania, has become one of Europe’s fastest-growing cities. This growth has sparked a real estate boom, but locals worry about losing green areas and public spaces. Bjarke Ingels Group (BIG) has addressed these issues with its proposal for an upcoming development on Rinia Park, in the heart of Tirana.

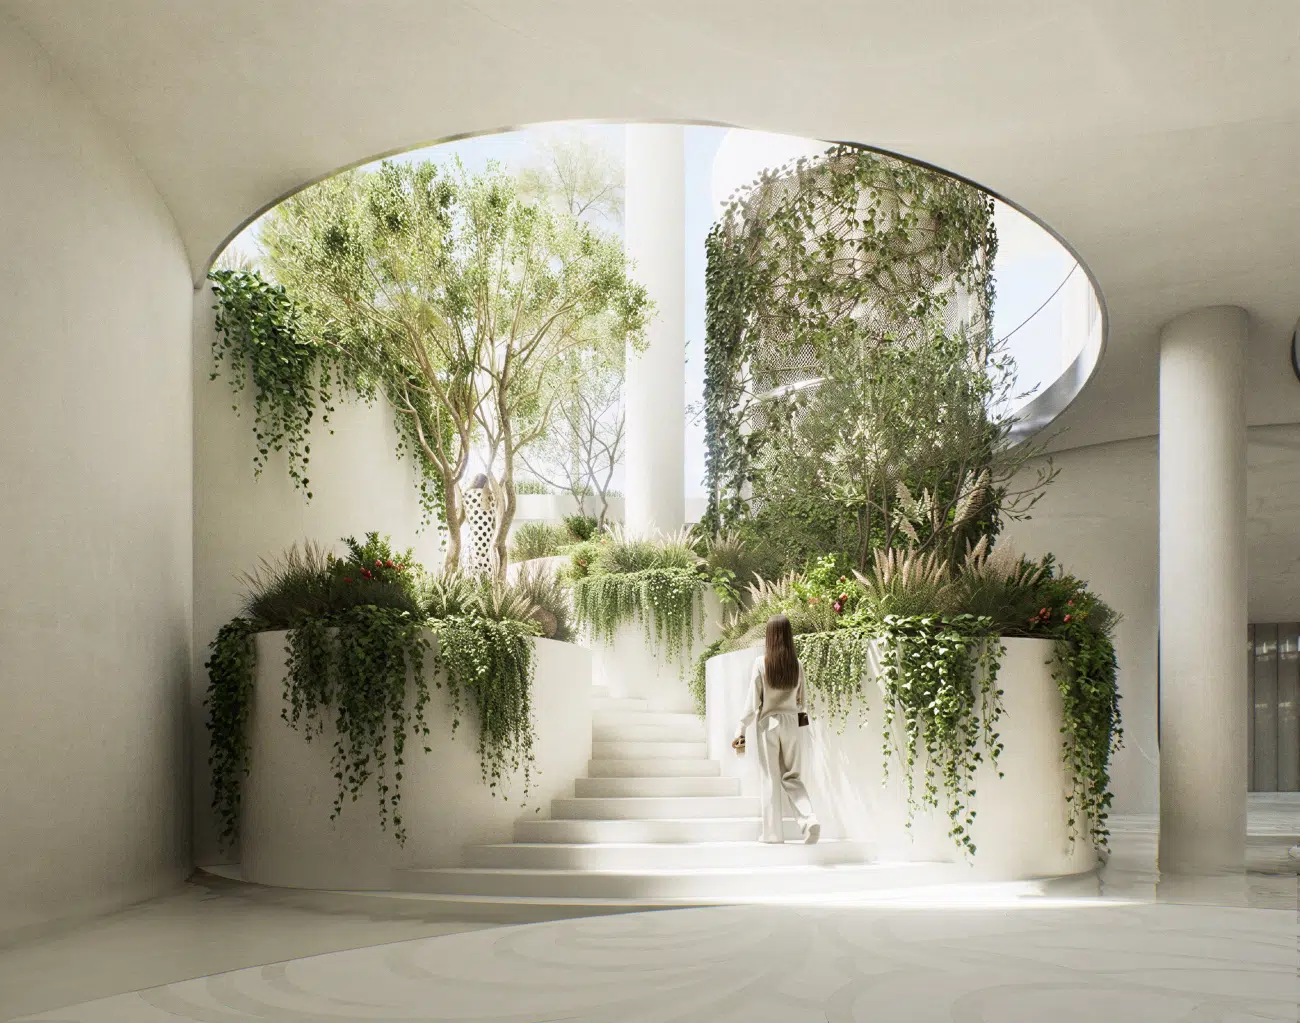
Named Fountain Plaza Tirana, the project won over designs presented by four other international firms. Conceived as a mixed-use building, Fountain Plaza Tirana will stand several feet above Rinia Park, preserving and expanding the public park area while making room for a new hotel, apartments, offices, and cultural spaces.

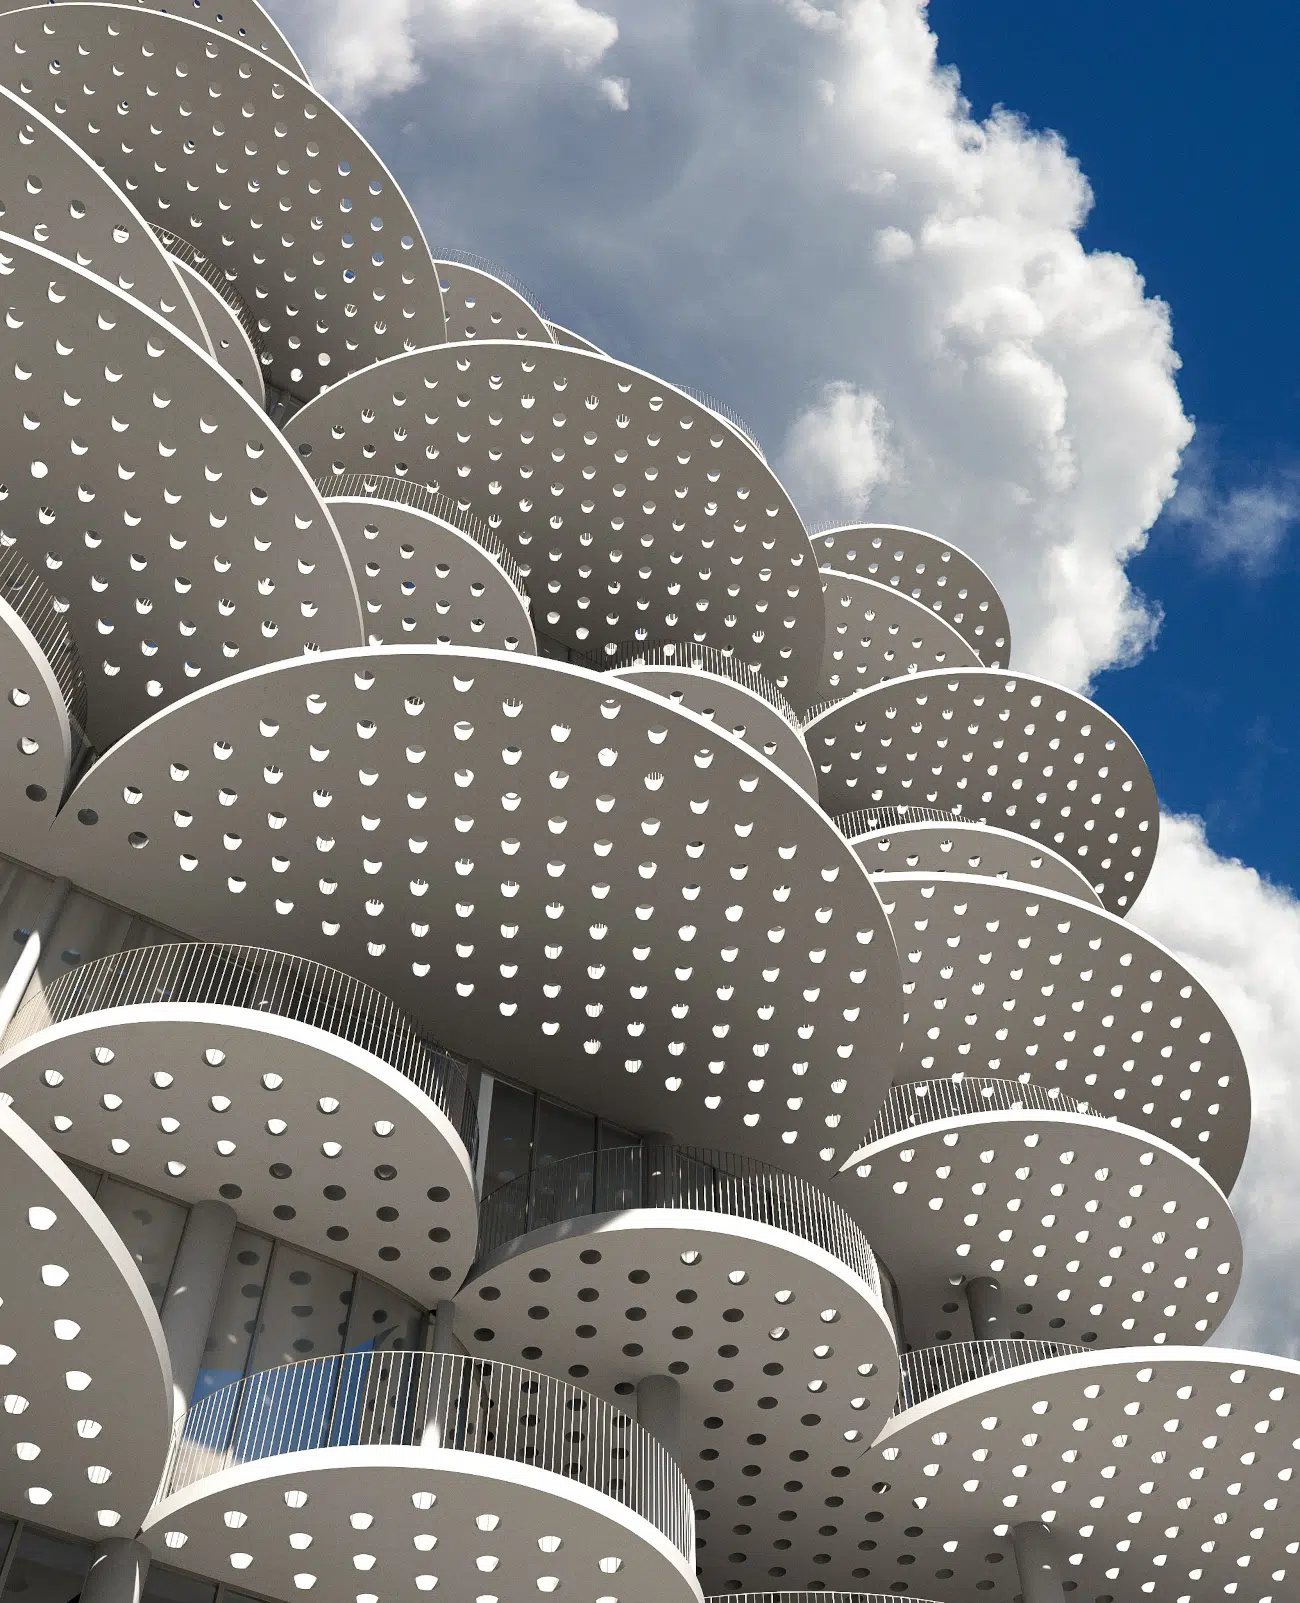
The building evokes a dense cloud formation above the park. To achieve this, layers of rounded, perforated white terraces rest on slim columns, while two wider structures at opposite ends of the building house the elevators that provide floor access. To avoid breaking with the “floating” concept, these elements are clad in flute glass to let light shine through and onto the park.

“We have reimagined urban living in three dimensions—not as a vertical extrusion or a tower competing for attention on the skyline, but as a cloud of homes hovering above the park,” said BIG founder Bjarke Ingels told Dezeen. “Rather than diminishing the park or displacing public life, the building enhances and accommodates both.”

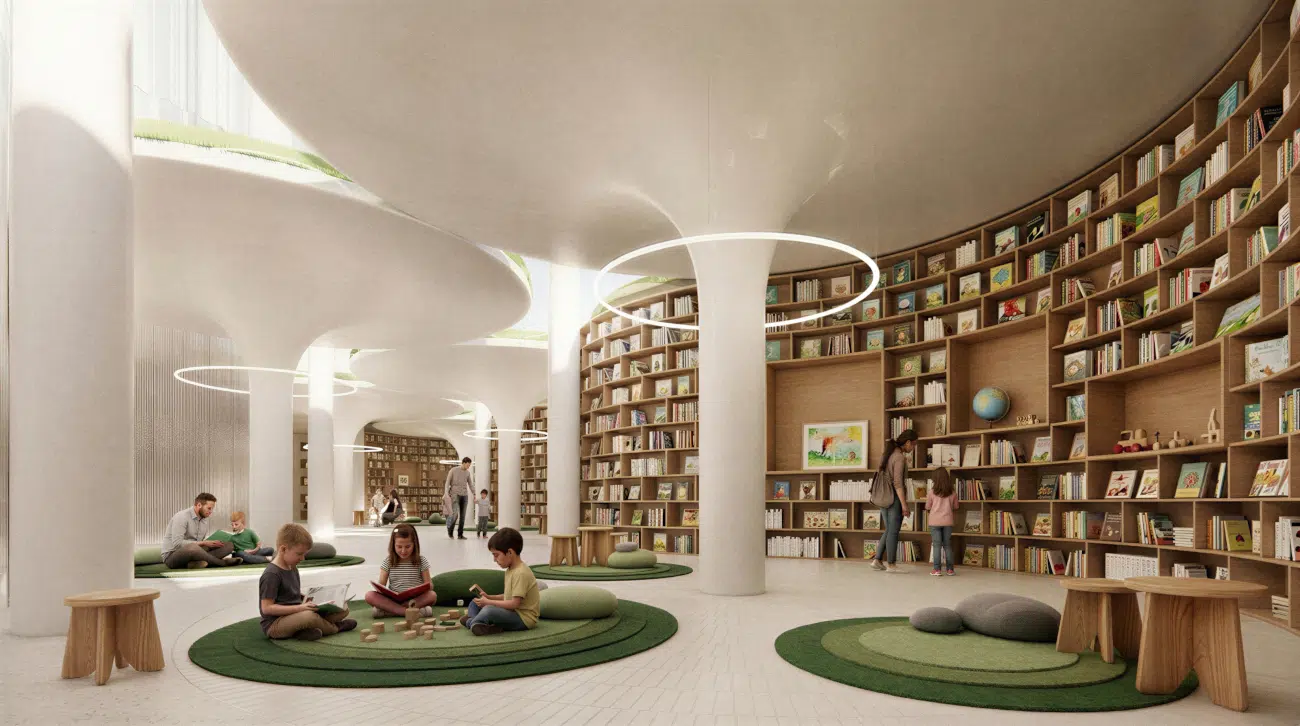
As such, Fountain Plaza Tirana will also feature an open-access library, a covered public auditorium, and community facilities. In addition to the design that lets pedestrians move freely across the park, this aims to make the building’s ground floor a bustling gathering place for city dwellers and visitors alike.

The design also accounts for Tirana’s weather, particularly its hot summers. The structures bring shade to a public park without completely blocking sunlight. Meanwhile, the water features, described as an “inverted fountain,” can cool the area with the effect of a light drizzle. The water used comes from a closed-loop system. With this, the water collected from the building and the green areas at the bottom is stored, filtered, and returned to the park below.

While a building timeline has yet to be announced, it will surely be interesting to see how Fountain Plaza Tirana takes shape. With time, resources, and care from the developers and the local government, it could become a cherished landmark in this fast-growing city, providing locals with a third space while welcoming visitors who want to experience a blooming Tirana firsthand.

Bjarke Ingels Group (BIG) won an international design competition for Fountain Plaza Tirana, a mixed-use development in the heart of Albania’s capital.
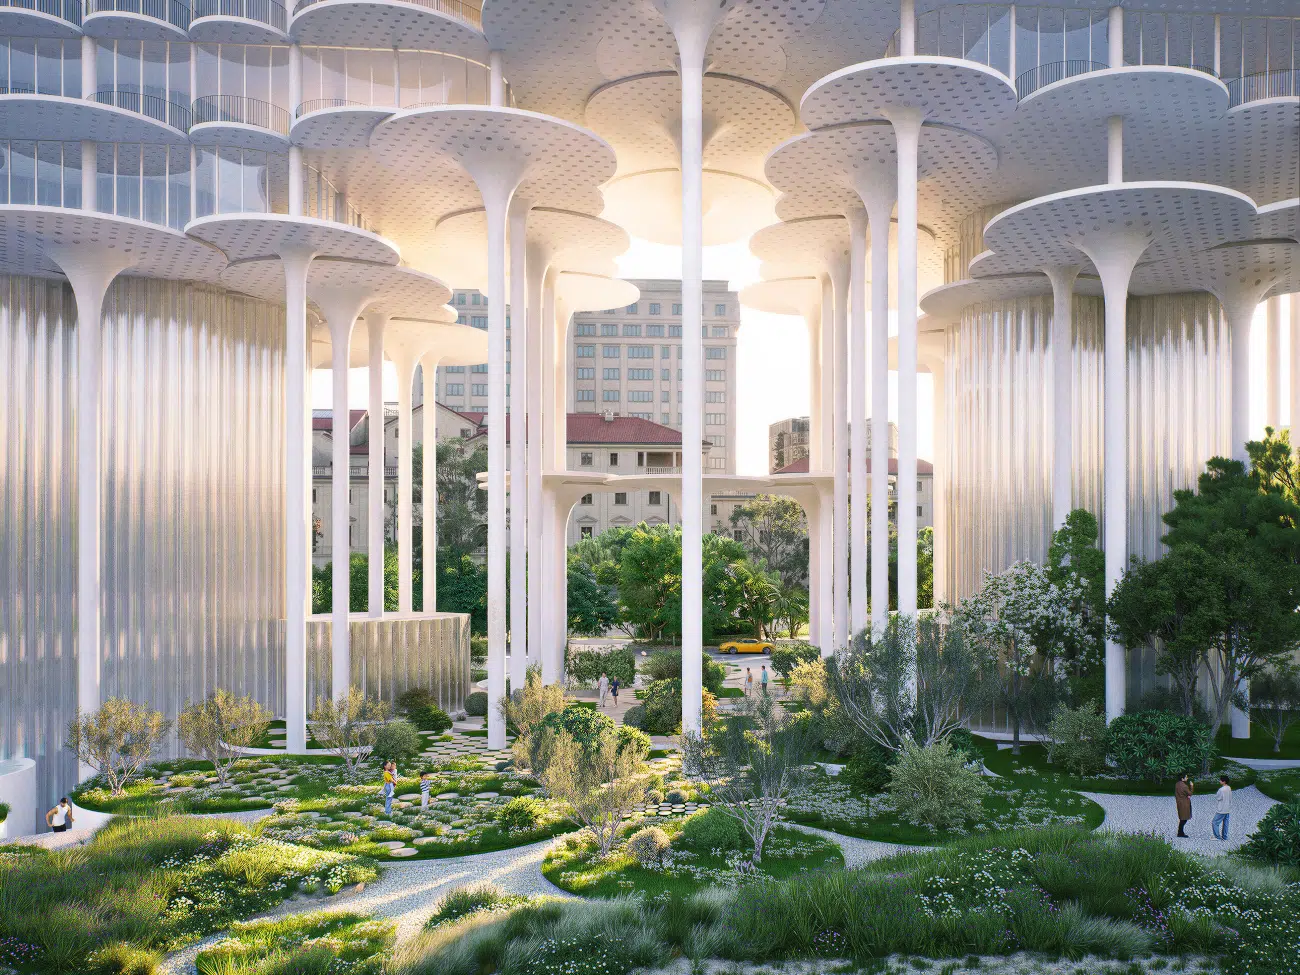
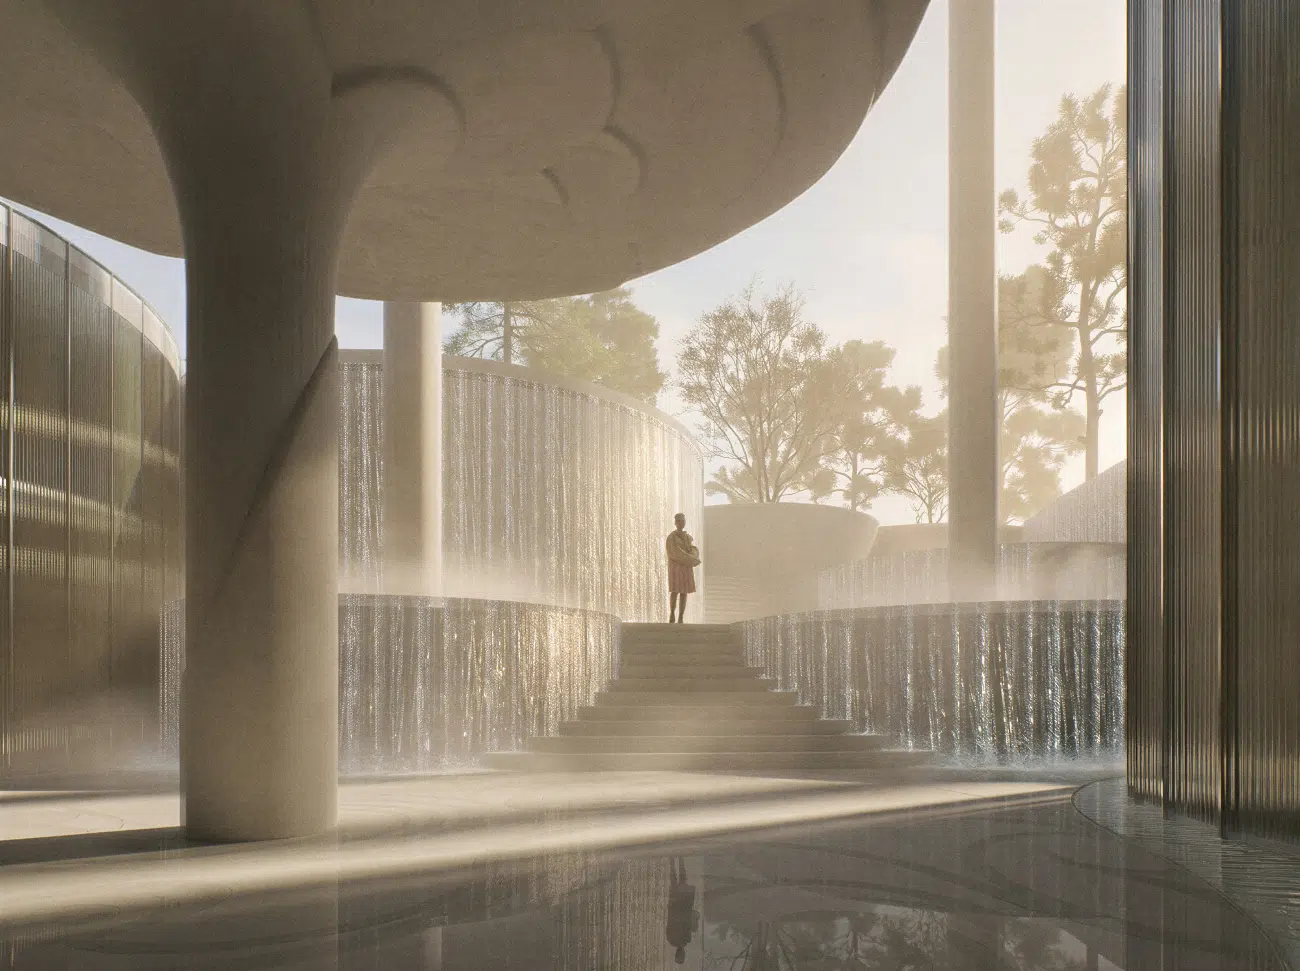
Tirana Fountain Plaza by BIGTirana Fountain Plaza by BIG

Bjarke Ingels Group: Website | Instagram

My Modern Met granted permission to feature photos by Bjarke Ingels Group.

Related Articles:

BIG Unveils a Temporary “Living” Stadium for Shakira’s Concert Residence in Madrid

BIG’s Pavilion Design of a Contemporary Art Museum in China Will Soon Open Its Doors

BIG Drapes an Undulating “Veil” Over Kosovo’s Ballet and Opera Theater

Music Hall Emerges From Croatia’s Fields Draped in Limestone Curtains

Similar Posts

  • Spring Road Residence

    This 7,000 sf house is nestled on a heavily wooded hilltop site in Ross, CA with breathtaking views of Mt. Tam and the San Francisco Bay over native California Oaks in one direction and the town of Ross through majestic old-growth redwoods in the other. The parti is a composition of simple volumes that maximizes a sense of openness to these views while maintaining privacy from neighbors and creating distinct zones within the property. Materials were carefully selected to strike a balance between a precise modernist language and the woodsy pastoral sensibility of this Northern California site. The volumes are clad in a terracotta rainscreen with rheinzink fascias. Custom aluminum doors and windows have extremely minimal sightlines. The landscape design was carefully considered to create different outdoor experiences to enhance the house. The floating master suite volume pushes out over the main living volume towards the canyon and views. The main dining kitchen area opens up to a lush lawn while the main living space steps down from a concrete plinth onto a wood floor that extends outdoors to a wood deck and anchored by a linear fire element. Guest rooms face the concrete terrace and look out over the mirror surface of an infinity edge lap pool hovering two inches above deck level. A fountain conceived as an 18″-high monolithic volume of water is visible from the entry and doubles as a spa. A home theater is located in the basement and a separate volume houses a gym area with a spa and an office for the owner’s business and his employees complete with its own private deck.