Browse Over 1,100 Art Books at MoMA’s First-Ever Bookshop in Seoul

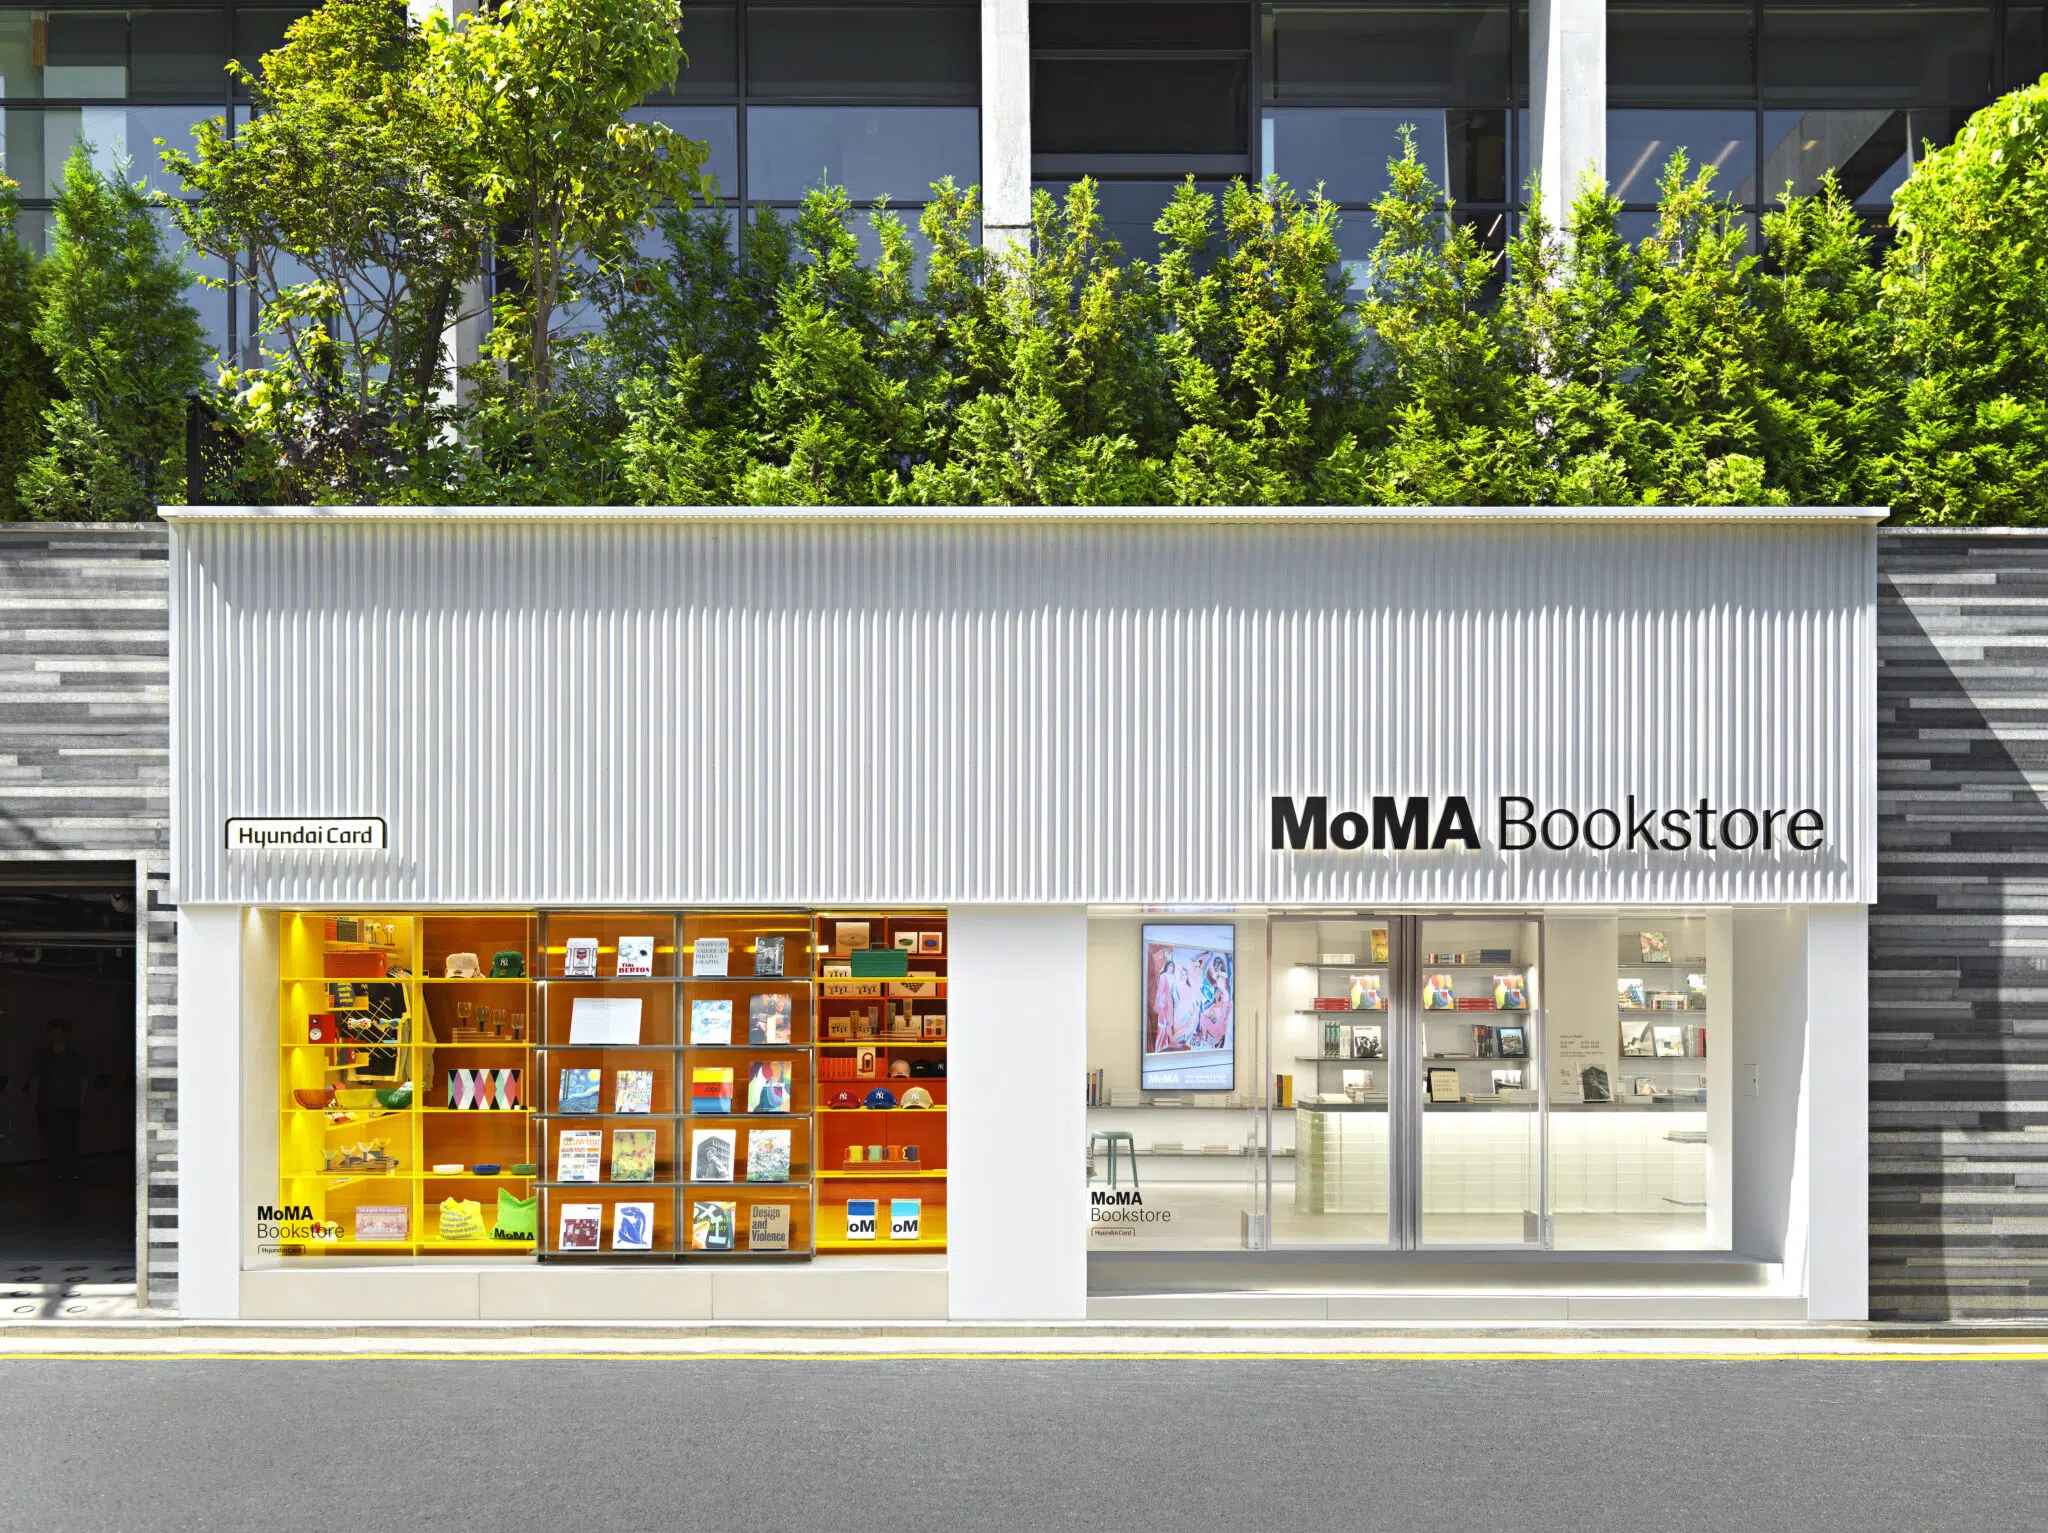
Exterior shot of MoMA's new Seoul bookstoreExterior shot of MoMA's new Seoul bookstore

Photo: Hyundai Card

For those in New York City, the Museum of Modern Art (MoMA) is nearly impossible to avoid. Aside from its prestigious collection, MoMA boasts some of the city’s most inviting bookshops and design stores, filled to the brim with sweeping museum catalogs, playful trinkets, and iconic MoMA-branded merch. Earlier this month, however, MoMA made the journey from its home in New York to across the Pacific.

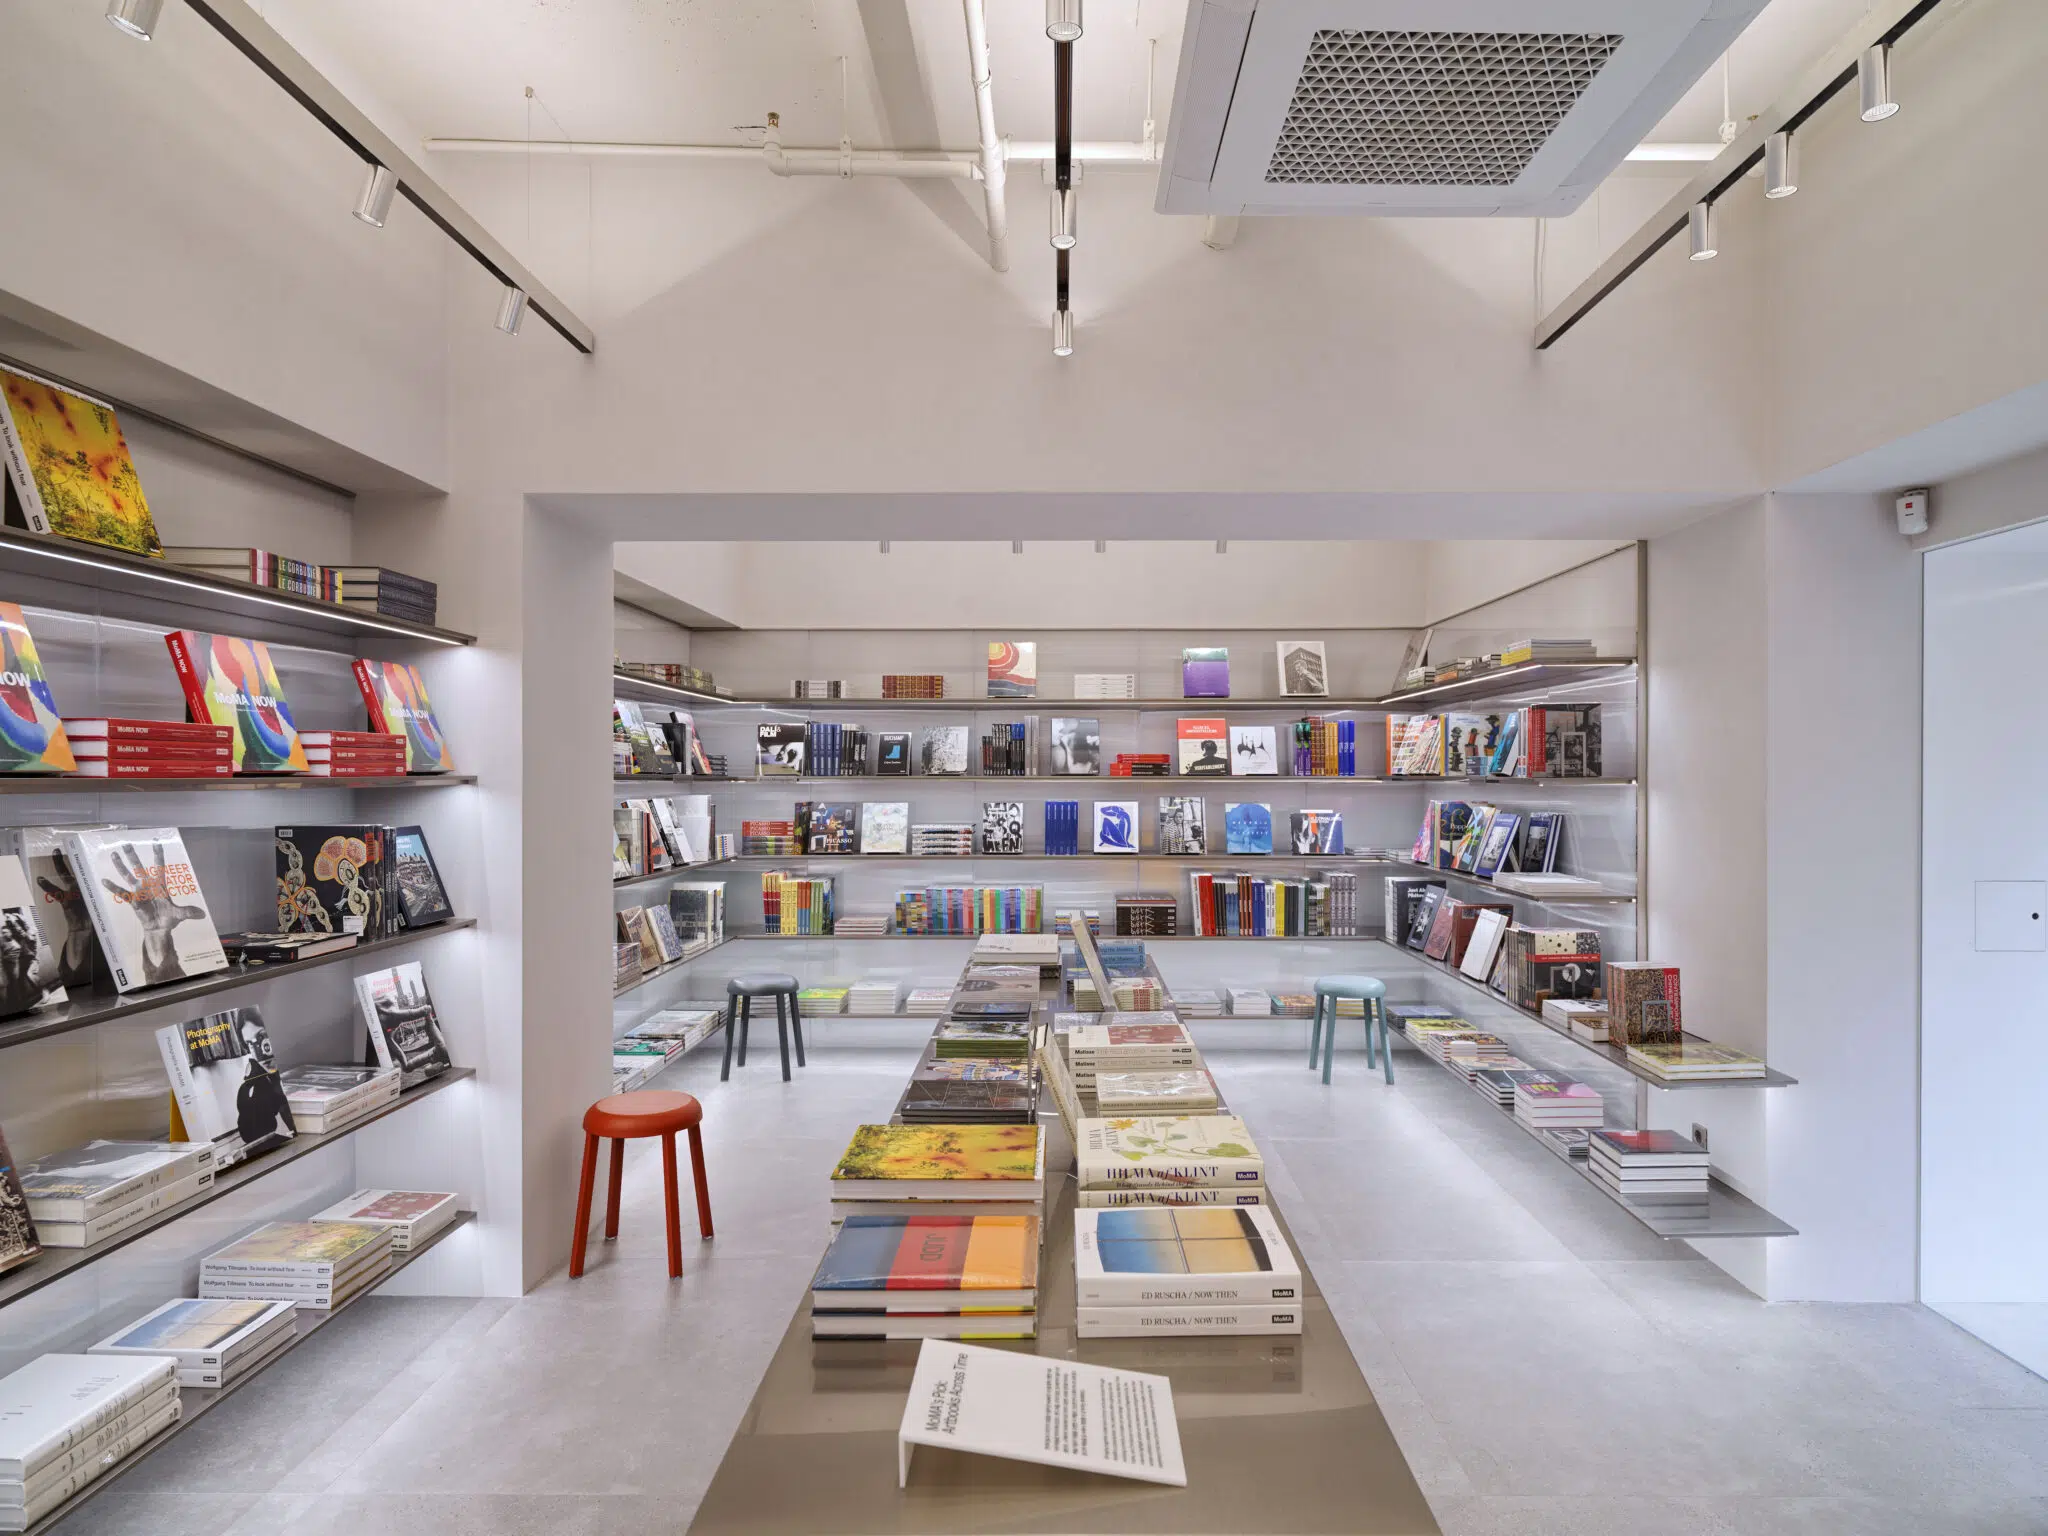
On September 8, 2025, MoMA opened its first-ever bookstore in Seoul, nestled in the city’s Dosan Park area. The shop was established in collaboration with Korean credit card company Hyundai Card, whose other branded spaces, like the Cooking Library, Iron & Wood, and Red11, are also nearby. Inside, visitors can expect to discover more than 1,100 books, comprising a stunning assortment of exhibition catalogs and coffee table books. As is to be expected, these titles span such topics as art, design, and architecture, all selected in an effort to complement MoMA’s collection. Accompanying these books are several home decor and design objects pulled from the MoMA Design Store.

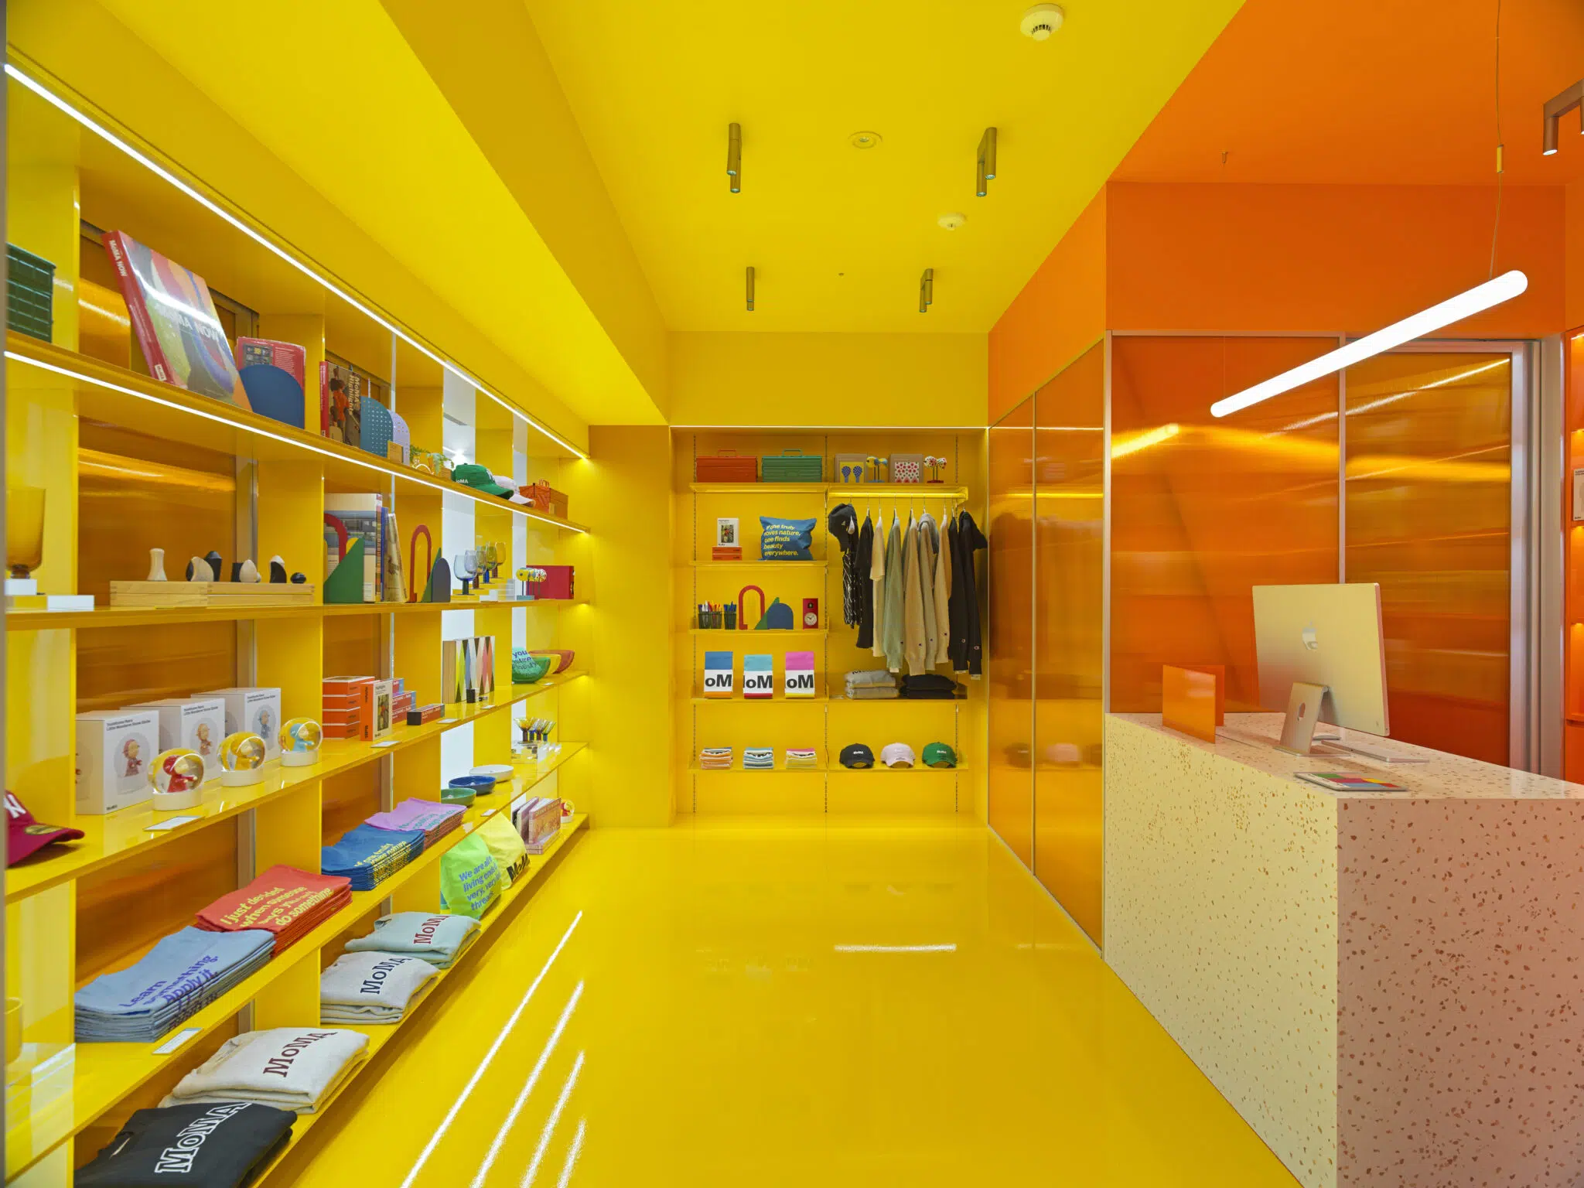
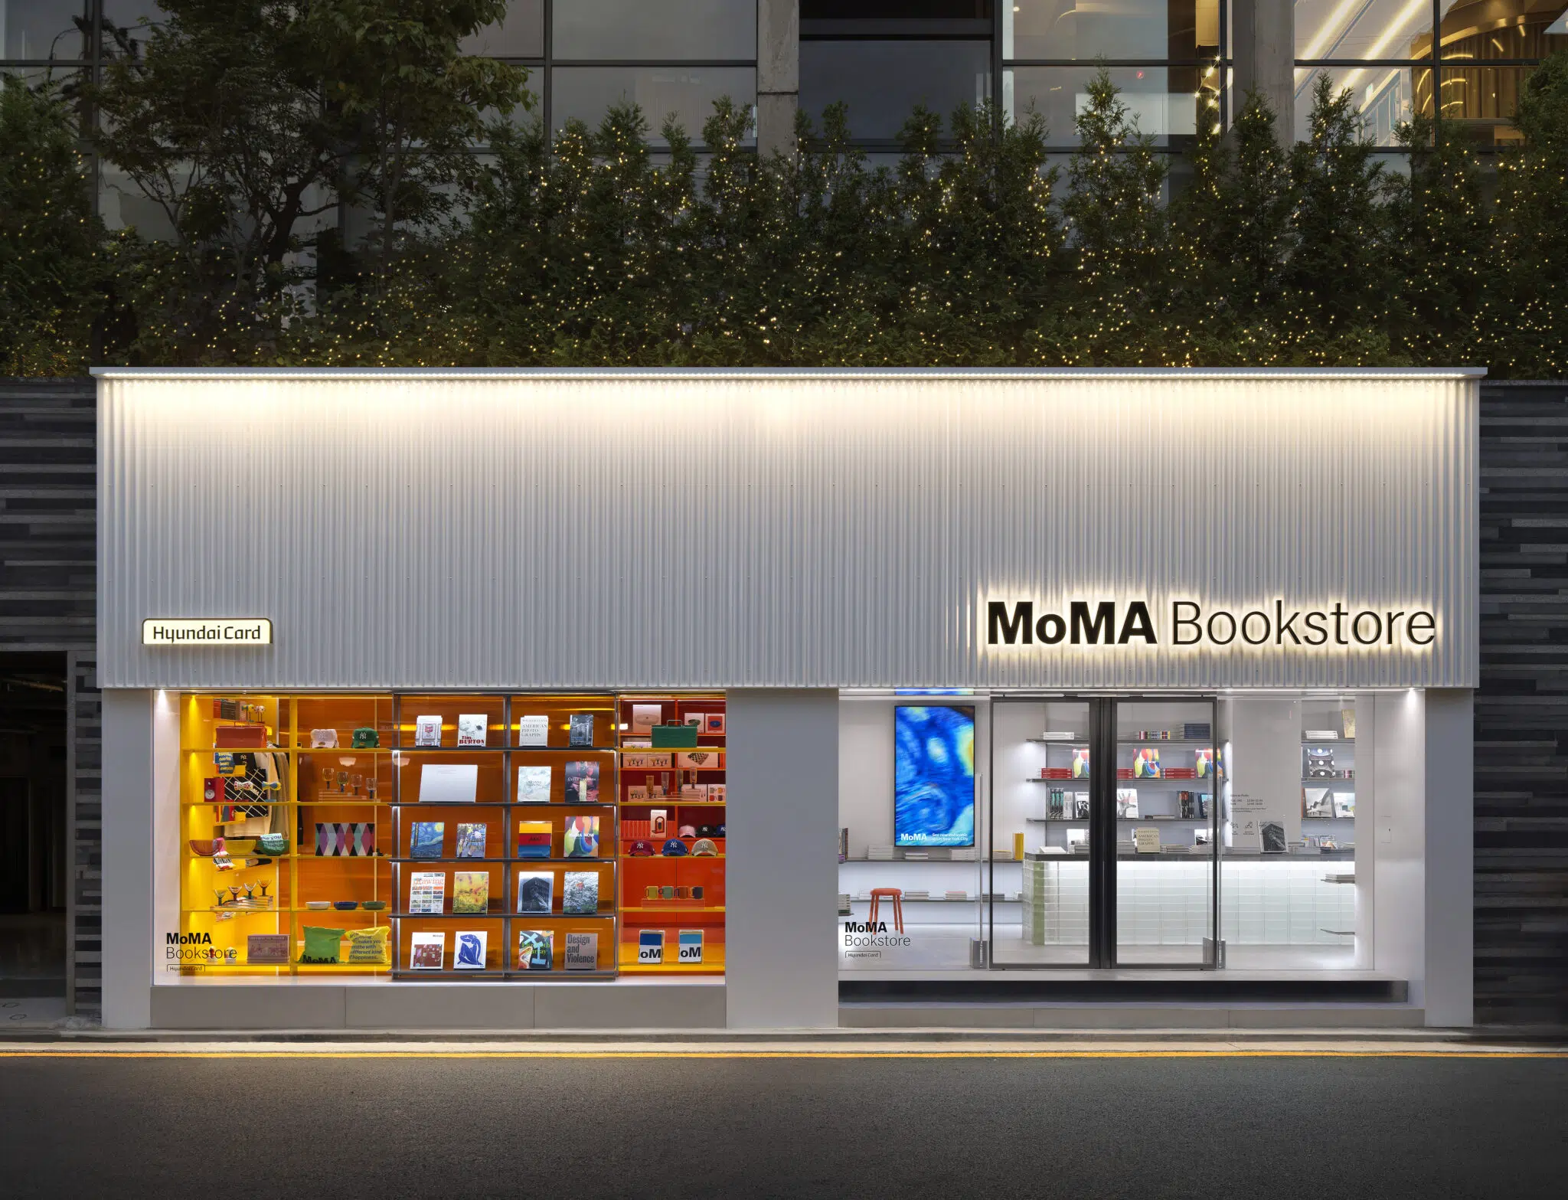
The bookshop’s architecture is as inspired as its offerings. From the outside, the shop’s facade is austere yet textured with corrugations, creating a graphic contrast to the MoMA logo impressed into the building’s upper-right corner. Open the door and the sleek aesthetic continues into a gray-hued browsing area. Though monotone, this interior color palette only serves to highlight the bookstore’s offerings, many of which bear vibrant covers. Slipping into the adjacent room marks a complete departure from the main shop. Here, each wall is doused in bold yellows and oranges, resulting in an atmosphere that perfectly encapsulates the design objects and apparel on display.

Notably, Seoul’s MoMA Bookstore stands as the newest initiative in an enduring partnership with Hyundai Card. For nearly 20 years, the museum and credit card company have coordinated several exhibitions together in Korea, including Humble Masterpieces in 2008, Tim Burton in 2012, and Pervasive Light in 2022. In 2024, Hyundai Card and MoMA jointly launched a new phase of their partnership with the “Hyundai Card Curatorial Exchange Program,” focusing on increasing exchange and further research between MoMA and local Korean curators. Earlier this year, in March 2025, Hyundai Card even launched a digital wall at its headquarters, mirroring a similar installation on view at MoMA in New York.

The MoMA Bookstore at Hyundai Card is open every day except for Mondays. To plan your own visit, check out MoMA’s store locator.

MoMA has opened a new bookstore in Seoul, where visitors can browse more than 1,100 books about art, architecture, and design.
Interior shot of MoMA's new Seoul bookstoreInterior shot of MoMA's new Seoul bookstore

Photo: Hyundai Card

Interior shot of MoMA's new Seoul bookstoreInterior shot of MoMA's new Seoul bookstore

Photo: Hyundai Card

MoMA: Website | Instagram

My Modern Met granted permission to feature photos by MoMA.

Source: Hyundai Card and MoMA Open the First Moma Book Store in Seoul

Related Articles:

Tadao Ando’s National Museum of Uzbekistan Is an Exercise in Geometry

Subterranean Natural History Museum Is Draped With Landscaped Ribbons That Blend Into the Forest

After More Than 20 Years, the Grand Egyptian Museum Will Finally Open This November

Similar Posts

  • Miner Road

    The clients are a couple of environmental scientists who, along with their two sons, relocated from the Oakland Hills to the warmer climate of Orinda. Their commitment to sustainability, including a request for net-zero energy performance annually, was evident in their thinking throughout the design process. A three-bedroom program began as a remodel of a 1954 ranch house at the foot of a hill next to a seasonal creek.  After finding the existing structure and soils to be unsuitable, the direction settled on reusing the existing footprint under the shade of a Valley Oak that had grown up close to the original house. The surviving portion of the original house is the fireplace which was wrapped in concrete and utilized for structural support. This made additional grading unnecessary and allowed the new house to maintain the same intimate relation to the old oak.  The family desired an open living layout that connected directly to the landscape. A mezzanine plan evolved with a double height family space nested with a master bedroom and study stacked above the kitchen and nook. A screened pacing deck for long phone calls shades the upper level from afternoon summer sun. Downstairs, secondary bedrooms along an extendable hallway, wrap an outdoor dining area situated between the kitchen and family room.  Construction materials and methods were considered in balance between first and lifecycle costs. The Corten steel rain screen for the exterior skin and interior wood were chosen to take advantage of zero annual maintenance cost and a shotcrete foundation allowed formwork to be repurposed for wood framing.  Single use material selections such as the Corten steel and shotcrete foundation reduced complexity in detailing and labor costs allowing a larger portion of the budget to be reallocated for upgraded mechanical, insulation, and glazing systems. The same attitude for interior finishes produced acoustically insulated, unfinished oak ceilings and walls. The sum total of the limited and landscape-driven materials presents a relaxed and quiet built environment that allows the senses to focus on the natural environment. A haptic connection to the rhythms of our planet is evident.  A 14-gauge Corten rain screen provides a no-maintenance skin. High levels of insulation and glazing efficiency reduce heating and cooling loads. An 8.1kW photovoltaic system provides on-site renewable energy and produced more electrical energy than the house used the first year. Rainwater is collected via a waterfall from the roof at the end of the hallway. Buried tanks store water for use in toilets and laundry. Greywater is collected separately and reused for irrigation. Electronically commutated motors and variable speed heat pumps are used to further limit energy use and control heating and cooling. An energy recovery ventilator is used to provide fresh air.