Photo: Ossip van Duivenbode
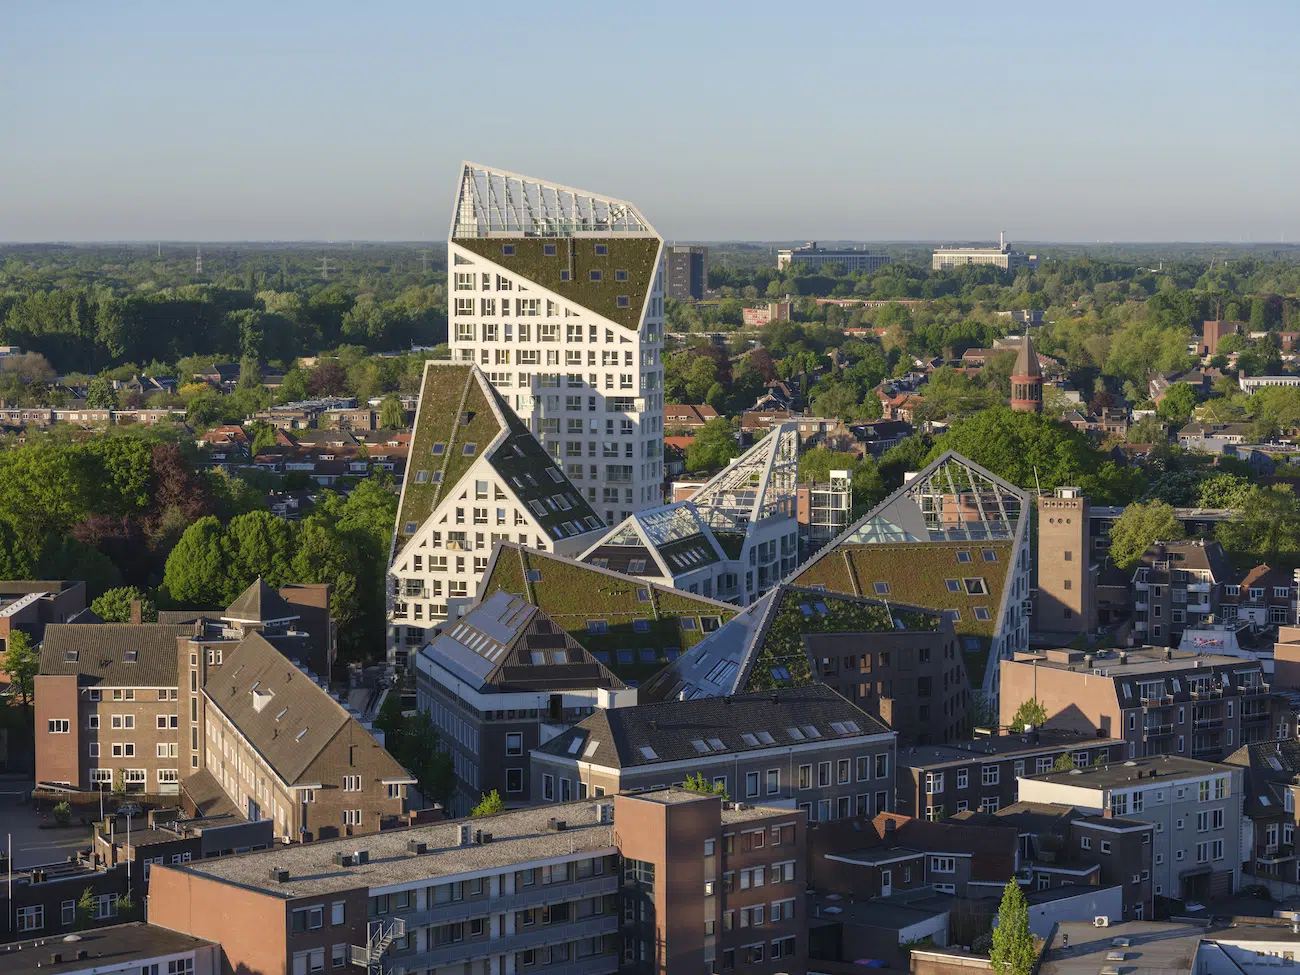
Dutch architecture studio MVRDV has long explored how cities can grow denser without sacrificing livability. Its latest project, completed in June 2026 in Eindhoven, Netherlands, continues that mission on an ambitious scale. Called Nieuw Bergen, the residential development introduces 237 homes into one of the city’s oldest neighborhoods through a collection of seven interconnected buildings whose jagged rooflines resemble a mountain range rising above the historic streetscape.
The project sits within De Bergen, a district known for its independent shops, restaurants, and human-scale character. Rather than imposing a singular structure on the neighborhood, MVRDV developed Nieuw Bergen as a carefully layered intervention. Five new buildings stand alongside two renovated 20th-century structures, both of which served as police stations at different points in their history. A reconstructed facade fills the gap between them, referencing a building that once occupied the site and creating a continuous street frontage that feels rooted in its surroundings.
Behind this historic edge, the development gradually steps upward in height. Orange, a six-story building containing 48 social housing apartments, marks the beginning of the sequence. From there, the complex rises through Bleu, Rouge, Violet, and ultimately Indigo, a 17-story tower clad in white stone. Each building takes its name from the color spectrum, reflected through a subtle progression of facade materials that shifts from the dark red brick of the existing structures through warmer earth tones and pale gray surfaces before culminating in Indigo’s bright white exterior.
The project’s distinctive silhouette follows a carefully considered design strategy. Rather than treating the sloping roofs as a purely visual gesture, MVRDV used them to maximize access to sunlight throughout the development. Each roofline traces a 45-degree angle from the base of its neighboring building, allowing daylight to reach surrounding streets, homes, and public spaces despite the increased density.
Those angled surfaces also contribute to the project’s environmental performance. Solar panels cover many of the pitched roofs, helping generate energy on site, while green roofs introduce vegetation, support biodiversity, and assist with rainwater retention. Together, these systems help reduce the development’s environmental impact GTwhile improving conditions for residents and the surrounding neighborhood.
Several buildings extend these ideas into shared amenities. Bleu, Rouge, and Violet feature rooftop terraces that provide open-air gathering spaces with panoramic views across Eindhoven. Gridded glass parapets shelter the terraces from wind without obstructing sightlines. On Bleu, a glass-enclosed greenhouse creates additional space for communal gardening, transforming the rooftop into a place for both cultivation and social interaction.
Nieuw Bergen also challenges the notion that urban growth and neighborhood character must exist in opposition. The development accommodates a wide range of residents through a mix of housing types, including studios, family apartments, social housing units, and luxury penthouses shaped by the dramatic geometry of the sloping roofs. Commercial spaces occupy the ground floors of five buildings, helping maintain an active street life throughout the day.
Between the buildings, largely car-free public spaces receive ample sunlight thanks to the carefully calibrated roof profiles. These pedestrian areas create room for outdoor dining, gathering, and everyday interaction, reinforcing the neighborhood atmosphere that defines De Bergen.
The project’s sustainability strategy extends beyond its energy systems. By preserving and adapting two existing buildings, MVRDV avoided much of the embodied carbon associated with demolition and new construction. Combined with the solar infrastructure and green roofing systems, these decisions make environmental considerations an integral part of the project’s overall design.
With Nieuw Bergen, MVRDV demonstrates how thoughtful architecture can increase housing density while preserving a neighborhood’s identity. Through its stepped massing, sunlight-conscious rooflines, and mix of residential and public spaces, the development offers a model for urban growth that feels connected to its surroundings rather than separate from them.
Nieuw Bergen introduces 237 homes to Eindhoven’s historic De Bergen neighborhood with seven interconnected buildings.

Photo: Ossip van Duivenbode

Photo: Ossip van Duivenbode
The development combines five new structures with two renovated former police stations, creating a continuous street frontage that respects the area’s existing character.

Photo: Ossip van Duivenbode

Photo: Ossip van Duivenbode

Photo: Ossip van Duivenbode

Photo: Ossip van Duivenbode
Its distinctive mountain-like silhouette comes from sloping rooflines designed to maximize sunlight while supporting solar panels, green roofs, and shared rooftop amenities.

Photo: Ossip van Duivenbode

Photo: Ossip van Duivenbode

Photo: Ossip van Duivenbode
By mixing social housing, family residences, luxury penthouses, retail spaces, and pedestrian-friendly public areas, MVRDV offers a model for increasing urban density without sacrificing neighborhood identity.

Photo: Ossip van Duivenbode

Photo: Ossip van Duivenbode


