Colorful Brazilian Apartment Makeover Blends Concrete with Contemporary

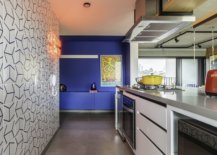
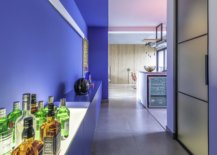
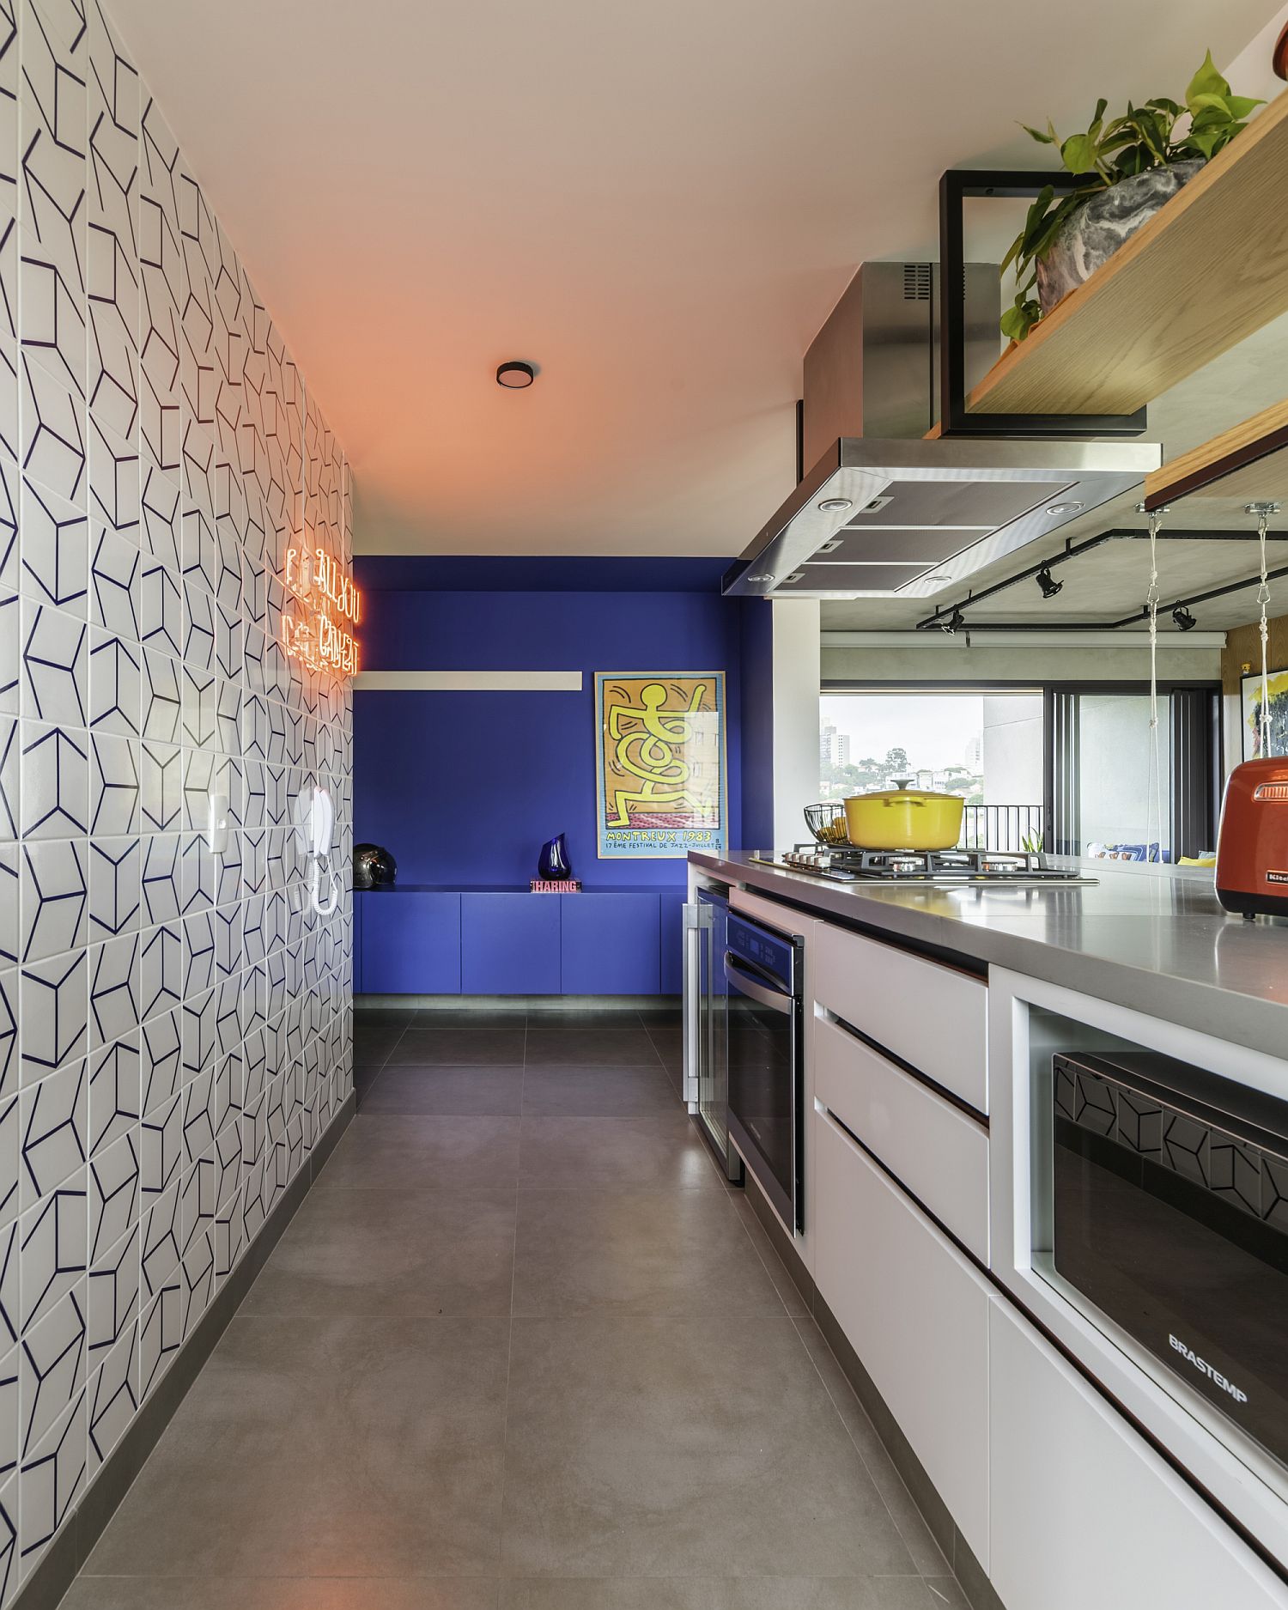
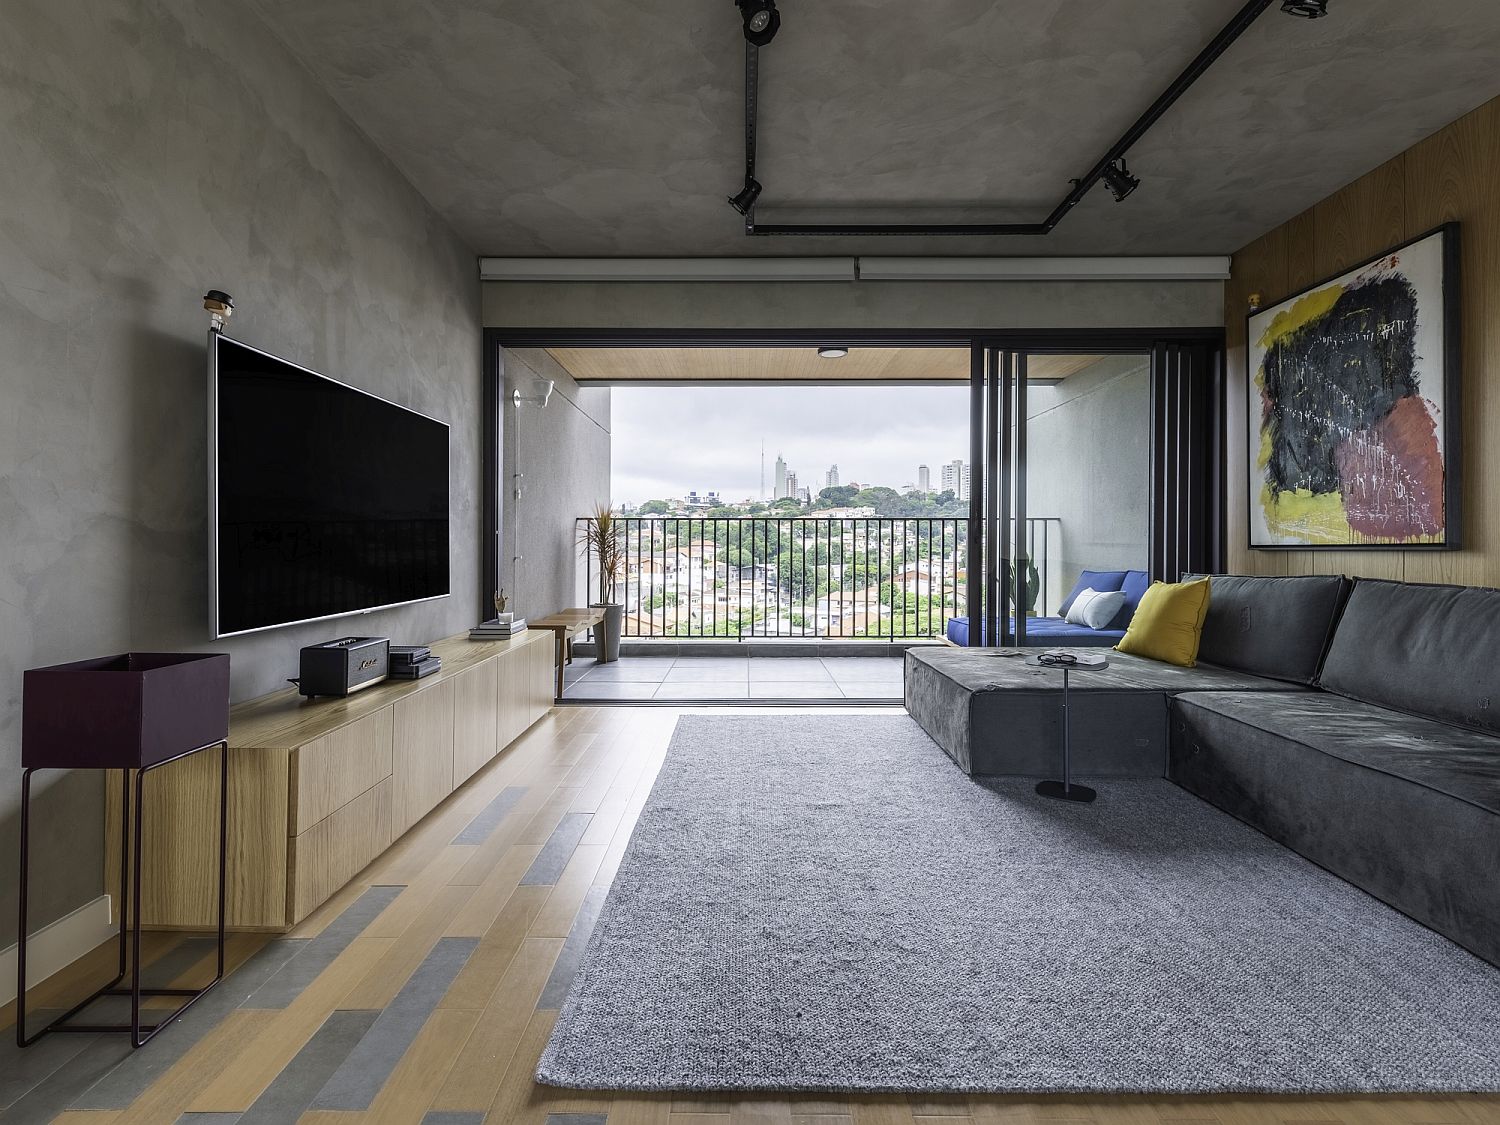
If you love modern Brazilian design that comes with an inherent hint of ruggedness, then you will adore this beautiful apartment in São Paulo that is no more than just 125 square meters in size. Dubbed Flora Apartment and designed by Studio Arquiteturas for a client who was willing to experiment both with color and pattern, the new interior of this space feels both captivating and vernacular at the same time. Brilliant splashes of color welcome you in here with a bright blue table and home bar at the end of the hallway. The living room is equally fabulous with a custom wood accent wall, wooden floor and a ceiling and walls in concrete.
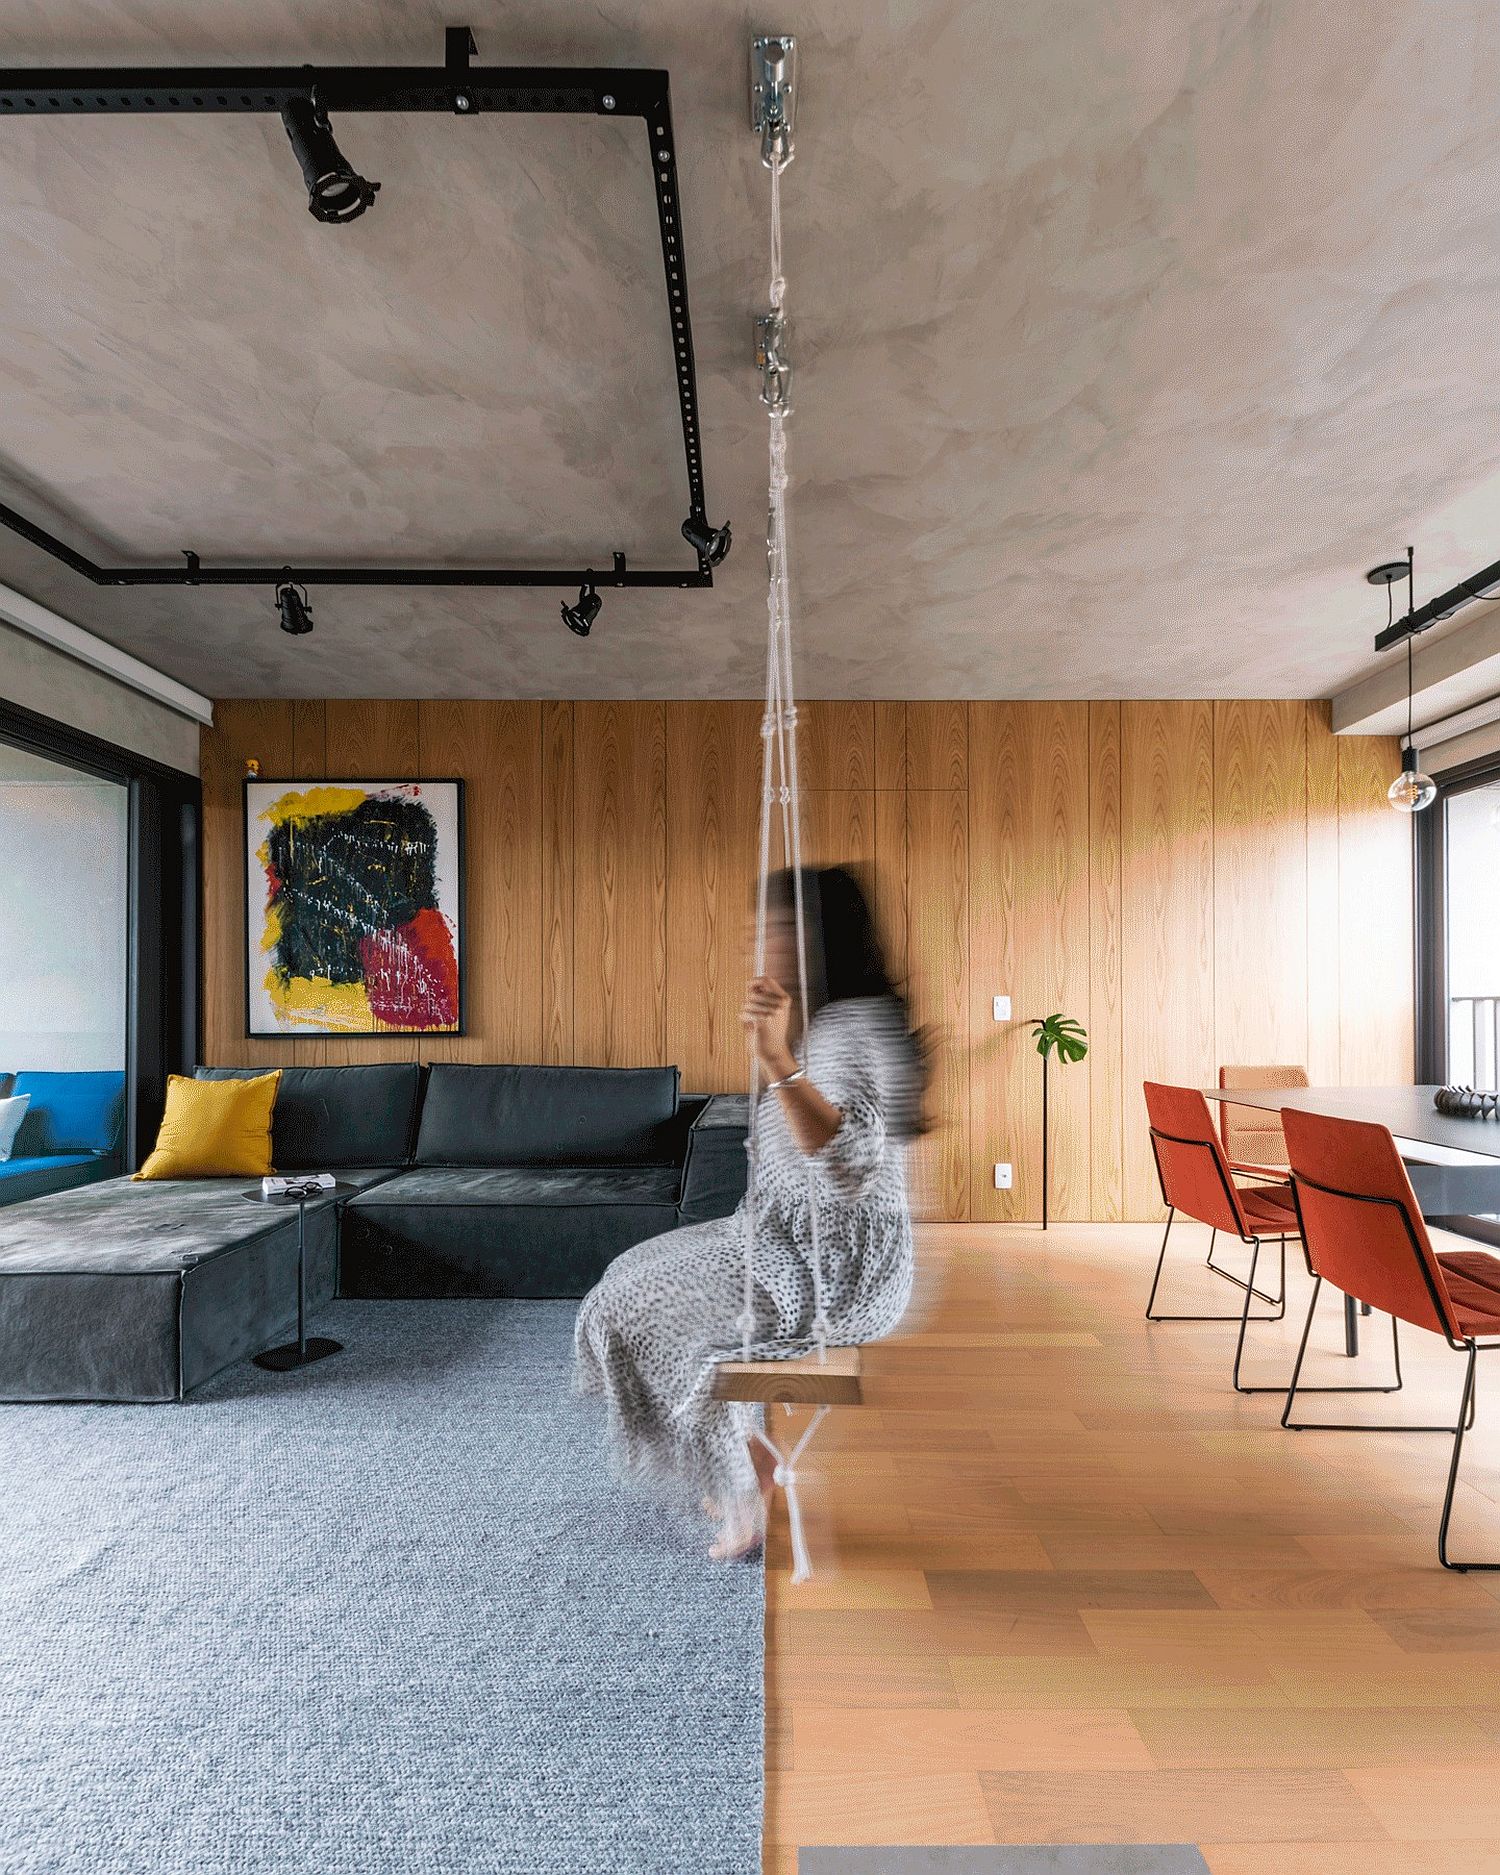
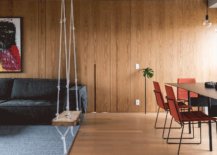
Swing in the living area keeps things cheerful and moving!


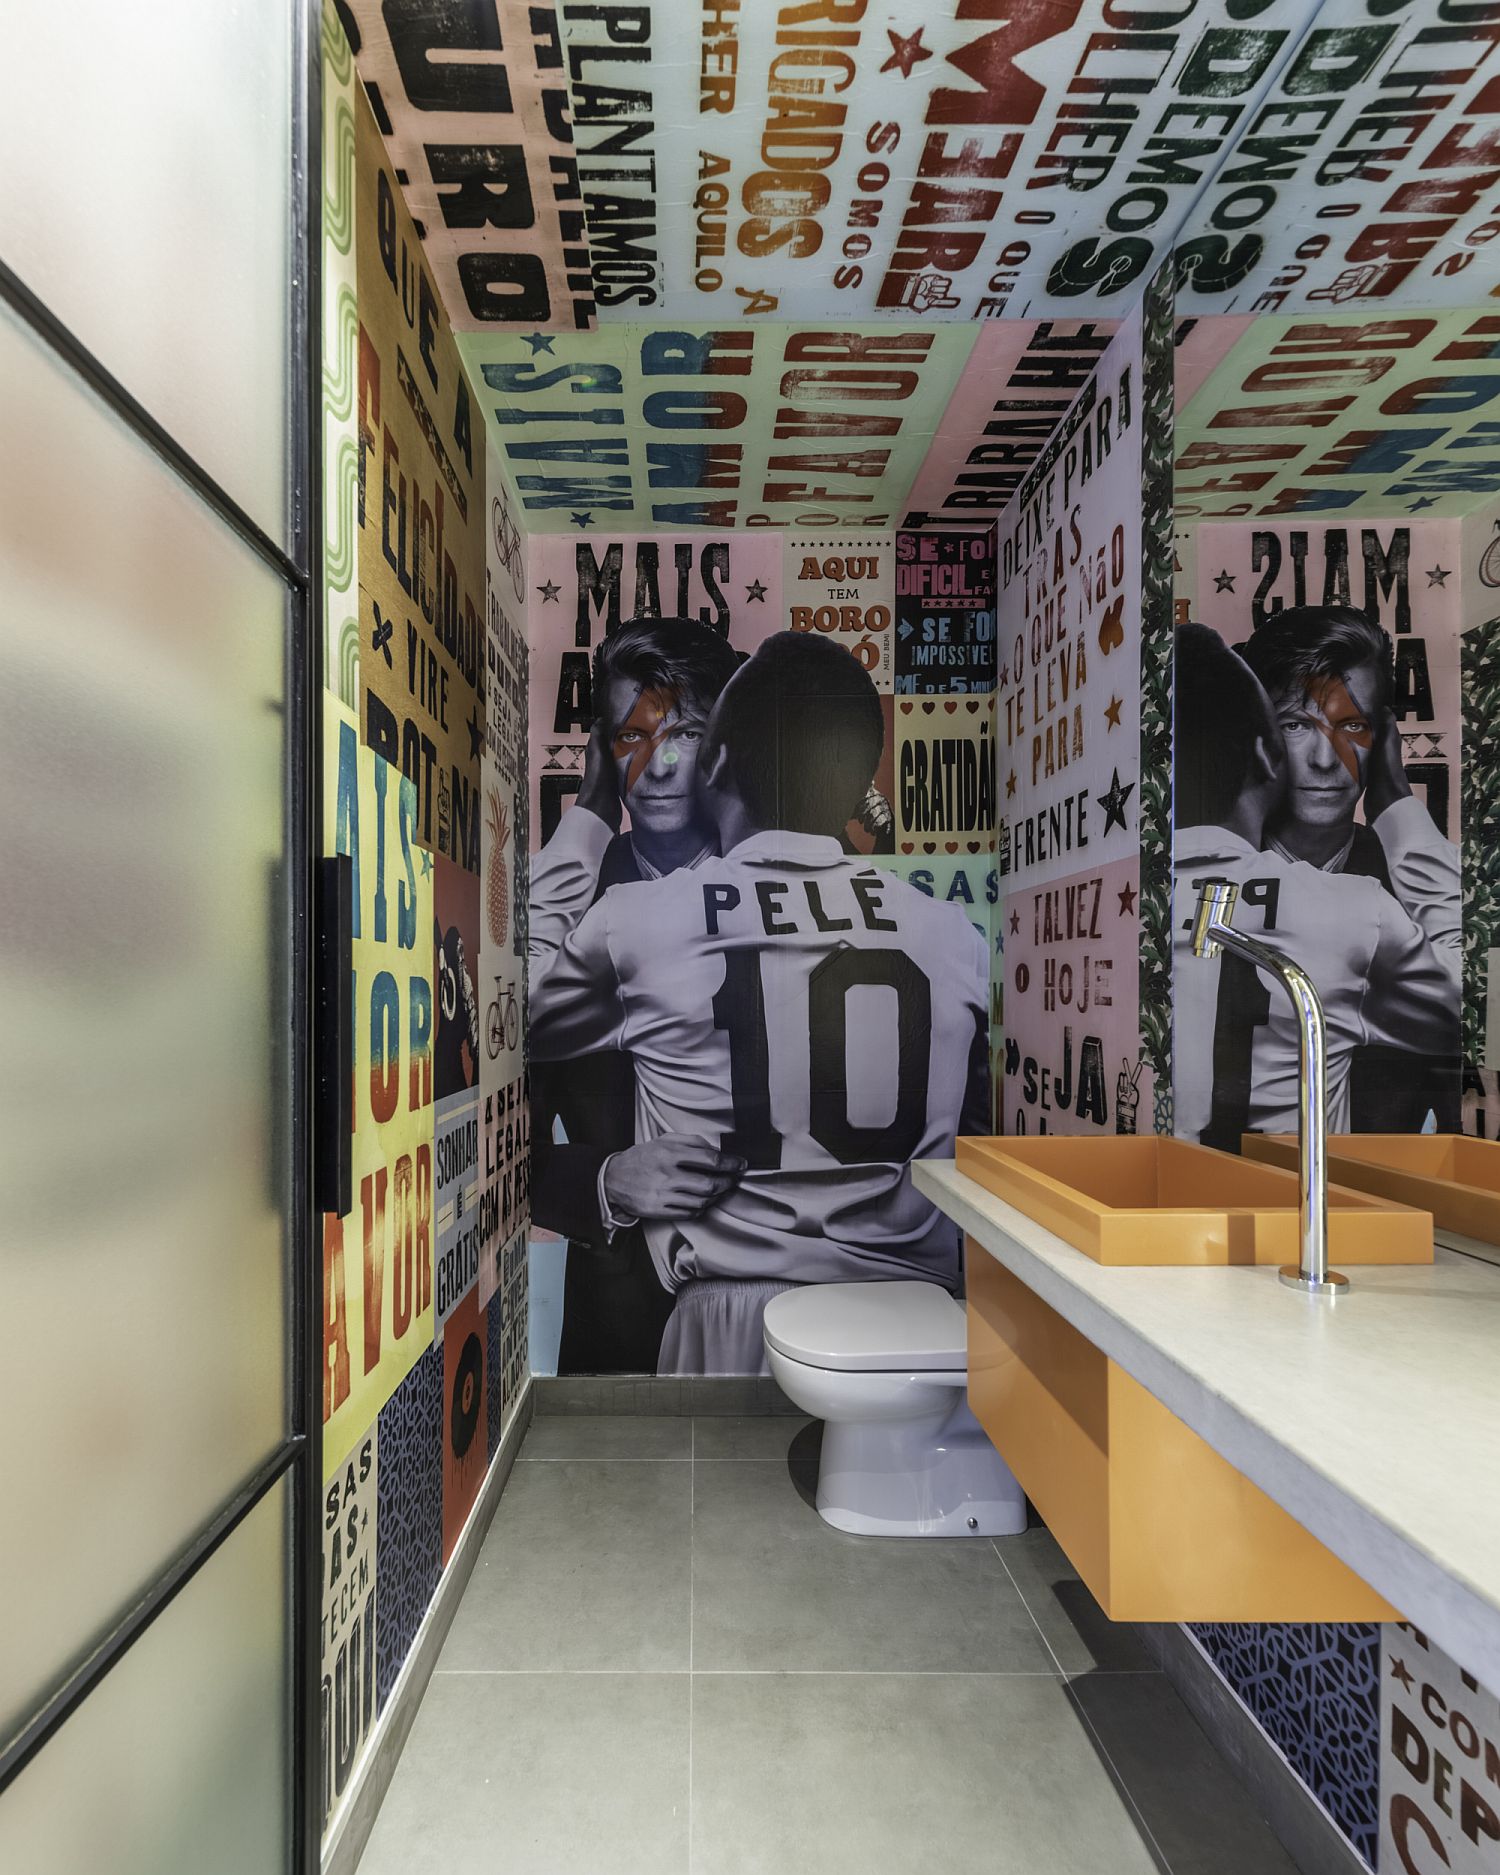
There is no shortage of color throughout the apartment with each spaces showcasing bright pops of blue, green, yellow, orange and a whole lot more. Dining table chairs, accent cushions, wall art and other features bring color without taking away from the raw appeal of the concrete backdrop. A custom entertainment unit in wood in the living area, bedside tables in the bedroom and other décor pieces usher in warmth of wood while the bathroom with its colorful walls and graffiti-clad backdrop steals the show with ease. [Photography: Guilherme Pucci]
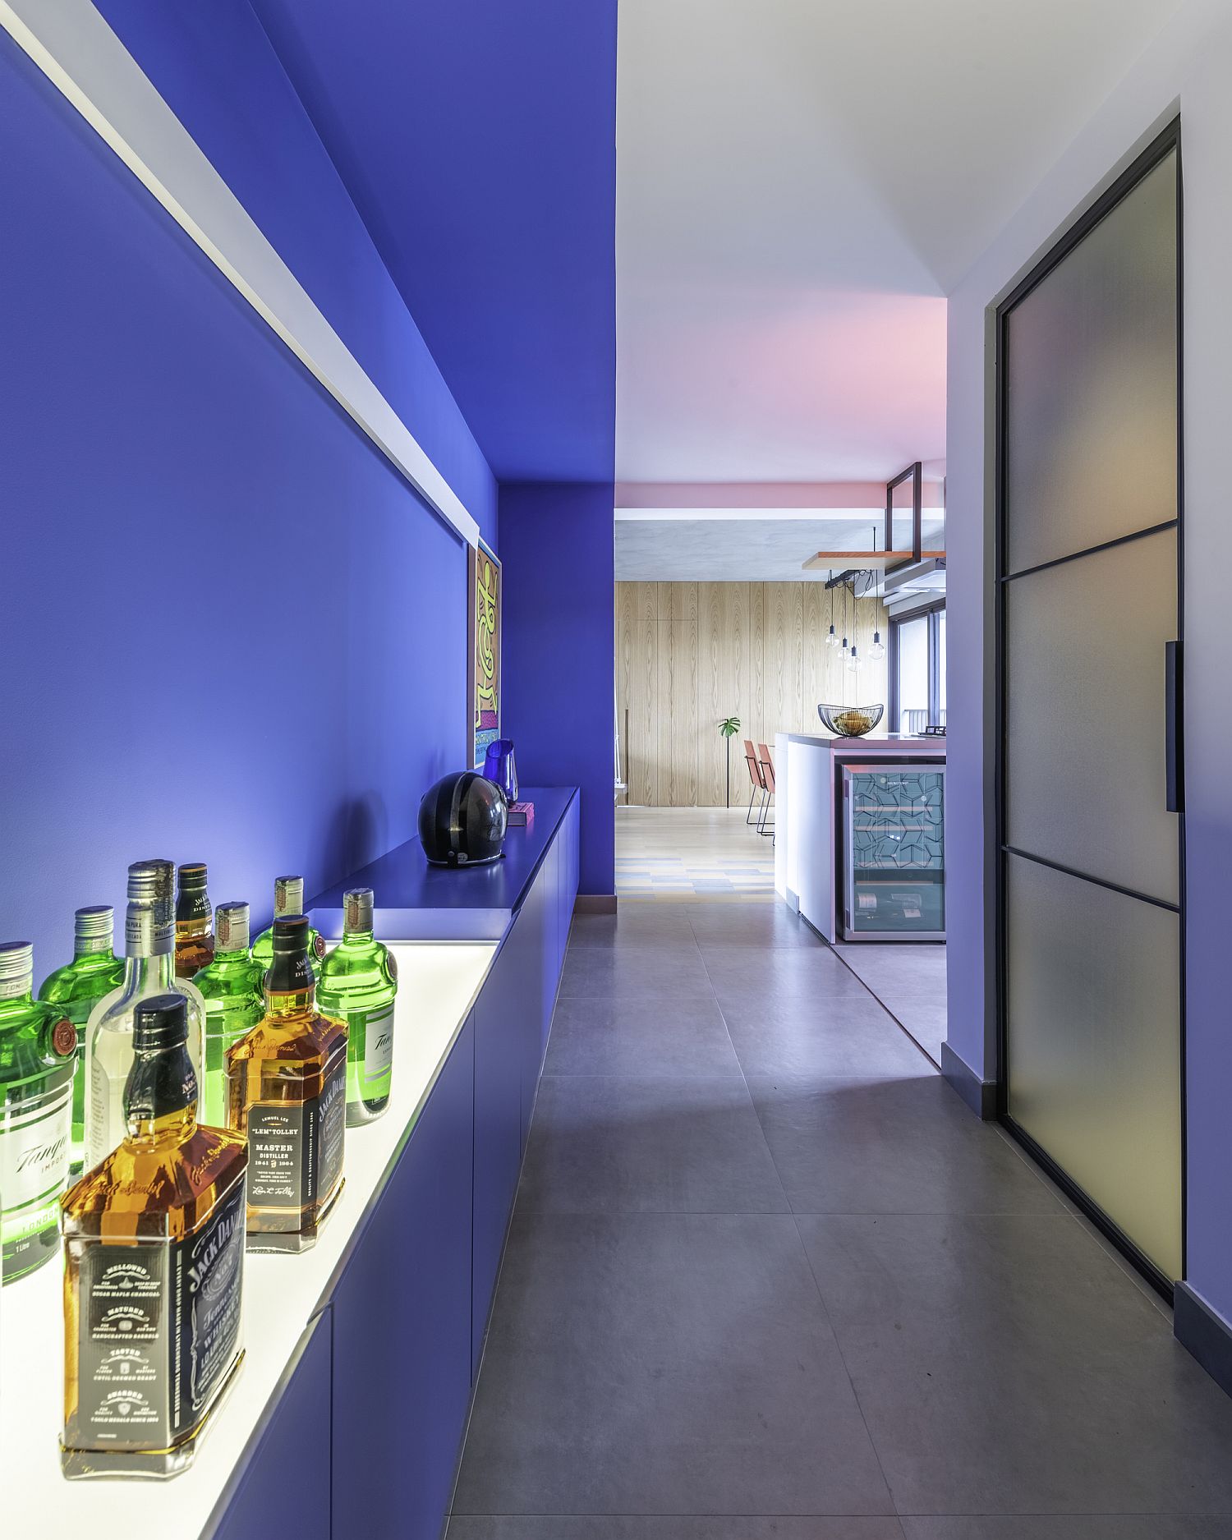
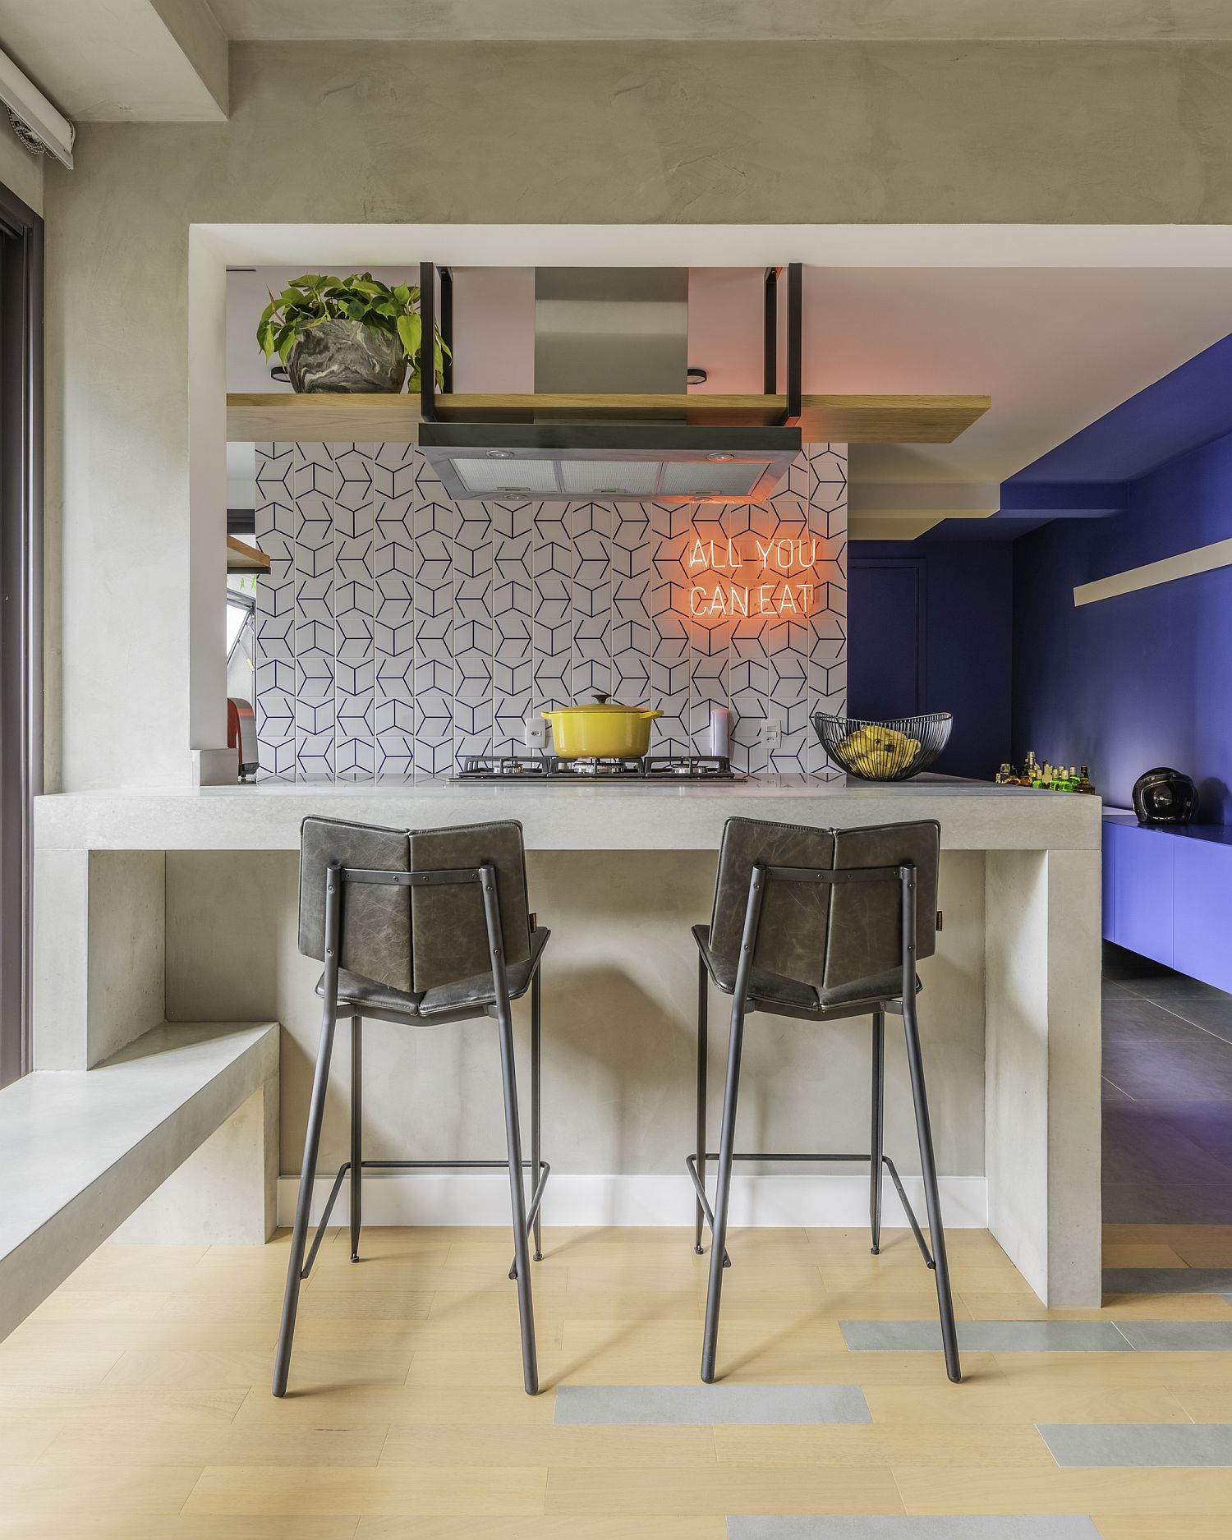
Beautiful blue bar welcomes you at this renovated Brazilian apartment
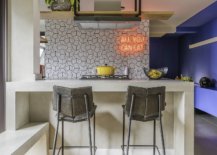
Bright neon sign in the kitchen is a fun way to enliven the space
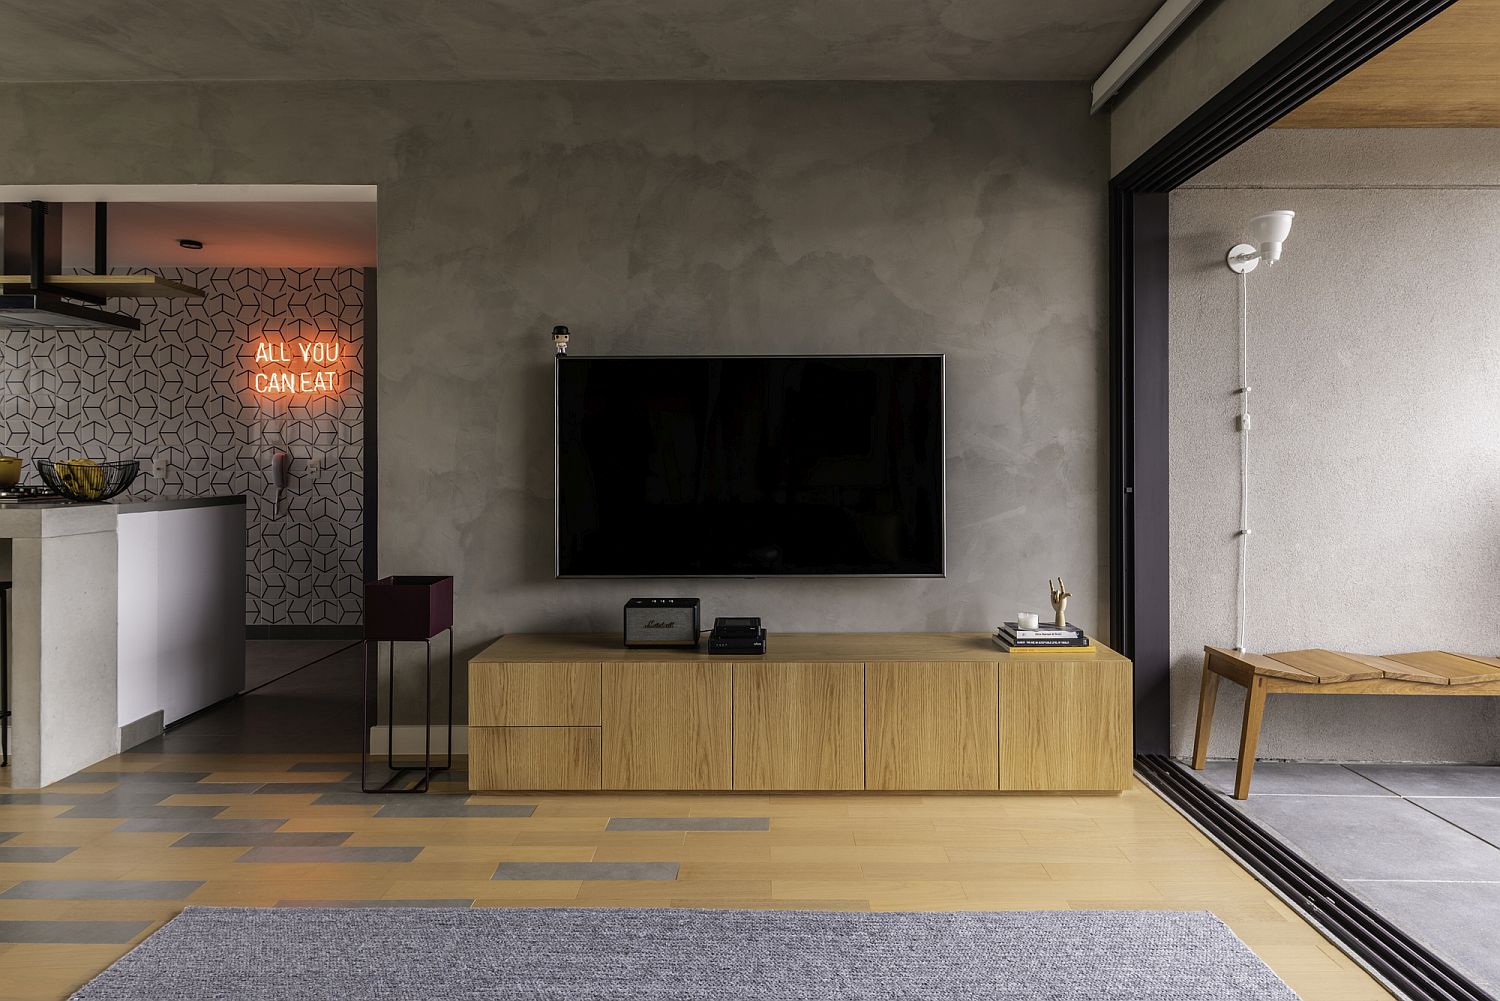
Custom entertainment unit in wood for the modern minimal living space
Custom tiled backdrop for the small kitchen along with a blue home bar
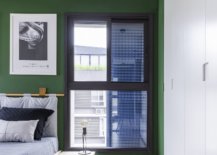
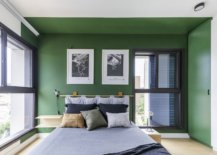
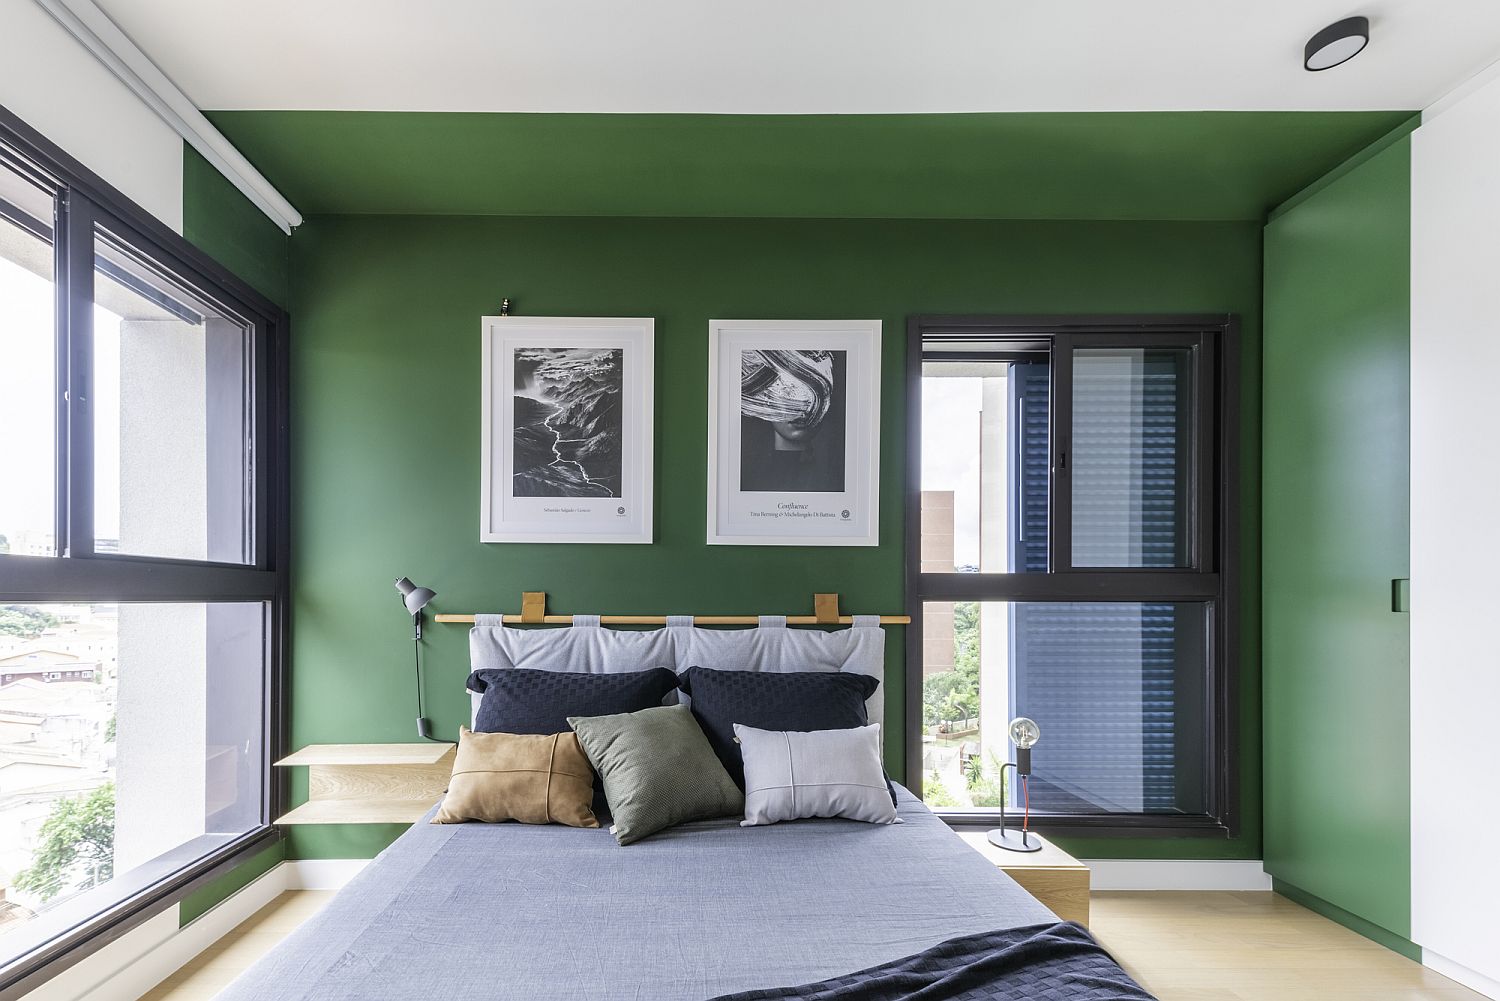
Exquisite modern bedroom with green accent wall and comfy decor
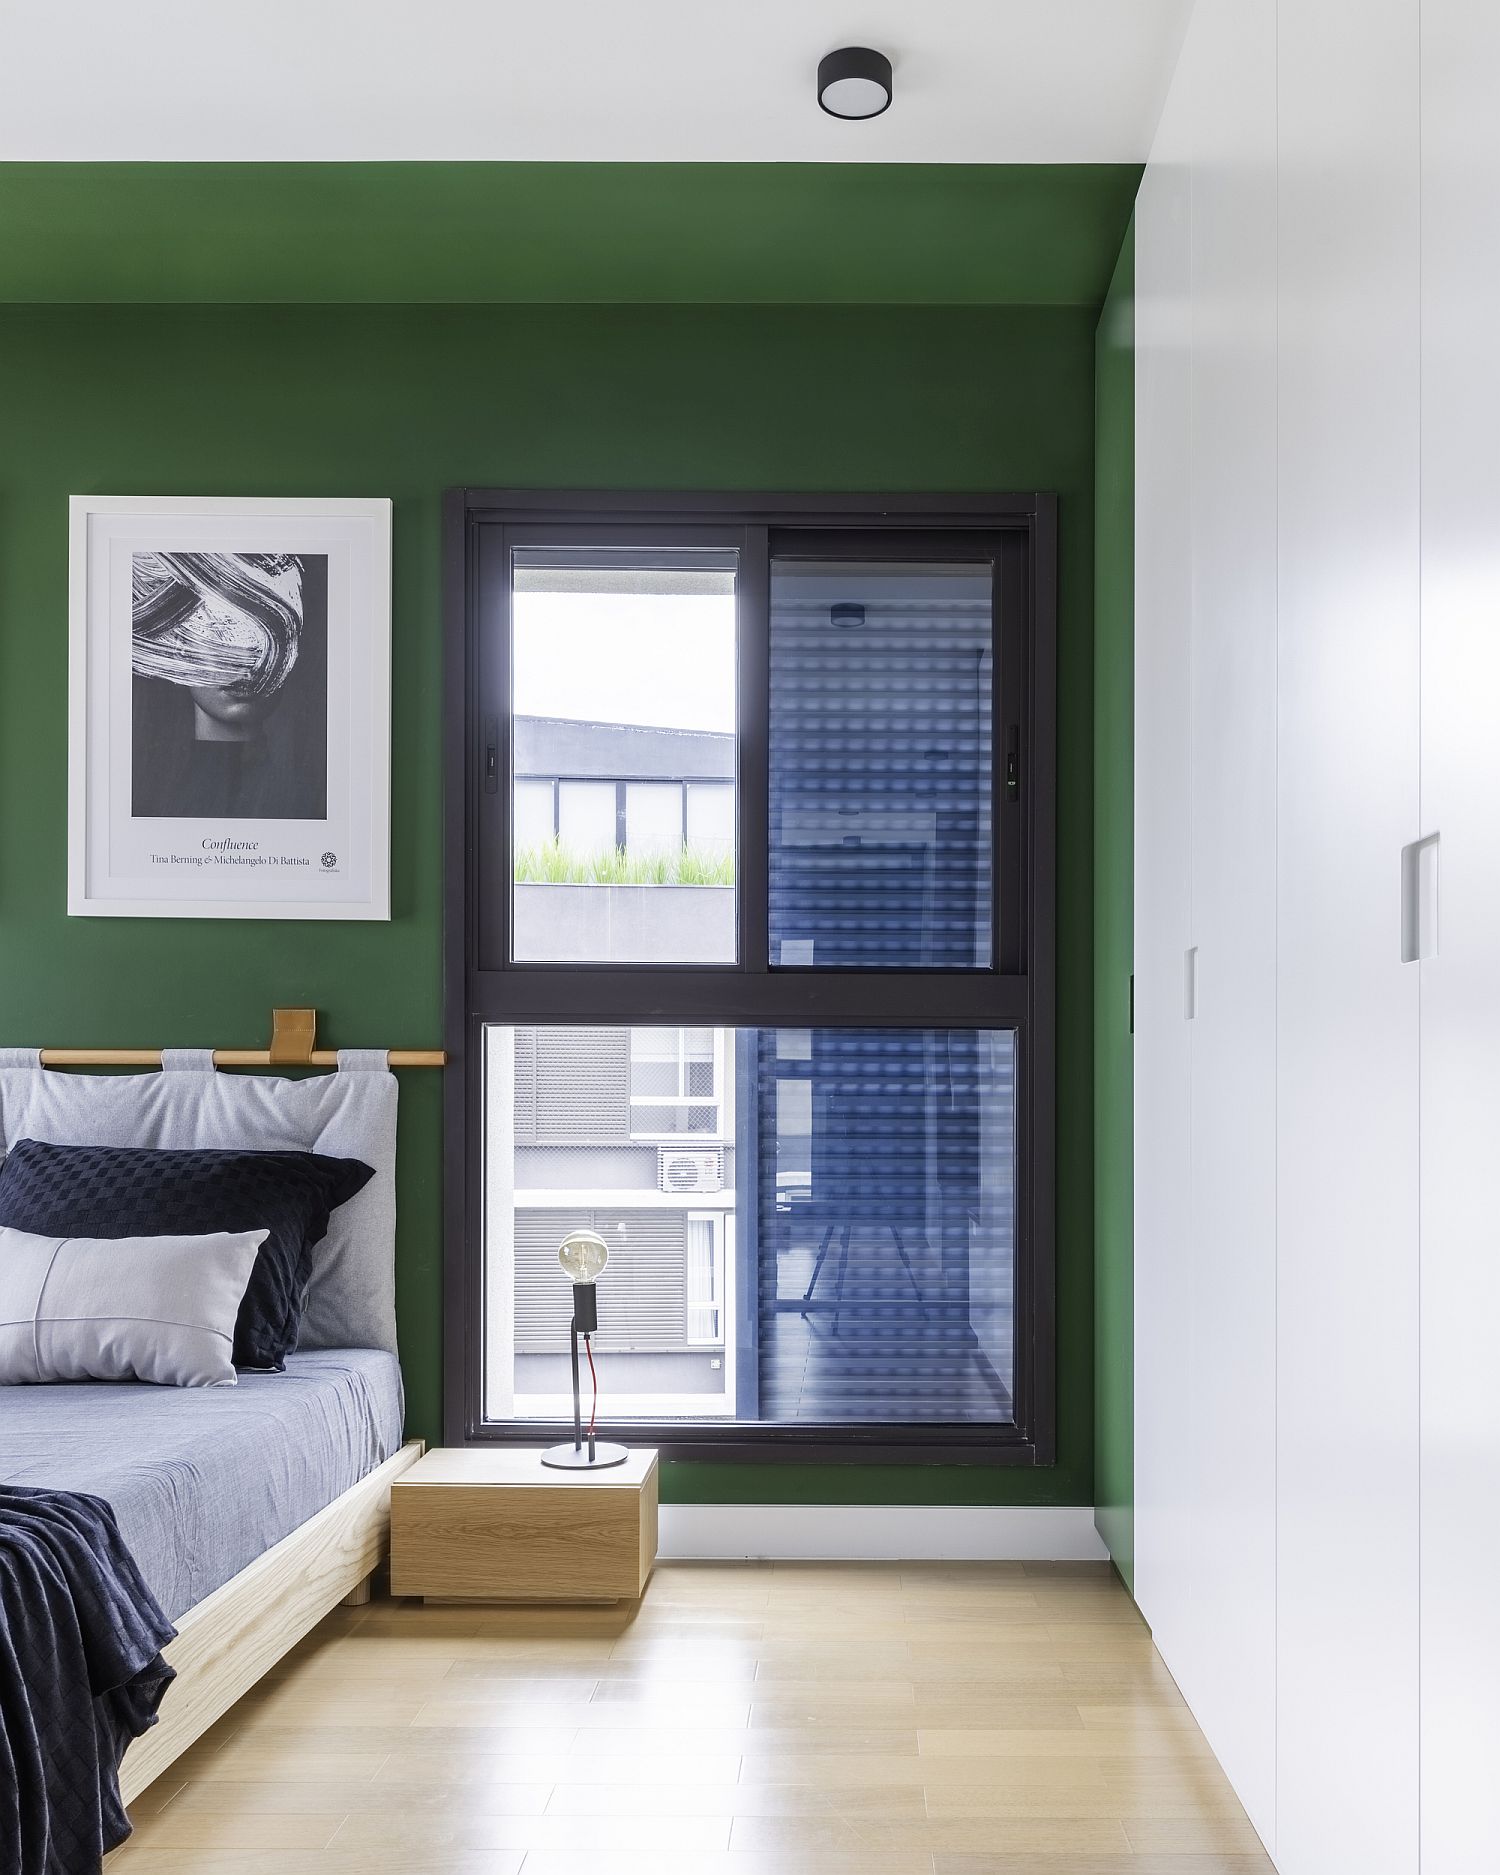
Modest bedside stand with industrial style table lamp at just the right height
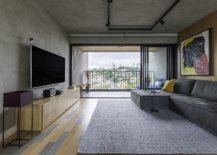
Spacious living room with wooden floor and concrete ceiling and walls

The number of differents suppliers and the short time for execution. Every detail thought of in the office made all the difference to the final result”, says the architect Evelyne Grande. The big highlight is the toilet. A glass translucent door is already unusual for a bathroom. “We brought the neighboring Vila Madalena into the toilet with arts by Luís Bueno and Gráfica Fidalga” explained the architects. Scenery for many selfies!
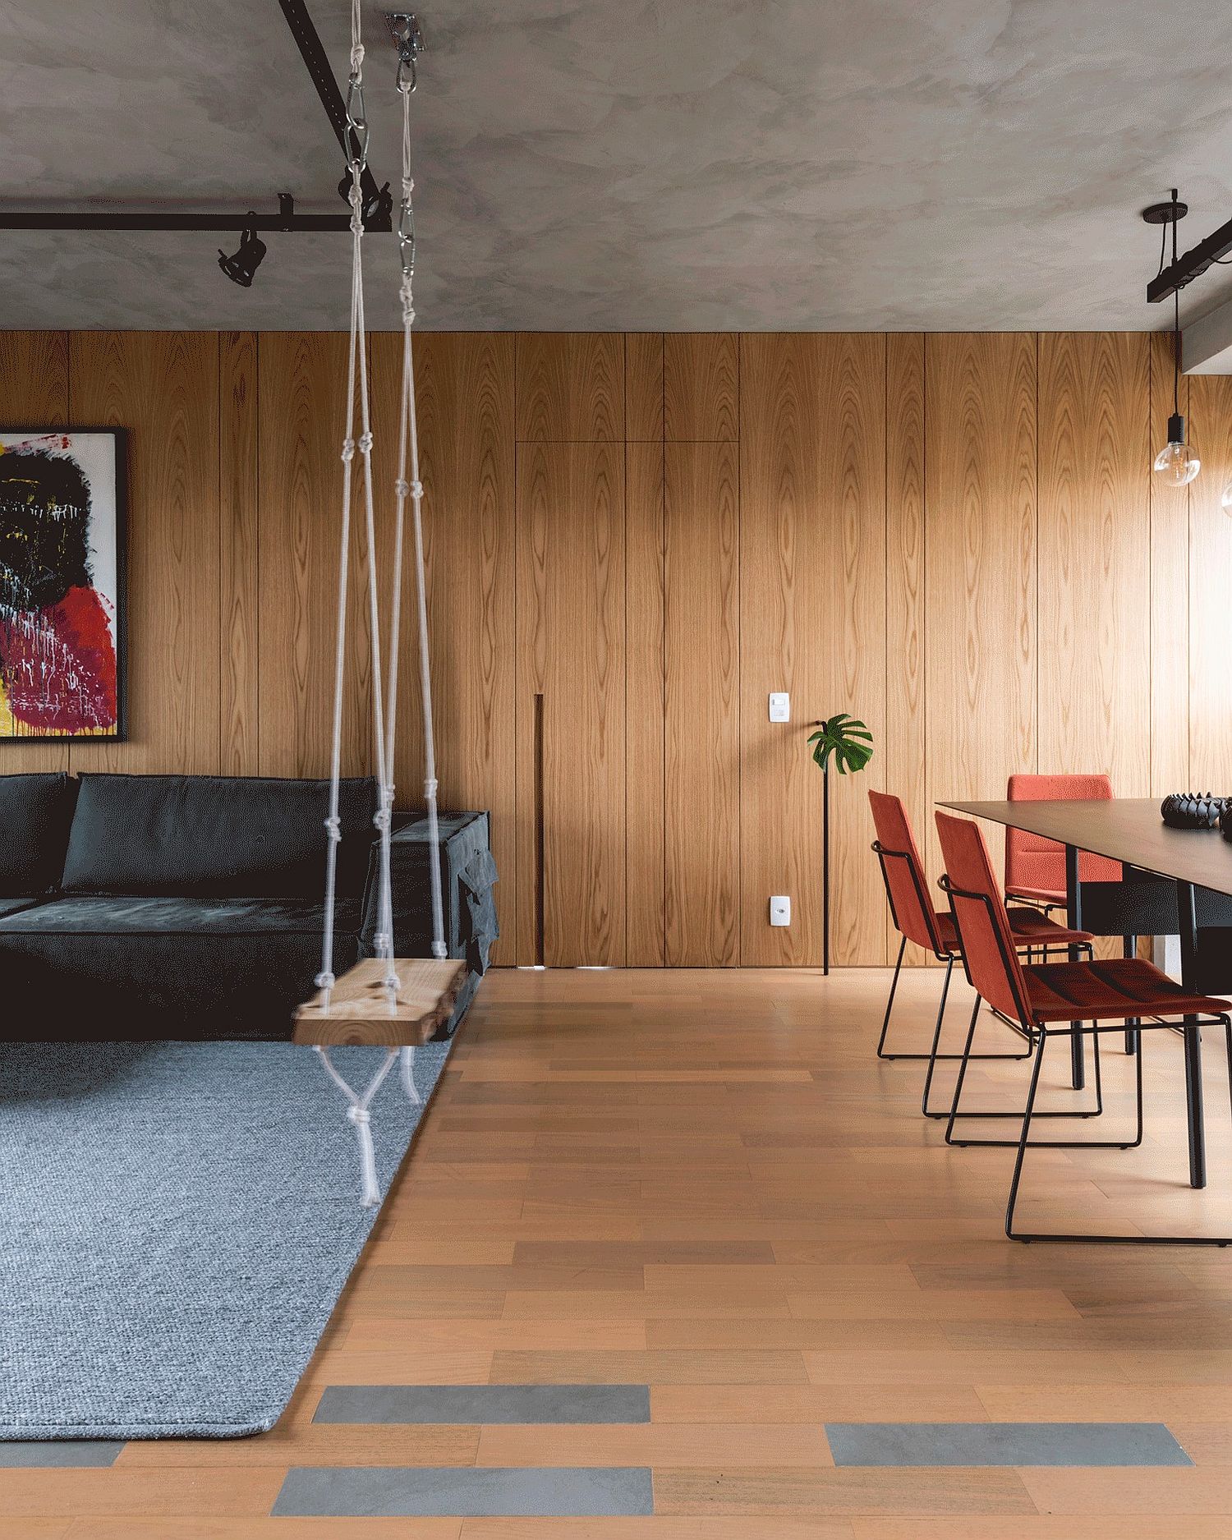
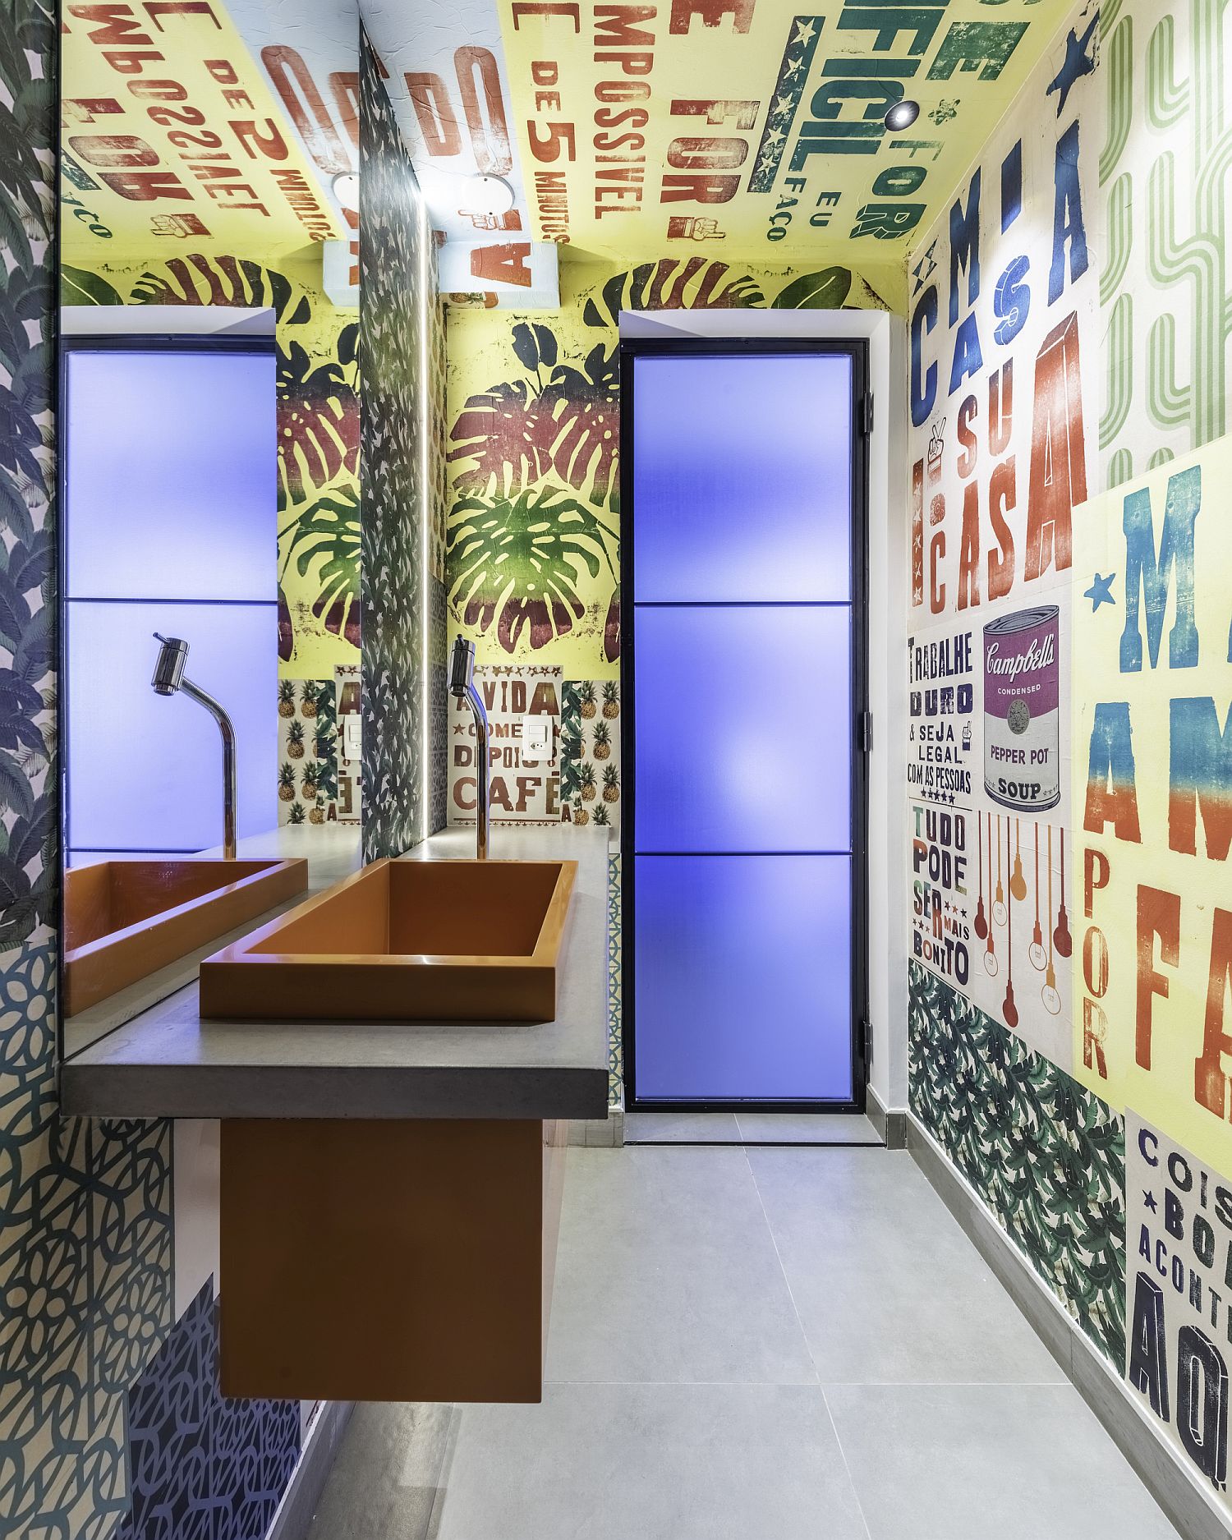
Using wooden floor and accent walls in the modern apartment living room in style
Vivacious bathroom with bespoke walls that pay a tribute to the neighborhood
Bathroom walls reflect the spirit of Sao Paulo in a bold, creative manner
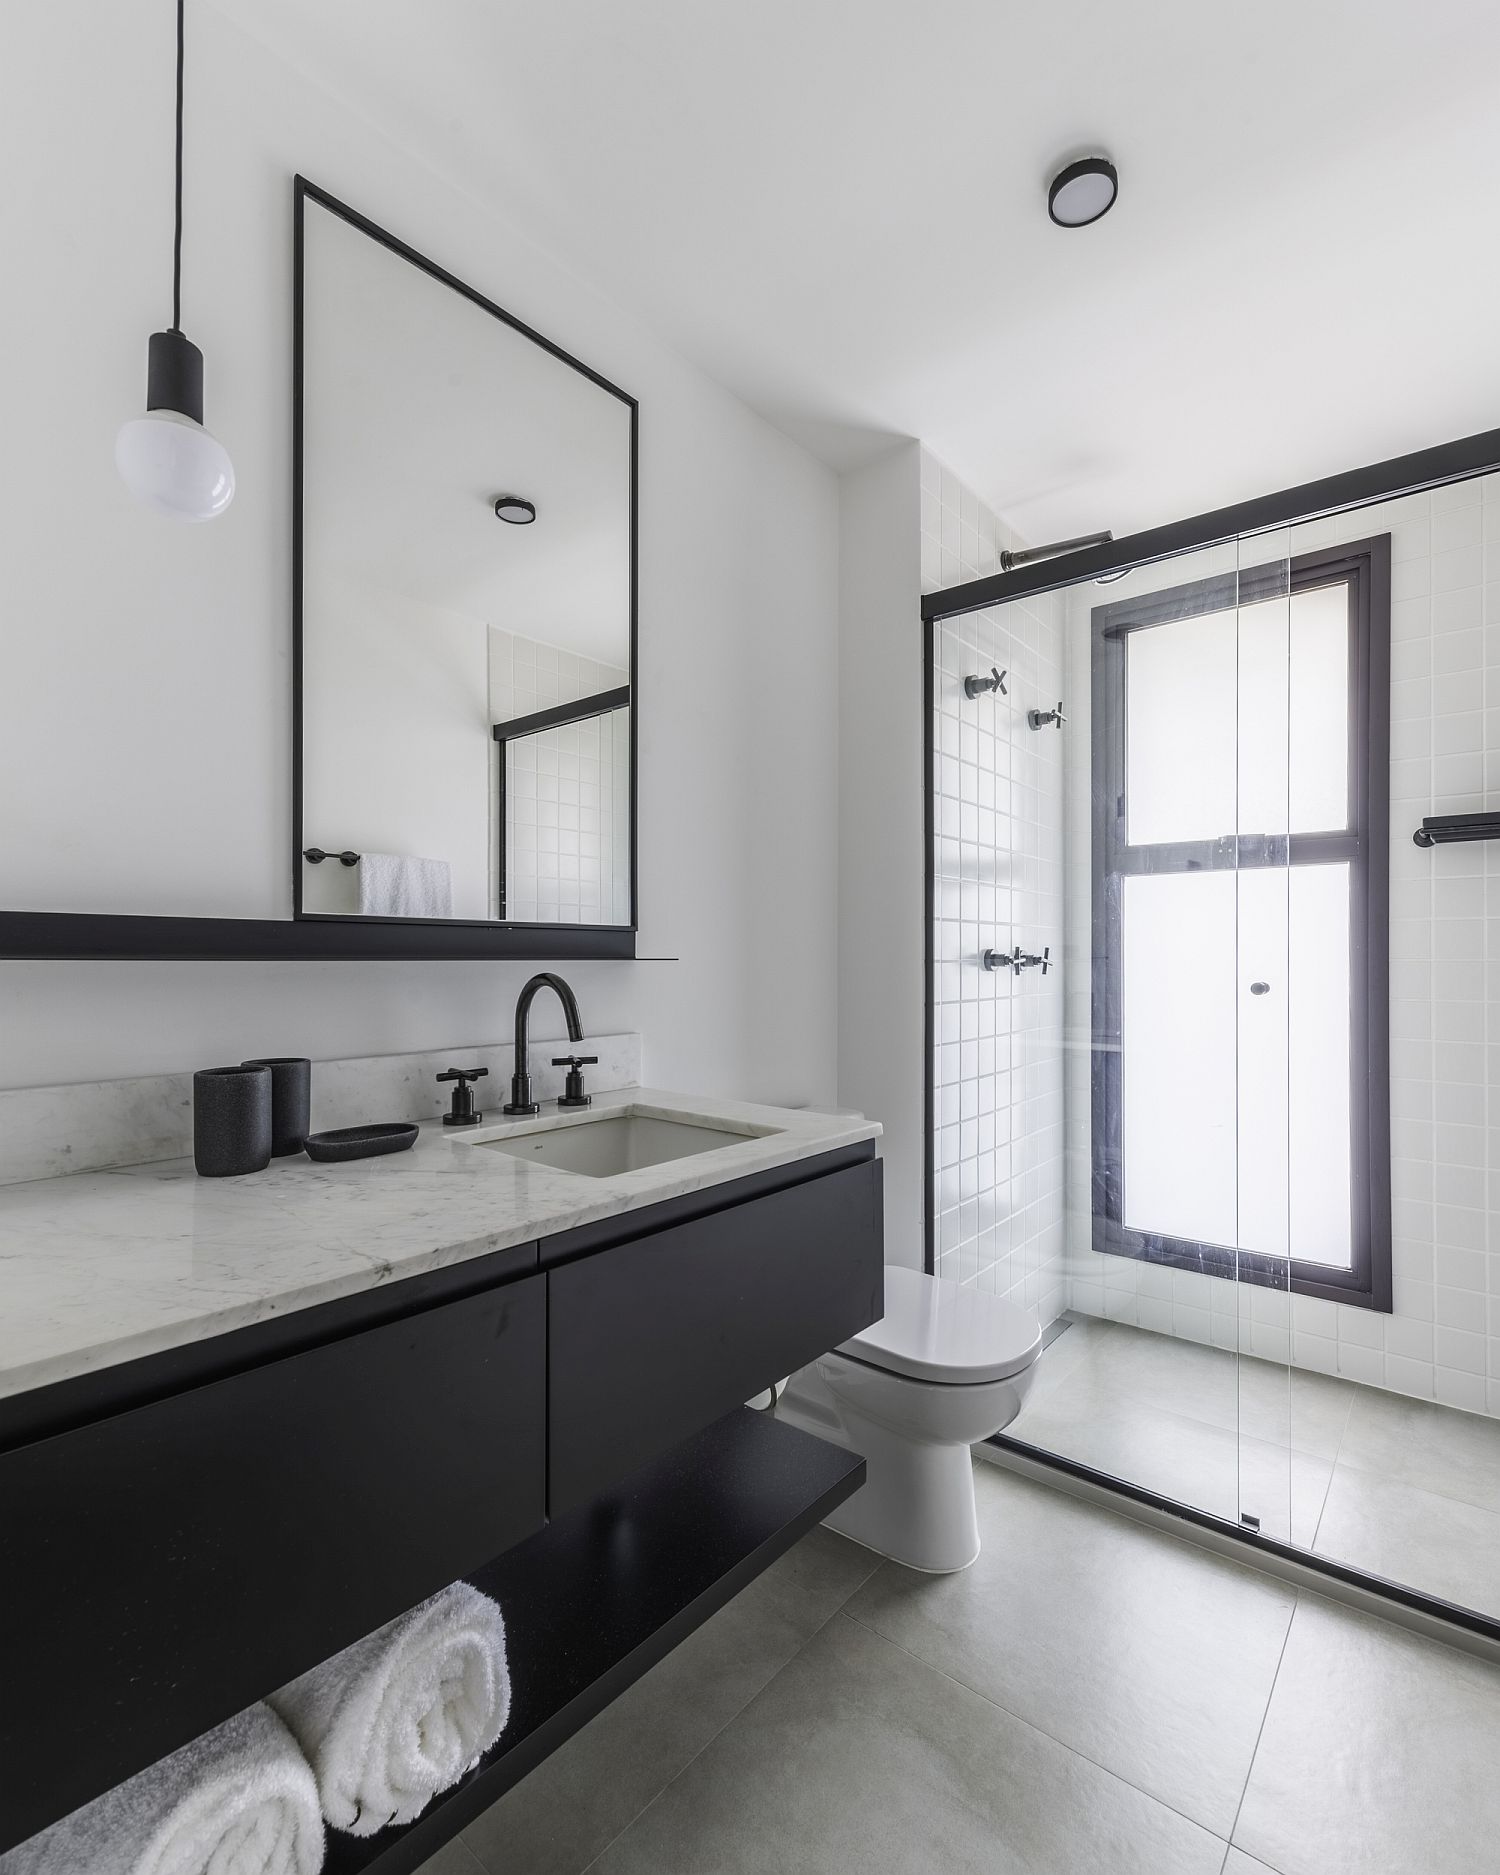
Modern and minimal bathroom in black and white with concrete finishes
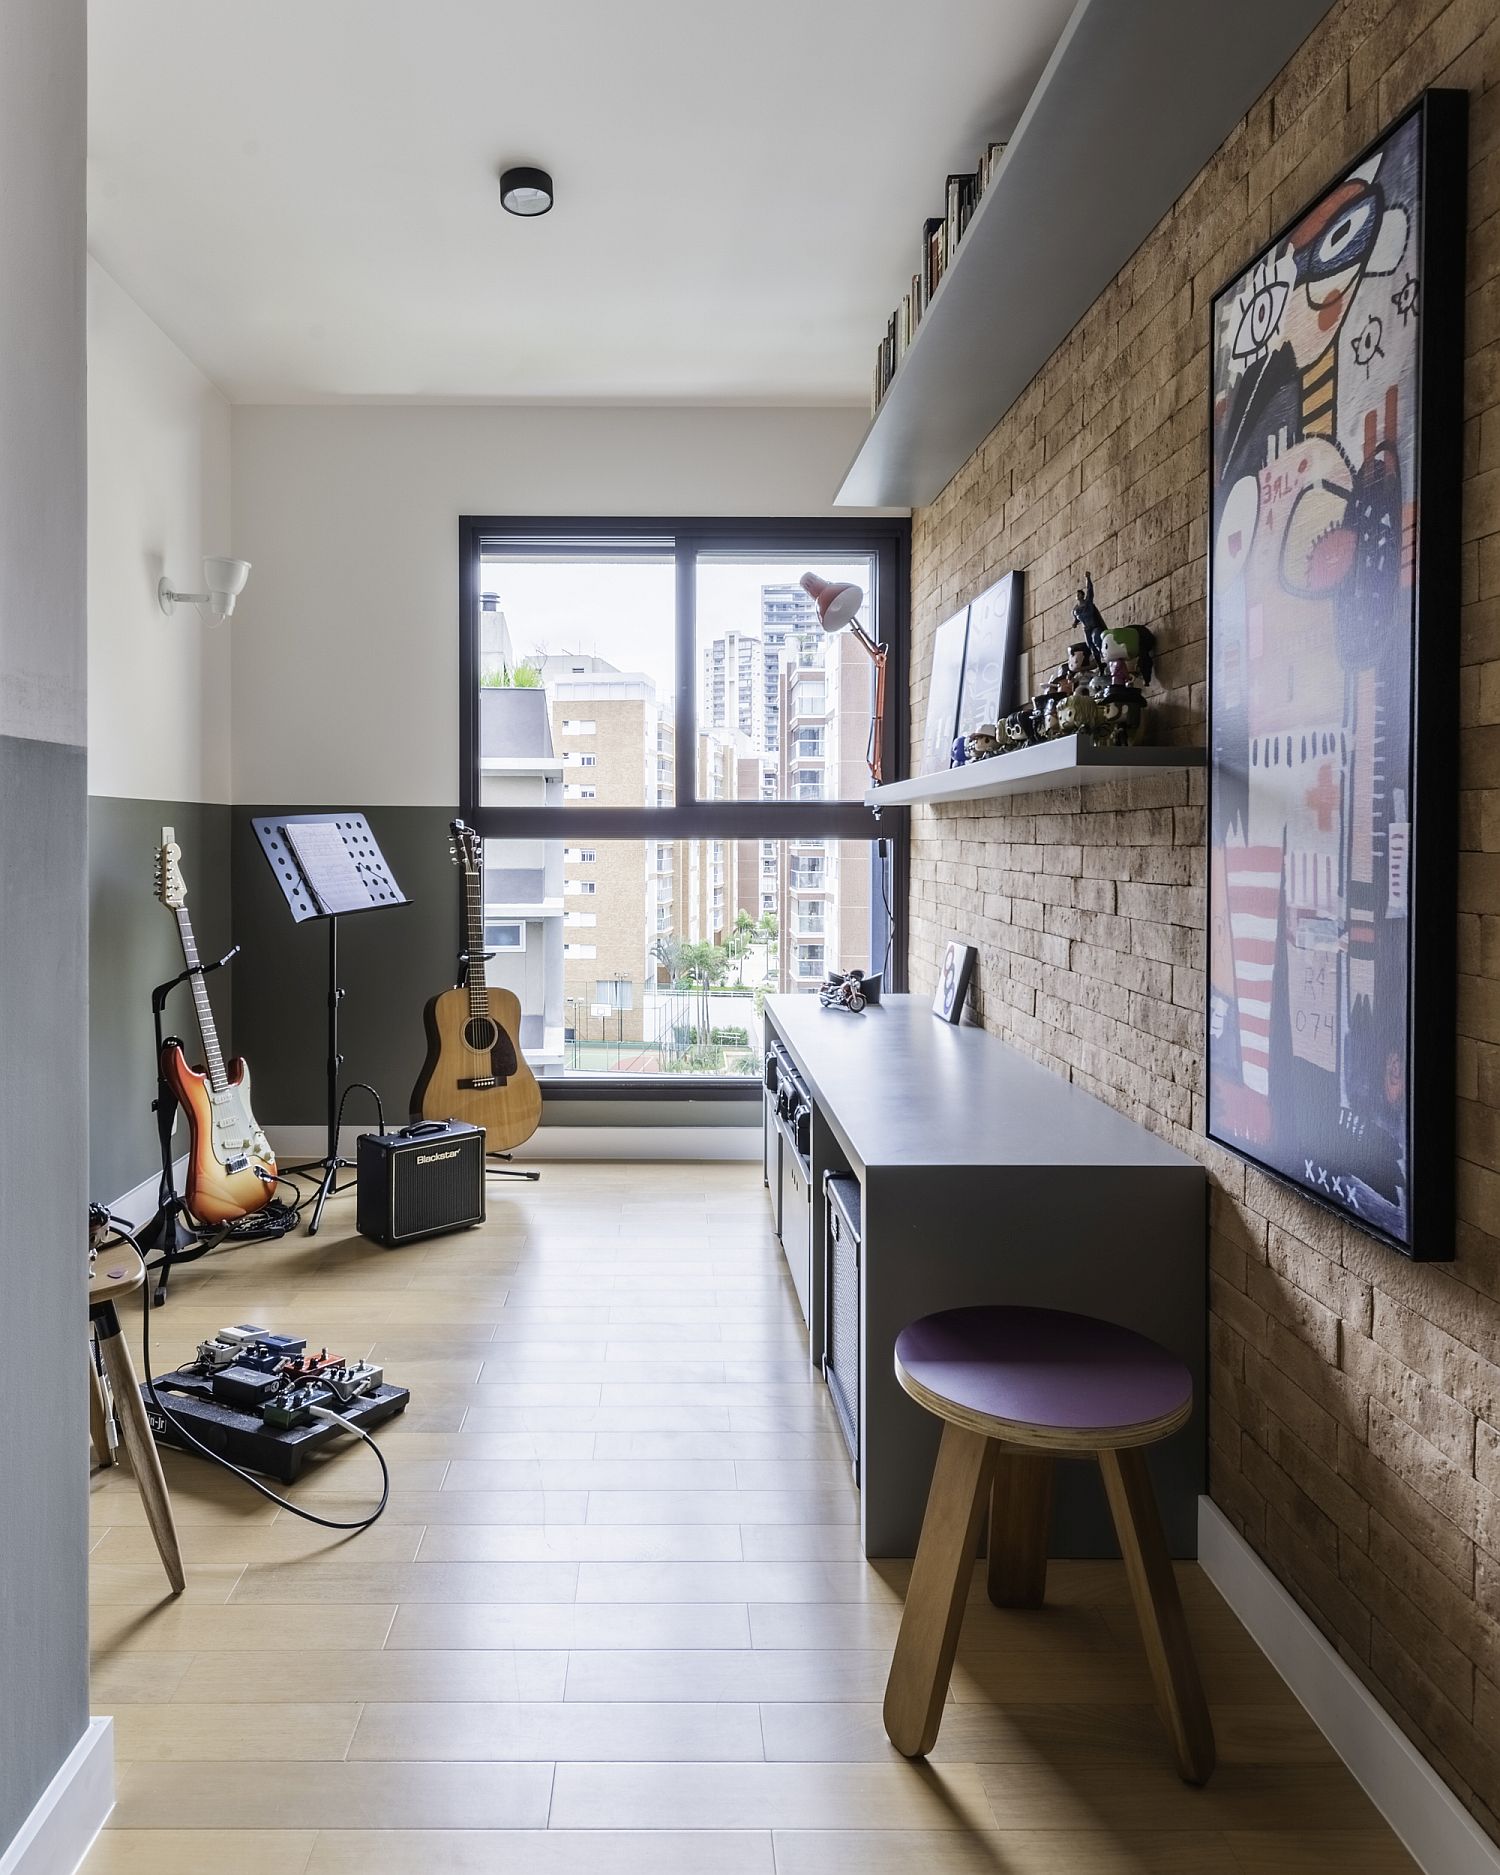
Accent brick wall for the music room inside the tiny apartment

You’re reading Colorful Brazilian Apartment Makeover Blends Concrete with Contemporary, originally posted on Decoist. If you enjoyed this post, be sure to follow Decoist on Twitter, Facebook and Pinterest.

Similar Posts

  • The Sanctuary

    The clients of The Sanctuary, recent empty-nesters planning ahead to retirement, hoped to downsize and simplify in the design of their new Palo Alto home. When the clients purchased the property, an old wooden fence across the front yard and original house closed off the site from the street. Behind this rough and aged presentation however was an urban refuge of lush vegetation throughout the deep lot. This sense of discovery served as the original inspiration for the design of the house and directed both architect and client to its culmination. The proximity of the downtown Palo Alto area by foot and bike was fundamental to the clients’ decision to purchase this lot, and their belief in building to a higher density in an urban setting lead to the inclusion of a second story apartment. The couple fell in love with the overgrown garden and its obvious potential, approaching Ground Studio Landscape to help them enhance the landscape; retaining scenes of serenity and surprise while creating more of a cohesive and modern feel. Through their collaboration with Ground Studio Landscape, the clients connected with our firm, bringing with them a desire to design a long-lasting modern house that fit comfortably into the surrounding neighborhood while featuring its unique and charming landscape. The house is sited quietly behind the large heritage oak tree with its canopy stretching across the generously sized front yard. After passing under its branches, guests are lead through a series of courtyards and view gardens that weave through the undulating footprint of the building. Each interior space is paired with its own landscape moment, allowing the architecture and landscape to flow into each other. The structure floats on piers, allowing the building to participate in dialogue with the trees on site while protecting the root areas. The floor plate projects beyond the building envelope and dissolves into balconies to blur the sense of indoor/outdoor while at the same time lifting the building up from the ground. Even the driveway is constructed out of floating concrete structural slabs supported on piers to minimize the impact on the heritage oak tree. By expanding the living area to spill into the outdoor spaces, our teams provided ample room for the clients to entertain their ever expanding family. Three pavilions span the depth of the lot. The thoughtfully placed second story apartment is designed for rentals. Below, board-formed concrete walls serve as organizing elements in the main residence which separate private from public areas. Diffused natural light streams into the space throughout the day, working gently with the clean material palette of concrete and Alaskan yellow cedar. The Sanctuary was constructed as a modern house that allows the landscape to speak first. The design features its many hidden courtyards, inviting guests to experience the same sense of wonder that first drew our clients to this urban oasis.