Colorful Fiesta Full of Spanish Flavor Unleashed Inside this Chic Melbourne Home


A Victorian’s Workers Cottage in the suburb of North Fitzroy, Melbourne, the Casa de Gatos designed by WOWOWA Architects is a gorgeously altered residence that has a style and aura of its own. Despite its limited size and special style requirements, the interior of this altered Aussie house feels modern and vibrant at every turn. The homeowners wanted a space that suited the special needs of their two dogs and cats along with a style that reflected their love for all things ‘Spanish’. In came a fiery accent wall in bold orange along with bright pops of color elsewhere to bring a style change that is organic and engaging.


Bright orange curved accent wall for the modern living room in neutral hues

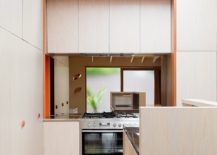



There was very little space to work with here and the use of white and wood color scheme throughout the house gives it a cheerful and spacious appeal. Also you have a series of smart windows and clerestory windows in the kitchen fill the interior with ample natural light at every turn. It is easy to fall in love with the bold character of the house and even the bathroom with its smart blue tiles and bright appeal makes a big impact almost instantly. [Photography: Martina Gemmola]

RELATED: Turning Heritage Melbourne Home into a Polished Modern Family Residence
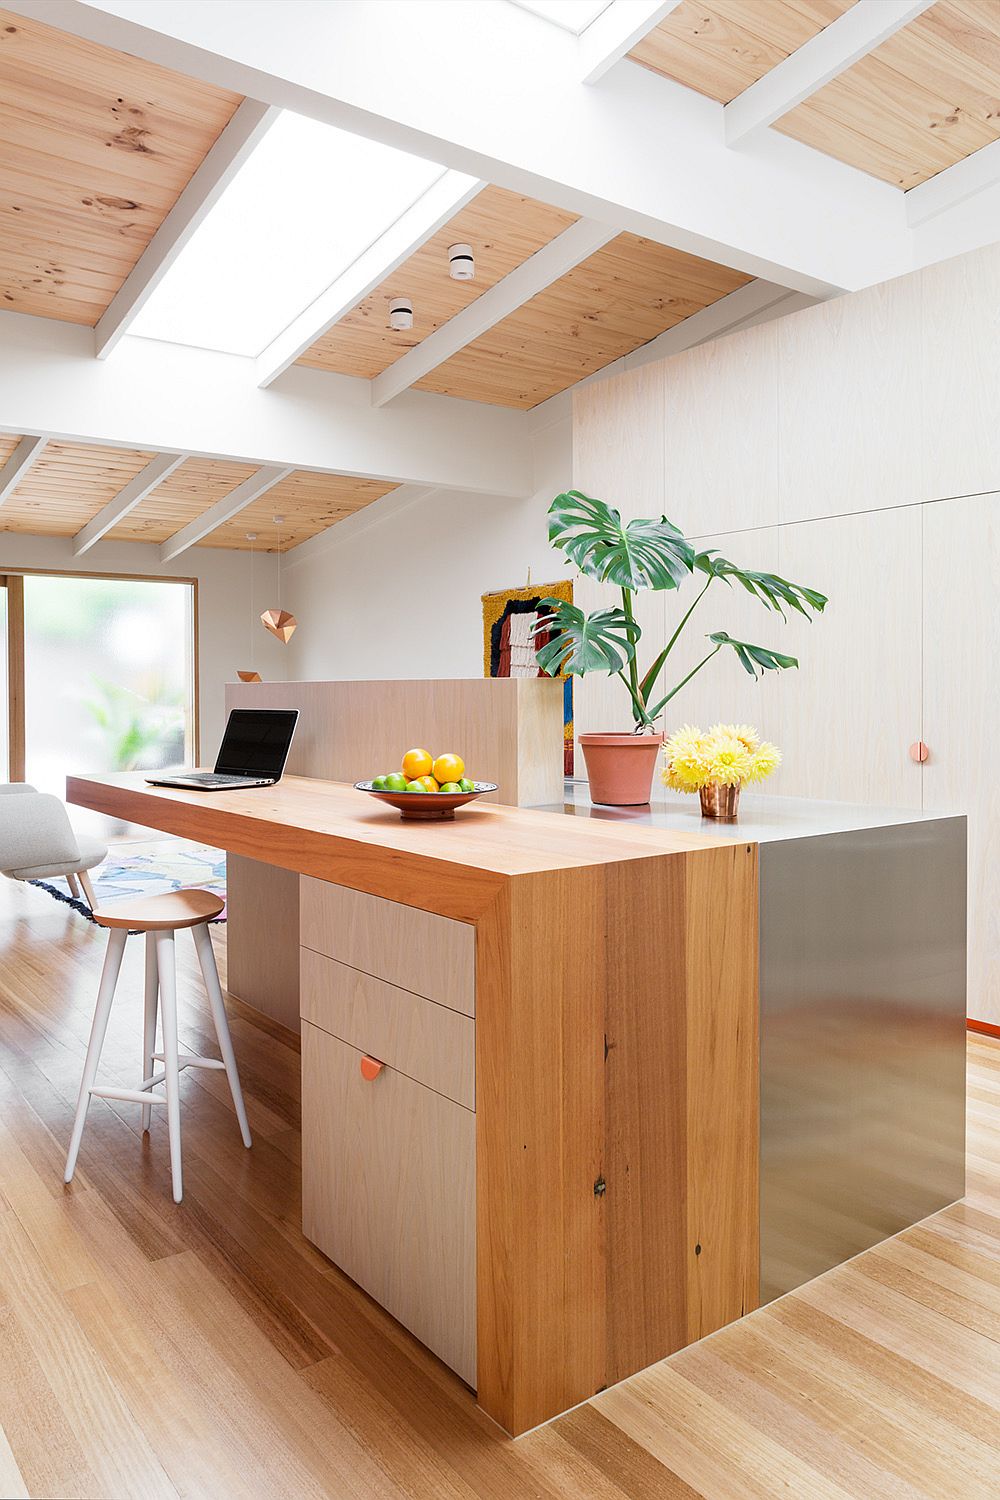

Kitchen and home work space rolled in one


Small wood and white bedroom idea
Smart use of clerestory windows to bring light into the kitchen
Vibrant and energizing interior of Casa de Gatos in Melbourne
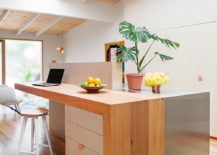
Wood and white makes a bold statement in the light-filled kitchen

Bright blue tiles in the bathroom create a stunning setting

This tight-&-right project lands in a radically conservative place – being both brutal & sympathetic to the existing, to carve out a contemporary work-horse of a home within the confines of a small footprint, while bringing joy and delight to a six-inhabitant party.

RELATED: Modern Home in Melbourne by Robert Simeoni Blends Simplicity With Style

Clever delineation of space in the Melbourne home


Creative use of orange as accent hue in the kitchen

Site plan of Casa de Gatos in Australia

You’re reading Colorful Fiesta Full of Spanish Flavor Unleashed Inside this Chic Melbourne Home, originally posted on Decoist. If you enjoyed this post, be sure to follow Decoist on Twitter, Facebook and Pinterest.

Similar Posts

  • Office for Visual Effects Studio Combines Industrial Style with Creative Spaces

    A high-end VFX design studio demands a very special style of architecture and StudioAC delivers in this regard with the ARTJAIL Offices in Toronto. The office feels modern and elegant with the existing industrial elements of the building being carefully intertwined with modern overtones. A number of new spaces were added to the existing floor […]

    You’re reading Office for Visual Effects Studio Combines Industrial Style with Creative Spaces, originally posted on Decoist. If you enjoyed this post, be sure to follow Decoist on Twitter, Facebook and Pinterest.

  • Villa Bunkherr

    Artistic Character The biggest challenge of the project Bunkherr came up at the outset of the collaboration between the client and the architects. The attractive hillside property was located in a former holiday home neighborhood set amidst a picturesque landscape in Hesse, Germany. Due to great dedication, perseverance and a tenacious struggle for the client’s strong desire to build their home in this very attractive place, a construction permit could finally be successfully acquired. The design is based on the idea of a human back, which divides the property into two areas: a public hillside area, which contains the entrance to the house, the garage and a spacious, plaza-like courtyard – an inviting place to share time with friends and neighbors. Even the client’s horse finds room here. And it also has a private valley facing area, which offers a magnificent view of nature. The structure of the building is defined by two building blocks, which are arranged at right angles to one another, the upper floor is cantilevered towards the valley. The private rooms of the parents are accommodated there. Below on the ground floor there is an open kitchen, dining and living area, which is characterized by the room-high glazing. A central design concept was to create spaces for the works of the artistically influenced client. For example, the interior of the house, has sculptures and paintings that add a special personal touch to the timeless, modern style of the house. Only a few materials, such as the white screed, which is not only used on the floor but also on the furniture, and the specially designed wooden boards provide a stylish setting for this.

  • Lady

    Architecture and interior design studio idea:list designed a classy, sophisticated and feminine apartment in Slovenia’s capital Ljubljana. Delicate design together with feminine lines of selected functional pieces, contrasts with pragmatically designed furniture suggests an aesthetic choice that clearly defines the identity of its user – a timeless Lady. The client wanted to keep her 62 sqm apartment bright, seemingly warm and simply shaped, with some addition of blue which she adores so much. That is why the architects sought conceptual inspiration from the period of Bauhaus and many times overlooked Elieen Gray’s interiors. With its clean lines and functionality her pieces were nevertheless designed with comfort in mind in addition to a great deal of feminine elegance and glamour. The interior was designed by carefully playing with volumes and voids according to their function while dematerializing them and maximizing their use. As such the design is consistent through the whole apartment – each full element is useful and intended for a specific purpose and each void is formed with the knowledge that it can soon be filled. The latter basically functions on its own, but if the owner fills it with objects such as paintings, statues or some useful pieces such as fashion accessories and dresses, the objects are placed in a functional frame or compositional context and do not act foreign. At the beginning the architects from idea:list studio rearranged the kitchen in the living space from an L shape design into two parallel lines that gave them additional storage space. The kitchen island formed as a volume that rests on a long storage bench that connects the kitchen part and the dining space and with its reduced lateness opens up the room and lets light seep through. This new orientation of the kitchen and consequently also the dining part enables circular visual communication between the latter two and the living room, perfectly fitting into its user’s living habits. Perfect counterbalance to an elegant kitchen in two shades of blue lies in furniture covered with oak veneer. Consequently this volumes combined with different colours and materials form a starting point upon which other spaces are designed. The latter is manifested in different functions of assembled volumes and colours. The work area and guestbed are represented in the cabinet as voids and are highlighted by wooden lines that visually continue in theform of a bench throughthe hallway and into the living space where they manifest as a cabinet under the television. The empty frame in the bedroom lets light pass through to the wardrobe while still dividing the sleeping part from the dressing room and in addition serving as a hanger and a place for a rotating mirror. Clean minimalistic lines are complimented by rounded shapes as details that make the space more elegant and sophisticated. This shows best with the shapes of mirrors in this apartment which have a dual function – for examplethe mirror in the bedroomthat simultaneously serves as storage space for jewellery likewise the mirror in the hallway (together with the blue lining) also serves as a cover for the installation cabinets, as a shelf for hanging keys and finally it acts as an introduction to the aesthetics of the apartment (and its owner) to every visitor. The luxurious deep blue velvet on the rounded upholstered backs of benches and beds adds a desired elegance to the space, while carefully selected fabrics in curtains and cushions further enrich it with different textures and delicate contrasts. PROJECT INFO
    Interior Design: idea:list studio
    Design Team: Urša Kres, Tina Begović, Urban Pahor
    Location: Ljubljana, Slovenia
    Photography: Blaž Gutman