For Those Who Love All Things Green: Minimal Modern Restaurant in Sao Paulo


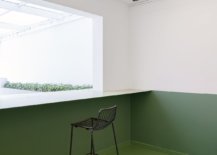
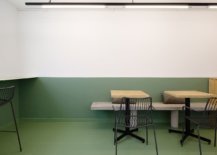
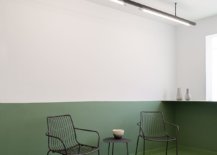


There are different ways to add ‘green’ to an interior. Many go down a natural path and usher in green using indoor plants, herbs and succulents. But for those who wish to use paint to add green to an interior, this modern and minimal restaurant in Vila Nova Conceição neighborhood of Sao Paulo, Brazil offers ample inspiration. The redesigned family restaurant uses green in a generous manner with the lower half of every room inside the restaurant being painted in green while the top half is all white. This creates a curated and yet colorful interior with one space flowing into the next.
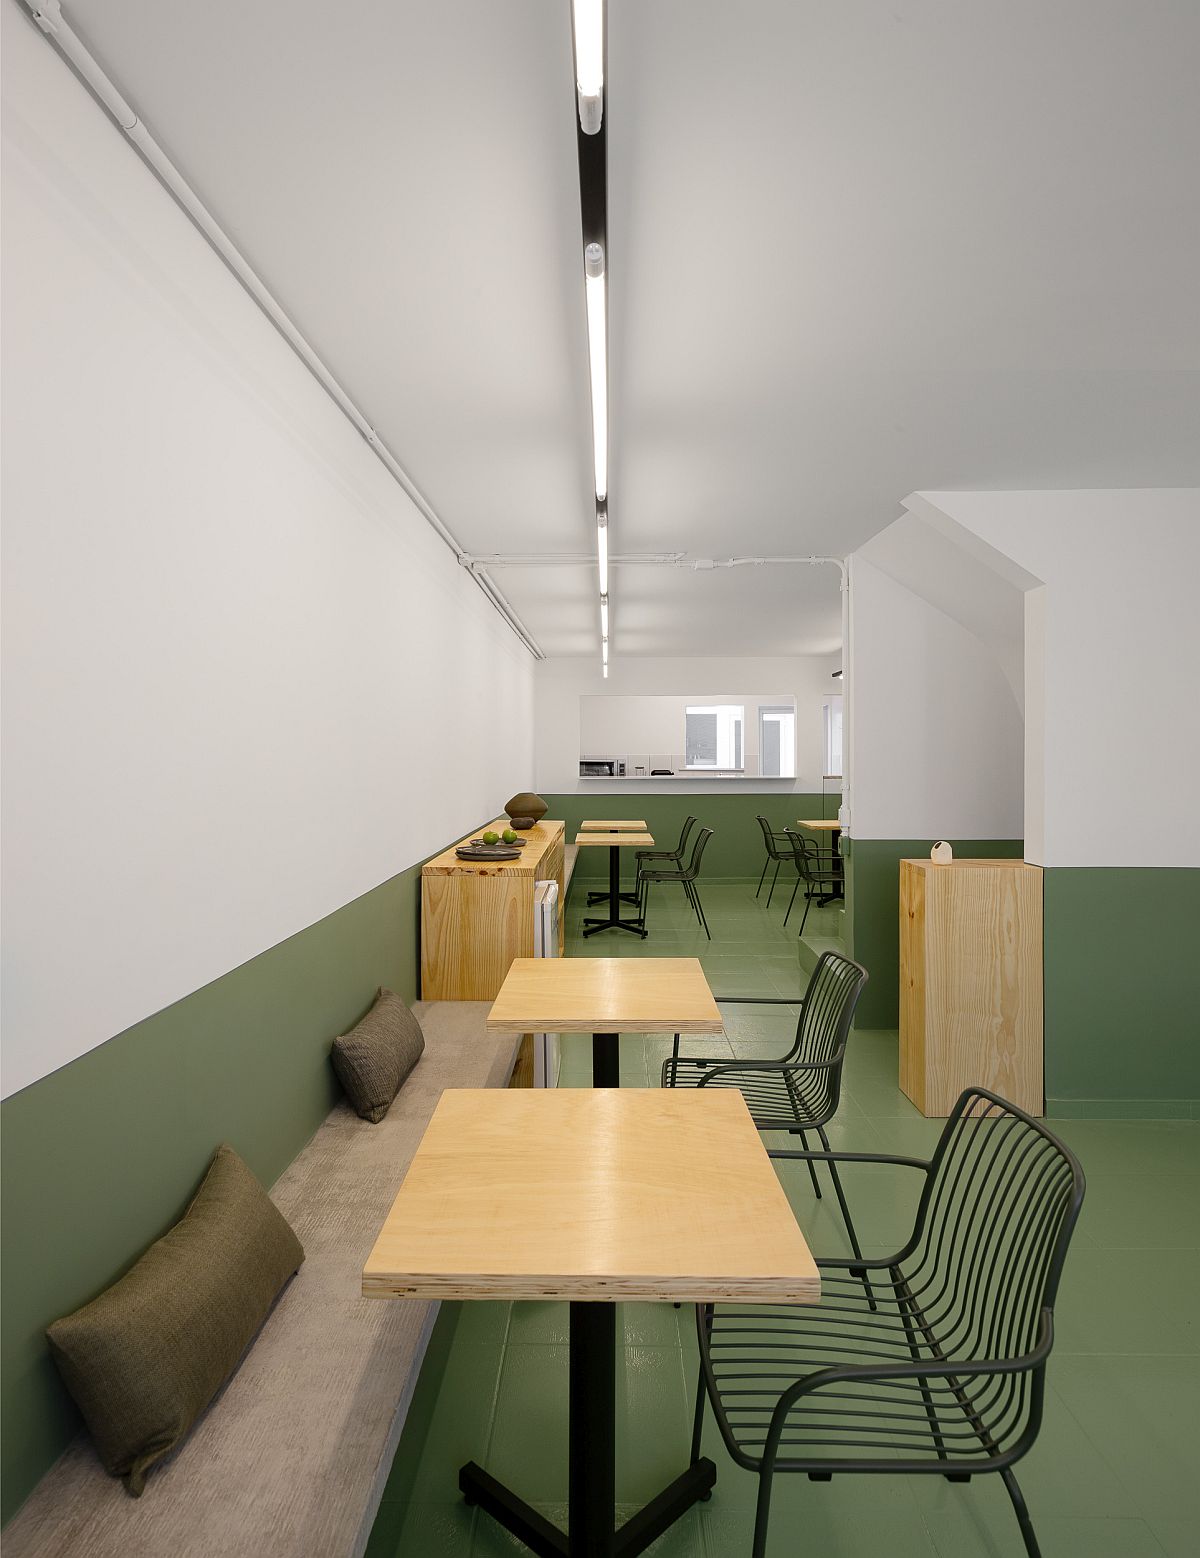
Simple and minimal decor inside the restaurant in Sao Paulo




Torta da Vila Restaurant was designed by PHENOMENA arquitetura keeping in mind both the specific needs of the restaurant, maximization of space and aesthetics that offer customers something unique and refreshing. Materials like concrete and wood have been elegantly intertwined with more polished finishes while lighting inside has been kept minimal and unassuming. Metal chairs and wooden tables add to the unpretentious appeal of this Brazilian restaurant where green is the ultimate winner! [Photography: Manuel Sá]
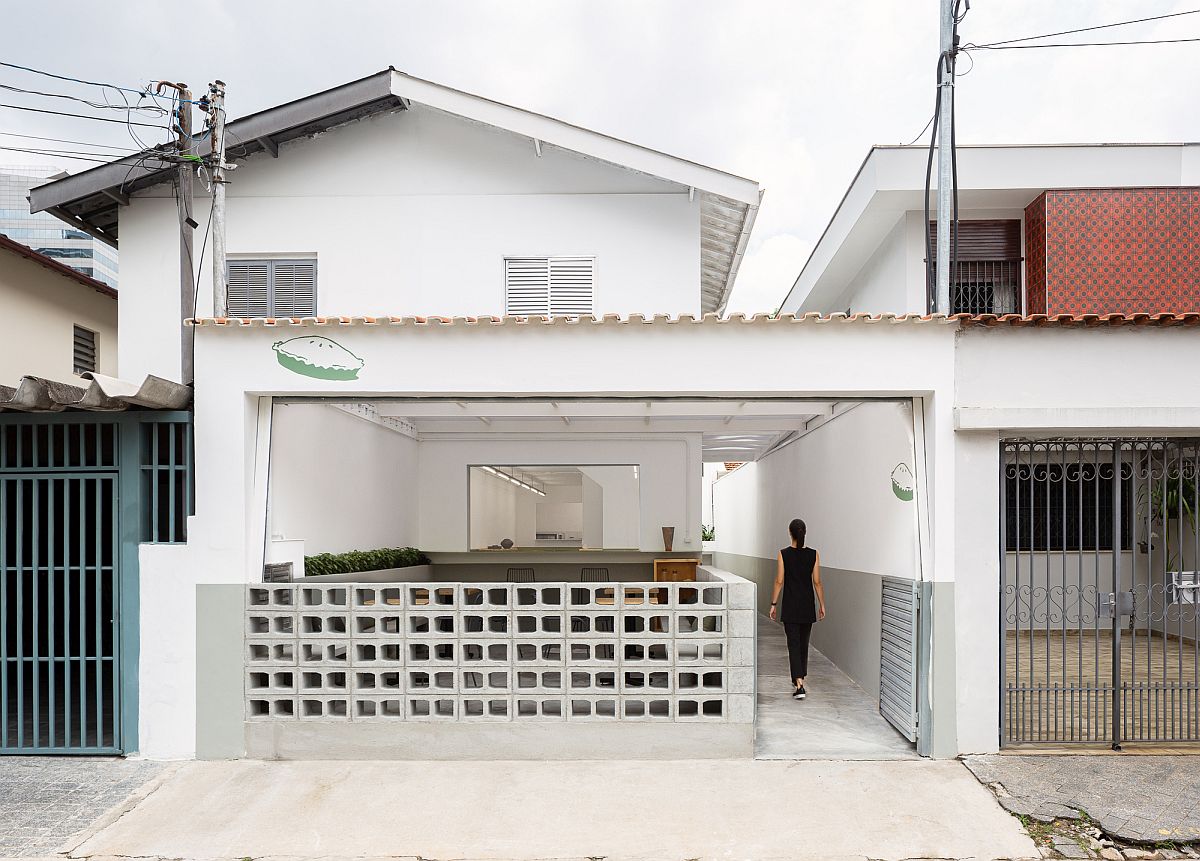
Street facade of the new Torta da Vila Restaurant in Brazil
Gray and white are coupled with splashes of greenery and concrete inside the restaurant
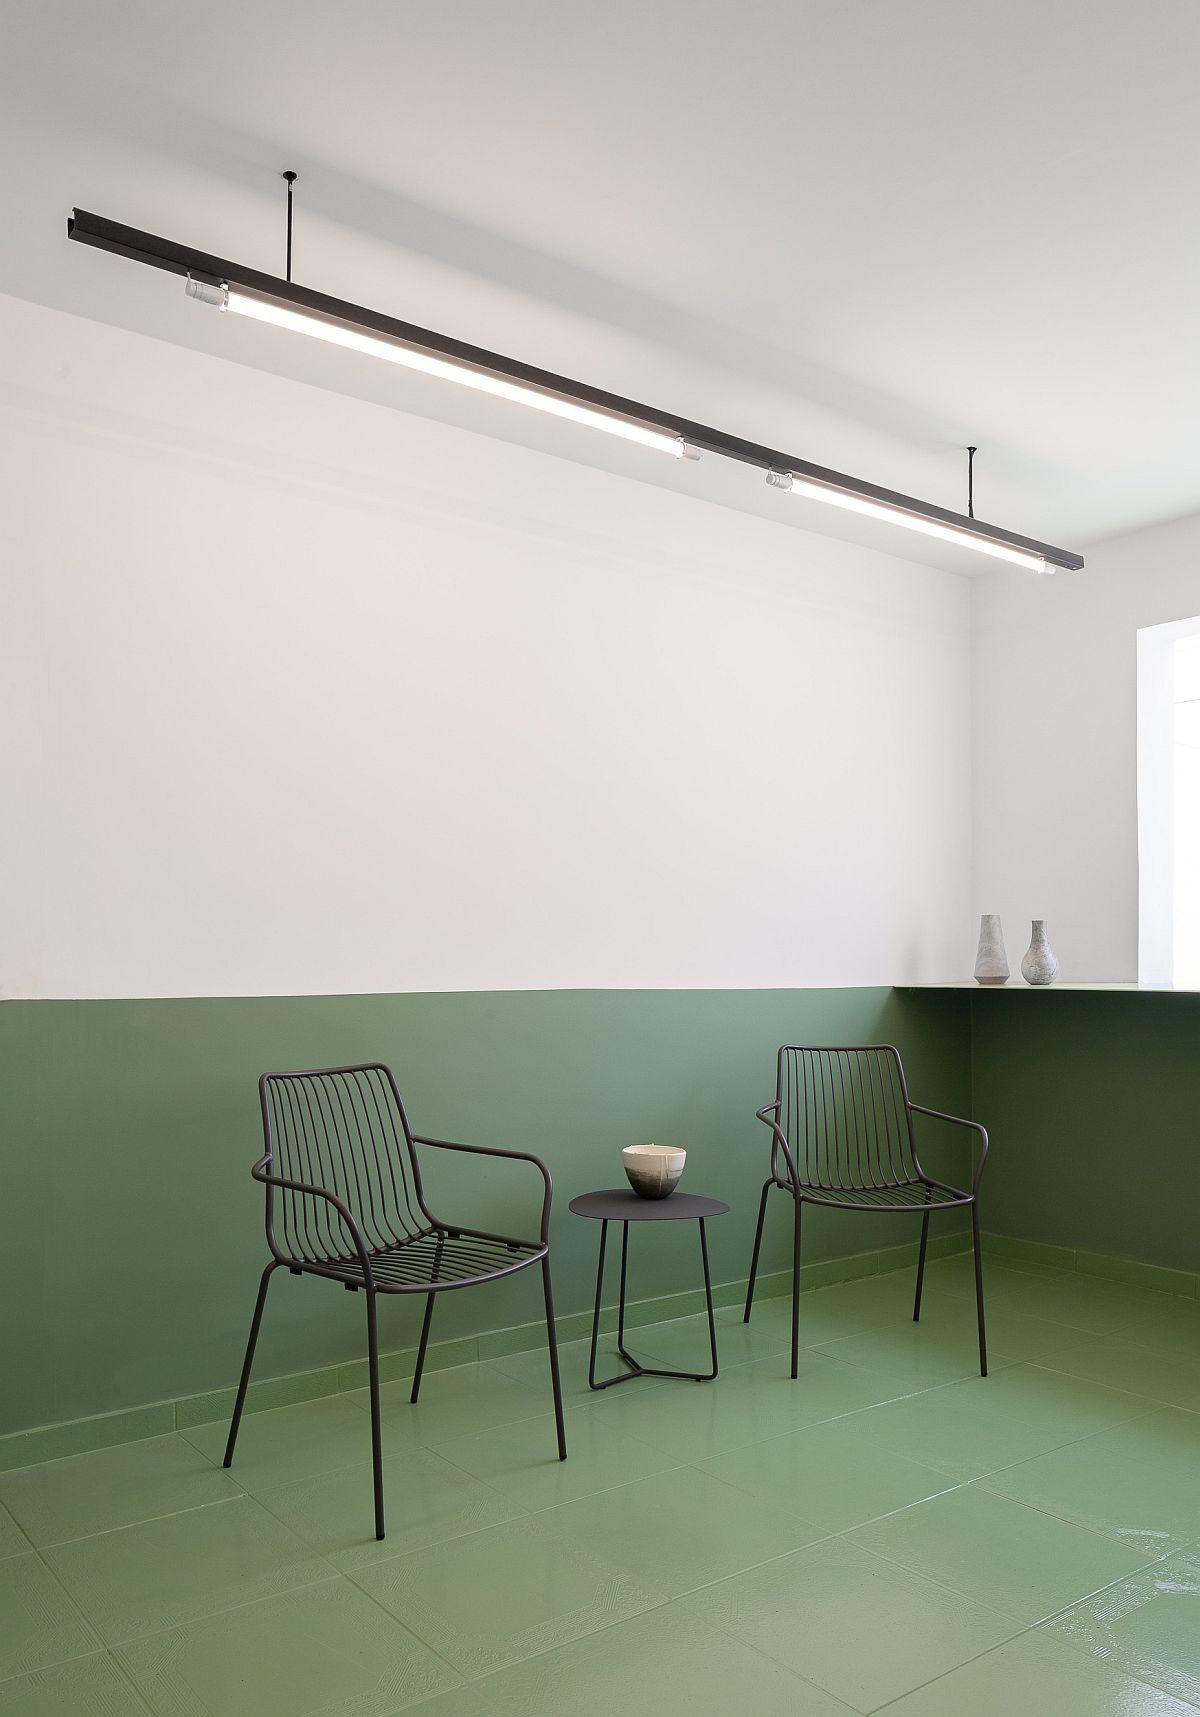
Minimal table and seats inside the restaurant save space with ease
Natural light and greenery bring freshness to the restaurant interior
Painting lower half of the restaurant green gives it color along with a sense of freshness
Slim and stylish lighting inside the modern minimal restaurant


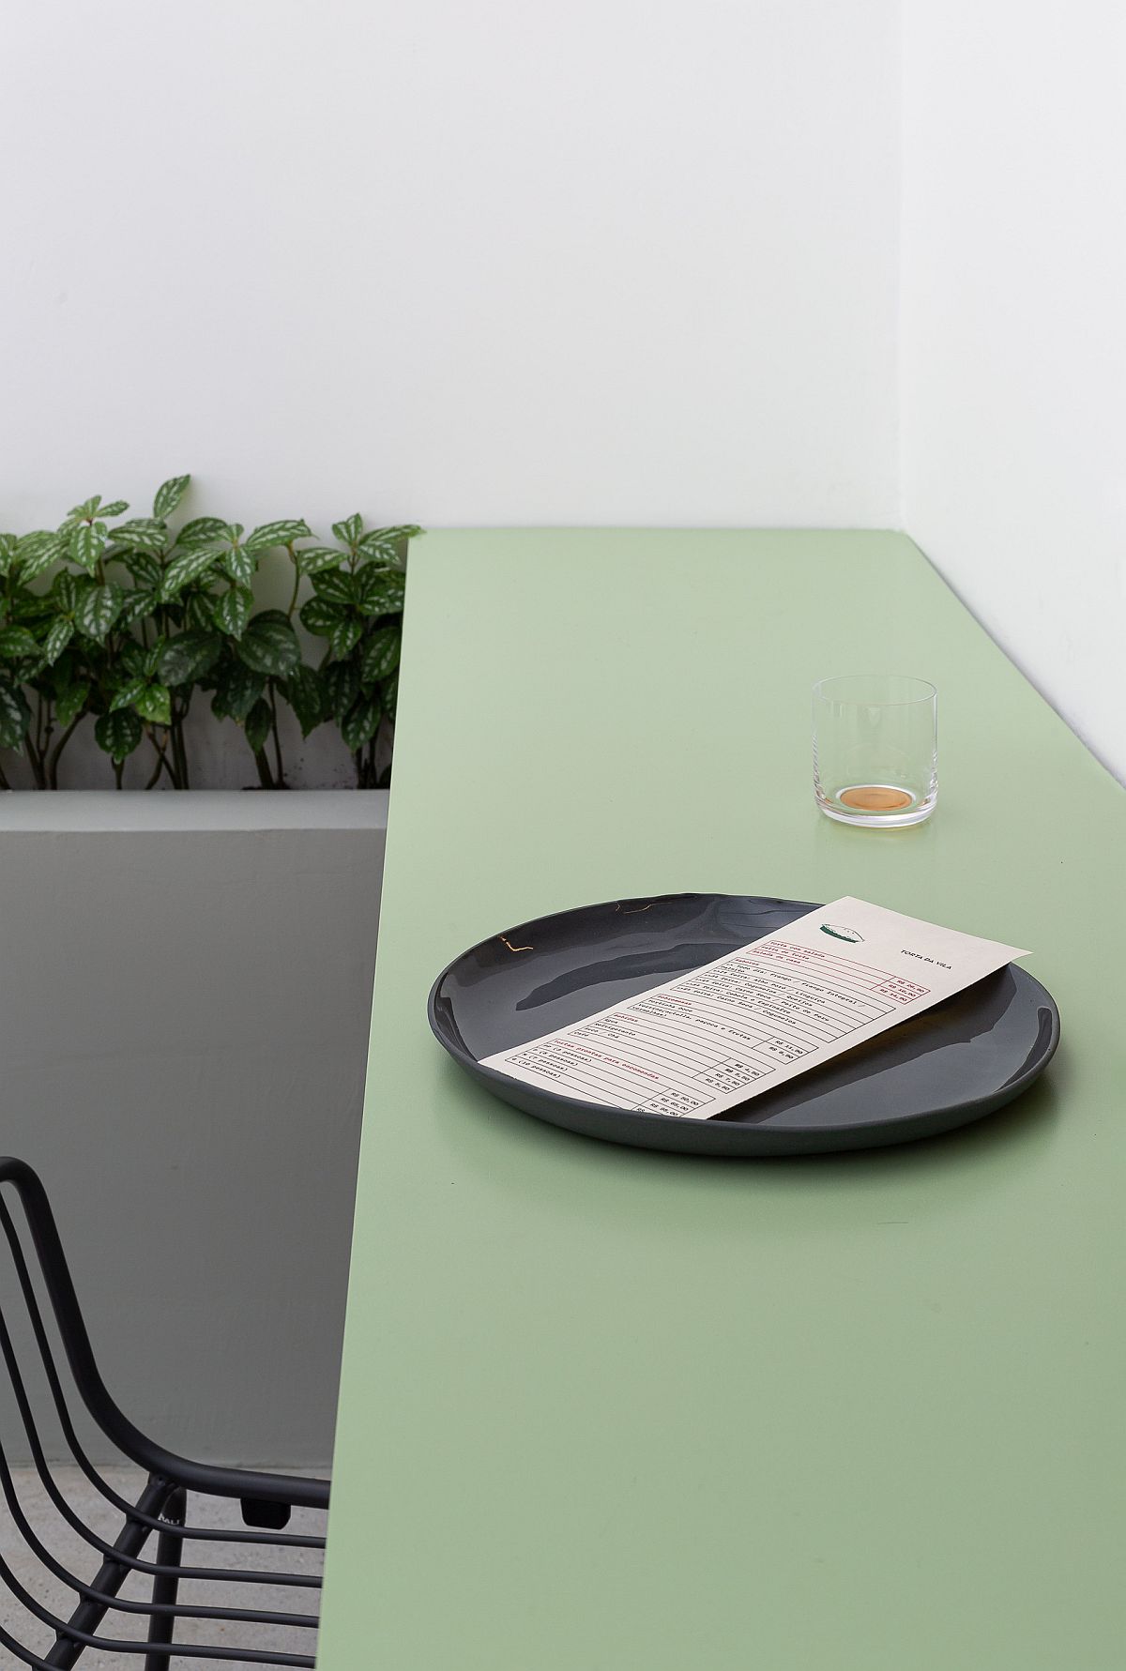
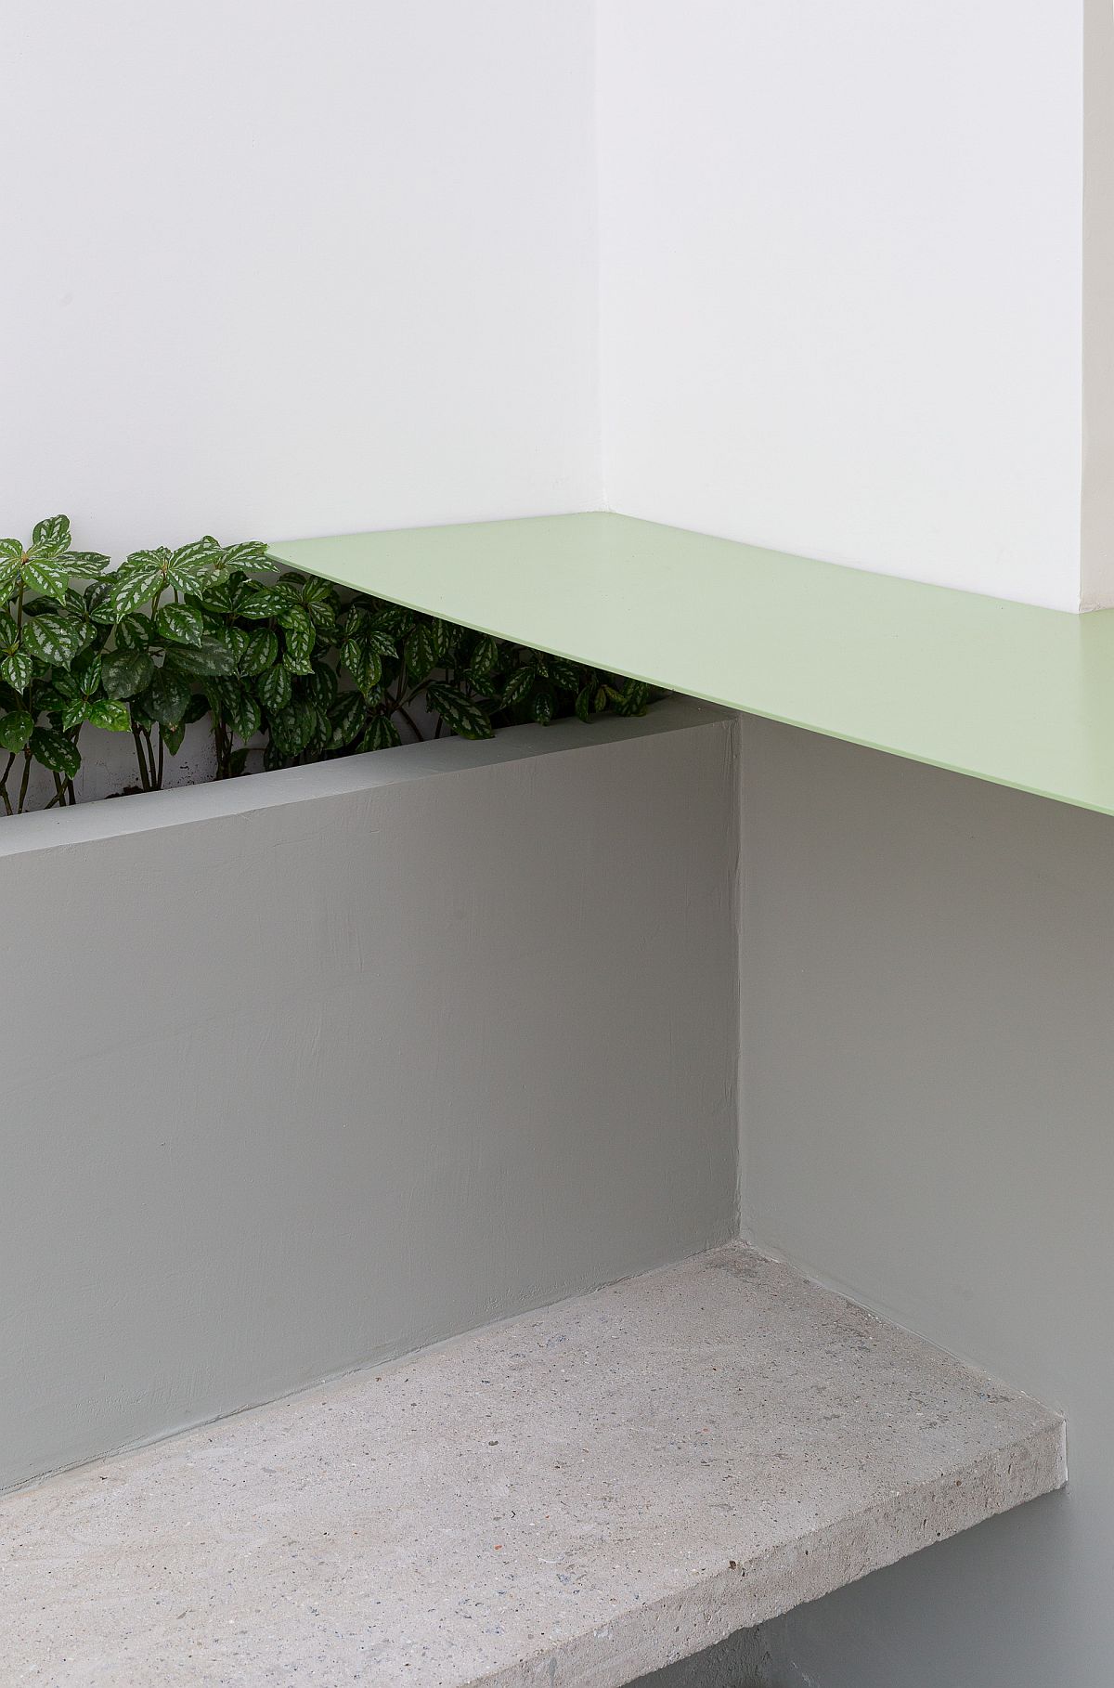
These are connected by the architectural elements like the hollow concrete blocks in the facade, the thin green steel counter, and the elongated light fixtures. The flow is reinforced with the big openings that not only integrate spaces but also improves lighting and airflow. The new logo was painted with the same green tones on the facade, following the premise of what is essential, as cement, concrete, and wood are used in their raw form…


Combining a white and green color scheme with modern minimal design
Enjoy the view of the busy street from the restaurant confines

Finding space for greenery inside the modern restaurant

Floor plan of Torta da Vila Restaurant in Brazil

You’re reading For Those Who Love All Things Green: Minimal Modern Restaurant in Sao Paulo, originally posted on Decoist. If you enjoyed this post, be sure to follow Decoist on Twitter, Facebook and Pinterest.

Similar Posts

  • Contemporary Home of Young Couple in Buenos Aires Clad in Concrete and Glass

    What a home demands in terms of design solutions is very different with regards to each homeowner. You want the house to respond to the specific needs of those living in it and this means there can be times when certain features are necessary and other occasion when you can be a bit more flamboyant. […]

    You’re reading Contemporary Home of Young Couple in Buenos Aires Clad in Concrete and Glass, originally posted on Decoist. If you enjoyed this post, be sure to follow Decoist on Twitter, Facebook and Pinterest.

  • McCrae House 1 & 2

    Located opposite McCrae beach on the Mornington Peninsula, McCrae House 1 & 2 were designed with the intention for each home to have a unique street presence, and simultaneously appear in balance. The adjacent layouts are individual to each home, with consideration given to creating absolute privacy through staggered outdoor areas and thoughtful screening. Fluid functionality is experienced throughout the homes’ interiors, where warm palettes and strong forms echo the front facades. McCrae House 1 & 2 are the ultimate in relaxed coastal living. Commissioned to achieve great design & a quality build outcome, McCrae House 1 and McCrae House 2 will be for sale to astute buyers this Spring. McCrae House 1 – The Power of Shapes McCrae House 1 can simply be described as a comfortable home with its own identity, adjacent the pristine waters of McCrae Beach. The shapes, pleasing in placement, create selective privacy and an undeniable street presence. ‘L’ formed glazing views from a second downstairs Master to the swimming pool. A courtyard flanked study fills with light, beckoning the user, while a walkthrough laundry streamlines access points from garage to main living. But the enjoyment of the home goes beyond fluid living that has been considered in all its aspects. There is something in the balance of the shapes that reaches serenity. It could be placement, scale, even movement – but ultimately it’s the moments they create. Unique daily living experiences that are certainly comfortable – edging closer to luxury. McCrae House 2 – The Play of Light McCrae House 2 resides on a tangible diagonal to the beachfront McCrae Lighthouse. Sculptural batten placement heroes the treetop and lighthouse aspect across Nepean Highway from the upper storey. Sunlight pierces the patterned barrier, an evolving mood, differentiated by the time of day. A private courtyard resides at the ground level transition zone between street frontage and main living area – a reflective space with its own light and aspect. From the warmth of the timber kitchen a scullery is revealed beyond a pivot door. Around the corner a flood of light appears directed from the glazed door of the walkthrough laundry. Relaxed and coastal, the natural timber battens of the front façade shift and space to quietly reveal a home affected by the pattern of sunlight in the most intriguing way.