Concrete Apartment: Polished Blend of Black, White and Everything In Between!

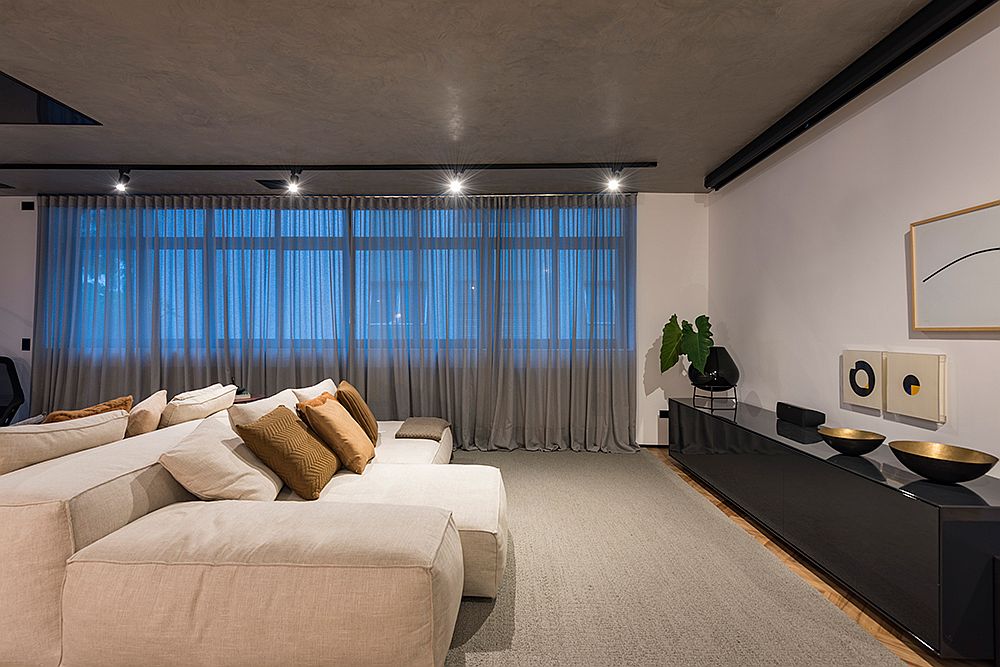
Finding a smart balance between the rugged and the contemporary, the Concrete Apartment in Jardim Paulista, São Paulo is one where you can find a delightful world of contrasts. Designed by Consuelo Jorge Architects, the apartment feels anything but mundane with its distinct style that brings together the best of vernacular Brazilian design and modernity. The living space is simple and elegant with a spacious and cozy couch in white at its heart. On one side the living room opens towards the kitchen and dining area and on the other side it connects with the balcony outside.


Open living area of the concrete apartment in Sao Paulo




Throughout the apartment, dashing gray sheer curtains bring in a gentle amount of natural light and sliding glass doors and windows constantly connect the interior with the scenery outside. Privacy is adequate with the private areas being clearly delineated from public spaces. Low coffee tables and side tables in wood complement the overall appeal of the apartment while the kitchen steals the show with its custom black and white design. Polished stone in black and white creates a gorgeous kitchen that becomes the heart of the home and the stone backsplash also makes a dramatic impact while ensuring that the style stays contemporary.

RELATED: Apartment UV Goes Modern Industrial Using Exposed Metal, Brick and Concrete

Innovative gallery wall design makes an impressive visual statement

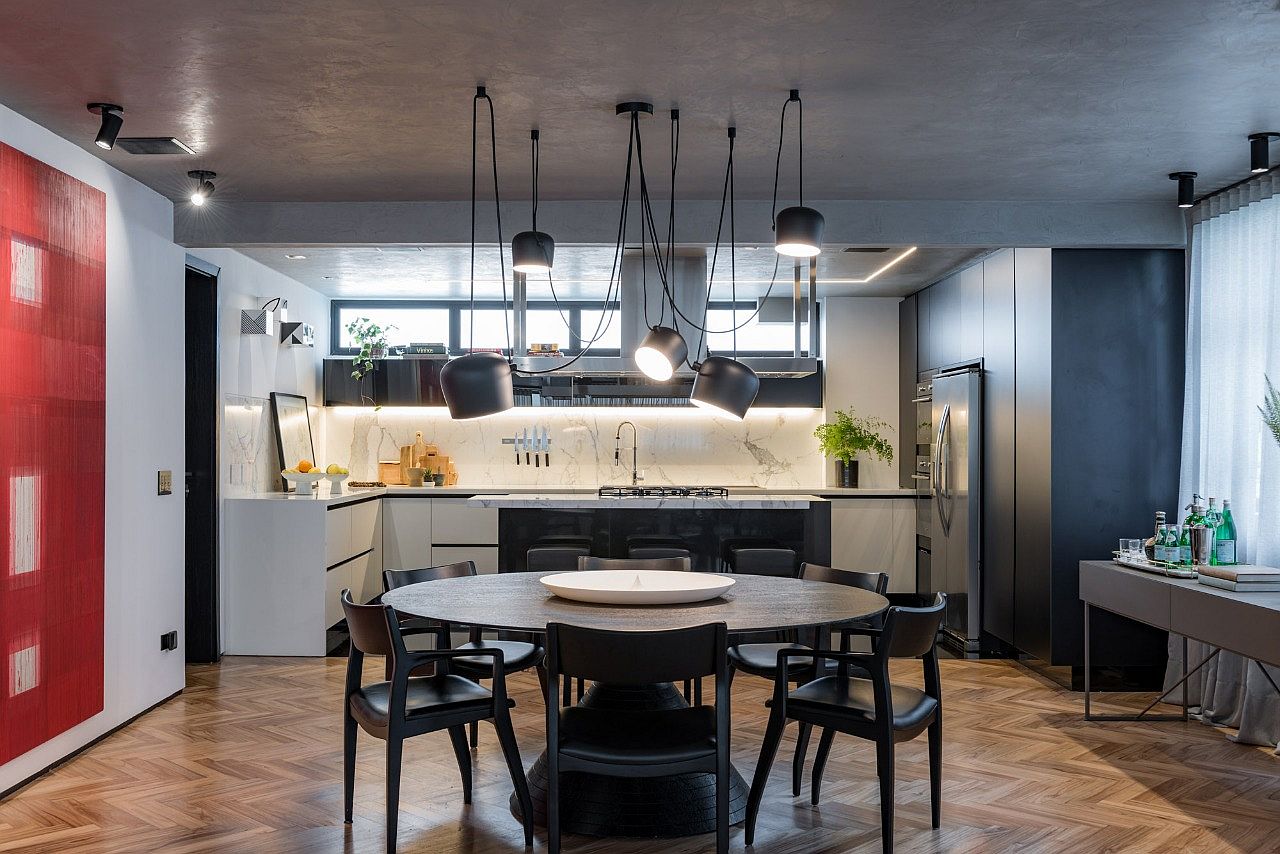
Gorgeous blend of dining room and kitchen rolled into one
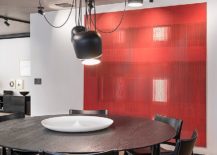

Dining room with a hint of red and stylish contemporary lighting

Brilliant blend of polished black and white stone finishes in the kitchen
Polished kitchen and interior of the Concrete Apartment in Sao Paulo
Backsplash in the kitchen feels sophisticated and window brings in ample lighting
White and concrete interior of the apartment feels minimal and stylish

Additions like the lighting above the dining table and the splash of red in the backdrop add excitement to an apartment that is practical, modern and is spread across 290 square meters. Relaxing, engaging and quirky at times, this Brazilian home is one-of-a-kind indeed! [Photography: Raul Fonseca]

RELATED: Exposed Concrete, Polished Pinks and Gentle Blues: Trendy Café in Russia


Dark and dashing powder room in black is a showstopper


Drapes in gray filter light into the bedroom with style
Walls of the bedroom provide ample storage and display space

Finding space for the home workspace in the modern bedroom

Bedside table styling idea

You’re reading Concrete Apartment: Polished Blend of Black, White and Everything In Between!, originally posted on Decoist. If you enjoyed this post, be sure to follow Decoist on Twitter, Facebook and Pinterest.

Similar Posts

  • Collingwood Residence

    Situated on Bowen Island’s West Coast, the Collingwood Residence is located on a private 10 acre lot surrounded by forest. The home is divided into three buildings, connected by the glass breezeways, as an intentional separation of public and private spaces. The breezeways which separate the buildings afford views to the ocean as you approach the house. Social experiences are centered around the open kitchen, dining, and living space located in the central building, while the master and guest suites are located in the buildings to either side. Floor to ceiling sliding glass doors in the kitchen and dining spaces can be opened to extend the living space outdoors to the covered patio with views to the ocean. The local material selection is reflective of the home’s west coast setting: cedar shingles clad the exterior, while the natural stone grounds the home firmly on its site. The large cantilevered dual-pitch roofs with cedar soffits and exposed structure, reflect the traditional forms of the remote cabin, while they are given a contemporary feel with crisply detailed zinc fascias. The building is highly insulated and airtight to limit the need for energy usage throughout the year. Appliances were carefully selected for energy efficiency and low water consumption. Large low-e coated windows and overhangs are sited to maximize solar gain in the winter months whilst preventing overheating in the summer.