HiFi Pursuit Listening Room Dream No. 3
New York’s Cooper Hewitt exhibits the experimental sound art of designer Devon Turnbull with its newly opened installation, HiFi Pursuit Listening Room Dream No. 3. The show sees a gallery within the museum’s historic Carnegie Library transformed into a dedicated space for deep listening. On view through July 19th, 2026, Turnbull’s large-scale, handmade audio system signals the museum’s broader engagement with sound through Art of Noise, an exhibition organized by SFMOMA.
Turnbull, known under the name OJAS, approaches audio engineering as a design practice grounded in craft and long-term experimentation. His systems appear as monolithic objects that express their weight and invite attention even in silence. Here, sound fills the gallery evenly, and encourage stillness and sustained focus among visitors.
The installation arrives alongside a growing cultural interest in attentive listening, a subject about which Turnbull wrote in the foreword to Jazz Kissa: The Soul of Japanese Listening Culture, published by ERG Media. The book, by photographer Katsumasa Kusunose, documents Japan’s jazz cafés, spaces devoted to focused, communal listening.
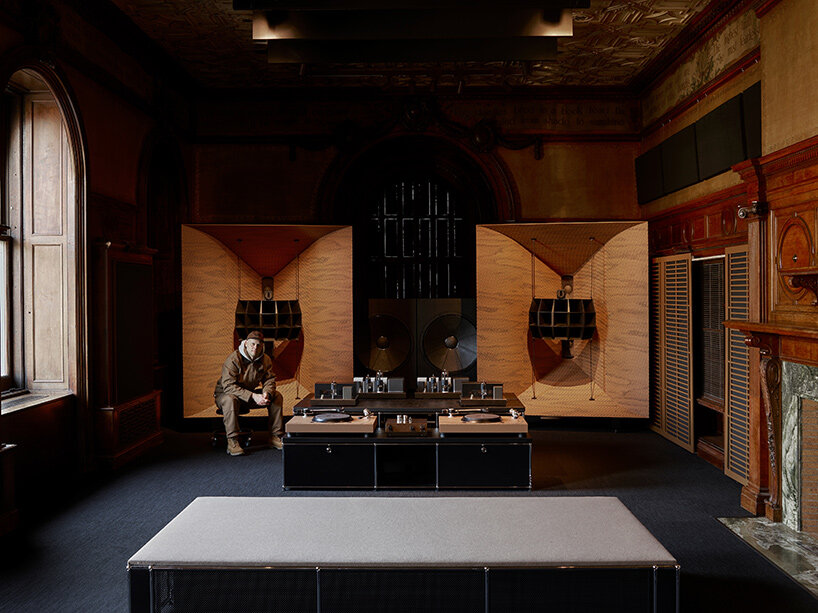
Devon Turnbull, HiFi Pursuit Listening Room Dream No. 3, Cooper Hewitt, Smithsonian Design Museum, 2025; courtesy Devon Turnbull/Lisson Gallery; photo: Mark Waldhauser
header
Within Cooper Hewitt, artist Devon Turnbull tailors the listening room to the architectural character of Andrew Carnegie’s former library. Turnbull developed custom speaker sculptures that respond directly to the existing millwork and rhythm of the space, creating a close relationship between historic interior details and contemporary fabrication. The scale of this iteration exceeds earlier versions, allowing sound to circulate with a controlled sense of depth and presence.
Seating by USM Modular Furniture and textiles by Kvadrat complete the environment, offering comfort while maintaining visual restraint. Materials remain legible and direct, allowing the audio system to lead the experience. The room operates as a functional interior rather than a display stage, with every element tuned toward sustained listening and shared attention.

Devon Turnbull, HiFi Pursuit Listening Room Dream No. 3, Cooper Hewitt, Smithsonian Design Museum, 2025; courtesy Devon Turnbull/Lisson Gallery; photo: Mark Waldhauser
header
The exhibition forms part of a lineage of listening rooms developed by Devon Turnbull since 2022, following presentations in New York, London, and San Francisco. At Cooper Hewitt, the installation becomes the most architecturally and acoustically integrated version to date, shaped for daily use through an active program of music sessions. Live guest operators, including Turnbull alongside musicians, archivists, and collectors, guide listening experiences several days each week.
Outside of these sessions, rotating playlists selected by Turnbull structure the room’s rhythm across the week, moving through classical, ambient, jazz, and mixed genres depending on the day. Music functions here as both content and medium and revealing how sound interacts with space, furniture, and collective presence. Through HiFi Pursuit Listening Room Dream No. 3, Cooper Hewitt frames listening as a design act.
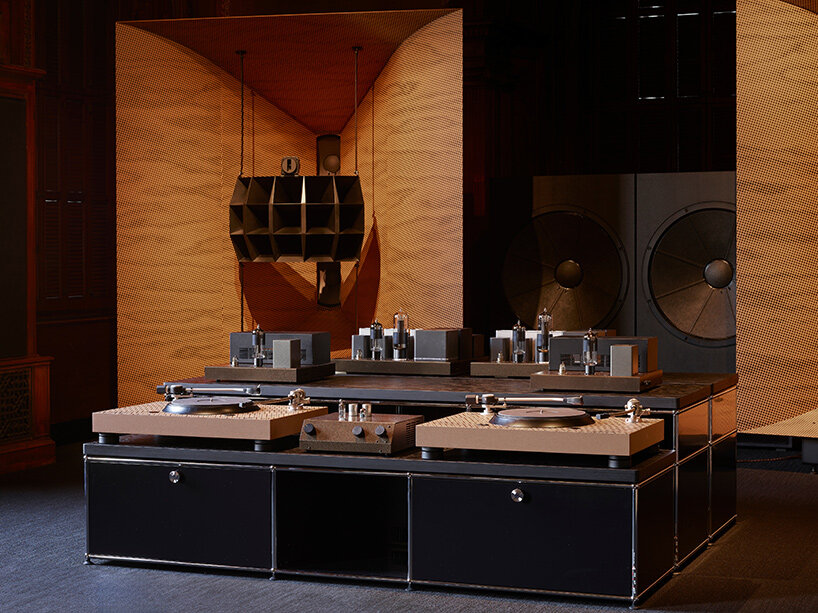
Devon Turnbull, HiFi Pursuit Listening Room Dream No. 3, Cooper Hewitt, Smithsonian Design Museum, 2025; courtesy Devon Turnbull/Lisson Gallery; photo: Mark Waldhauser

Devon Turnbull, HiFi Pursuit Listening Room Dream No. 3, Cooper Hewitt, Smithsonian Design Museum, 2025; courtesy Devon Turnbull/Lisson Gallery; photo: Mark Waldhauser
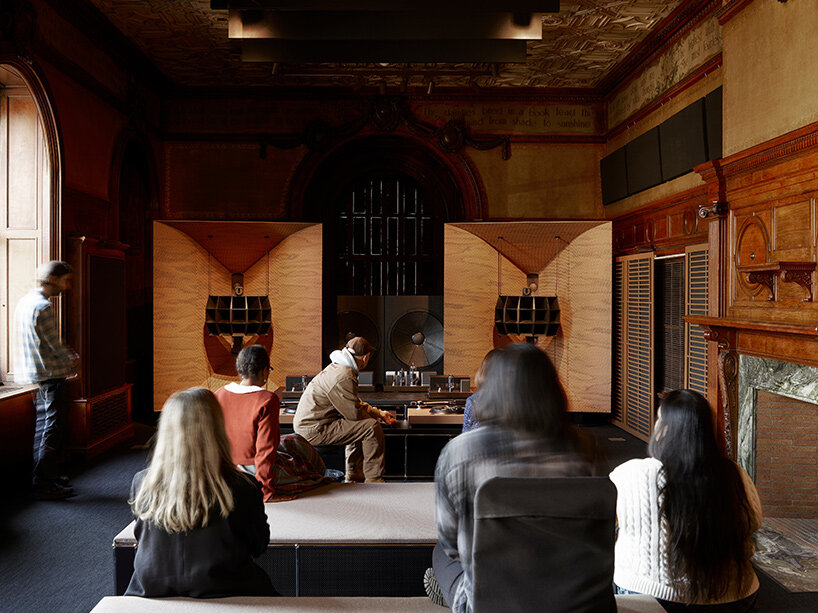
Devon Turnbull, HiFi Pursuit Listening Room Dream No. 3, Cooper Hewitt, Smithsonian Design Museum, 2025; courtesy Devon Turnbull/Lisson Gallery; photo: Mark Waldhauser


