Encapsulating Mexican Charm: Brick, Wood and Plenty of Open Space

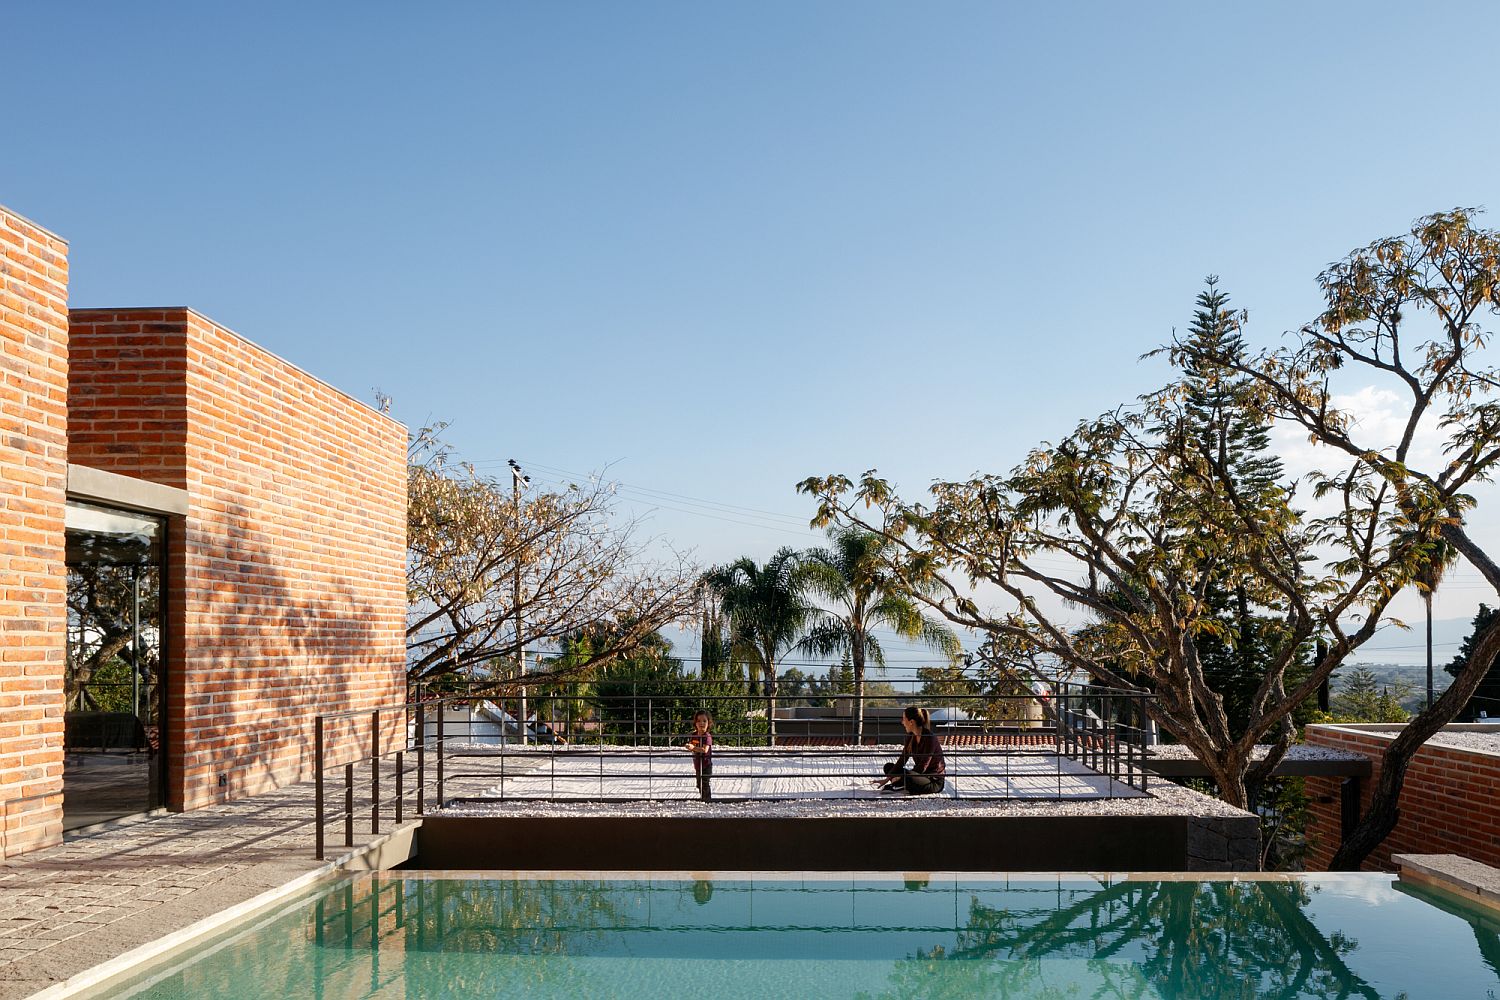
We all love the idea of a weekend house that takes us away from constant rush that surrounds us. That is exactly what you get with the beautiful and spacious Casa Linda Vista in Mexico that sits on the edge of Lake Chapala. This smart and stylish vacation home combines vernacular architectural principles with locally sourced materials and fabulous use of wood to create an escape unlike any. Designed by 3Arquitectura, the structure creates a cool indoor-outdoor interplay where the pool area, deck and the exterior become the central social zone.
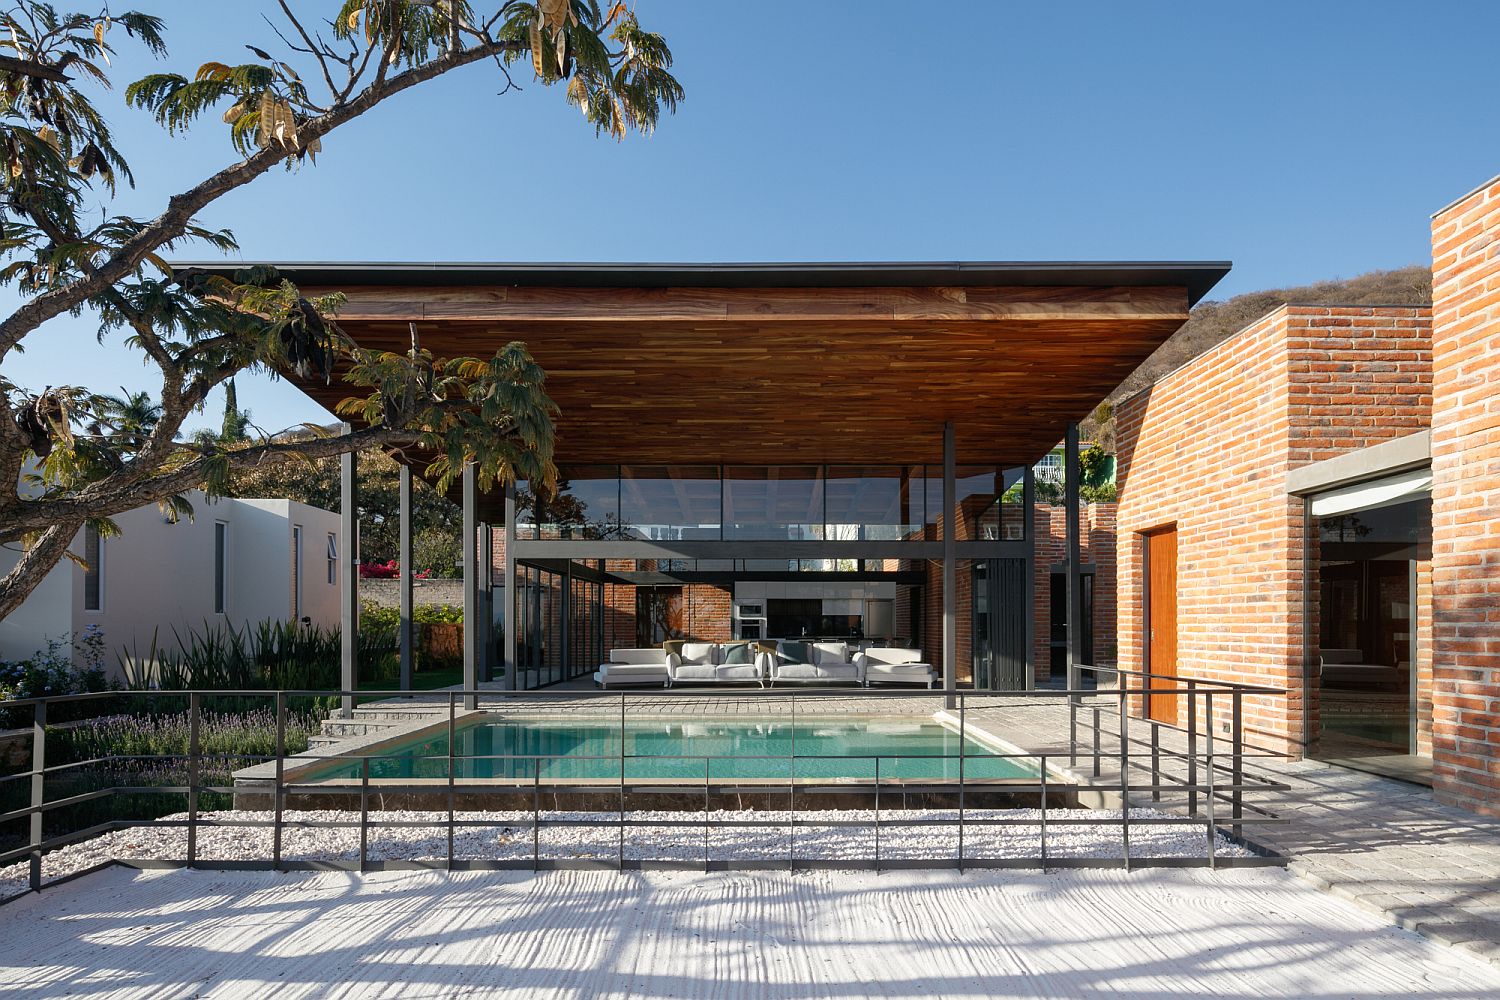

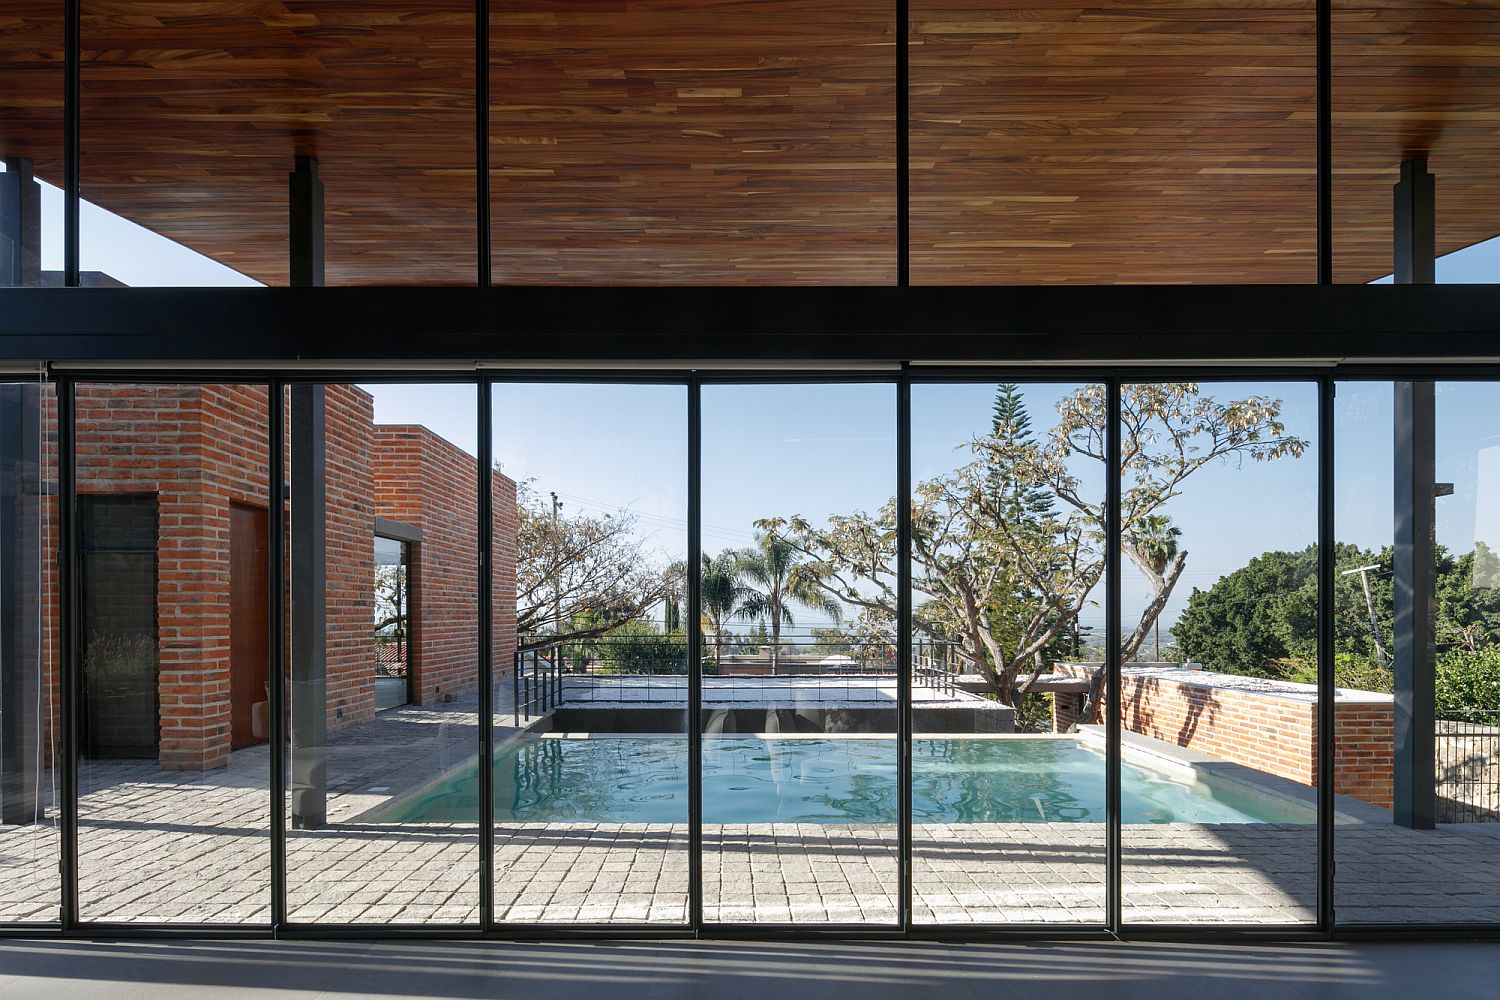
Outdoor pool and deck of the home with ample modern charm

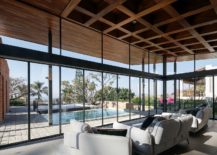
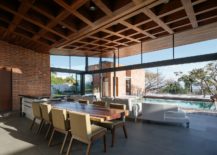
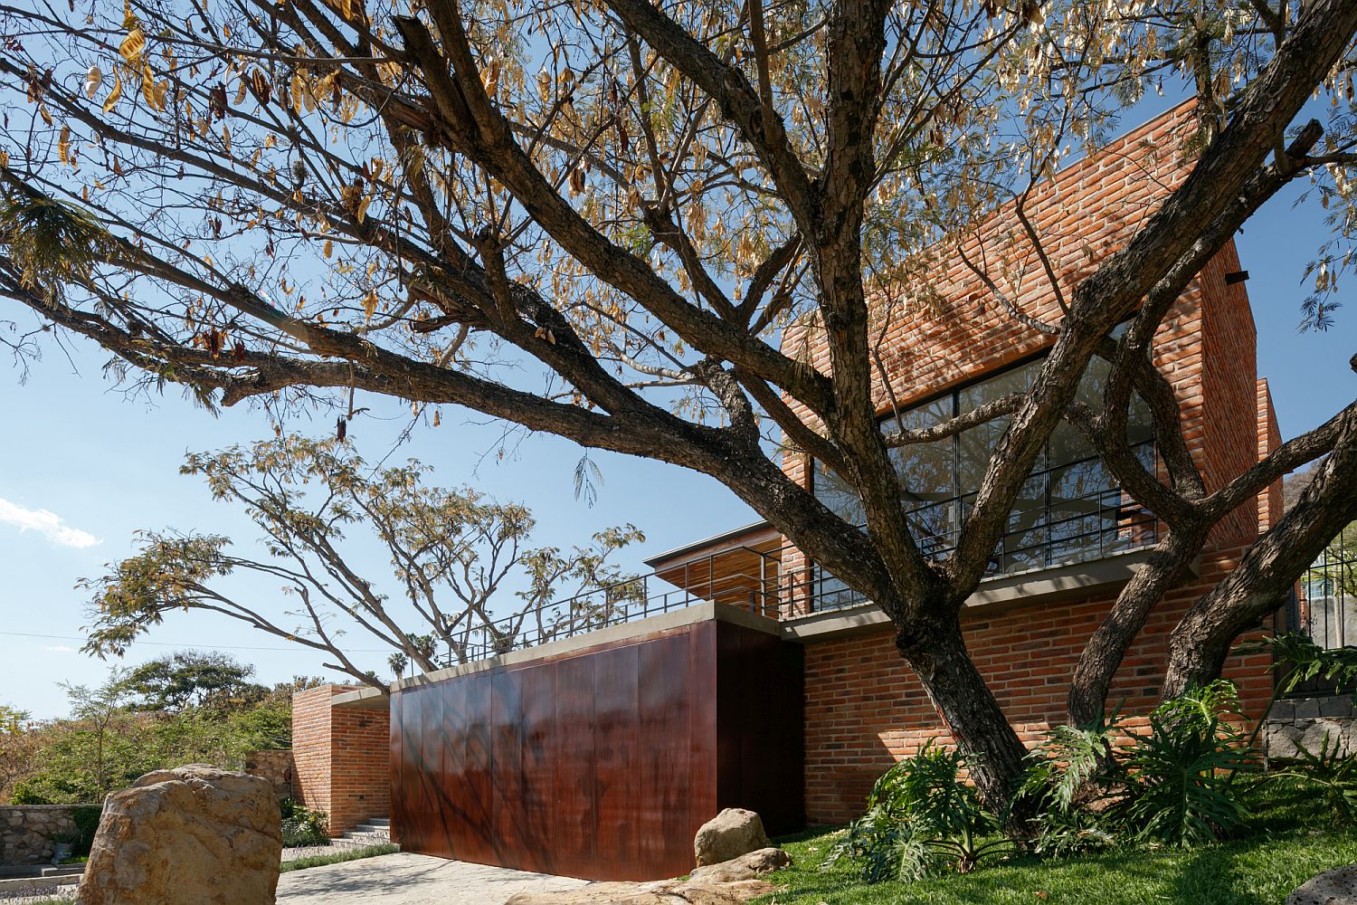
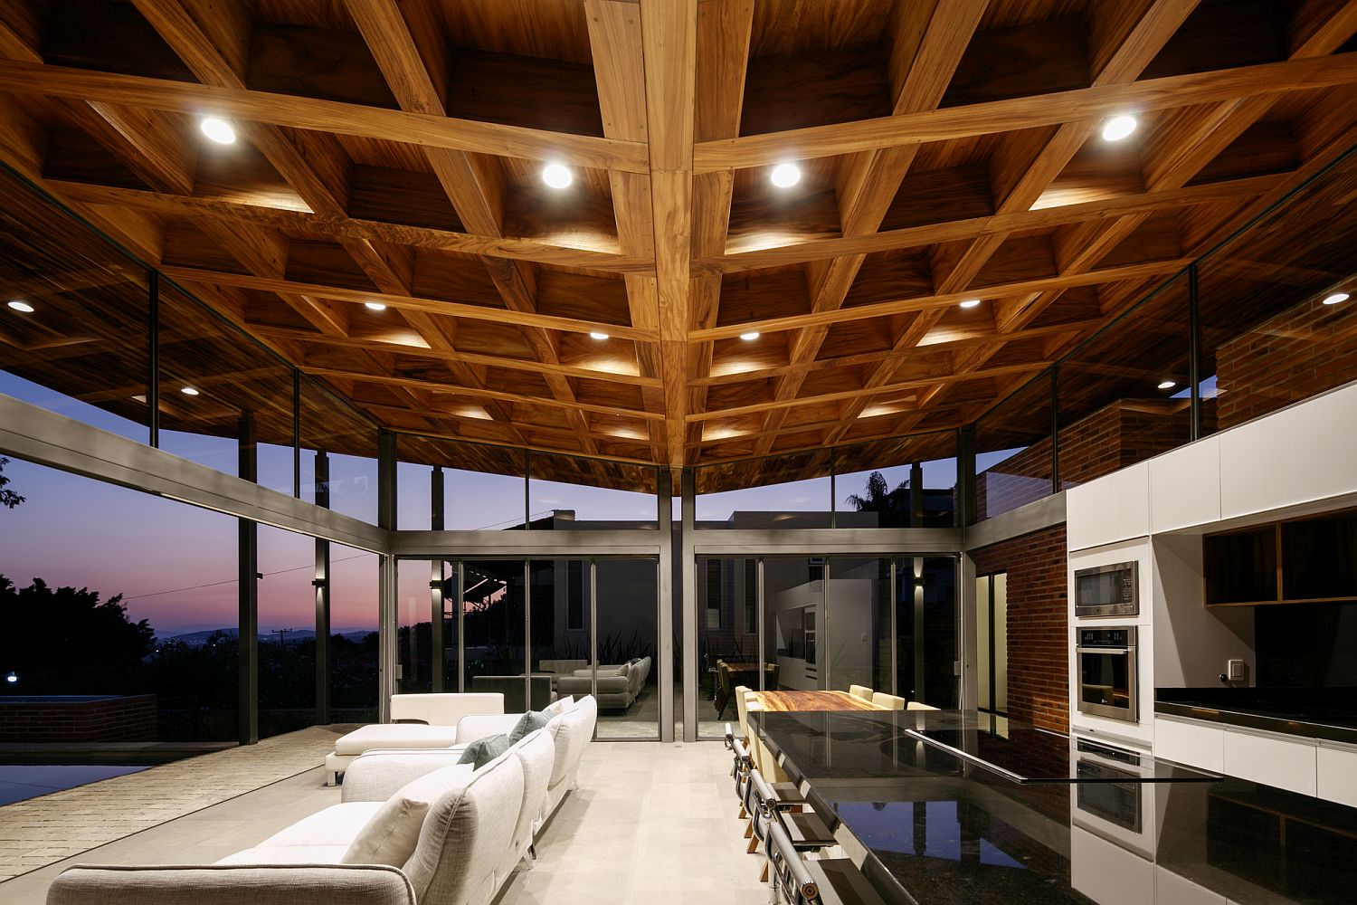
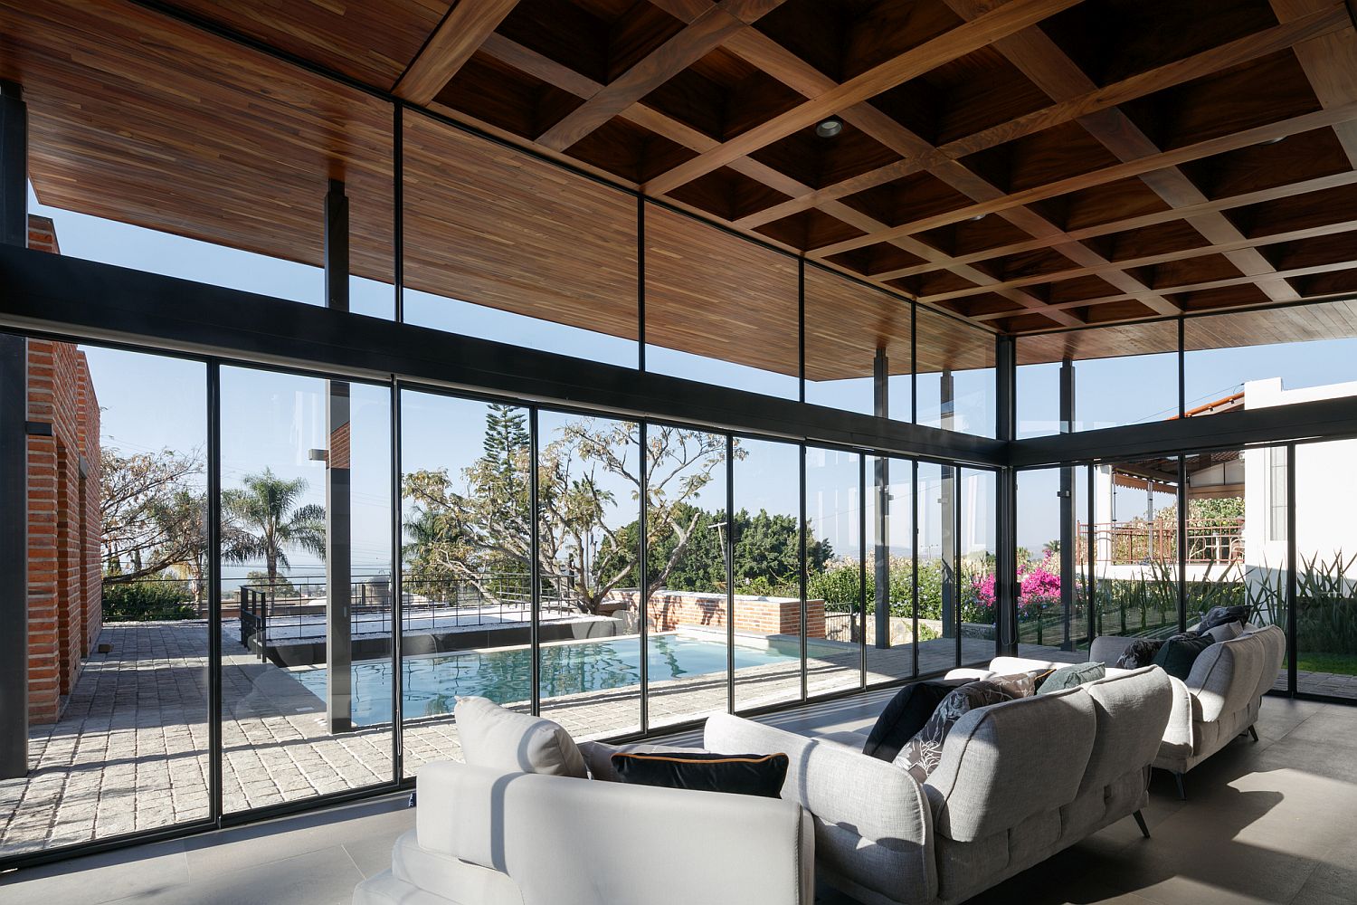
On the inside, it is an open plan living area that takes over with the kitchen and dining zone becoming a part of the living area. The transition between the interior and the exterior is seamless with floor-to-ceiling glass walls and sliding glass doors offering just the right interface. You can see the fabulous coffered ceiling in the living space add even more textural charm to a home where the brick walls greet you gleefully at every turn. Even though the rear façade is open and one with the scenery, the street façade offers complete privacy.

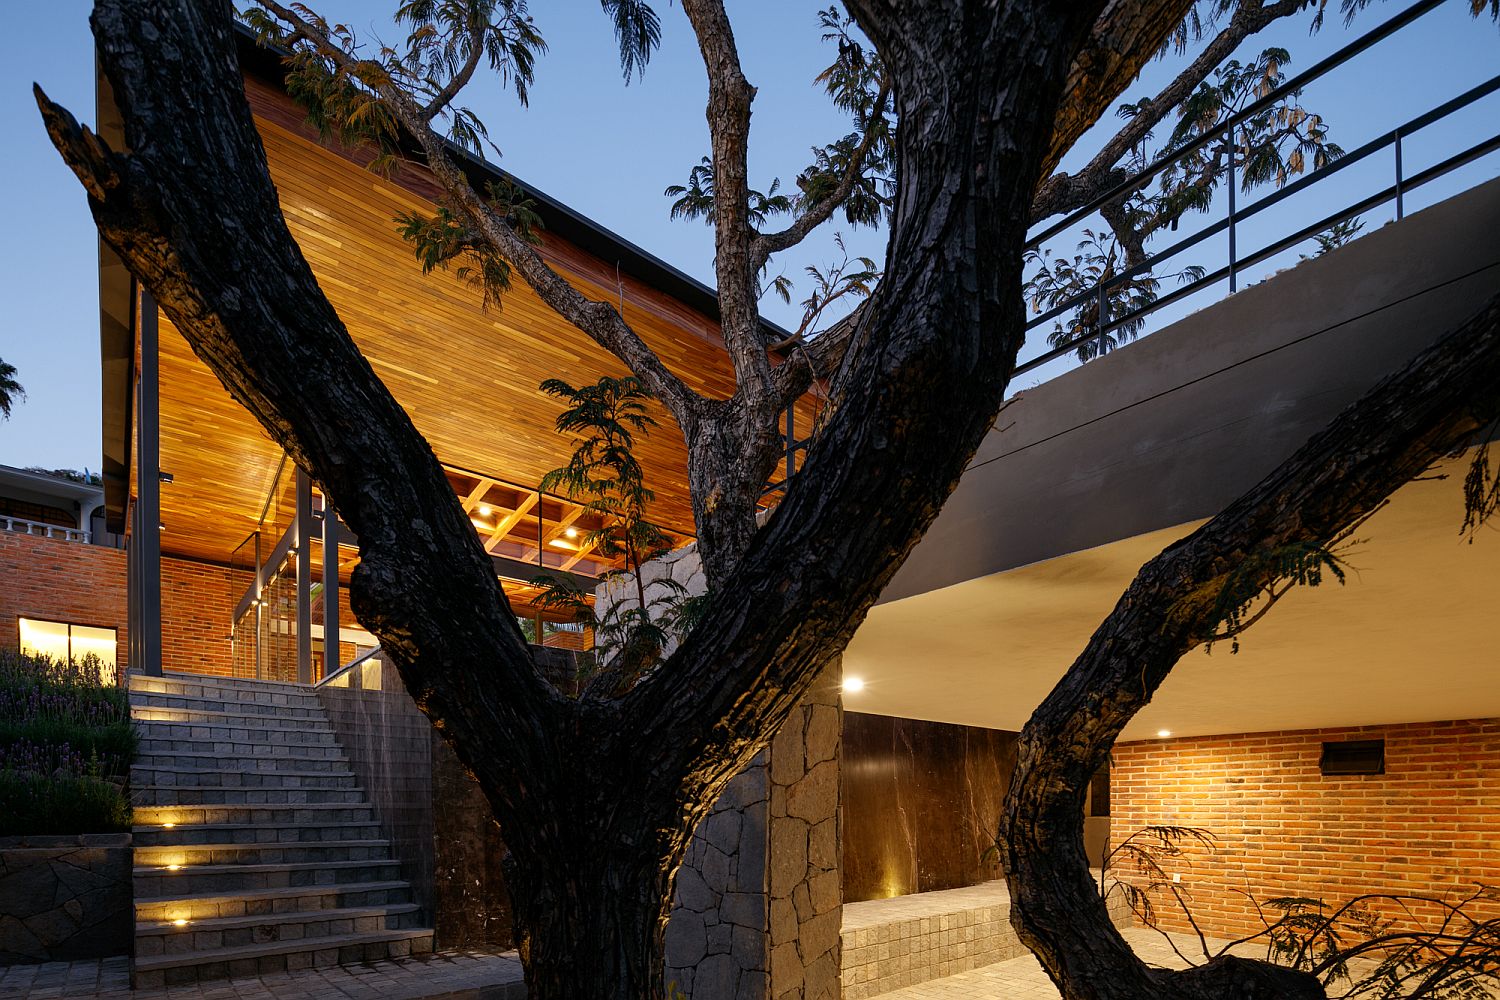
Existing vegetation on the lot has been carefully preserved and the holiday home has as little eco-impact as possible. A beautiful, yet understated holiday home that places emphasis on cozy spaces and connectivity with nature! [Photography: Lorena Darquea]

RELATED: Inviting Open House Down Under Surrounds You With A World Of Wood!
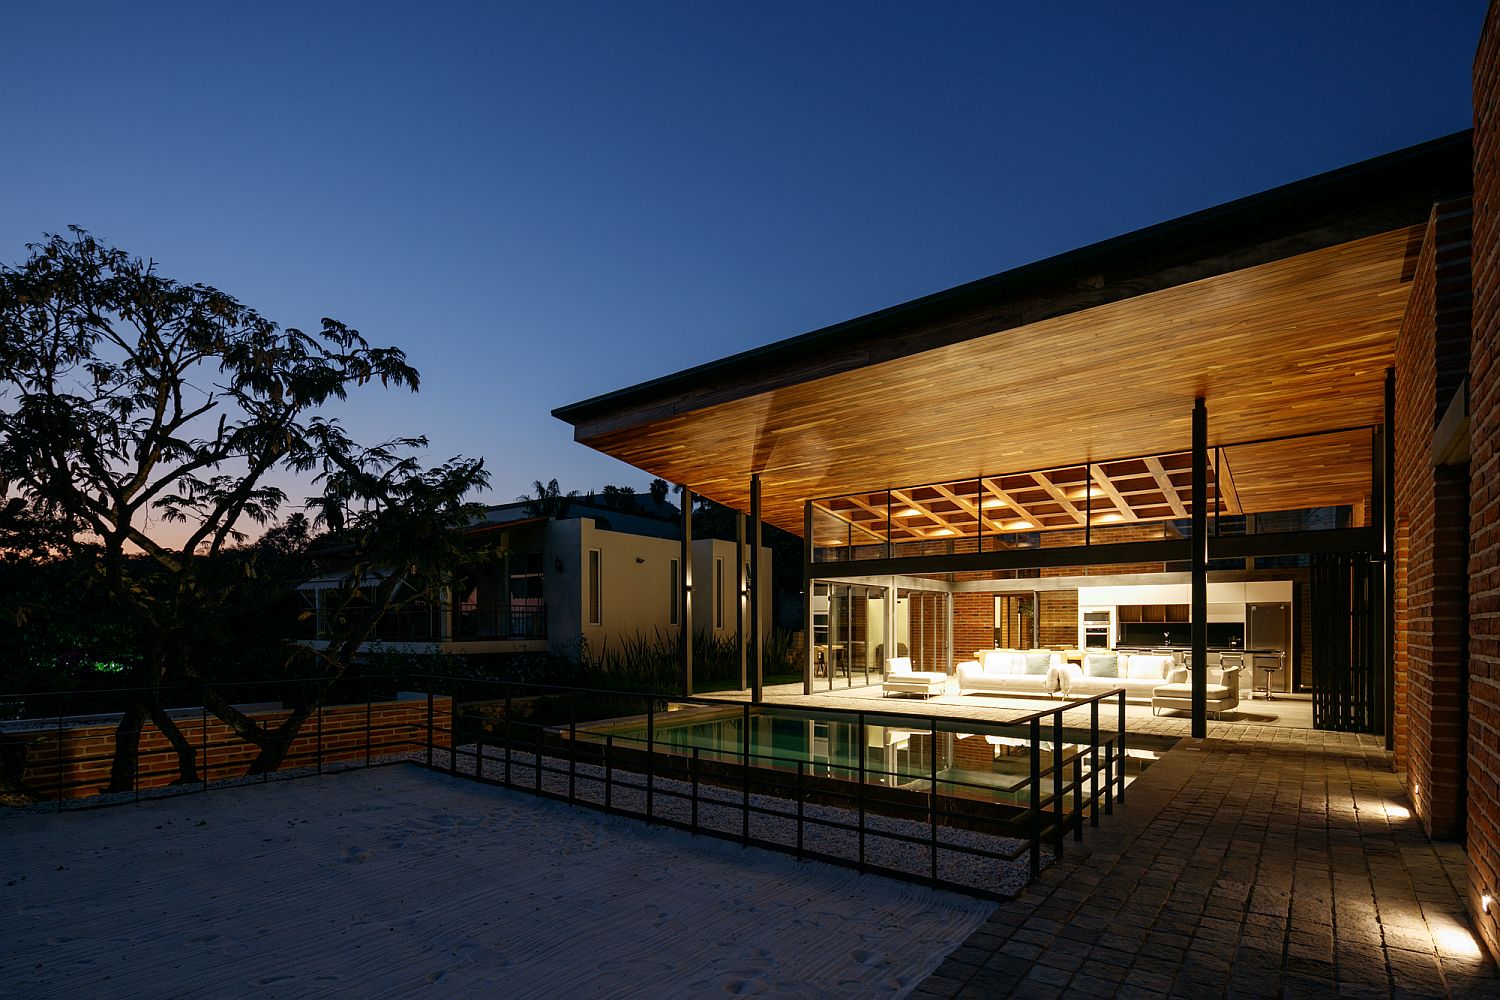
Pool area, garden and deck of Casa Linda Vista
Spacious and stunning deck of Casa Linda Vista
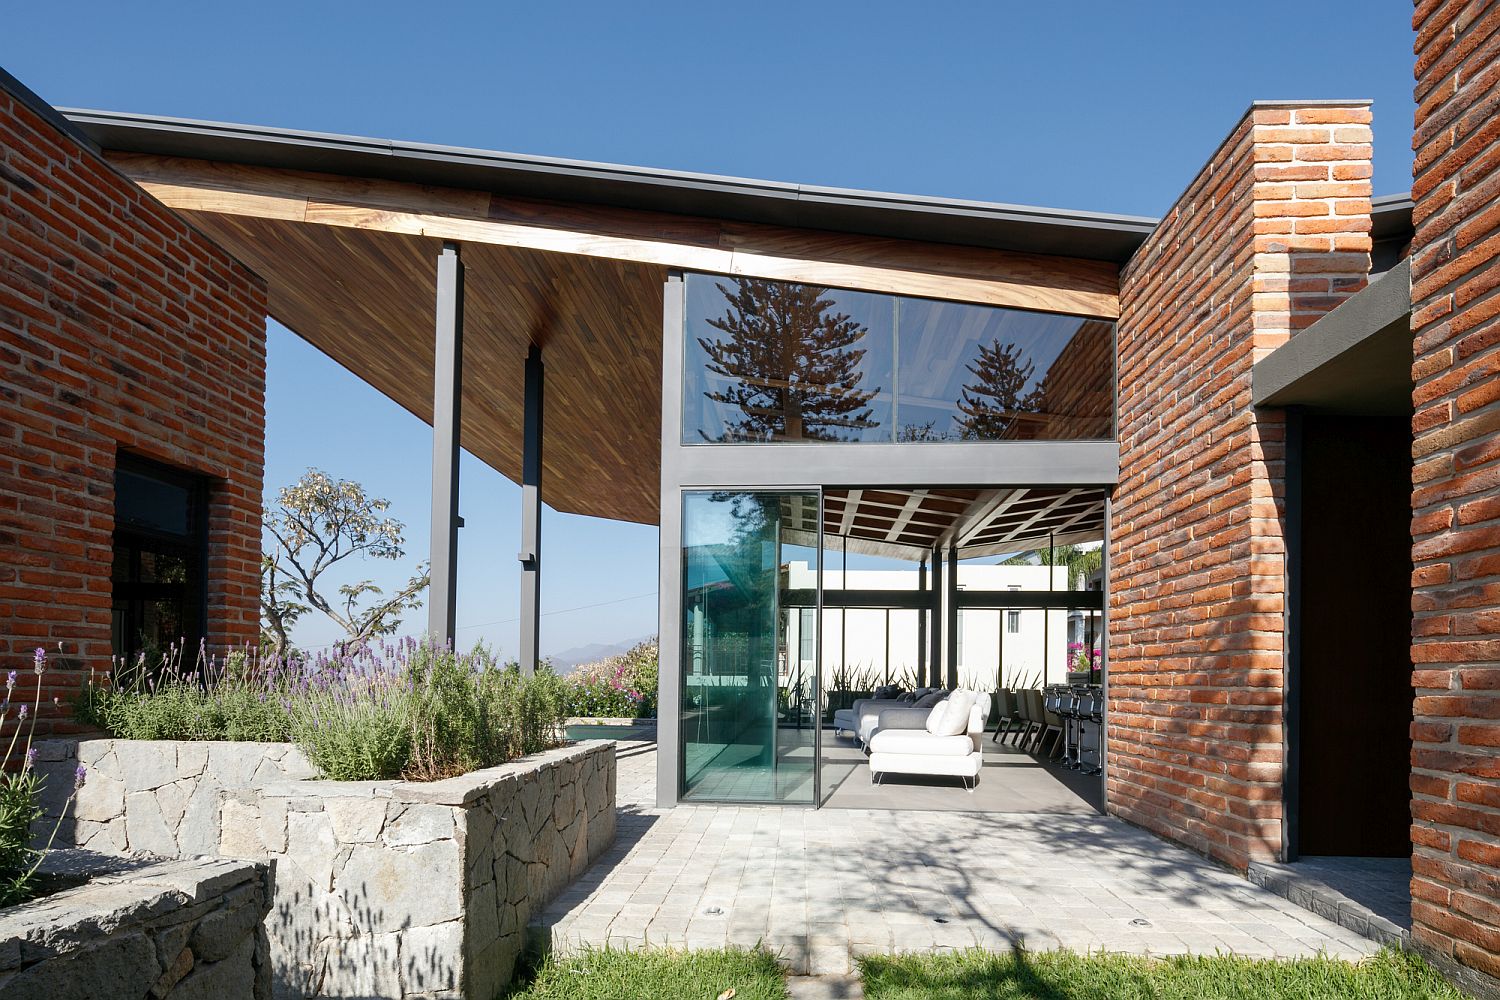
Street facade of Casa Linda Vista in Mexico
Stylish open plan living area of the hoilday home next to a lake

View of the house from the rear section after sunset
Weekend house next to Lake Chapala with an open design

The implementation of a traditional construction system with the use of local stone materials, gives us as a result a project that is strongly adapted to the context and favors the development of the trades of the community. This materiality is reflected in a large gable roof formed by a geometric grid that contains the public space…

RELATED: Brick, Steel and Glass: Gorgeous Conversion of London Home full of Textural Charm
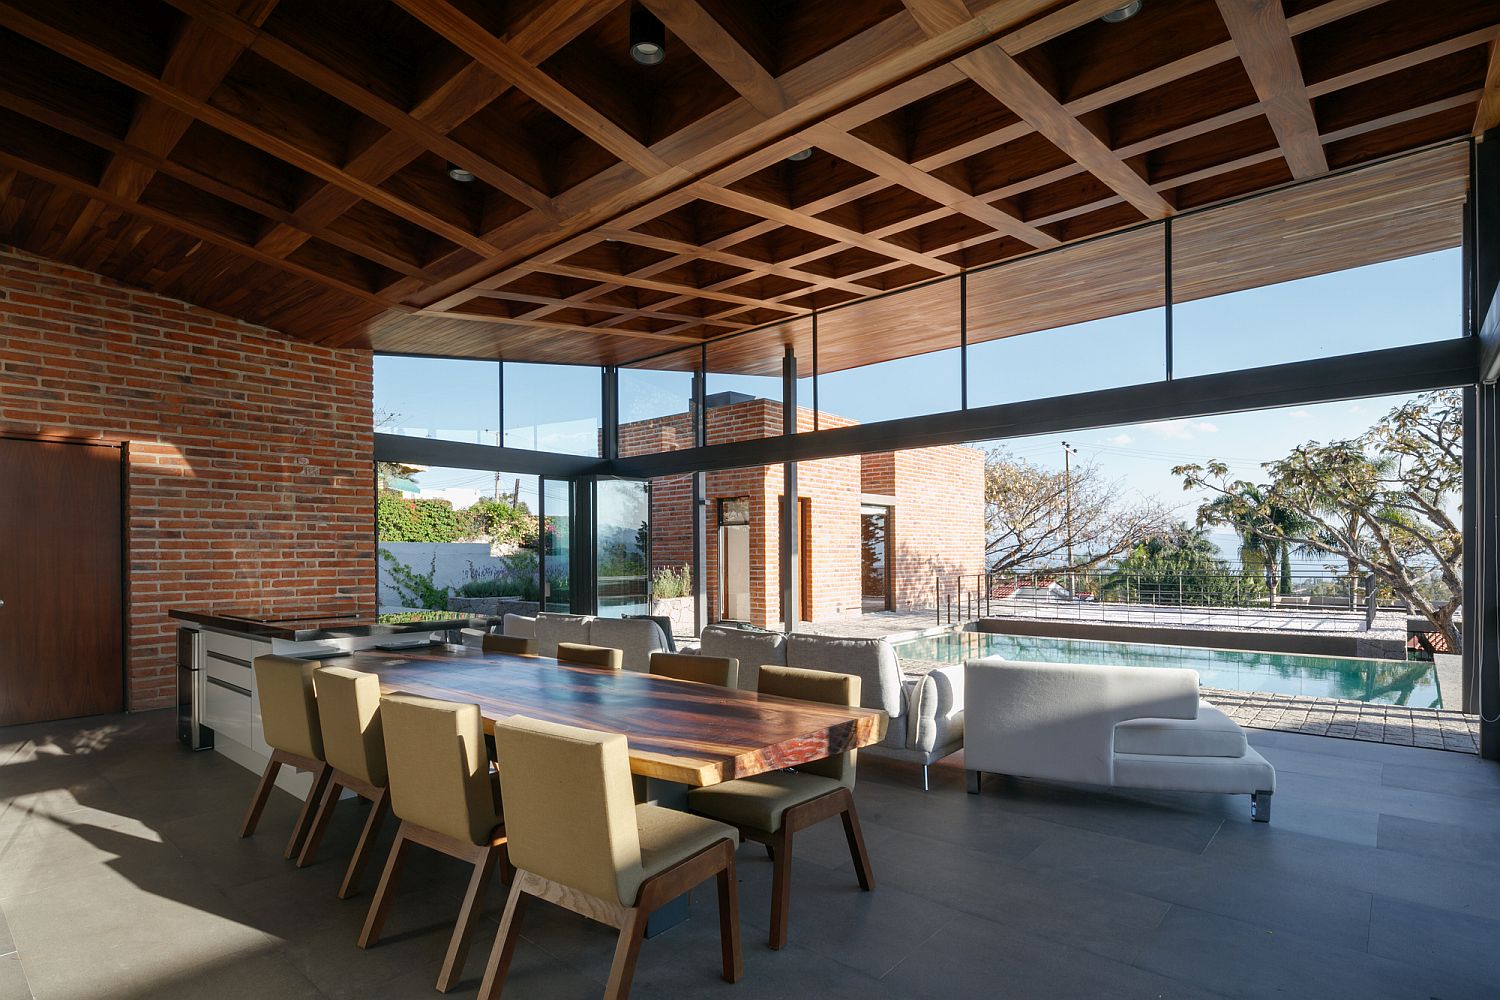
Coffered wooden ceiling of the house coupled with brick walls
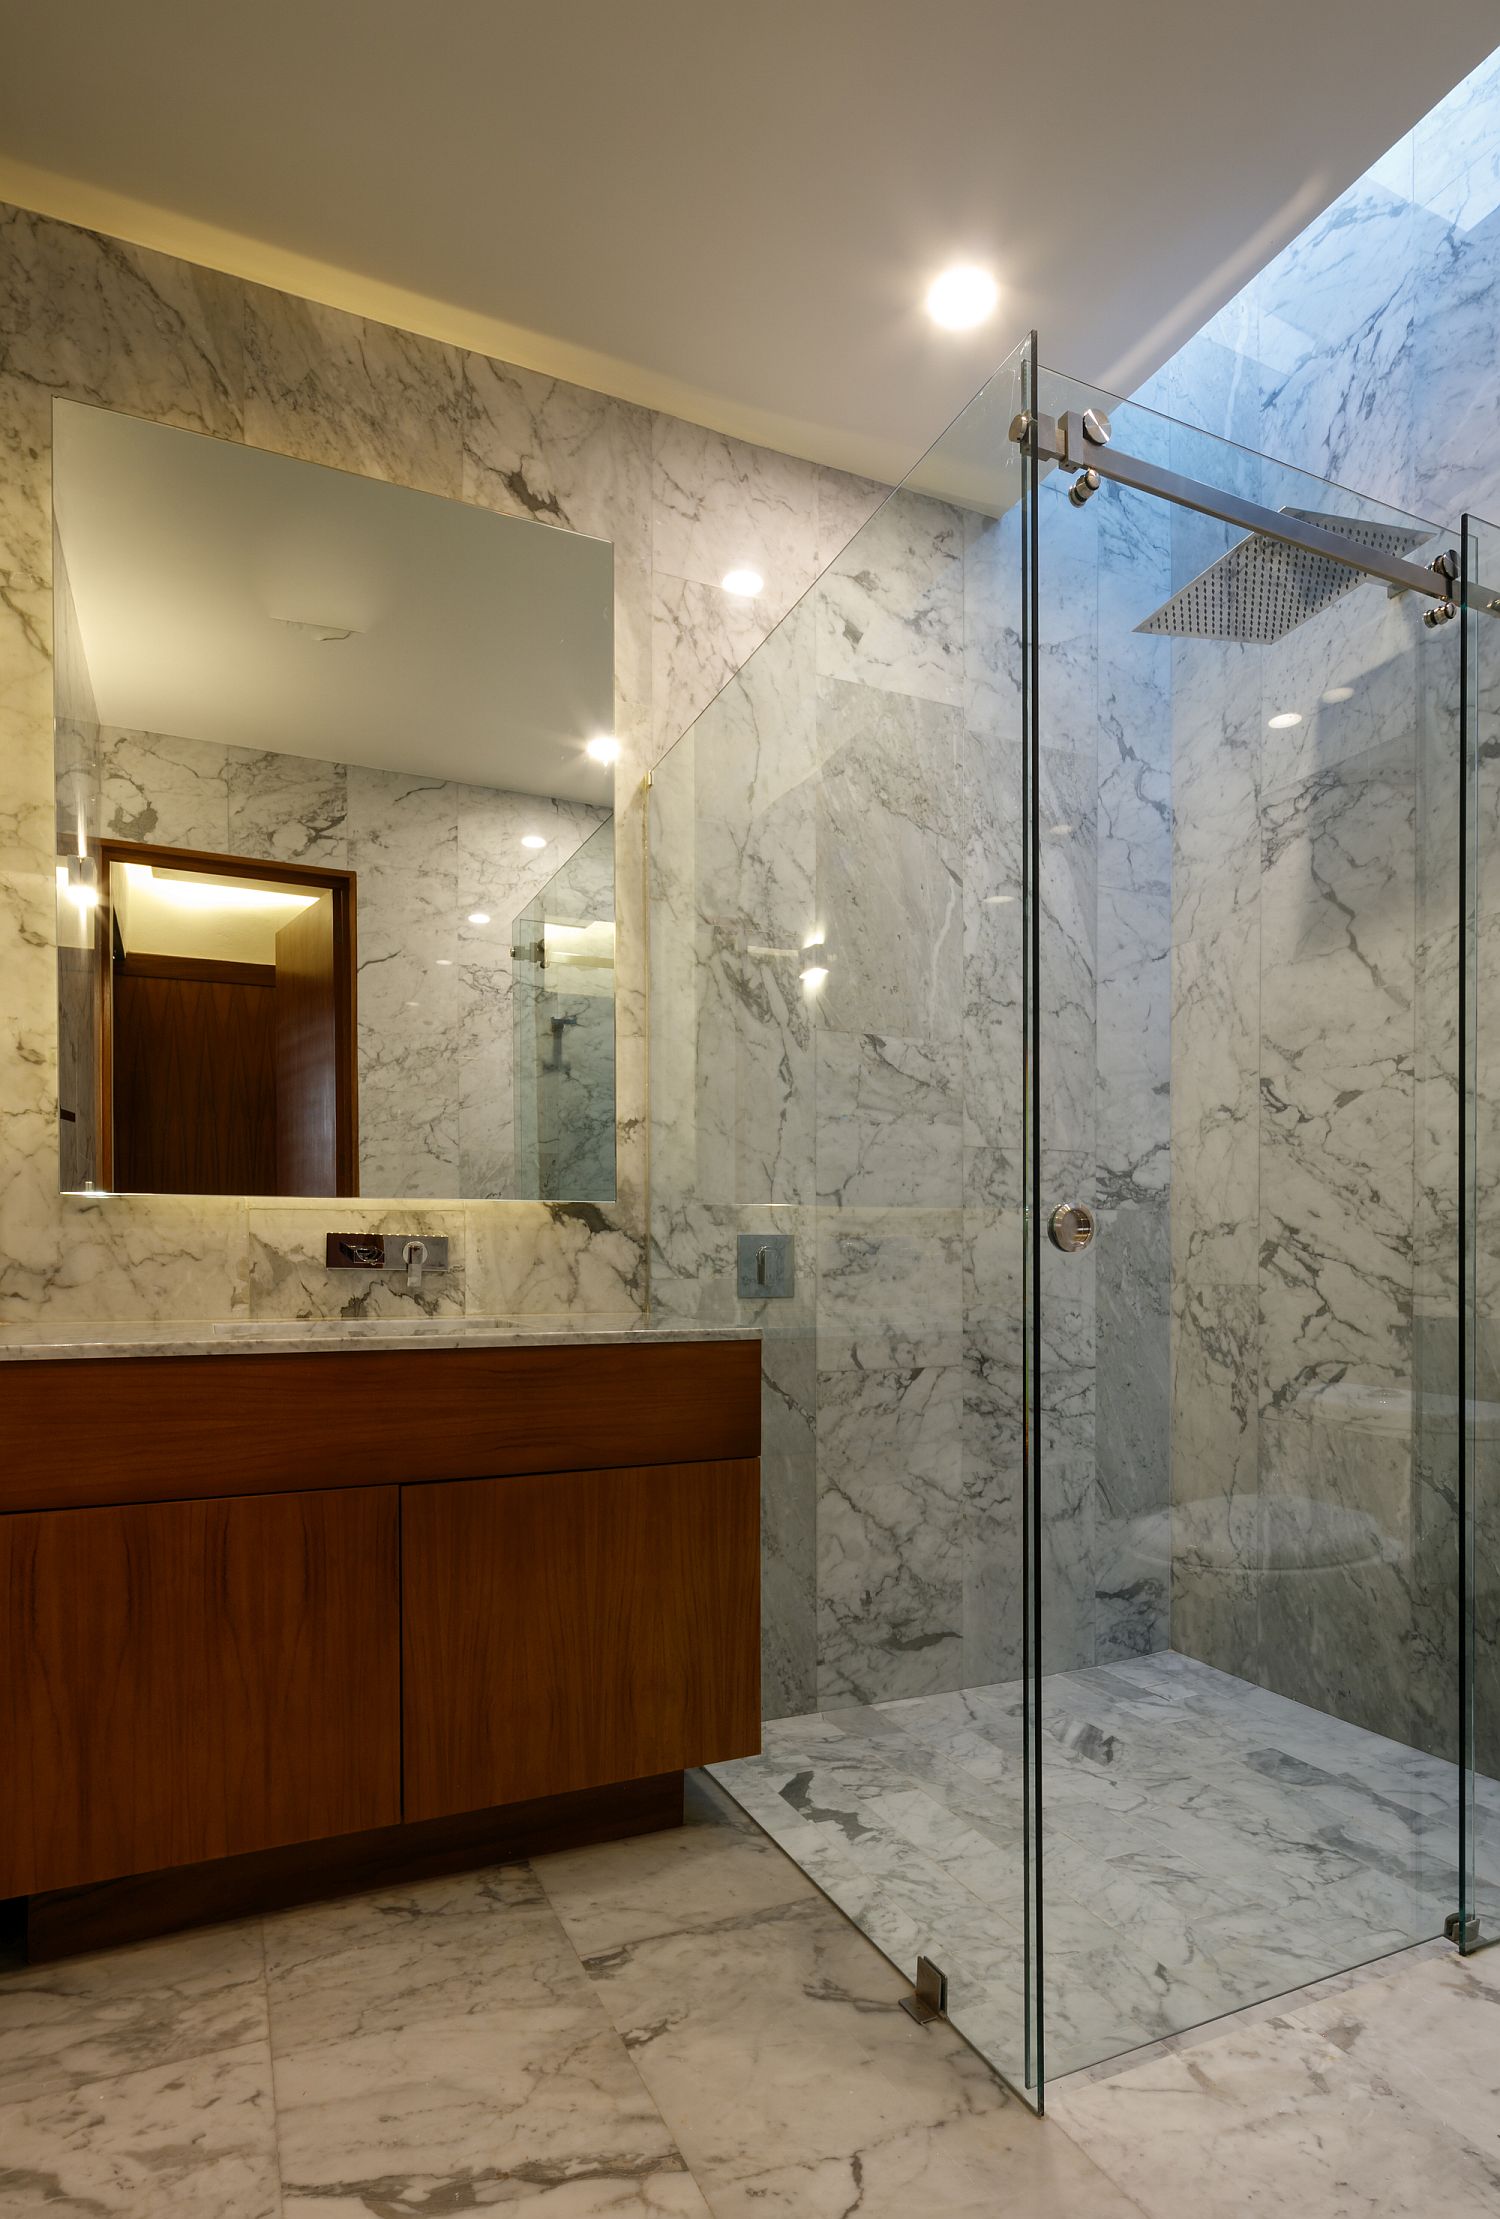
Contemporary bathroom in stone with corner glass shower area
Glass walls and sliding glass doors connect the interior with the pool area
Locally sourced materials coupled with brick to create a cool urban home

You’re reading Encapsulating Mexican Charm: Brick, Wood and Plenty of Open Space, originally posted on Decoist. If you enjoyed this post, be sure to follow Decoist on Twitter, Facebook and Pinterest.

Similar Posts

  • Taula House

    Taula House is a single-family residence designed for a multi-generational family in the Preston Hollow Neighborhood of Dallas, Texas. The name “Taula” House is derived from the Sanskrit word meaning “Balance.” Guided by the Hindu architecture principles of Vastu shastra, this modern dwelling expresses a balance between traditional beliefs and contemporary ideologies of design. Symmetry, directional alignments, spatial geometry, and delicate detailing were all paramount to the design success of the project. The exterior façade is clad with precast concrete, weathered steel, and dark grey basalt stone. Accents of Brazilian Ipe siding, polished stucco, and zinc composite panel complete the material palette ensemble. The shroud of textures and natural hues are enhanced throughout the day, as the sunlight dances and dapples across each elevation. Ribbons of steel framed glass spread in large vertical and horizontal expanses. Taula House’s structure consists of a steel perimeter frame to support the lateral load of the large precast concrete panels. The 53 unique panels extend full height, with no horizontal joints, and some reach over 30 feet tall. Wood trusses provide clear spans, creating the opportunity for the interior of the house to have no load-bearing walls. A minimalist approach to interior finishes focuses attention on the architecture and precise detailing of the house. Highlights of the exterior palette make their way into the house with a refined use of weathered steel panels and basalt stone floors and walls. The monumental stair at the entry of the house is prominently featured behind a 20-foot tall curtain wall of glass. The stair’s steel structure employs a double-cantilevered switchback design clad with white oak treads. Overall, Taula House reflects the family’s love for entertainment and the importance of peaceful seclusion. There is a graceful mix of public and private – both gathering and intimate spaces. Bold expression and materiality is not lost on this house, yet there is calmness in the beauty.