|

Explore an Early Look at the New Museum’s Breathtaking Expansion, Opening in Early 2026

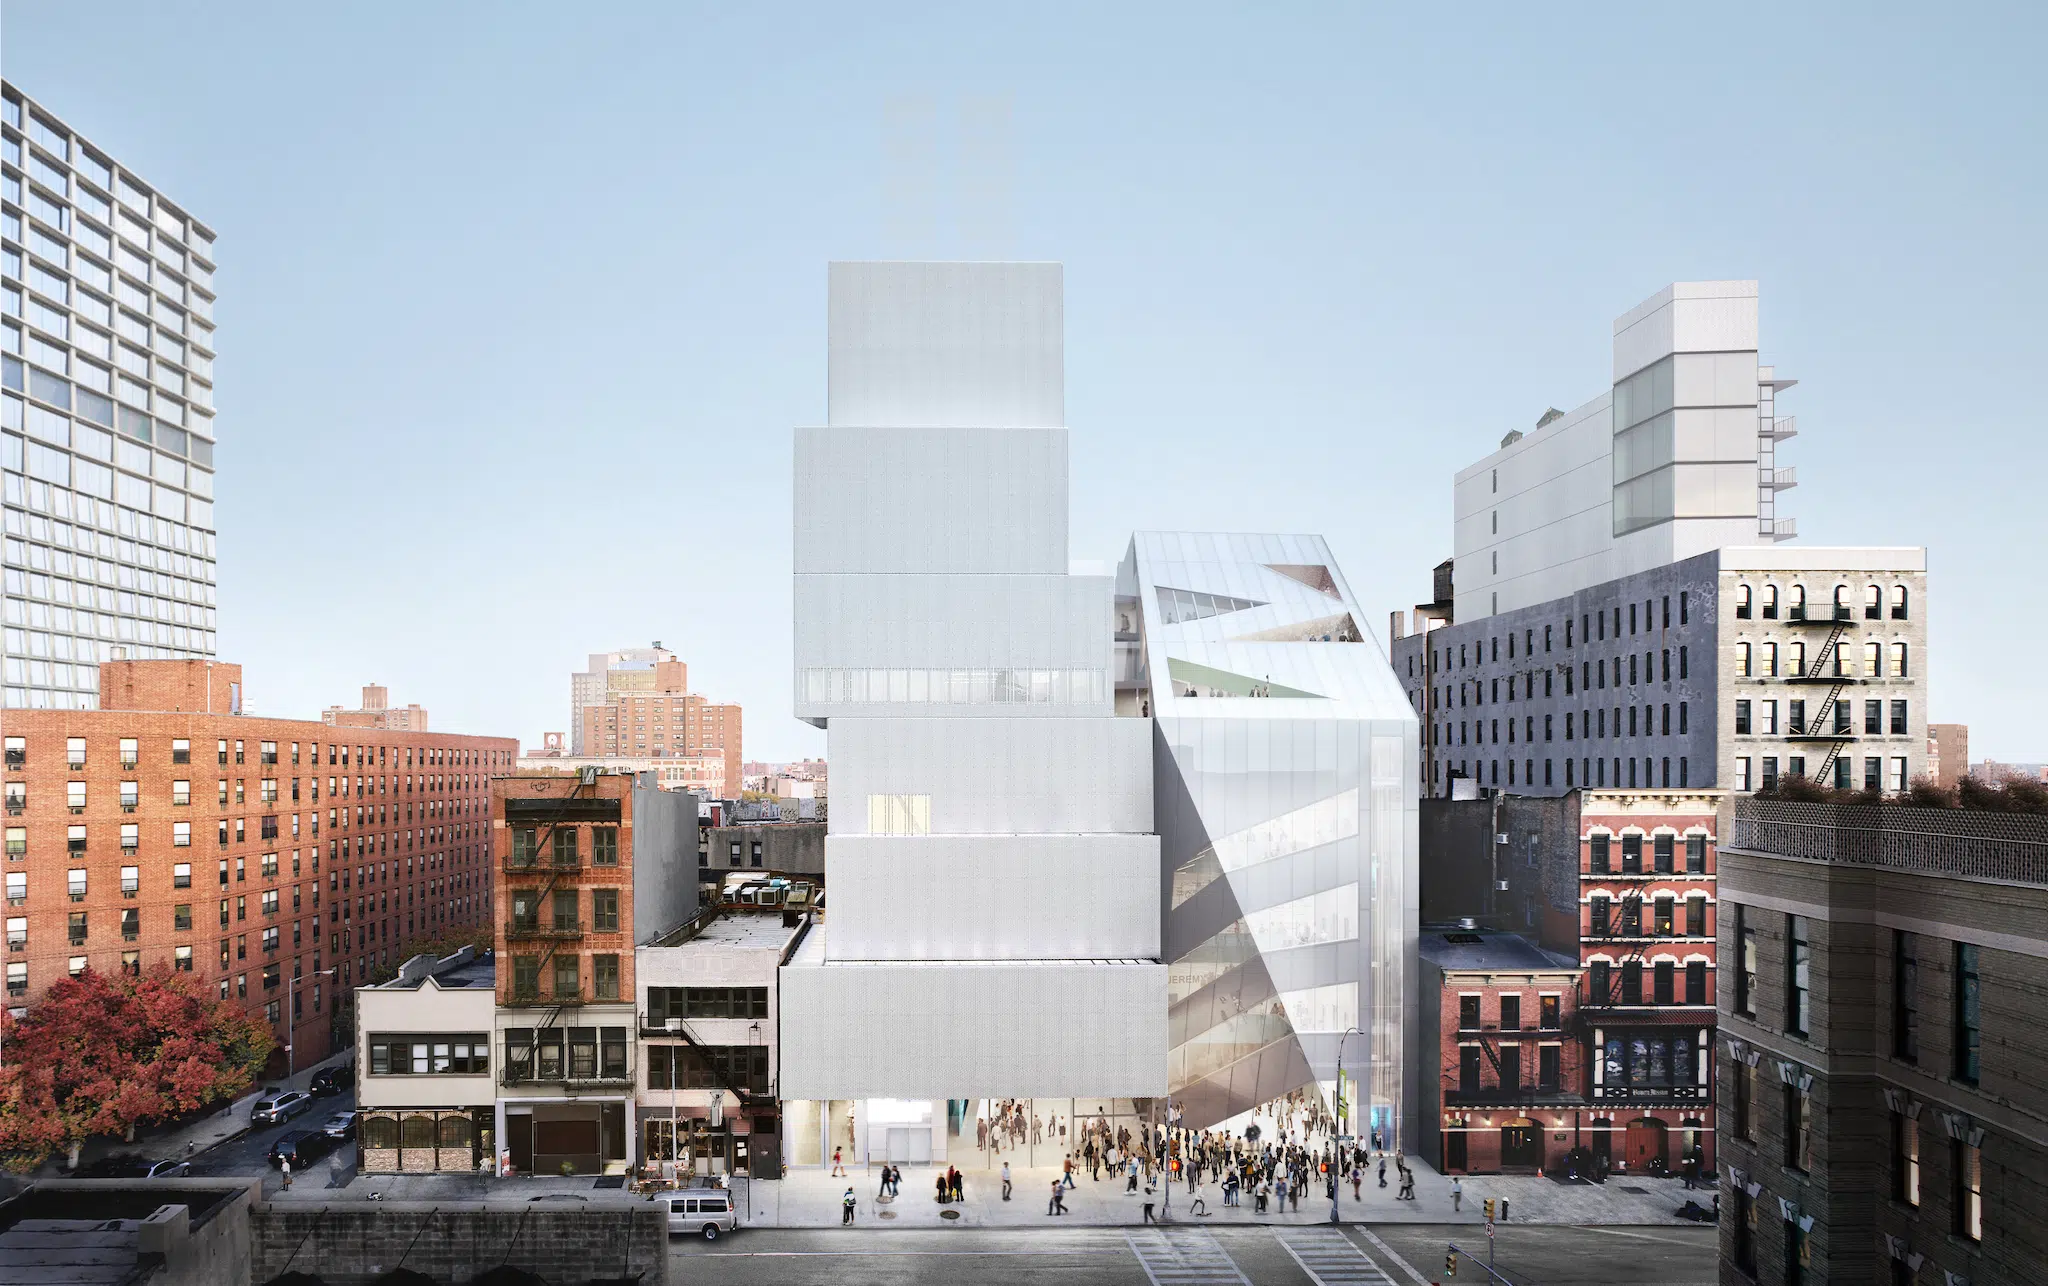
Exterior rendering of the New Museum’s expansion. (Photo: OMA / bloomimages.de)Exterior rendering of the New Museum’s expansion. (Photo: OMA / bloomimages.de)

Exterior rendering of the New Museum’s expansion. (Photo: OMA / bloomimages.de)

In November 2022, the New Museum in lower Manhattan broke ground on a 60,000-square-foot expansion. Some three years later, the monumental undertaking is nearly complete and will finally open for the public in early 2026. Judging from early imagery alone, the expansion will undoubtedly usher in a thrilling new era for the renowned museum, one that has shaped the culture, aesthetics, and status of contemporary art since 1977.

Led by OMA’s Shohei Shigematsu and Rem Koolhaas in collaboration with Cooper Robertson, the expansion primarily revolves around a new seven-story building. This building remains visually distinct on its surface, boasting a facade with sloping, angular forms and geometric windows that wrap around its edges. On the inside, however, the OMA-designed expansion is seamlessly integrated with the museum’s existing spaces, aligning ceiling heights on the second, third, and fourth floors for uninterrupted connectivity across both buildings. In all, the structure will double the New Museum’s gallery space, while also improving vertical circulation for visitors through a dramatic atrium stairway, complete with views of the surrounding neighborhood.

But this expansion doesn’t just increase the New Museum’s footprint. It also offers stunning new environments in which to engage with art, including an enlarged lobby featuring a bigger bookstore and a full-service restaurant. Just beyond the entrance is a plaza, which will serve as an open-air venue for public art installations, nestled along Bowery and Prince Street. At the heart of this building is the seventh-floor Sky Room, which will also double in size without sacrificing its panoramic views of downtown Manhattan. Featured as well are three additional upper-floor terraces, providing even more opportunities to indulge in the vibrant neighborhood the New Museum calls home.

“The New Museum has always been a future-facing museum—not a place for preserving and recording history, but a place where history is made,” Lisa Phillips, the Toby Devan Lewis Director of the New Museum, remarked.

Shigematsu, one of OMA’s architects leading the project, echoed the sentiment: “The New Museum is an incubator for new cultural perspectives and production, and the expansion aims to embody that attitude of openness.”

Indeed, the expansion’s inaugural exhibition, New Humans: Memories of the Future, further embodies that attitude. Featuring artwork by more than 150 international artists, writers, scientists, architects, and filmmakers, the exhibition considers how technological advancements have impacted not just art production, but humanity and society as a whole. Innovative contemporary artists like Wangechi Mutu, Tau Lewis, and Philippe Parreno stand in conversation with modernists such as Salvador Dalí, Francis Bacon, Hannah Höch, and El Lissitzky, resulting in a compelling throughline that traces how optimism, technology, and futurism all coalesce. In all, New Humans is par for the course for the New Museum, whose exhibitions often center around experimental and unexpected topics.

New Humans is an encyclopedic, interdisciplinary exhibition that continues the New Museum’s engagement with the most pressing issues of today,” Massimiliano Gioni, the museum’s Edlis Neeson Artistic Director, said. “As the museum enters an expansive new chapter in its own history, [the exhibition] highlights the role artists play in interpreting and confronting the critical issues that will shape our collective fate.”

The New Museum originally closed for renovation and construction in March 2024. It plans to reopen in early 2026. To stay updated on timing and to plan your own visit, check out the New Museum website.

The New Museum’s expansion, which opens in early 2026, will double its exhibition space, create new venues for residencies and programs, and so much more.
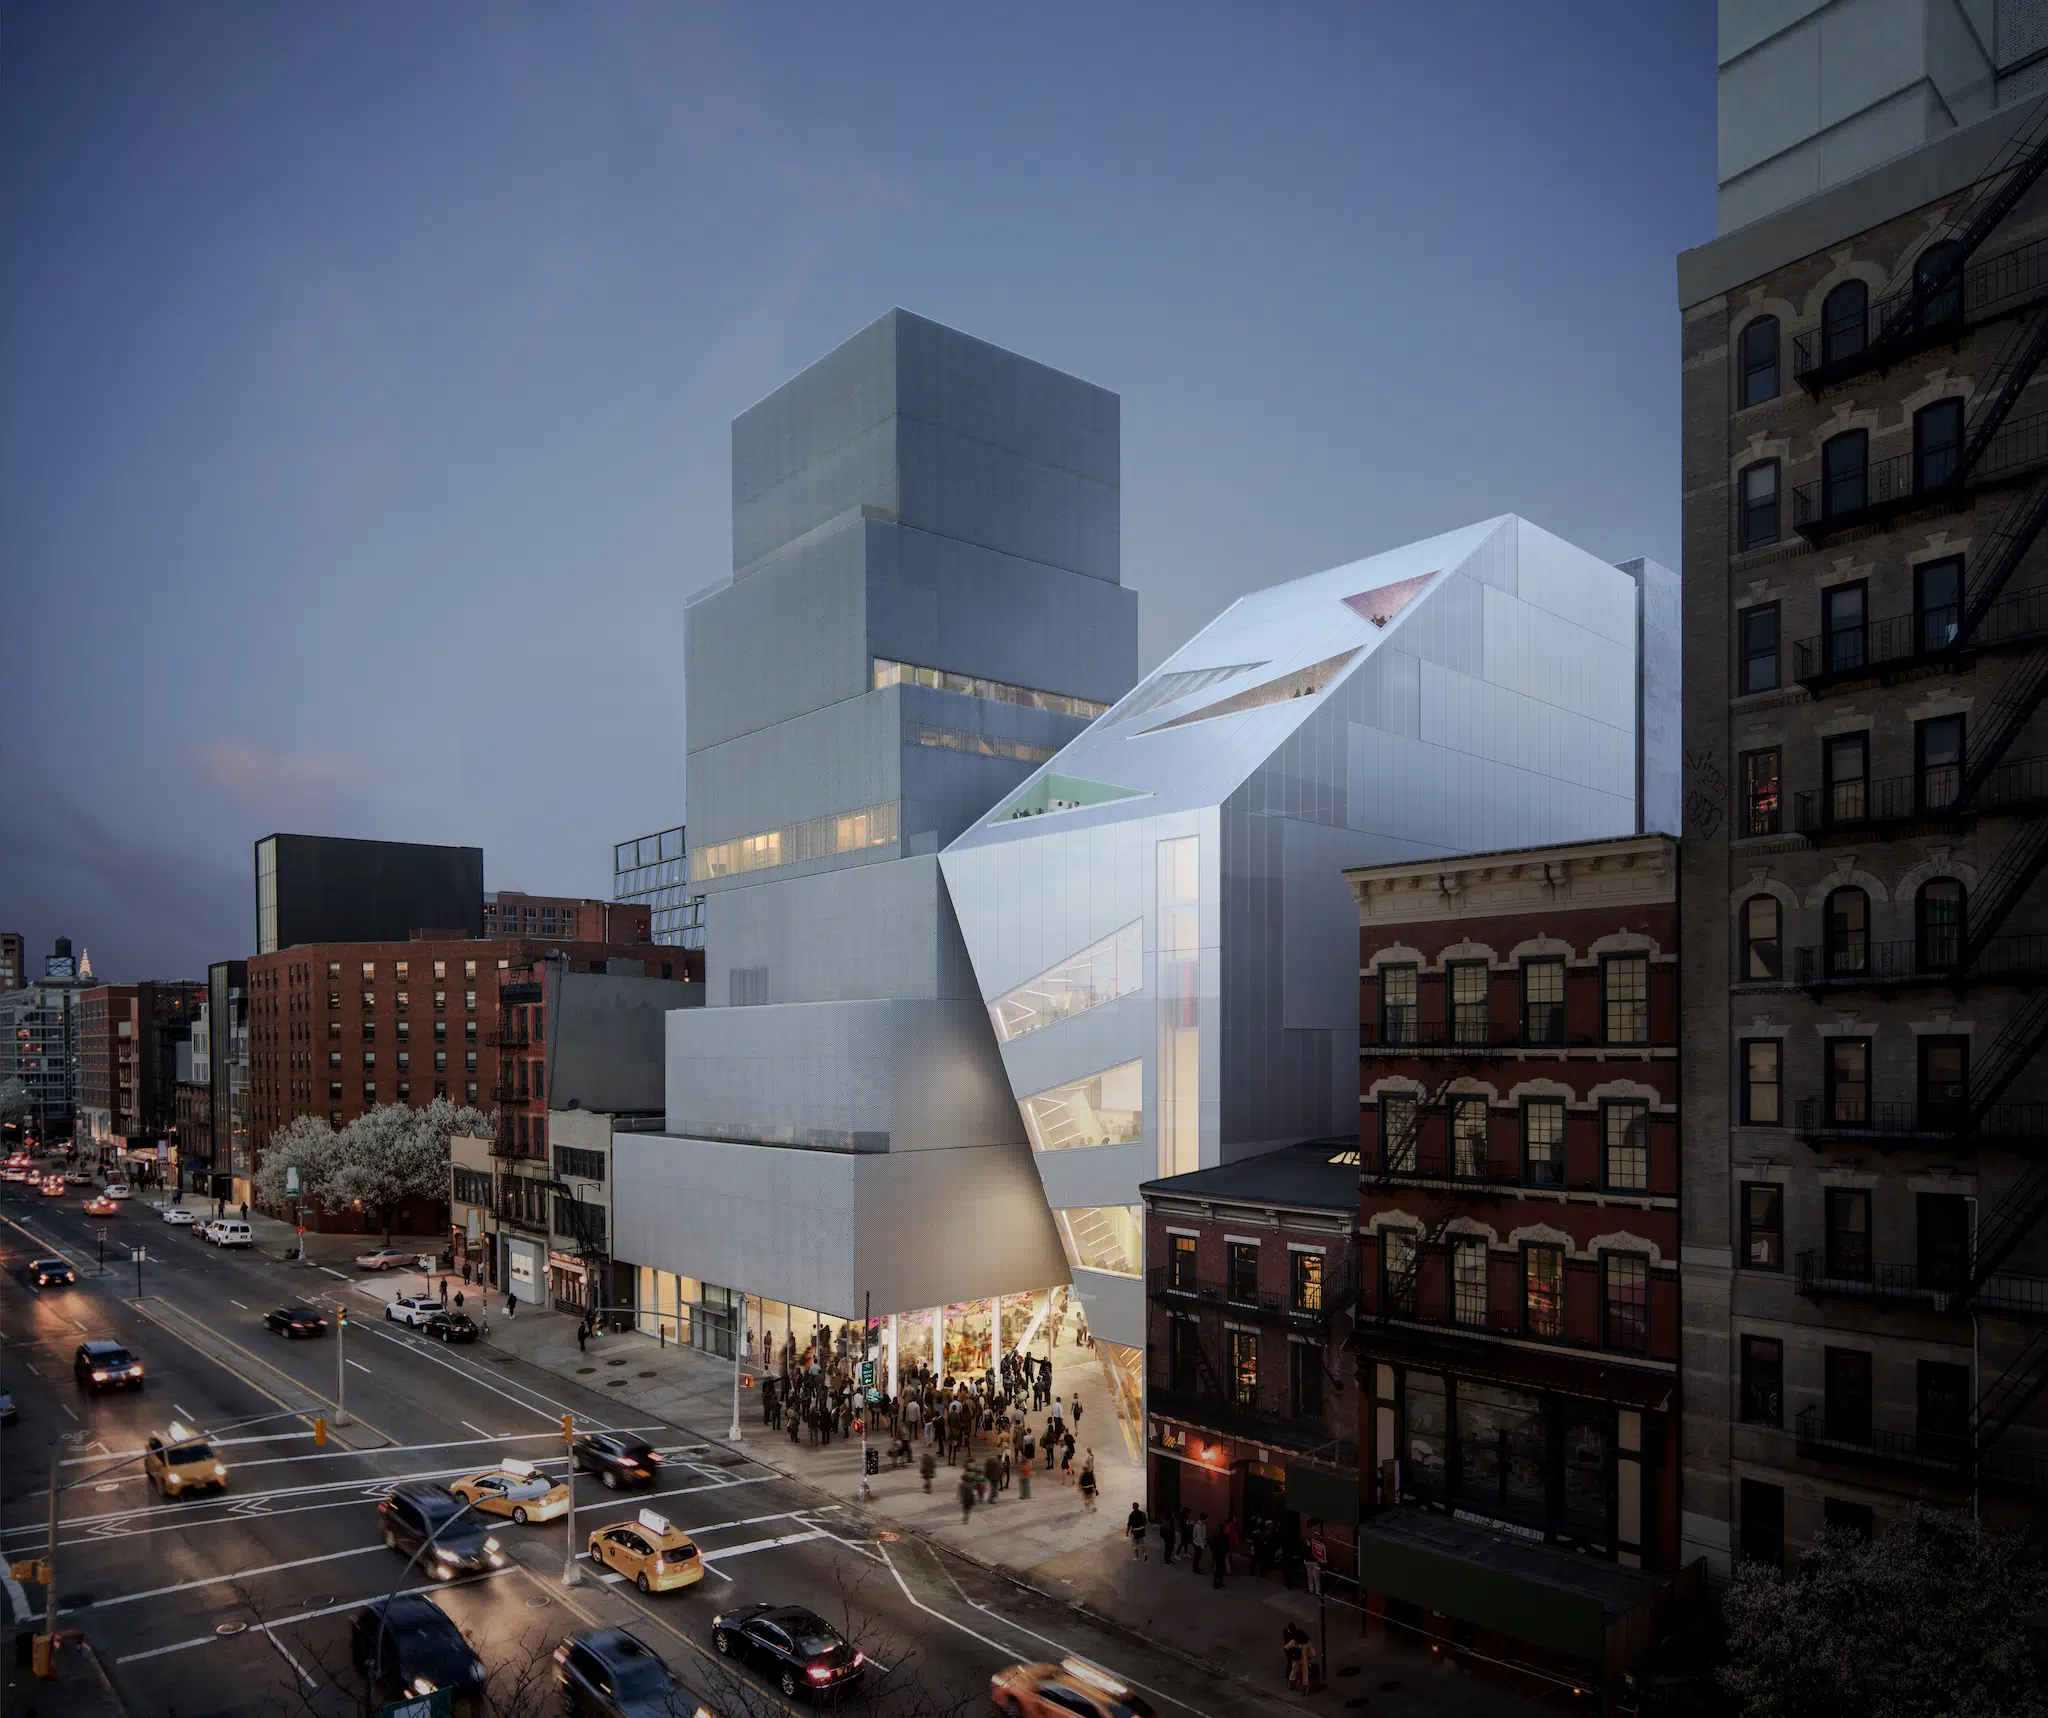
Exterior rendering of the New Museum’s expansion. (Photo: OMA / bloomimages.de)Exterior rendering of the New Museum’s expansion. (Photo: OMA / bloomimages.de)
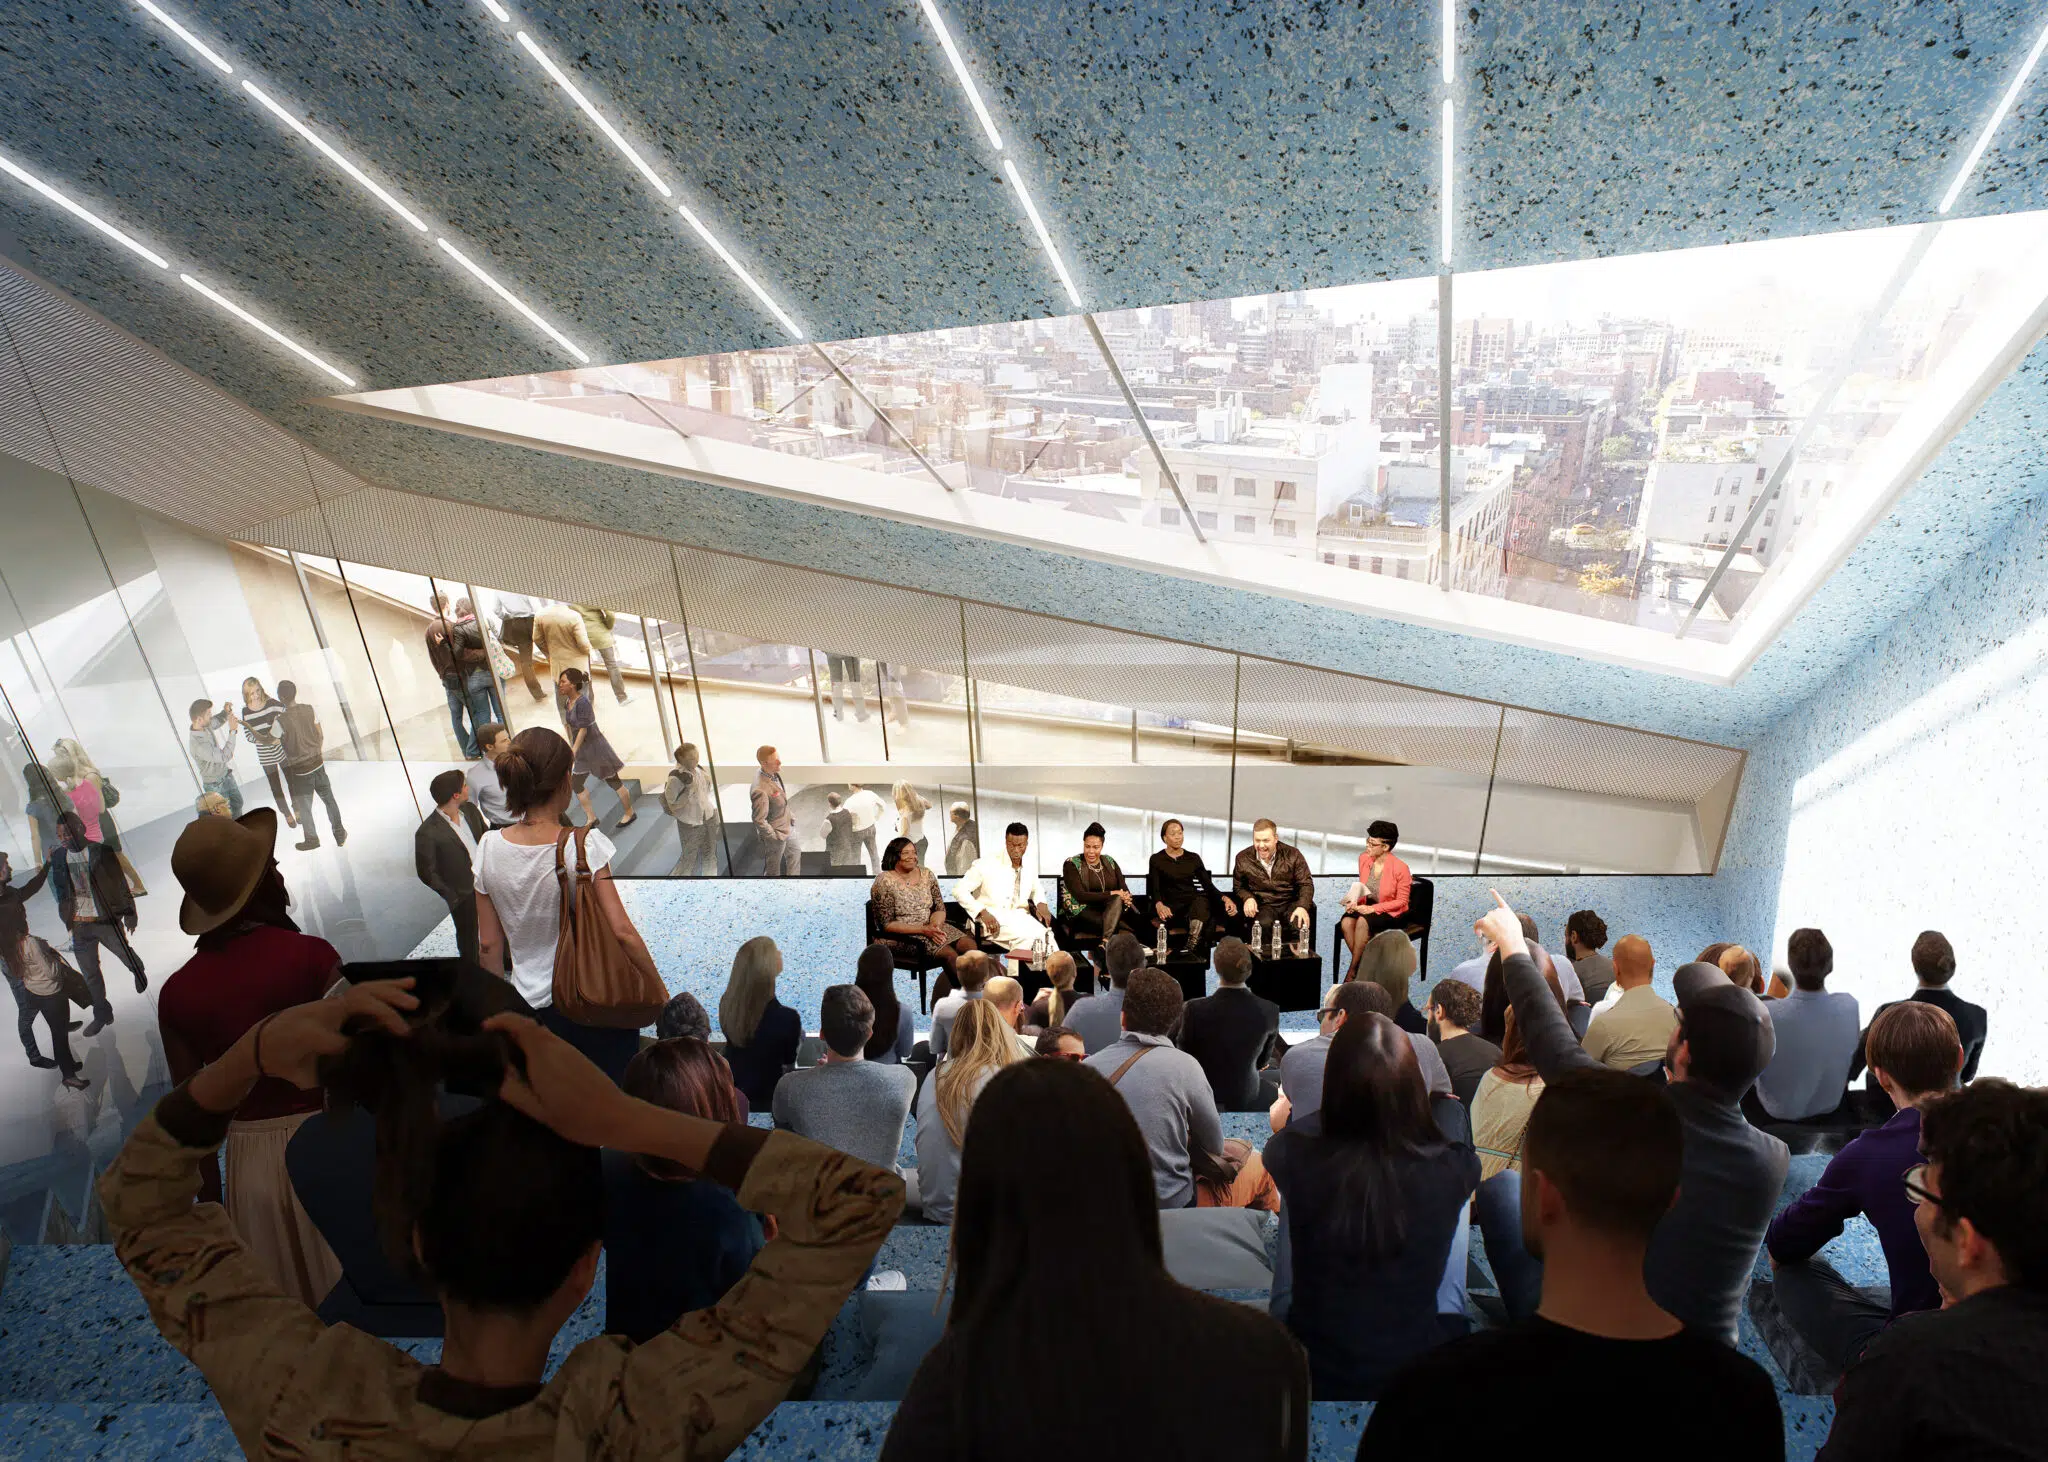
Exterior rendering of the New Museum’s expansion. (Photo: OMA / bloomimages.de)

Interior rendering of the New Museum’s expansion. (Photo: OMA / bloomimages.de)Interior rendering of the New Museum’s expansion. (Photo: OMA / bloomimages.de)

Interior rendering of the New Museum’s expansion. (Photo: OMA / bloomimages.de)
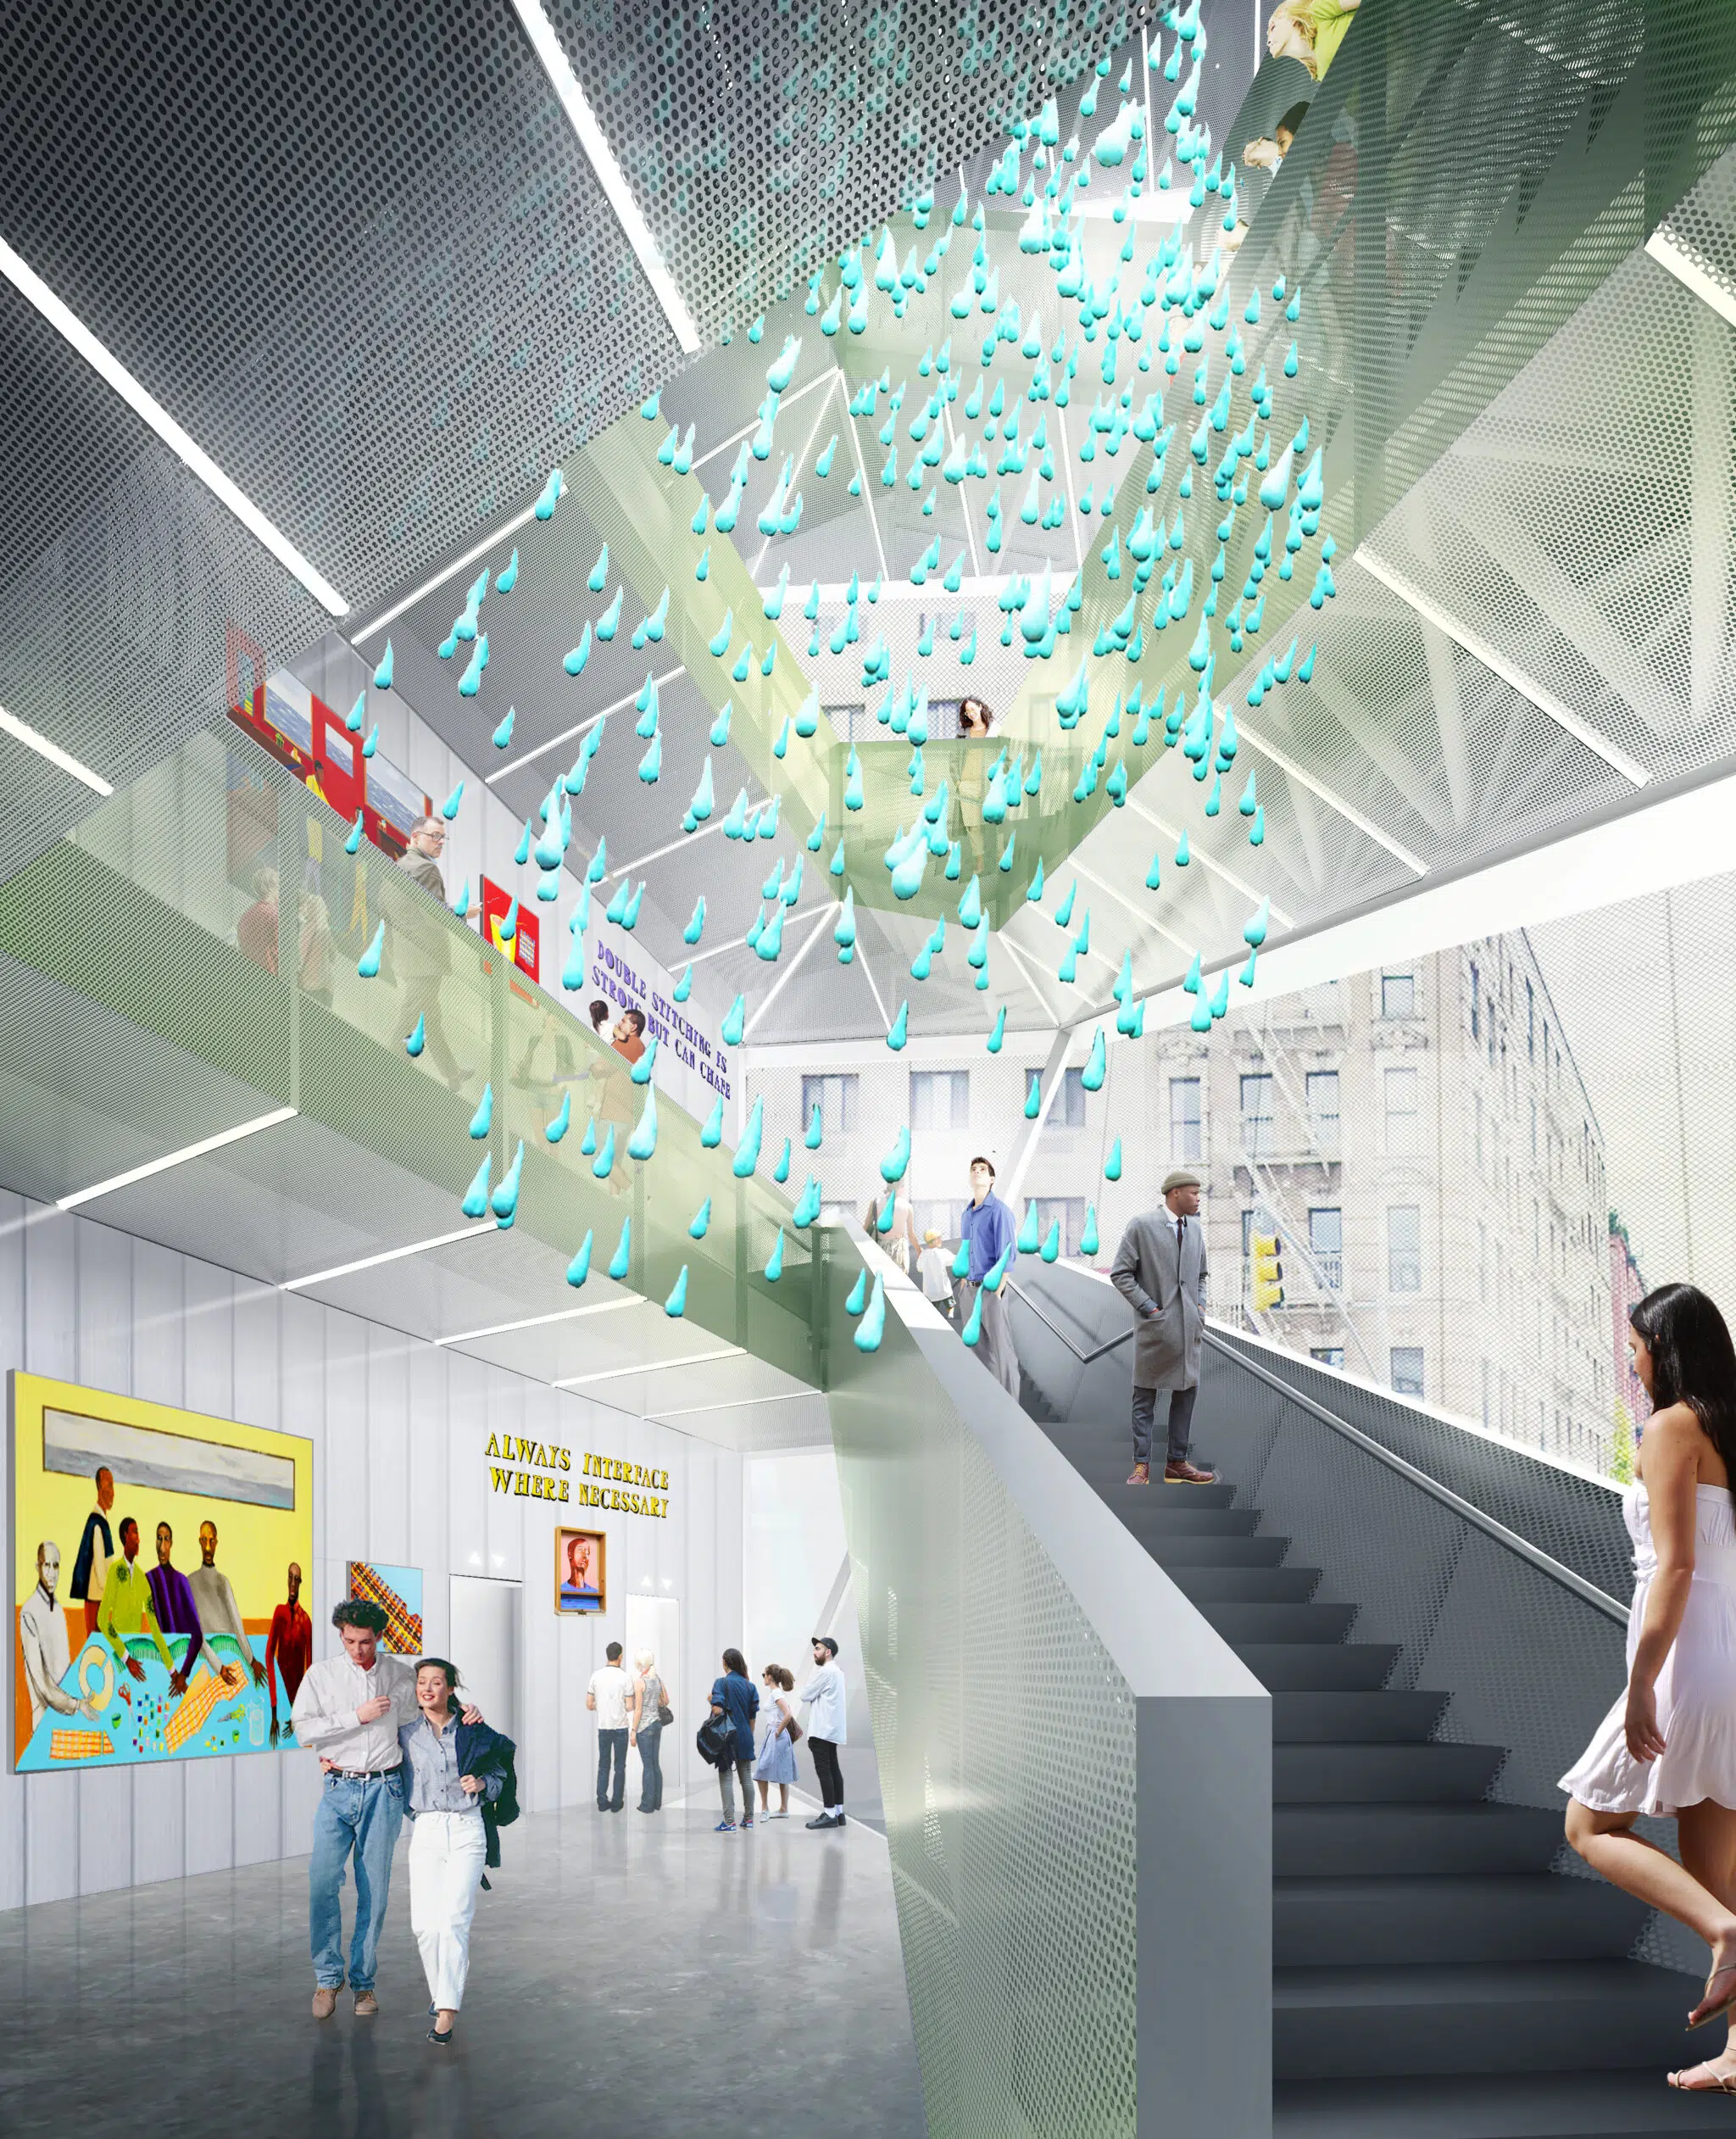
Interior rendering of the New Museum’s expansion. (Photo: OMA / bloomimages.de)Interior rendering of the New Museum’s expansion. (Photo: OMA / bloomimages.de)

Interior rendering of the New Museum’s expansion. (Photo: OMA / bloomimages.de)
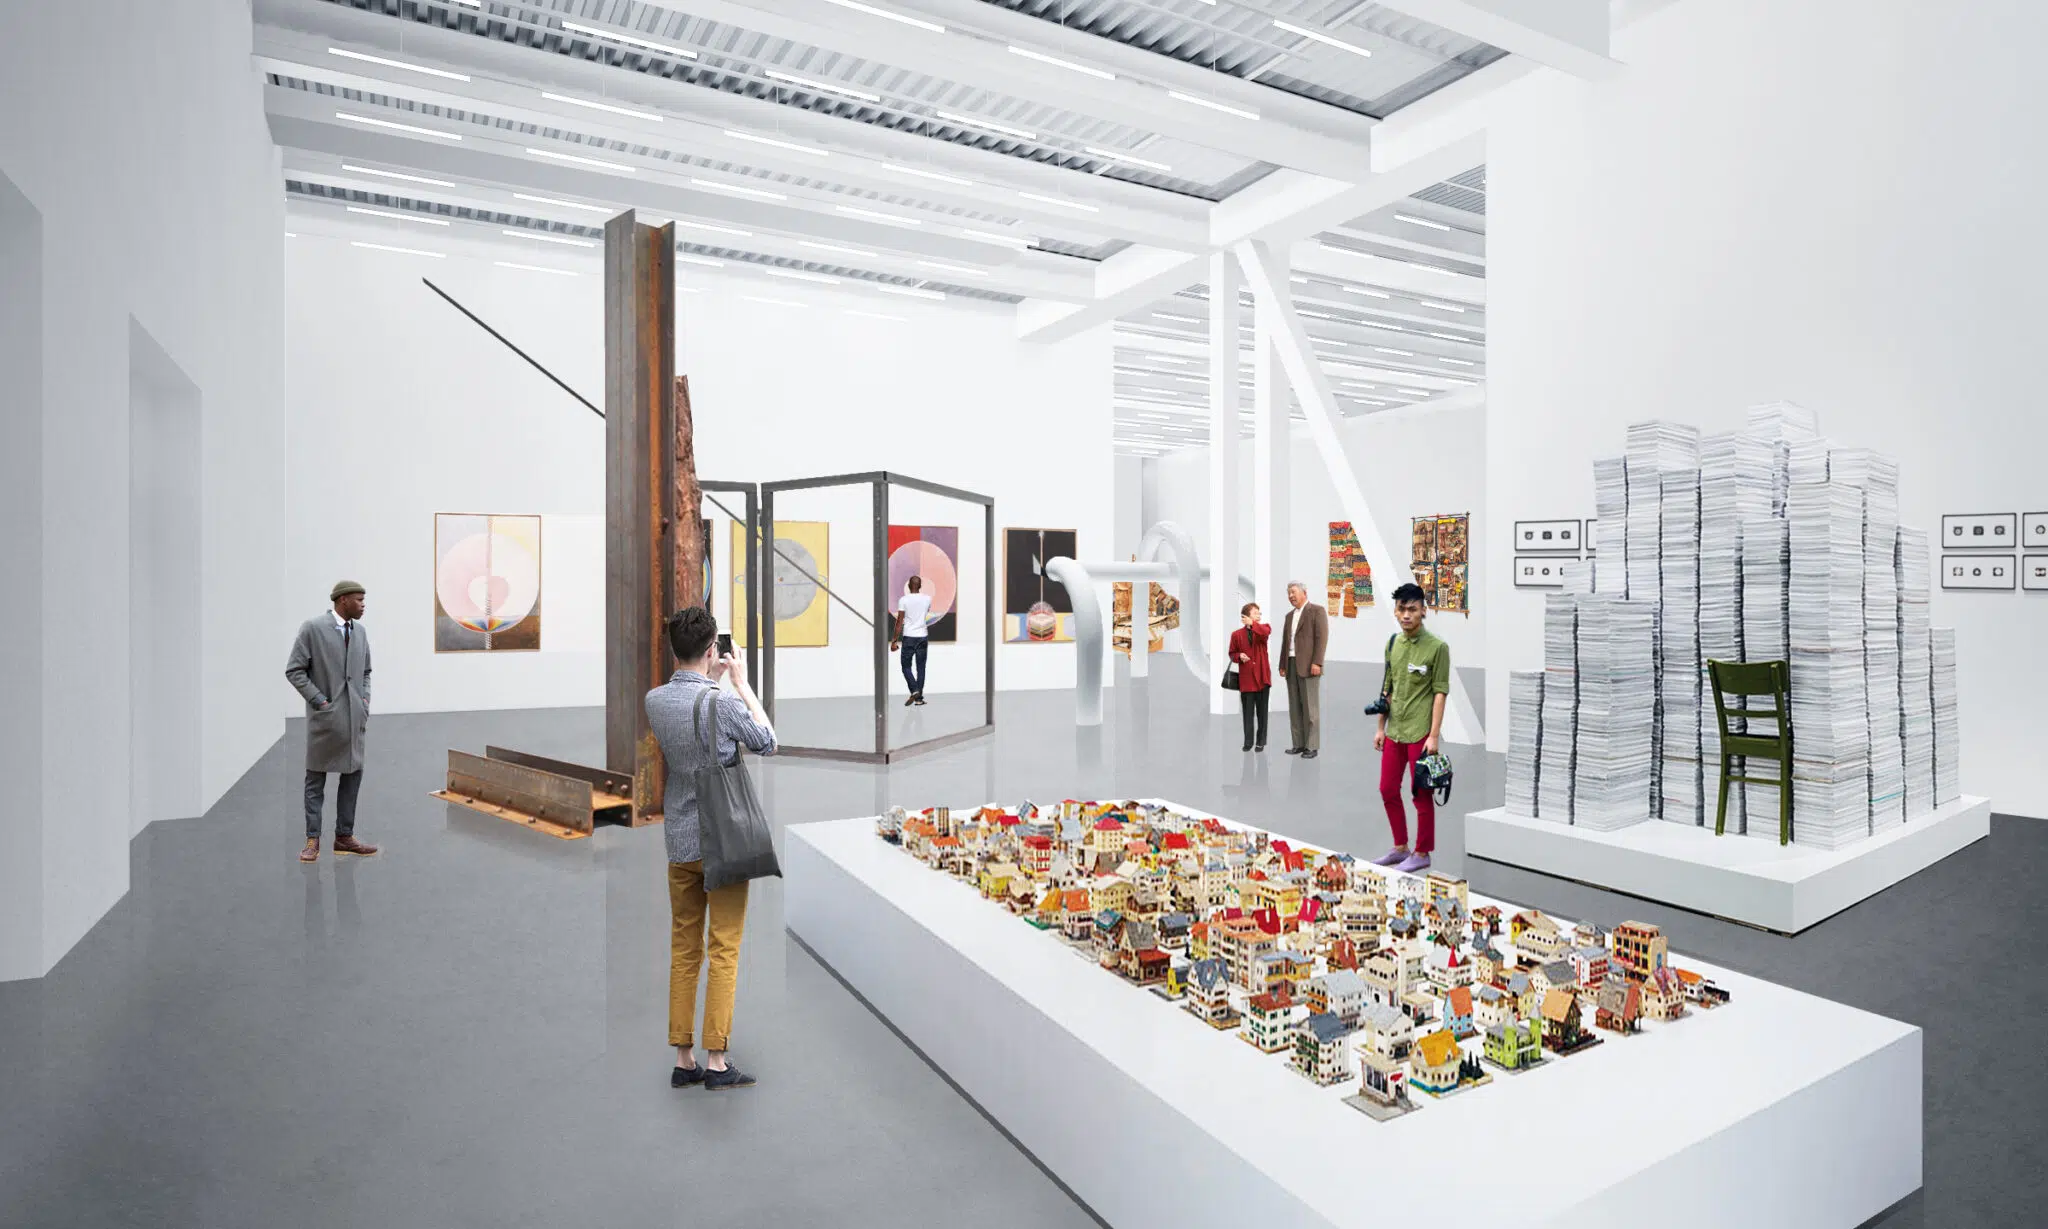
Interior rendering of the New Museum’s expansion. (Photo: OMA / bloomimages.de)Interior rendering of the New Museum’s expansion. (Photo: OMA / bloomimages.de)

Interior rendering of the New Museum’s expansion. (Photo: OMA / bloomimages.de)

The New Museum: Website | Instagram

My Modern Met granted permission to feature photos by the New Museum.

Related Articles:

After Two Decades, the Grand Egyptian Museum Has Finally Opened in Giza

Kyoto Is Now Home to teamLab’s Largest Museum of Immersive Installations

Look Inside the Museum Dedicated to Frida Kahlo and Her Family That Just Opened in Mexico City

Similar Posts

  • Elephant’s Hill House

    The privileged view of nature was the core starting point for this project on the mountainous region of Nova Lima, State of Minas Gerais/Brazil. An adventurer couple chose us to create this special project in such an exclusive area. At first, the site’s high declivity seemed to be a big challenge, but it was also what inspired us to come up with the implantation’s solution. Exploring its natural landscape and the Elephant’s Hill view, it was possible to set the social floor at the height limit, above the trees. The street facade turned out to be the side elevation and the main facade now faces towards the side boundary. Due to the high declivity of the area, we were able to create a 3 level house. On the ground floor: garage, laundry, and storage. On the first floor, the office was fully integrated with the living room and a guests’ ensuite. Finally, on the second floor, there’s the hosts’ ensuite, with the most privileged view of the landscape. A slight angulation to the east gave us the opportunity to have both the ensuite and the barbecue area to take advantage of the morning sun and the region’s predominant ventilation. At the same time, it helped to protect the ground floor from the sunset light using a concrete wall that blocks the sunlight inside the house. With the major orientation E-W, the house opens to the northern landscape. Extensive eaves on the north view’s perimeter protect the openings of the summer sun, at the same time as the glasses receive the necessary natural heat to naturally warm the inside during the winter.
    We requested that two trees were precisely placed by the topographer in the middle of the elevated deck that connects the house to the suspended heated pool. These also work as a natural filter to the sun’s radiation, minimizing the sun’s entry in the living room and the kitchen. The 25m pool, a client wish, is a fundamental part of the volumetric composition of the house. Sustained by two concrete columns, they elevate the pool 6m above the natural floor level, providing to whom’s inside the pool a view of the treetops and the imponent Elephant’s Hill. With the capacity to generate about 1400kW of energy per month through photovoltaic panels, the house is self-sufficiency on energy, warming the pool water and neutralizing the energy consumption from equipment and artificial lightning.
    Columns and ribbed slab represent the constructive system. The use of apparent concrete in the house’s wall, swimming pool, and slabs bring the timelessness wanted to the project.

  • Modern Minimal Townhouse Renovation Creates Polished Living Environment

    Renovating a townhouse to create a more modern and functional interior for the evolving urban family is nothing that we have not already seen. But what is new is the brilliant transformation of this particular townhouse designed by Shperling Design that embraces minimalism with an air of eye-catching sophistication. It is not every day that […]

    You’re reading Modern Minimal Townhouse Renovation Creates Polished Living Environment, originally posted on Decoist. If you enjoyed this post, be sure to follow Decoist on Twitter, Facebook and Pinterest.
