FF Apartment: Sophisticated Contemporary Home with a Social Kitchen at its Heart

It is barely a surprise that an apartment that was designed for a couple who own a chain of bakeries and are avid cooking aficionados has a fabulous kitchen at its heart. That is just what one gets with the exquisite FF Apartment renovation carried out by Studio 2 Arquitetura e Interiores in Brazil as its new interior now has a more spacious common area, better circulation and a refined contemporary appeal. The apartment in Águas Claras features a polished, open plan living that is clad in neutral hues with a view of the lush green Águas Claras Park just outside its floor-to-ceiling glass windows.
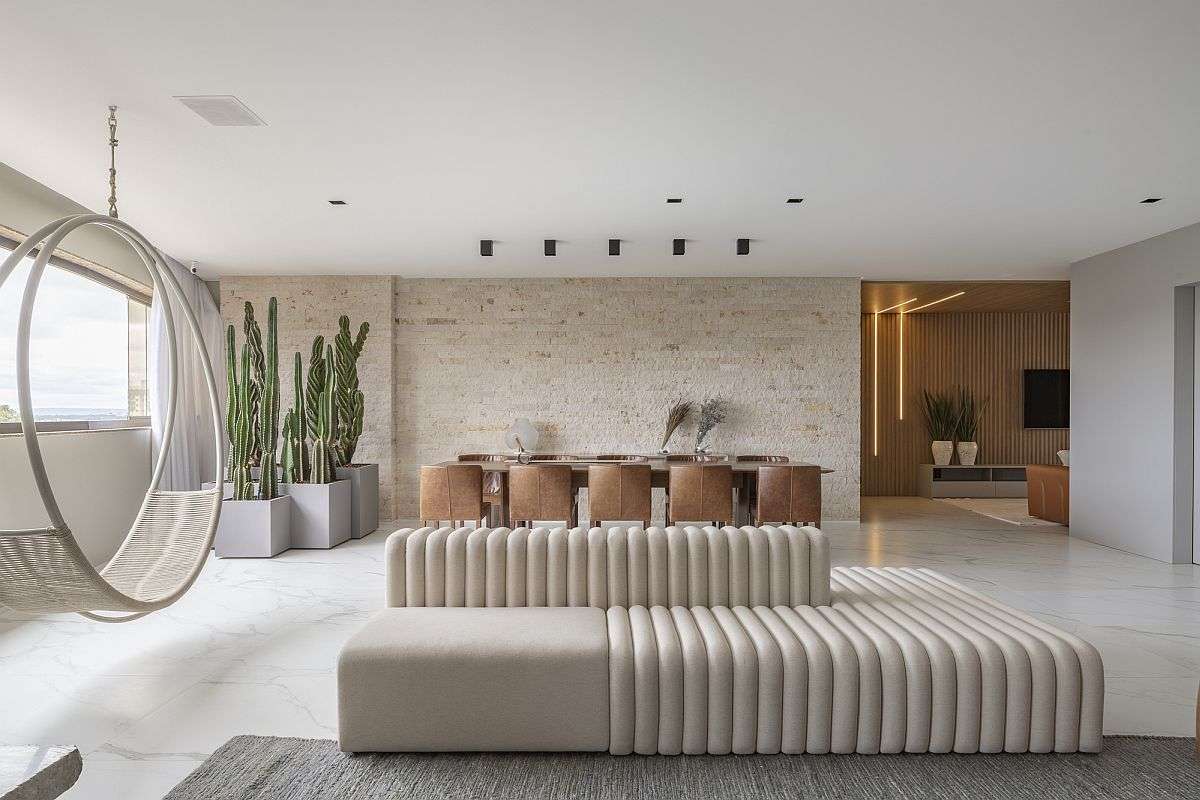
Exposed brick wall in the living room adds textural contrast to the spacious, polished setting


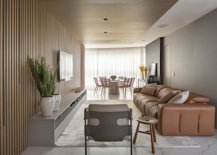
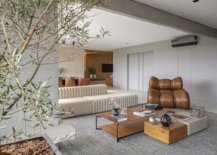
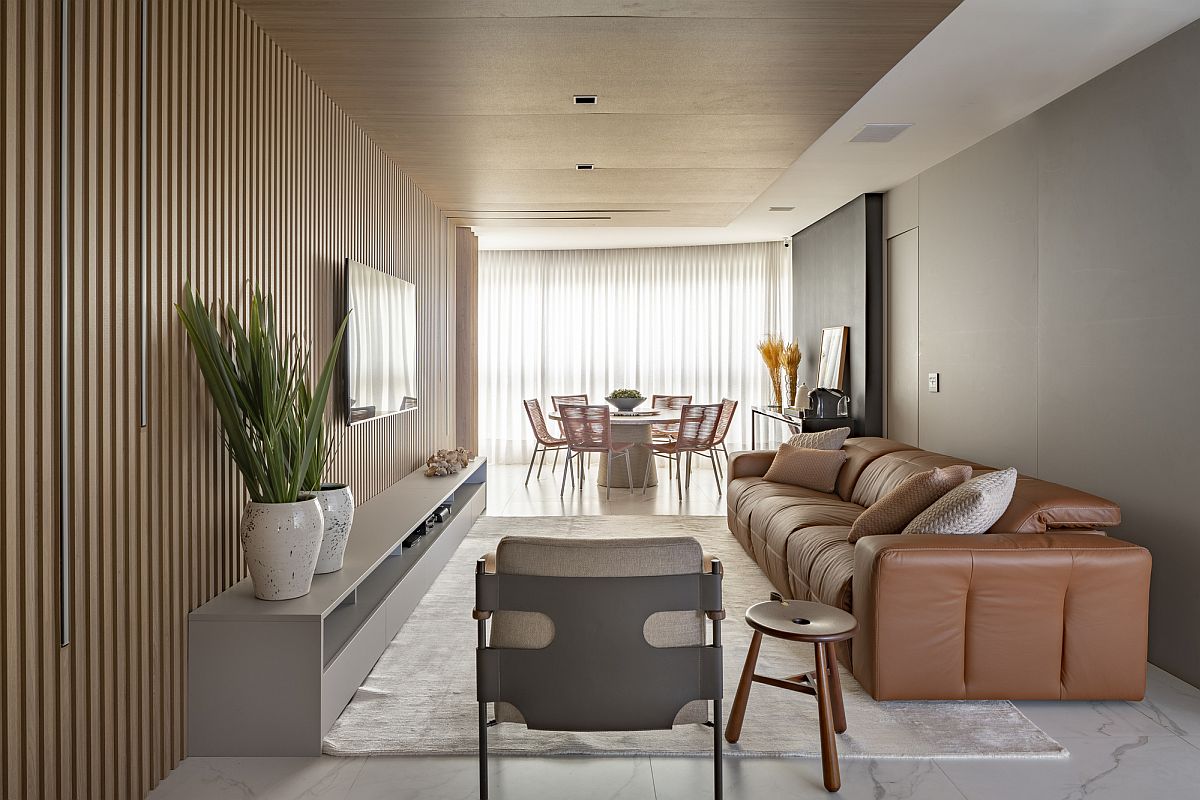
Apart from the obvious spaciousness of the living area and the way in which the kitchen ends up becoming the focal point of the setting, another interesting aspect of the apartment is its captivating use of contrasting textures. In the kitchen, a beautiful central island draped in Mont Blanc quartz and custom cabinets in gray and wood usher in this textural charm while porcelain tiles and exposed concrete pillars bring that ‘something different’ in the living are and dining rooms. Cleverly placed MDF panels on the walls improve the acoustics of the common area along with the coziness that they bring while an accent marble wall in the main bedroom ends up stealing the spotlight. [Photography: Joana França]
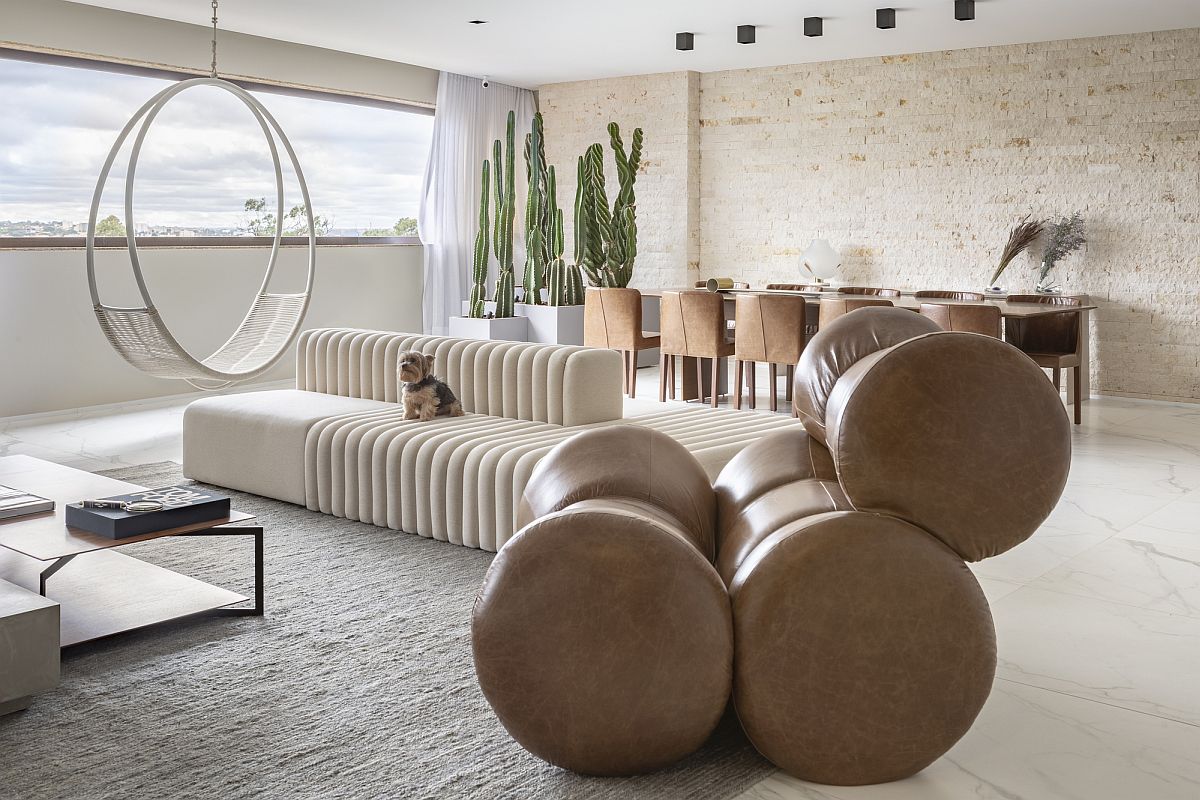

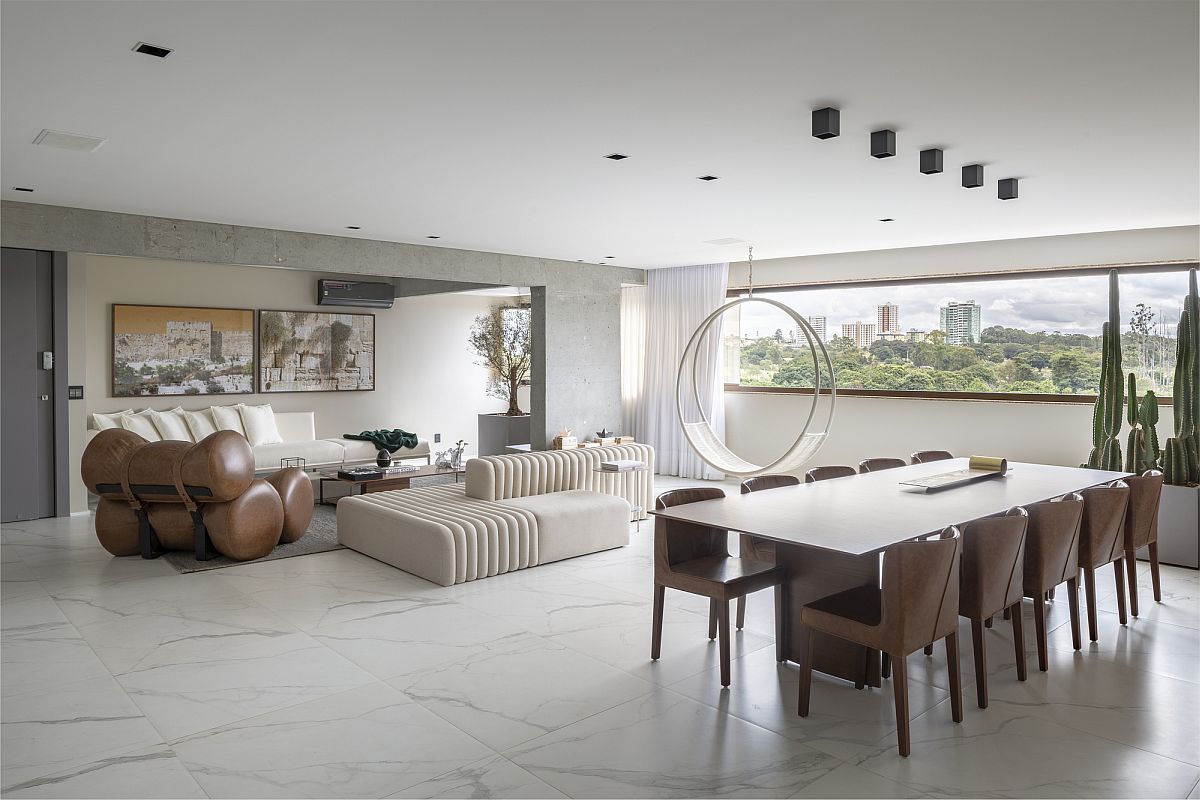
Large window brings natural light into the living area while offering a view of the lovely green park not too far away
MDF panels in the TV room add a different visual to the setting even while improving the acoustics of the room


Exposed concrete beams and pillars bring a different textural element to the contemporary interior
Exquisite contemporary decor accentuates the spaciousness of hi Brazilian apartment
Fabulous modern decor in the living space also brings abstract beauty to the setting

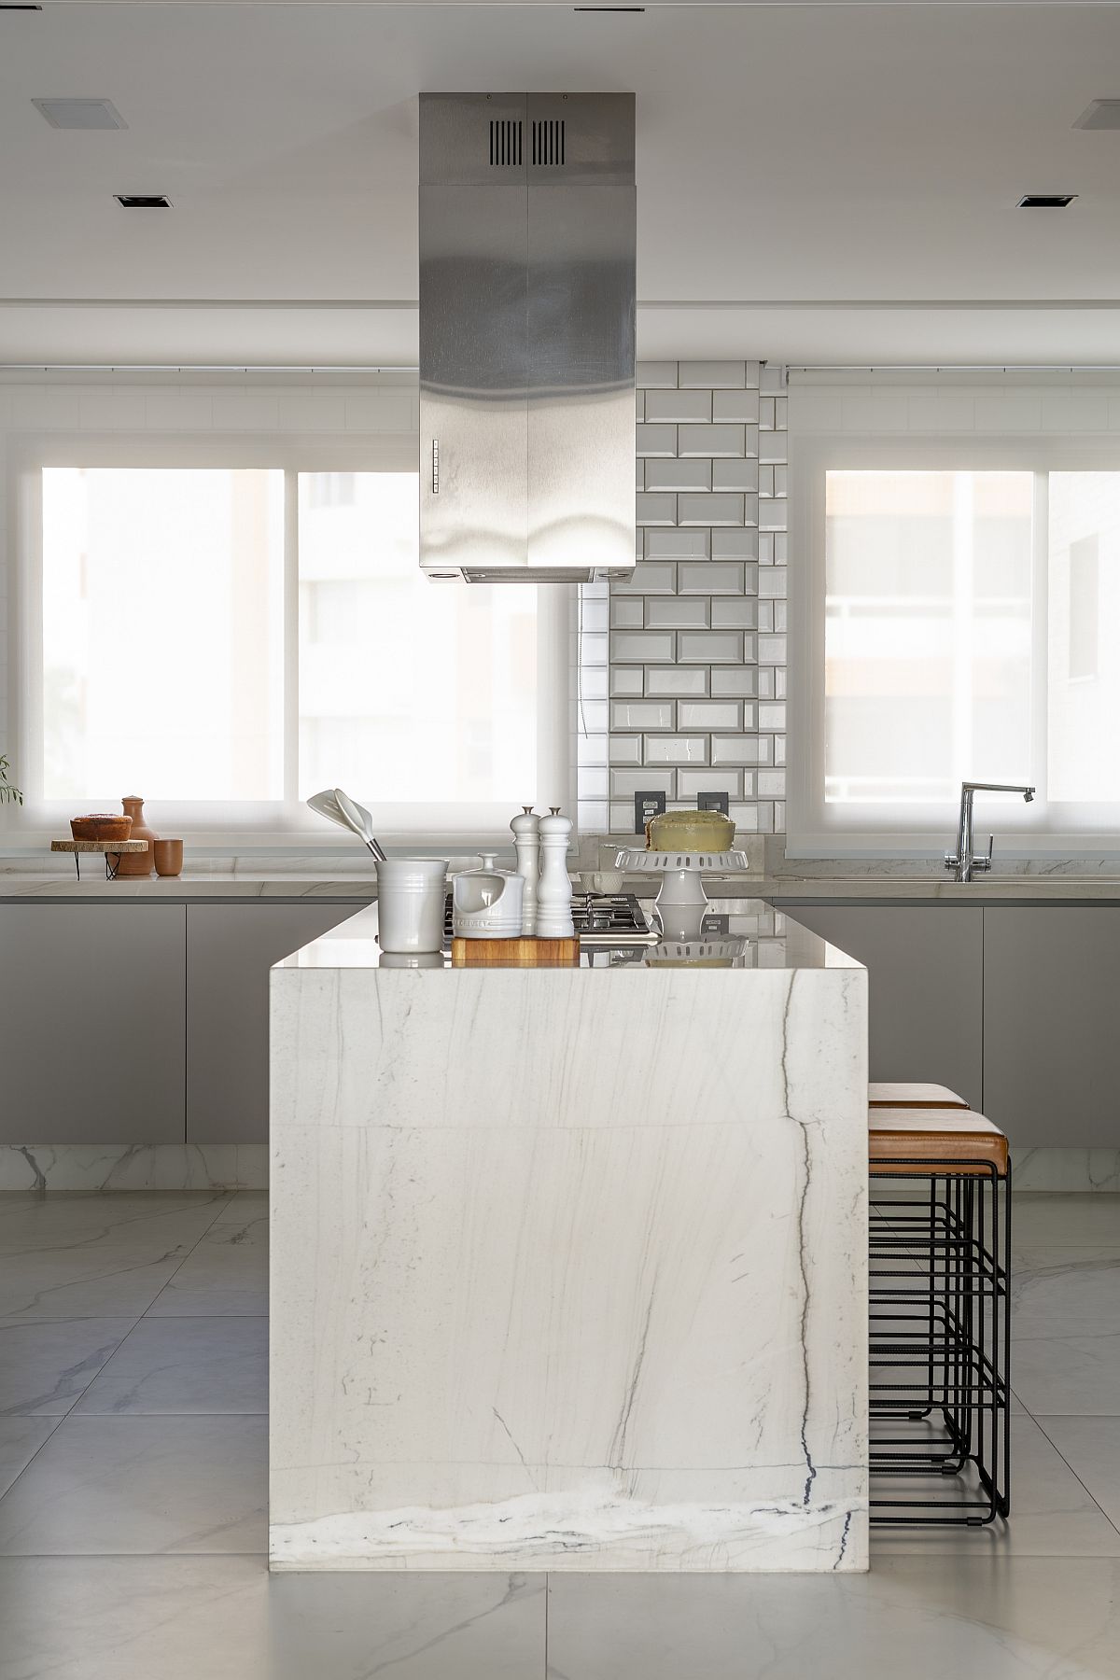
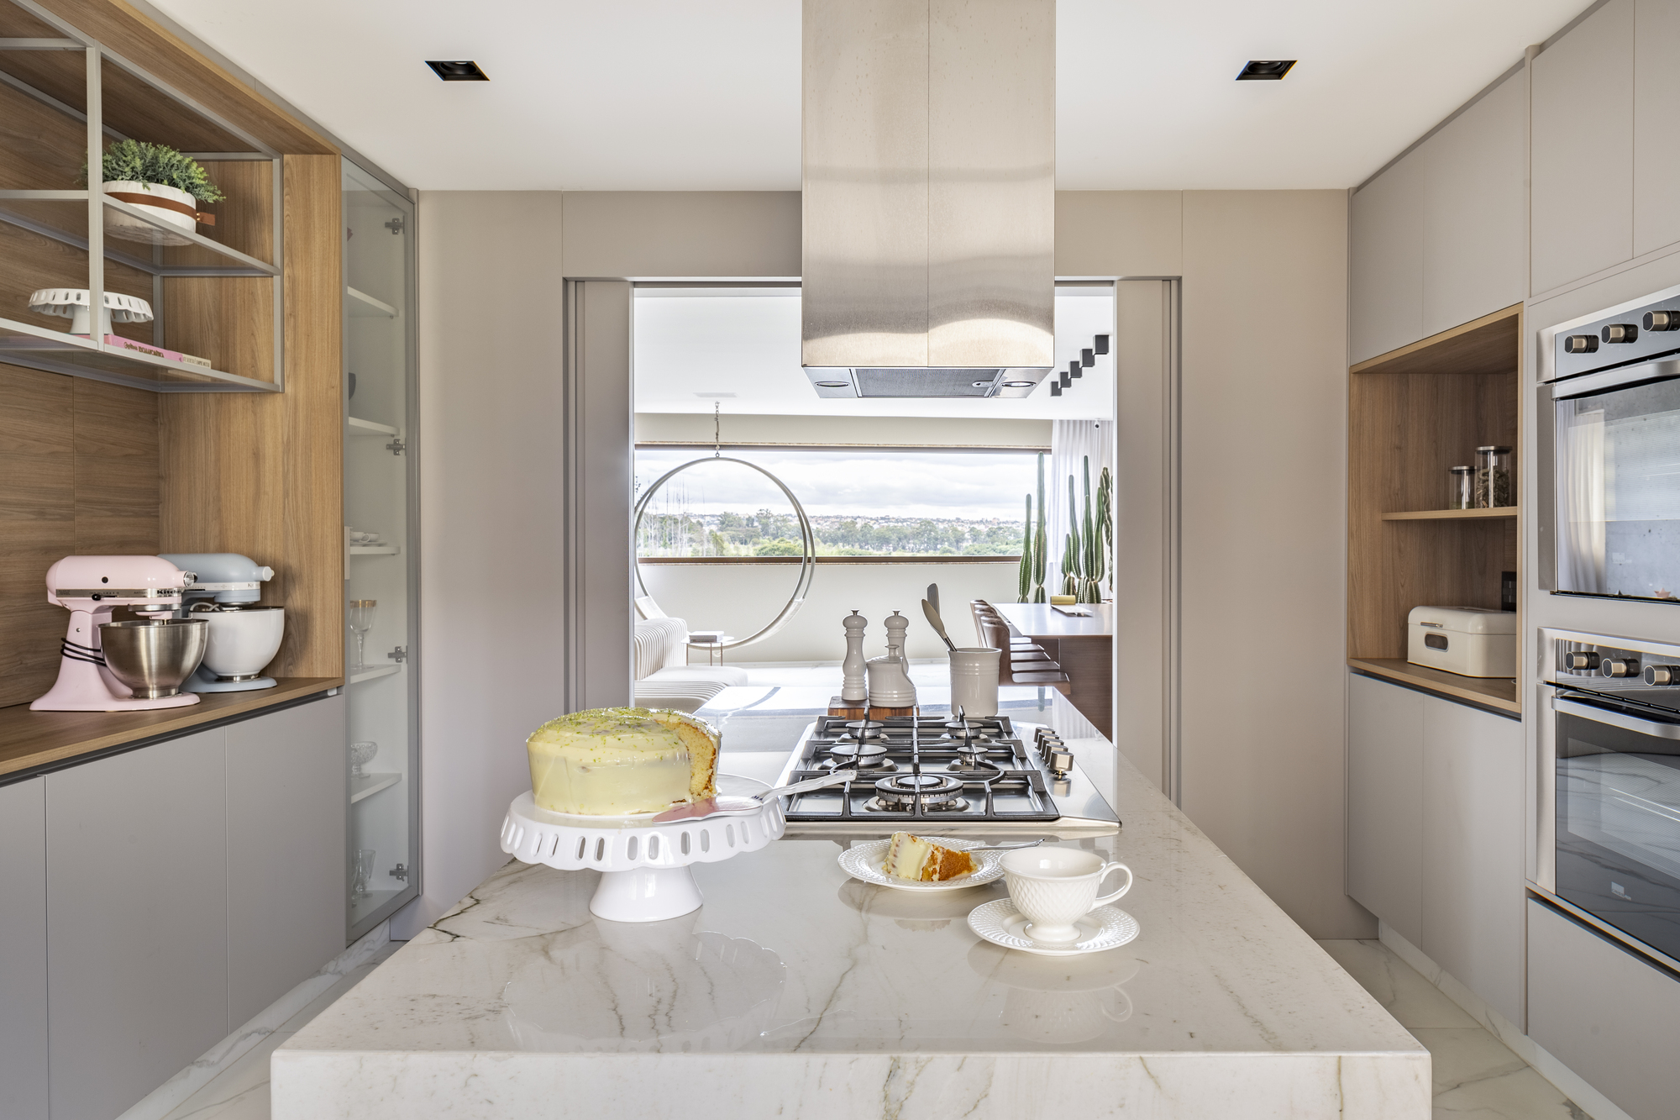
Kitchen island in Mont Blanc quartz makes the biggest impact in here

The existing trust due to the longstanding relationship between the owners and the architects Alex Claver and Wilker Medeiros, from Studio2 Arquitetura e Interiores, made this project possible. In the last 3 years the architect duo has renovated 13 shops owned by the couple as well as projected the previous family home…
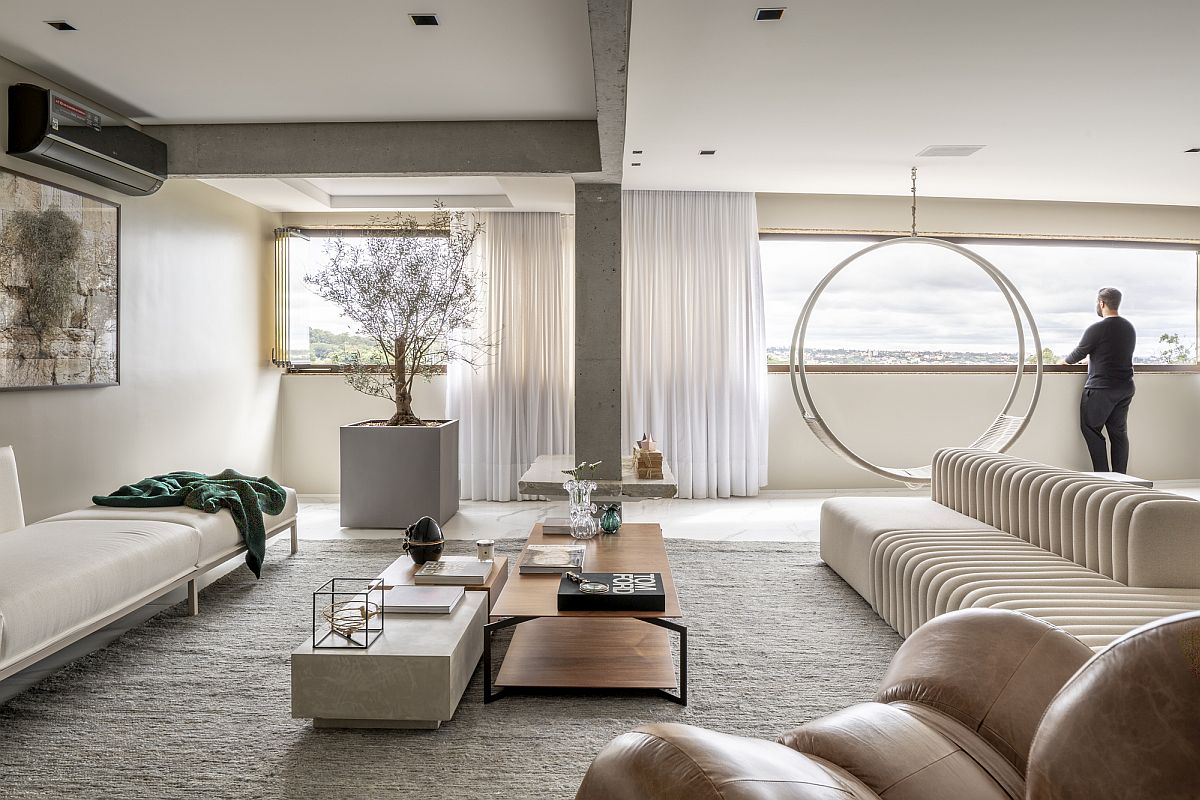
Polished contemporary living room of the Brazilian apartment in white with swing chair Pêndulo by Ruy Ohtake
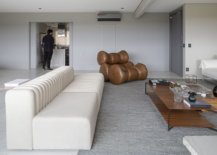
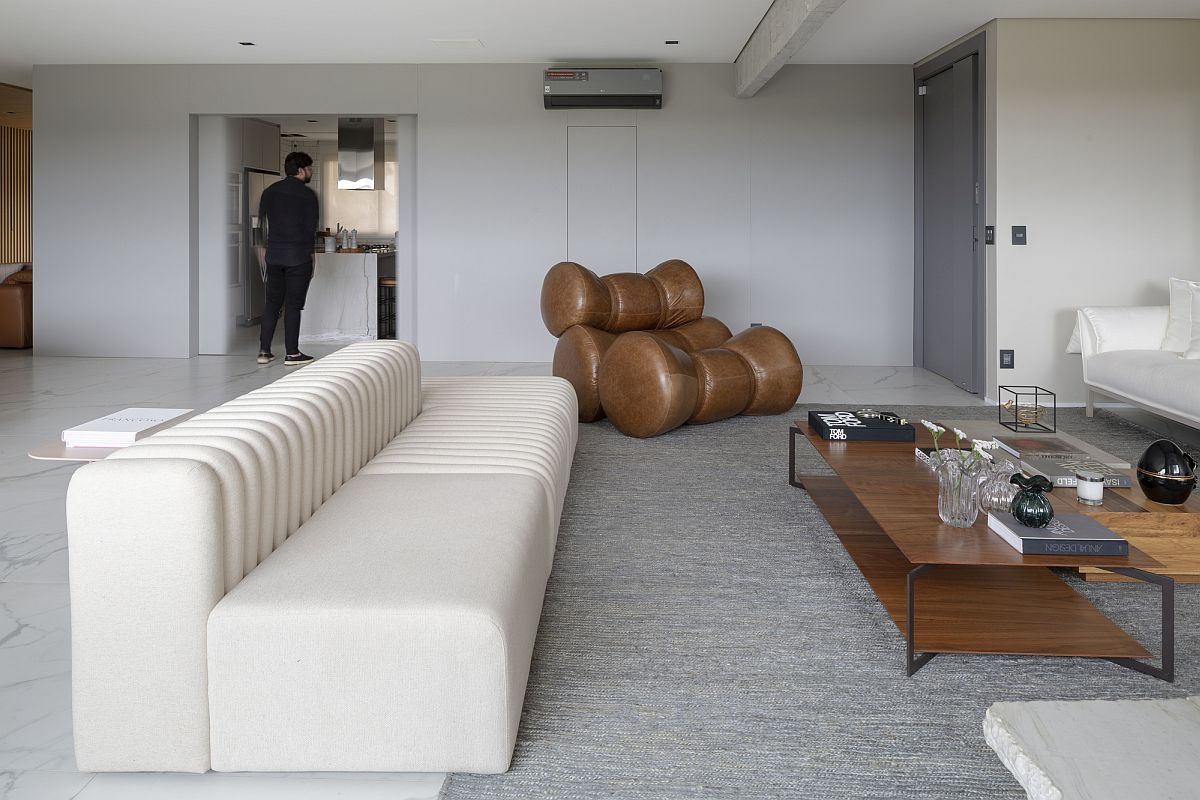
Sleek contemporary sofa in white coupled with a unique, relaxing chair in brown
Spacious and stylish modern kitchen in white and wood with a Mont Blanc quartz central island

White drapes filter natural light into the apartment living room while enhancing privacy

Custom marble accent wall in the white bedroom leaves you captivated

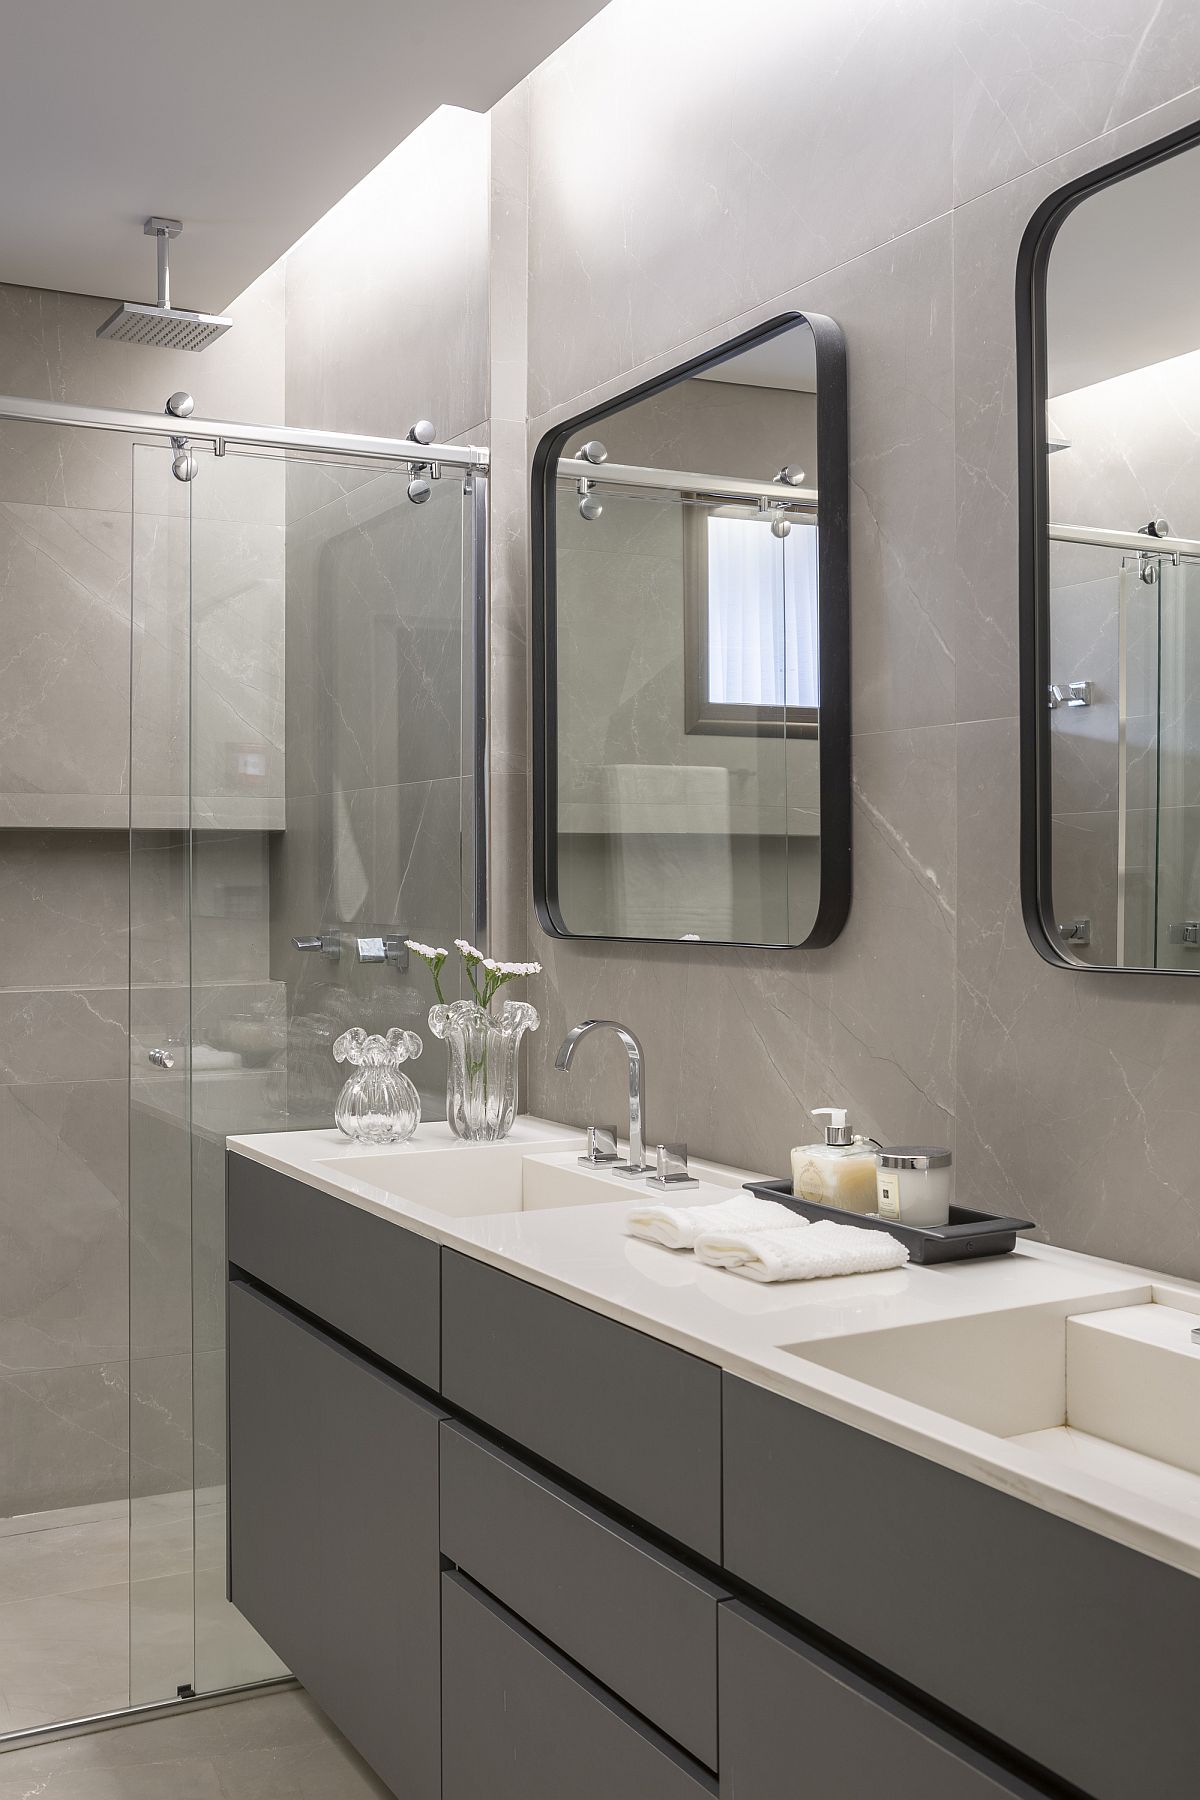
Contemporary bathroom in gray with twin mirrors and vanities

You’re reading FF Apartment: Sophisticated Contemporary Home with a Social Kitchen at its Heart, originally posted on Decoist. If you enjoyed this post, be sure to follow Decoist on Twitter, Facebook and Pinterest.

Similar Posts

  • Diamond in the Mountains: Minimalism Meets Nordic Simplicity in Central Norway

    There is something undeniably magenta about an abstract building with modern minimal design that draws you to it almost instantly. They feel like brilliant works of art; masterpieces that stand out from the crowd and light up a world dominate by simpler squares and rectangles. Nestled in the picturesque and majestic backdrop of Oppdal in […]

    You’re reading Diamond in the Mountains: Minimalism Meets Nordic Simplicity in Central Norway, originally posted on Decoist. If you enjoyed this post, be sure to follow Decoist on Twitter, Facebook and Pinterest.

  • Taula House

    Taula House is a single-family residence designed for a multi-generational family in the Preston Hollow Neighborhood of Dallas, Texas. The name “Taula” House is derived from the Sanskrit word meaning “Balance.” Guided by the Hindu architecture principles of Vastu shastra, this modern dwelling expresses a balance between traditional beliefs and contemporary ideologies of design. Symmetry, directional alignments, spatial geometry, and delicate detailing were all paramount to the design success of the project. The exterior façade is clad with precast concrete, weathered steel, and dark grey basalt stone. Accents of Brazilian Ipe siding, polished stucco, and zinc composite panel complete the material palette ensemble. The shroud of textures and natural hues are enhanced throughout the day, as the sunlight dances and dapples across each elevation. Ribbons of steel framed glass spread in large vertical and horizontal expanses. Taula House’s structure consists of a steel perimeter frame to support the lateral load of the large precast concrete panels. The 53 unique panels extend full height, with no horizontal joints, and some reach over 30 feet tall. Wood trusses provide clear spans, creating the opportunity for the interior of the house to have no load-bearing walls. A minimalist approach to interior finishes focuses attention on the architecture and precise detailing of the house. Highlights of the exterior palette make their way into the house with a refined use of weathered steel panels and basalt stone floors and walls. The monumental stair at the entry of the house is prominently featured behind a 20-foot tall curtain wall of glass. The stair’s steel structure employs a double-cantilevered switchback design clad with white oak treads. Overall, Taula House reflects the family’s love for entertainment and the importance of peaceful seclusion. There is a graceful mix of public and private – both gathering and intimate spaces. Bold expression and materiality is not lost on this house, yet there is calmness in the beauty.