Glass, Boulders and a Desert Landscape that Enthralls: Dramatic Californian Home


The harsh landscape of Yucca Valley in California is snot something that is normally seen as one conducive for a lovely vacation home. But the Boulder2Sky House designed by Cocoon Commons + Associates alters that perception by creating a stunningly beautiful vacation home that completely opens up the interior to the view outside. This has been done by using glass in an extensive fashion with over 90 percent of the house being crafted using this material. Floor-to-ceiling glass walls on all sides create an atmosphere of relaxation even as drapes and movable partitions offer adequate privacy. The balance is truly impeccable!

Gorgeous contemporary house in Yucca Valley is made of glass and boulders

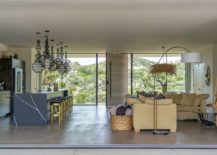


Another amazing feature of the residence is the smart way in which it uses many of the boulders around the house as part of the overall structural design. Boulders have been used to shape some of the rooms of the house even as an entire outdoor shower area sits behind a large boulder. The blend of rustic with contemporary is seamless and the open plan living area with kitchen, dining space and living area is the heart of the home.

RELATED: Cool Californian Home Offers Exquisite Views And Serenity With Style




Entrance to the Boulder2Sky House in Yucca Valley

Floor-to-ceiling glass walls open up the interior to the view outside
Glass walls shape the facade of the lovely desert retreat
Landscape becomes an organic part of the house like this outdoor boulder shower area
Natural desert landscape around the house gives it a relaxing natural appeal
Open plan living area of the Boulder2Sky House





The asymmetrical cantilevered roof complements the pool area outside, which also embraces the modern vibe of the setting. Relaxing, ergonomic and offering a perfect platform to take in the desert sights and sounds, this is a Californian house unlike any other! [Photography: Kyle Huber/ Joshua Cain]

RELATED: Dramatic Rio de Janeiro Home Enthralls With Amazing Ocean Views And Minimal Flair

Pool design adds to the modern appeal of the residence


Contemporary bathroom with a view of the landscape around it


Contemporary chic bedroom in white with a view of desert landscape outside the window
Contemporary pool complements the appeal of the house next to it
Drapes and sliding walls combine privacy with lovely views

You’re reading Glass, Boulders and a Desert Landscape that Enthralls: Dramatic Californian Home, originally posted on Decoist. If you enjoyed this post, be sure to follow Decoist on Twitter, Facebook and Pinterest.
Similar Posts

  • Eclectic Living Rooms with Brick Walls: Chic Confluence of Color and Pattern

    Eclectic living rooms are truly unique because each homeowner and designer can come up with their own template for the space. Some might want to create a confluence of styles while others might wish to piece together décor collected over decades or even eras. Finding a common theme and linking the vastly different aspects in […]

    You’re reading Eclectic Living Rooms with Brick Walls: Chic Confluence of Color and Pattern, originally posted on Decoist. If you enjoyed this post, be sure to follow Decoist on Twitter, Facebook and Pinterest.

  • The Sanctuary

    The clients of The Sanctuary, recent empty-nesters planning ahead to retirement, hoped to downsize and simplify in the design of their new Palo Alto home. When the clients purchased the property, an old wooden fence across the front yard and original house closed off the site from the street. Behind this rough and aged presentation however was an urban refuge of lush vegetation throughout the deep lot. This sense of discovery served as the original inspiration for the design of the house and directed both architect and client to its culmination. The proximity of the downtown Palo Alto area by foot and bike was fundamental to the clients’ decision to purchase this lot, and their belief in building to a higher density in an urban setting lead to the inclusion of a second story apartment. The couple fell in love with the overgrown garden and its obvious potential, approaching Ground Studio Landscape to help them enhance the landscape; retaining scenes of serenity and surprise while creating more of a cohesive and modern feel. Through their collaboration with Ground Studio Landscape, the clients connected with our firm, bringing with them a desire to design a long-lasting modern house that fit comfortably into the surrounding neighborhood while featuring its unique and charming landscape. The house is sited quietly behind the large heritage oak tree with its canopy stretching across the generously sized front yard. After passing under its branches, guests are lead through a series of courtyards and view gardens that weave through the undulating footprint of the building. Each interior space is paired with its own landscape moment, allowing the architecture and landscape to flow into each other. The structure floats on piers, allowing the building to participate in dialogue with the trees on site while protecting the root areas. The floor plate projects beyond the building envelope and dissolves into balconies to blur the sense of indoor/outdoor while at the same time lifting the building up from the ground. Even the driveway is constructed out of floating concrete structural slabs supported on piers to minimize the impact on the heritage oak tree. By expanding the living area to spill into the outdoor spaces, our teams provided ample room for the clients to entertain their ever expanding family. Three pavilions span the depth of the lot. The thoughtfully placed second story apartment is designed for rentals. Below, board-formed concrete walls serve as organizing elements in the main residence which separate private from public areas. Diffused natural light streams into the space throughout the day, working gently with the clean material palette of concrete and Alaskan yellow cedar. The Sanctuary was constructed as a modern house that allows the landscape to speak first. The design features its many hidden courtyards, inviting guests to experience the same sense of wonder that first drew our clients to this urban oasis.