|

Innovative “Solar Trees Marketplace” Seeks to Bring Community and Greenery Back to Shanghai

Solar Trees Shanghai - KTA

Photo: Eiichi Kano

Australia-based firm Koichi Takada Architects believes that better empathy with nature will improve quality of life in urban settings. With this in mind, the firm has “planted” an architectural forest outside Shanghai to replace the numerous trees that used to exist in the area 40 years ago. The Solar Trees Marketplace is comprised of 32 sculptural trees fitted with photovoltaic cells, and the first step in returning more green to the Chinese city.

The marketplace serves as an evolving retail space that symbolizes a return to nature in the metropolis. It is made up of two phases. The first phase is recently completed and calls for the retail space to serve as a sales and display suite for an adjacent 155,000-square-meter residential development, also designed by Koichi Takada Architects. Residents are expected to move in during the second phase, and at that point, the area will transform into a lively marketplace.

The firm’s goal is to create a contemporary marketplace that takes inspiration from Chinese tradition when these spaces were bustling community hubs that supported and fostered local businesses. In an effort to make it a gathering place, the architects were inspired by the surrounding nature. The biophilic design merges with a promenade of native Camphor trees, providing an environment that establishes a strong connection with nature.

The structure manipulates light and shade to provide respite from the sun while allowing natural light to filter through the space and provide ventilation. In this way, the need for artificial light and cooling is reduced, and shoppers can go about their day while enjoying a gentle breeze in a light, airy space. “We were shocked to learn that this site was covered in trees as recently as 1984,” shares architect Koichi Takada. “Our design seeks to start conversations around what can be achieved through design and create a living, breathing environment that inspires, nurtures, and adapts to the needs of both residents and the community.”

The photos of the site showcase how the organic design mimics the shapes and forms of trees. Greenery has been added in areas outside and inside the marketplace. “It was important for this building to embody the principles of biophilic design and showcase what progressive sustainable innovation can look like. I believe Nature holds the answers—and Architecture can start the conversation,” adds Takada. Hopefully, this innovative project will inspire more architecture that merges cities with their surrounding environment.

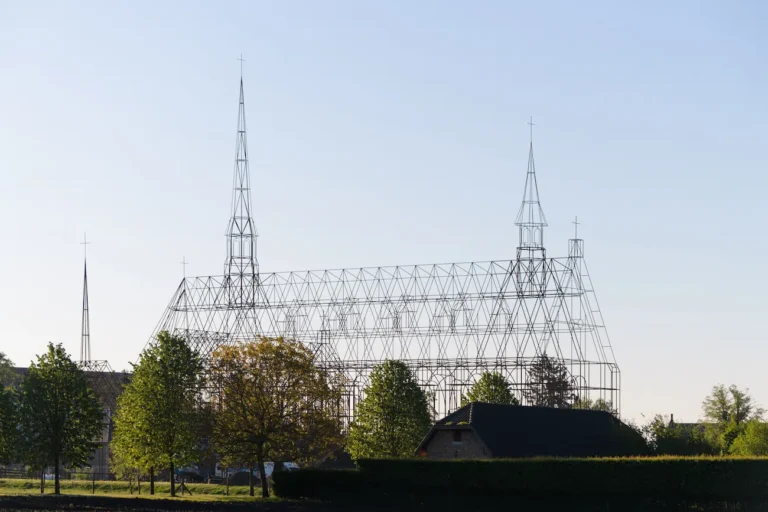
Koichi Takada Architects has designed 32 sculptural trees outside of Shanghai that serve as an evolving retail space.

Solar Trees Shanghai - KTASolar Trees Shanghai - KTA

Photo: ZY Architectural Photography

The Solar Trees Marketplace is part of an effort to return more green to urban centers.

Solar Trees Shanghai - KTASolar Trees Shanghai - KTA

Photo: ZY Architectural Photography

The architectural firm was inspired by traditional Chinese marketplaces, which served as hubs for the community.

Solar Trees Shanghai - KTASolar Trees Shanghai - KTA

Photo: ZY Architectural Photography

The clever biophilic design creates a photovoltaic canopy with strategic light and shade that reduces the needs for artificial light and cooling.

Solar Trees Shanghai - KTASolar Trees Shanghai - KTA

Photo: ZY Architectural Photography

Solar Trees Shanghai - KTASolar Trees Shanghai - KTA

Photo: ZY Architectural Photography

Solar Trees Shanghai - KTASolar Trees Shanghai - KTA

Photo: Eiichi Kano

Solar Trees Shanghai - KTASolar Trees Shanghai - KTA

Photo: Eiichi Kano

Koichi Takada Architects: Website | Facebook | Instagram 

My Modern Met granted permission to feature photos by Koichi Takada Architects.

Related Articles:

Sunflower-Inspired House Moves Towards the Sun Just Like Plants Do

Cultural Center in China Has Roof Inspired by the Shape of Bamboo Leaves

Solar Powered Tree Canopies Reimagines a Traditional Chinese Marketplace in Shanghai

Architects Design Building With Oversized Undulating Slabs To Provide Extra Shade for Residents

Similar Posts

  • A Village of One’s Own

    Welcome to A Village of One’s Own, a modern masterpiece by Hugh Newell Jacobsen. Described as one of the world’s top 50 architects by Architectural Digest, Jacobsen has been retained by celebrities including Meryl Streep, James Gardner and Jacqueline Kennedy Onassis. Here in Meadowbrook, Mr. Jacobsen was tasked with creating a modern home on a sloping hillside in 1988. Nearly invisible from the road, however the moment you turn down the drive, there is a sense of calm discovery. Three massive chimneys reach for the sky and the entire structure is covered in cedar shingles on the roof. There is a crispness and symmetry to the varying buildings from the 6-dormered Federal-style living room to the glass, pyramidal sky tower that was inspired by an 18th Century lantern house over the entry foyer. Ornamentation is eliminated, with box gutters hiding the downspouts and it is completely void of any fenestration. The forms themselves are the decoration, and it is simply brilliant! From the entry courtyard, the home appears small and simple. The site afforded the architect with the ability to design a reverse plan where the public living spaces occupy the main level. This first floor is high like a treehouse with views out to the canopy of trees that fill the rear yard. The private living quarters occupy the full lower-level with complete connection to the grounds through a series of symmetrical sliding glass doors from every room to the flagstone walkway across the entire rear of the house. With Southern exposure, the way the sunlight plays across the rear of the home is wonderful. No matter what Mother Nature delivers on any given day, from sun, to snow to rain, the experience and connection to the outdoors is magical. The home is grand without being grandiose. There is a quiet elegance that offers multiple experiences. One enters into the 2nd of the pavilions. The bluestone floored foyer is bathed in light from the glass sky tower above and two large windows facing the rear patio and grounds. Centered in the foyer is the powder room with a 16′ ceiling that has a mural painted by Hugh Newell Jacobsen himself! It’s a whimsical interpretation of Michelangelo’s Creation of Adam. The 20′ vaulted living room to the left of the foyer is the first of many surprises. A series of six dormers cut through the soaring ceiling while eight symmetrical 8′ tall floor-to-ceiling windows ground the living room to the outdoors. Centered on the gable wall is the first of five wood burning fireplaces with a hidden wood box tucked to the right and a square window off-centered to the left. Another ingenious design of Jacobsen’s is the placement of interior window shutters to control the flow of light. The third pavilion provides another signature Jacobsen element, the 25′ tall library walls and circular staircase to the private quarters below. This section also houses a massive roof light on the Southern slope of the pavilion. The fourth pavilion houses the dining room and kitchen. Similar to the living room, yet juxtaposed with the gable walls facing the rear and front yards, soaring ceilings in the dining room and large windows provide the perfect backdrop to enjoy the changing seasons with family and friends over great meals. The second wood burning fireplace is centered on one side wall with hidden storage closets. The kitchen is the definition of efficiency, with cabinetry on all four walls and a large central island. Double ovens, a SubZero side-by-side fridge and a series of square windows overlooking the entry court provide the perfect vista to see guests as they arrive. The 5th and smallest of the pavilions houses the mudroom and breakfast room with the third wood burning fireplace. The master suite occupies the entire space under pavilions 4 and 5 and is a refuge of simple, classic forms. It has a dedicated home office, large en-suite bath, a walk through closet and the remaining two fireplaces. For more information, please visit www.avillageofonesown.com or contact listing agent Scott Laughlin at 215-275-1685.

  • Blackened Wood Apartment

    Taiwanese architecture studio CTT Architects designed this interior project for a doctor in Taipei City. The apartment is located on the 21st floor of the residential tower nestled in the mountains surrounding the Taipei Basin. The design concept places emphasis on the connection to the surrounding vistas. In contrast with the original layout, the living area has been rearranged such that one can enjoy the amazing urban night views whilst introducing the external greenery inside during the day. We have also tailored the layout to meet the requirements of the client’s modern life. Following a busy day at work, he can completely unwind in the living room in the midst of the mesmerising urban night views; and be awoken by the dappled morning sunlight reflecting off the surrounding green mountains. We believed that every aspect of an interior design requires a bespoke response to its own contextual surrounding as well as to the individual needs of the occupants. The different spatial functions such as bedroom and bathroom are seen as different grey units in the public space. However, homely styling is found inside the master bedroom. Wooden finishings are used to complement subtle light grey walls allowing the stunning views to be the main element – lush green mountain landscapes. At the entrance to the apartment, the simple grey wall with a small bench gives an air of simplicity in complete contrast with the mountain views seen through the expanse of the three window units, which speak for themselves. In the kitchen and dining area, the open plan provides ample space that can be adapted flexibly to suit the changing needs of the modern city dweller. In terms of material selection, fine textured black charred timber panels are deliberately chosen to frame the surrounding mountain and city views. The design strategy is to use the black charred wall to contrast with the green and sky during the day; at night, the blackened panels blend seamlessly into the night view. The custom-made black island comes with black taps to contrast with the white kitchen joinery behind. When it comes to detailing, our approach is to delineate different architectural elements through shadow gaps. For example the walls and ceilings are detached using shadows gaps which are also accentuated by indirect lighting after sunset. Every architectural element has been detached including the ceiling, beams, and walls to showcase themselves as individual elements and avoiding detractive decorations.