2084: A Diorama of The Future at Milan Design Week 2024
Designed by MAIA students of the Department of Interior Architecture, HEAD – Genève, 2084, Diorama of the Future is an architectural speculation on the challenges of the post-Anthropocene era. The scenario deals with the reconstruction of a near future in which some cities are submerged, while others endure extreme conditions, direct consequences of the climate emergency. Amidst this turbulence, a diverse group of human and non-human explorers parachutes into 2084, facing the challenge of survival and reconstruction.
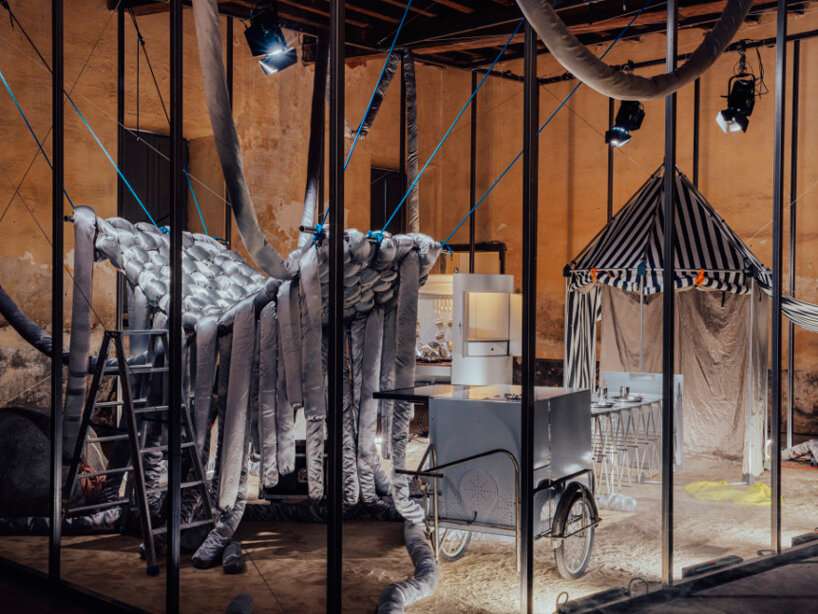
Showcased at Milan Design Week 2024, the installation transforms parts of the historic annexes of Villa Bagatti Valsecchi into a dynamic and performative diorama inviting visitors to reflect on contemporary environmental and societal dilemmas. While 19th-century dioramas presented romanticized visions of exotic natures behind glass screens that detached visitors from their complexities, Diorama of the Future inserts visitors right in front of damaged environments, calling for new ecosystemic actions. Within this large device, students take on the role of inhabitants of this changing vivarium, whose evolution problematizes the relationship between representation, agency, and climate change.
all images by Raphaelle Mueller
The camp, the Nap, and the Treat outline 2084’s scenery
Three projects developed by MAIA students of the Department of Interior Architecture, HEAD – Genève, inhabit the installation.
First, the Camp. The torrential rain, the increased exposure to various waves, and, above all, the scorching sun forced them to come up with a tent that was as protective as it was transportable. A ‘Swiss Army knife’ box unfolds into a space dedicated to celebration. A multi-purpose shape conceals the long table on which glasses, plates, and tools clash. The tent is made from shaped anodized aluminum tubes, with a two-layer fabric: aluminum to protect against waves, and black and white striped fabric to protect against water and rain. The trolley is based on a hijacked bicycle trolley, body in heat-welded aluminum, CNC cut, solar panel.
Second, the Nap. A large nomadic bed that could withstand the scorching rays of the sun during the day and sleep anywhere at night. The Nap is a succession of sheaths made from anti-radiation fabric filled with cotton insulation, spherical polycarbonate lamps, ropes, and steel tubes.
Last, the Treat. This ironic rocket was thought up as a kitchen drone by the food giants of the 2080s under the title ‘The Pleasure of Giving.’ The Treat comprises of a cupboard made from solid-stained MDF, covered with anodized aluminum sheets, chromed steel legs, marble, oak, and a hob.

2084: A Diorama of the Future by MAIA students of HEAD – Genève was presented at Milan Design Week 2024

the installation explores post-Anthropocene challenges such as climate-induced extreme conditions

the Treat, an ironic kitchen drone, was designed as a futuristic cooking device by 2080s food giants

the Treat features a combination of solid-stained MDF, anodized aluminum, chromed steel, marble, and oak


