Nature weaves throughout the yorkshire Chapel’s Core
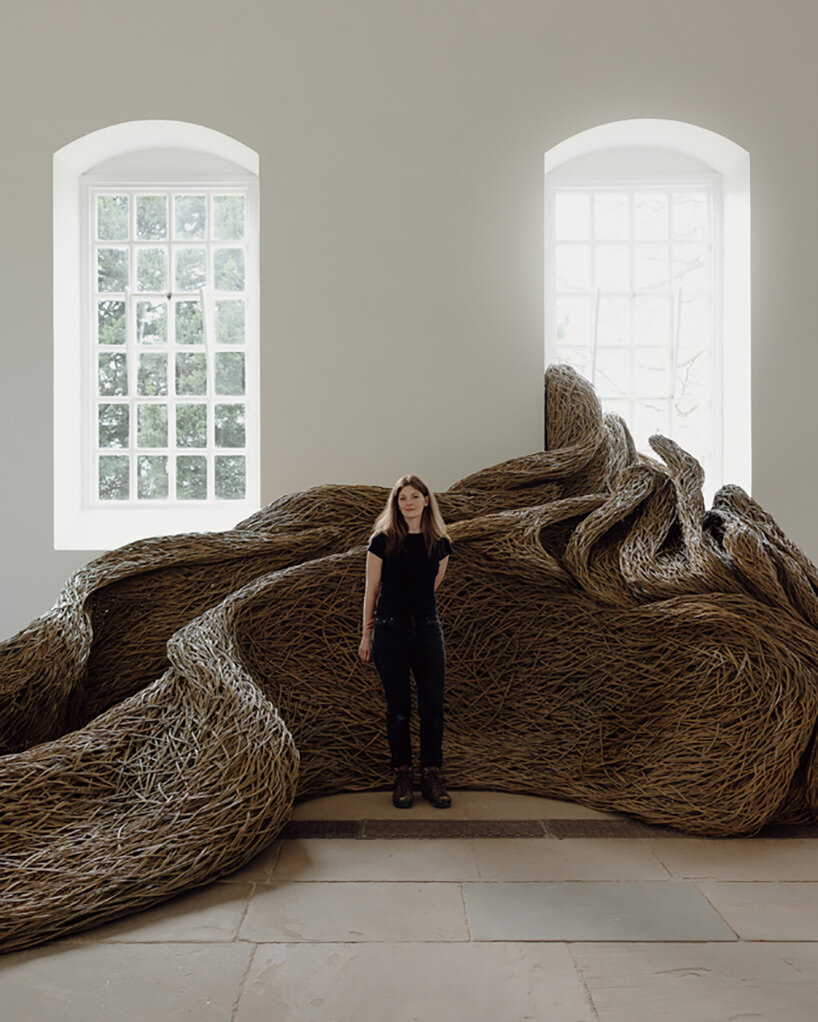
Laura Ellen Bacon brings her distinctive woven forms to the atmospheric Chapel at Yorkshire Sculpture Park in her latest site-specific exhibition, Into Being, on view from April 5th to September 7th, 2025. The monumental installation — entirely hand-woven from Somerset willow — emerges from the fabric of the historic interior as if it were always meant to be there. It’s a material response to architectural memory, growing in dialogue with the building’s tall stone walls, filtered light, and resonant acoustics.
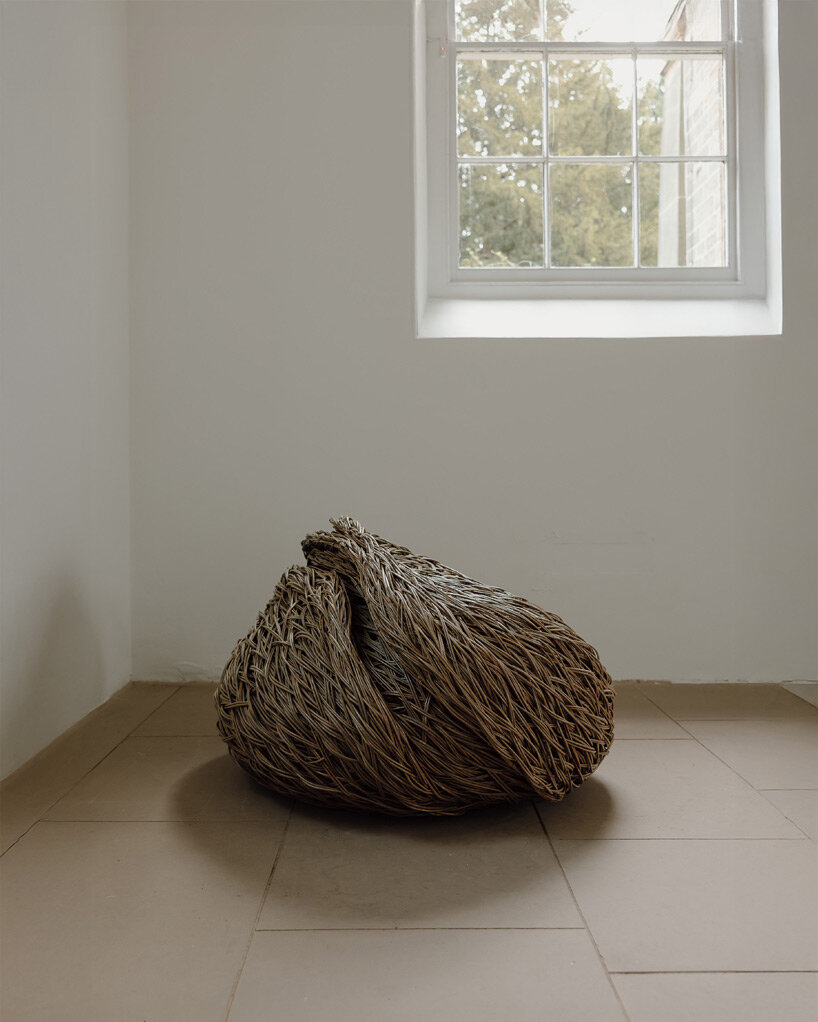
The new sculpture occupies and envelops the space. Creeping six meters into the nave and climbing three meters up the walls, the work wraps around the chapel’s features like a living organism. Its abstract contours draw from natural archetypes — seed pods, burrows, cocoons—inviting visitors to stand within and experience the work from the inside out. The structure feels both invasive and protective, unsettling and serene.

images © India Hobson, courtesy YSP
a contemporary take on traditional willow weaving
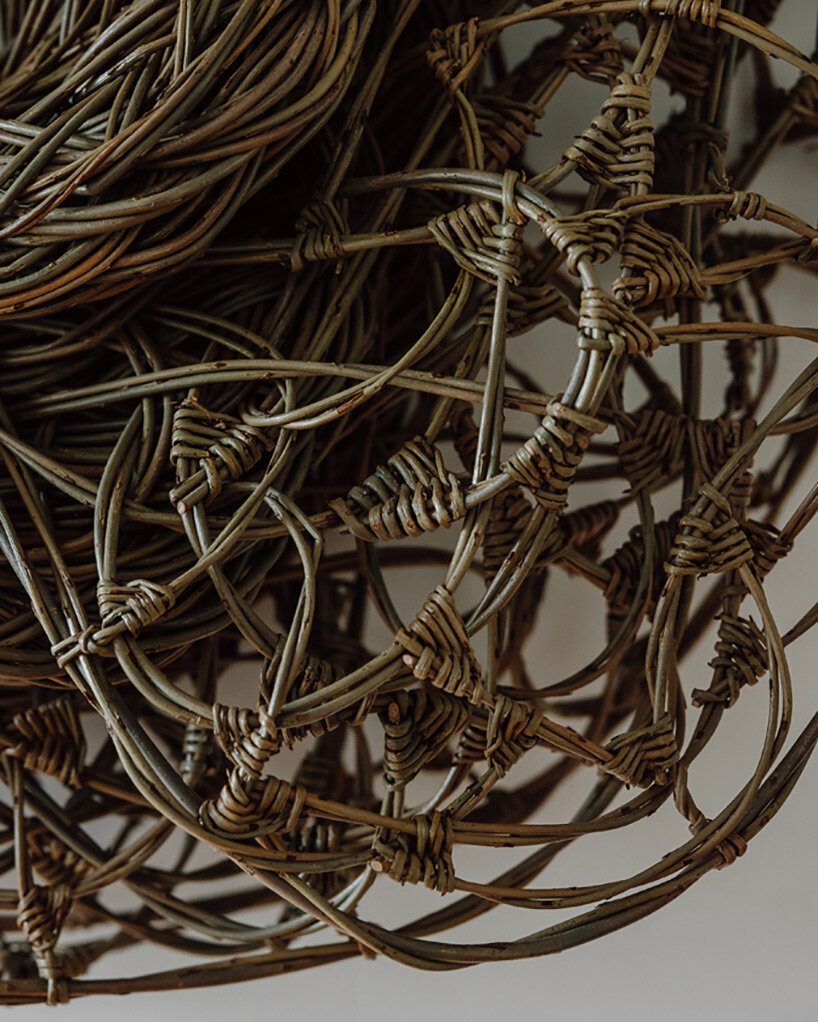
Laura Ellen Bacon constructs the entire piece on-site over an eight-week period, using willow like an architect uses line, drawing directly into space at Yorkshire Sculpture Park. In a nod to place-based making, she incorporates branches from fallen beech trees found on YSP’s grounds to create the framework of the self-supporting form. The result is a work that speaks to primal shelter: a space that reconnects human instinct with the natural world through scale, materiality, and rhythm.
The artist taps into the 10,000-year-old tradition of willow weaving, but her approach is resolutely contemporary. Over two decades, she has refined her own sculptural language — part drawing, part architecture, all deeply physical. Working primarily alone, she channels her focus into each twist and tension of the rods, embedding memory into every knot. Her technique resists spectacle in favor of intimacy, inviting close inspection of the craftsmanship and its meditative repetition.

Laura Ellen Bacon transforms the 18th-century Chapel at YSP with a monumental willow installation
Into Being: laura ellen bacon explores process as presence
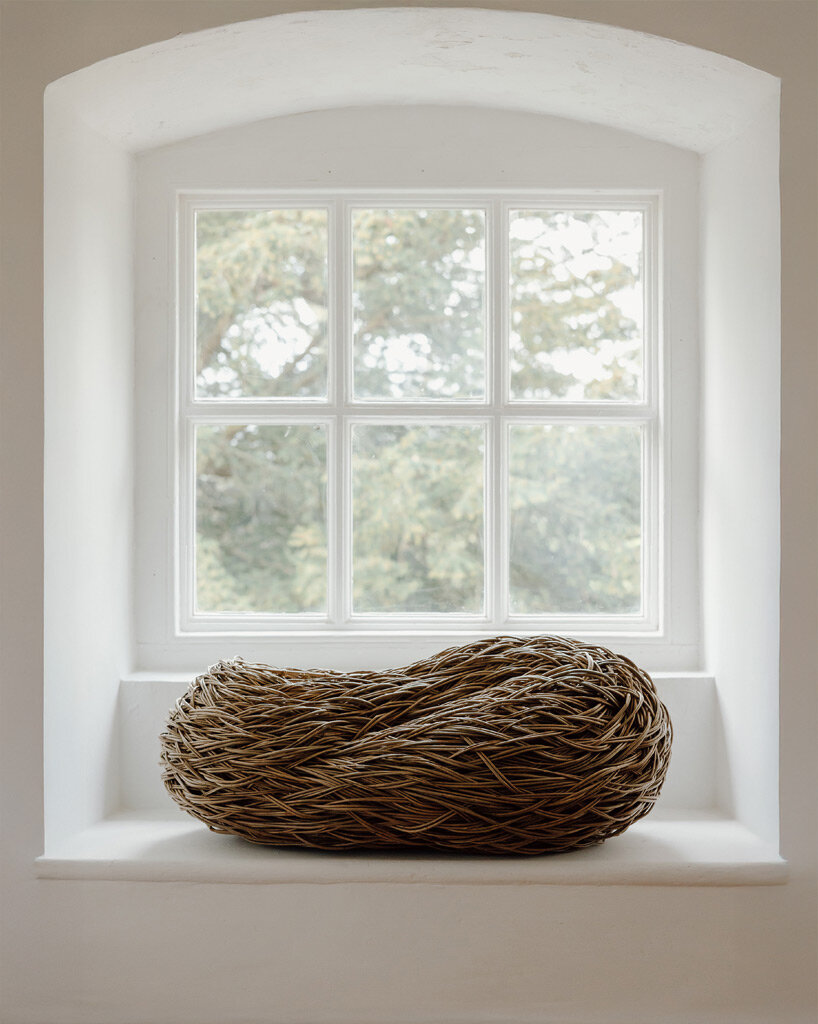
Laura Ellen Bacon’s choice of material — Somerset’s Dicky Meadows willow — reinforces the environmental sensitivity of the work at Yorkshire Sculpture Park. Lightweight, strong, and renewable, the willow allows her to carve sweeping gestures into space without industrial intervention. Once the exhibition concludes, the sculpture will be dismantled and the materials returned to the landscape to support local wildlife. ‘It will be a sensory experience,’ Bacon says. ‘There is so much willow, and it has a beautiful aroma… the light from the Chapel windows will affect and change the work throughout the day.’
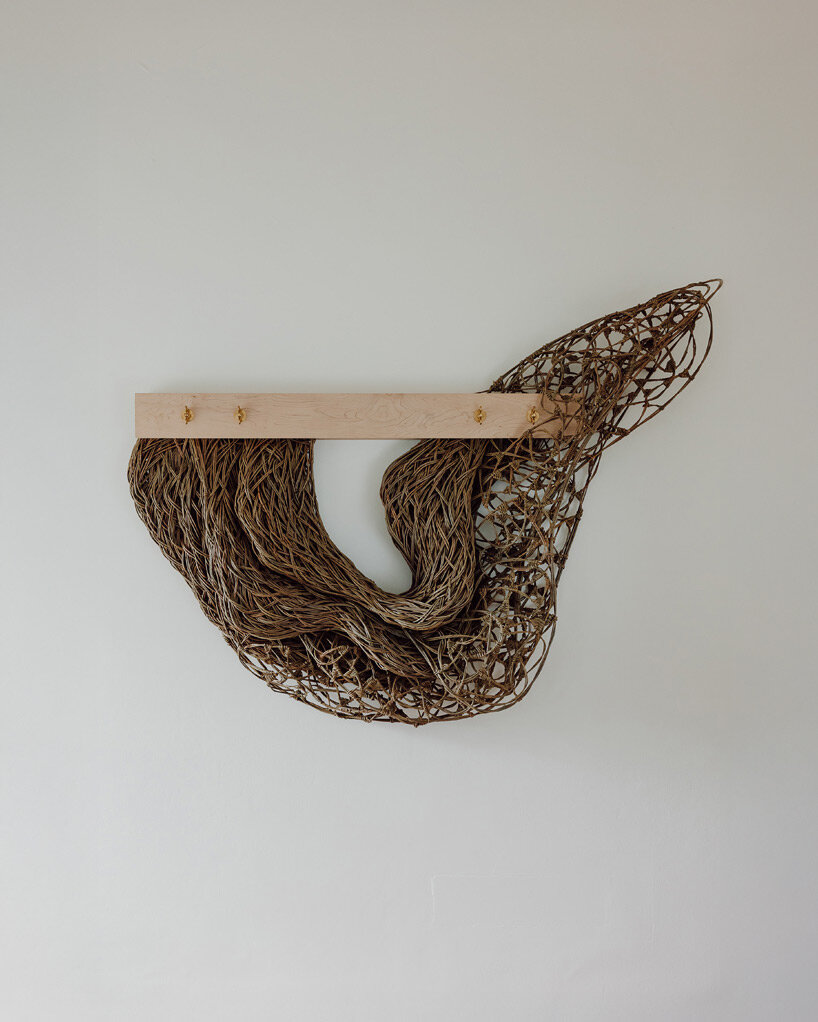
Into Being is imbued with a sense of growth and duration. More than a static sculpture, the work reflects an evolving dialogue between artist, material, and space. Bacon’s process begins with sketches but relies on instinct to guide the final form. As the title suggests, the piece becomes almost animate, its folds and tendrils giving shape to something that feels alive. The experience is both spatial and emotional: visitors encounter a work that is at once strange and familiar, monumental and delicate.

the sculpture grows organically through the space, evoking natural forms like cocoons and seed pods

visitors can step inside the structure and experience its folds from within

the artist constructs the work entirely by hand using Somerset willow and local beech branches
1/5
project info:
exhibition: Into Being
artist: Laura Ellen Bacon | @lauraellenbacon
location: Yorkshire Sculpture Park | @yspsculpture
on view: April 5th — September 7th, 2025
photography: © India Hobson | @indiahobson


