|

Monastery Designed With “Giant Sail” Roof Welcomes Public With Nature-Filled Open Spaces

Ambrosian Monastery by Stefano BoeriAmbrosian Monastery by Stefano Boeri

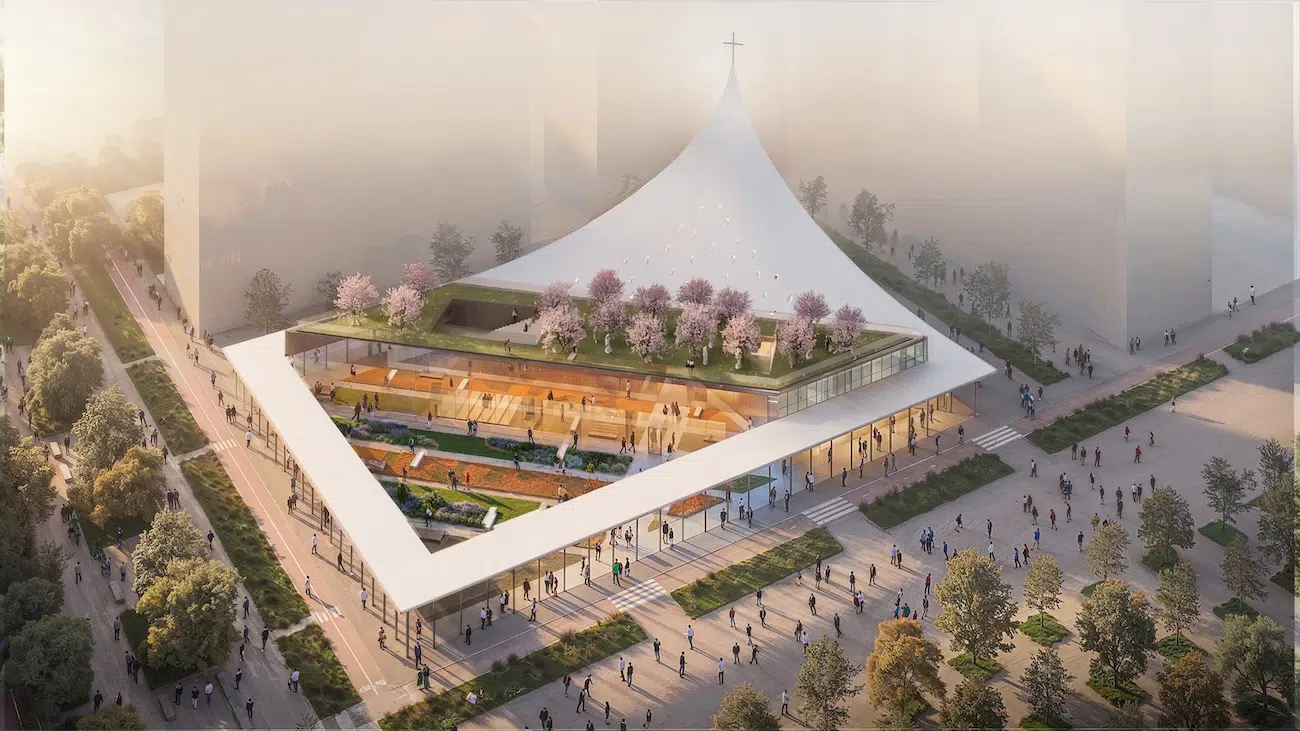
At the intersection of history and innovation is Stefano Boeri’s new Ambrosian Monastery in Milan, Italy. This monastery was commissioned by the Archdiocese of Milan and will cover an area of 2,700 square meters (about 29,062 square feet), serving as a center for worshippers who live in the Milano Innovation District (MIND), a recently developed area at the forefront of design and sustainability, as well as the larger Milan metropolitan area.

MIND is a large-scale regeneration project spanning more than 1 million square meters (about 10.8 million square feet), focused on smart urban living and creating “a city within a city” with the goal of uniting the community through more sustainable and integrated lifestyles. Boeri is an Italian urban planner and architect whose work predominantly focuses on integrating greenery into urban spaces in creative ways. One of his most well-known projects is the Vertical Forest, which began in 2007 and consists of two residential towers in Milan’s Porta Nuovo district. The buildings are covered in the equivalent of two hectares of parkland and host more than 800 trees, 4,500 shrubs, and 20,000 plants. The relationship between architecture, biodiversity, and daily life is at the center of Boeri’s work—and Ambrosial Monastery is no different. It brings together religion, nature, and community.

For the architect’s latest project, a total of 1,100 square meters (about 11,840 square feet) will be allocated to open spaces, including a rooftop planted with cherry trees and sculptures selected from the storage collections of the Veneranda Fabbrica del Duomo. Boeri’s goal with the monastery is to rethink the function of the cloister, seeing it as a space inspired by the Christian monastic tradition while opening it up, both symbolically and literally, to the outside world. His team describes it as “an introverted yet permeable space, articulated around three fundamental dimensions—care, dialogue, and spiritual inquiry.”

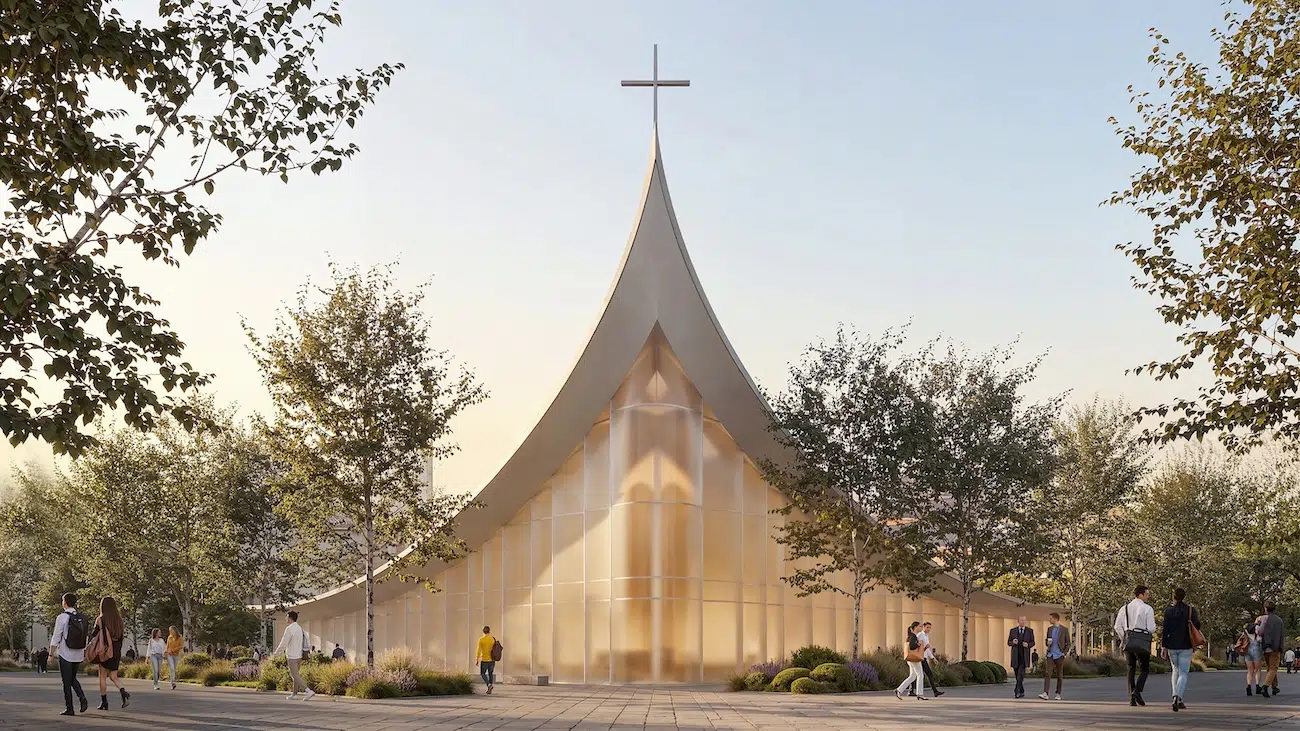
Within the monastery will be study rooms, multipurpose spaces, an open-air amphitheater, and a section dedicated to pastoral care that includes five attached residences. Together, these spaces will serve as a gathering place for worshippers and local residents alike. The cloister includes a trigonal-plan church with a curved roof reminiscent of a sail on a boat. It is designed to accommodate 300 to 350 people.

To stay up to date on the works of this architect, you can follow Stefano Boeri on Instagram.

Architect Stefano Boeri is designing a monastery in the Milano Innovation District (MIND), a recently developed area at the forefront of design and sustainability.
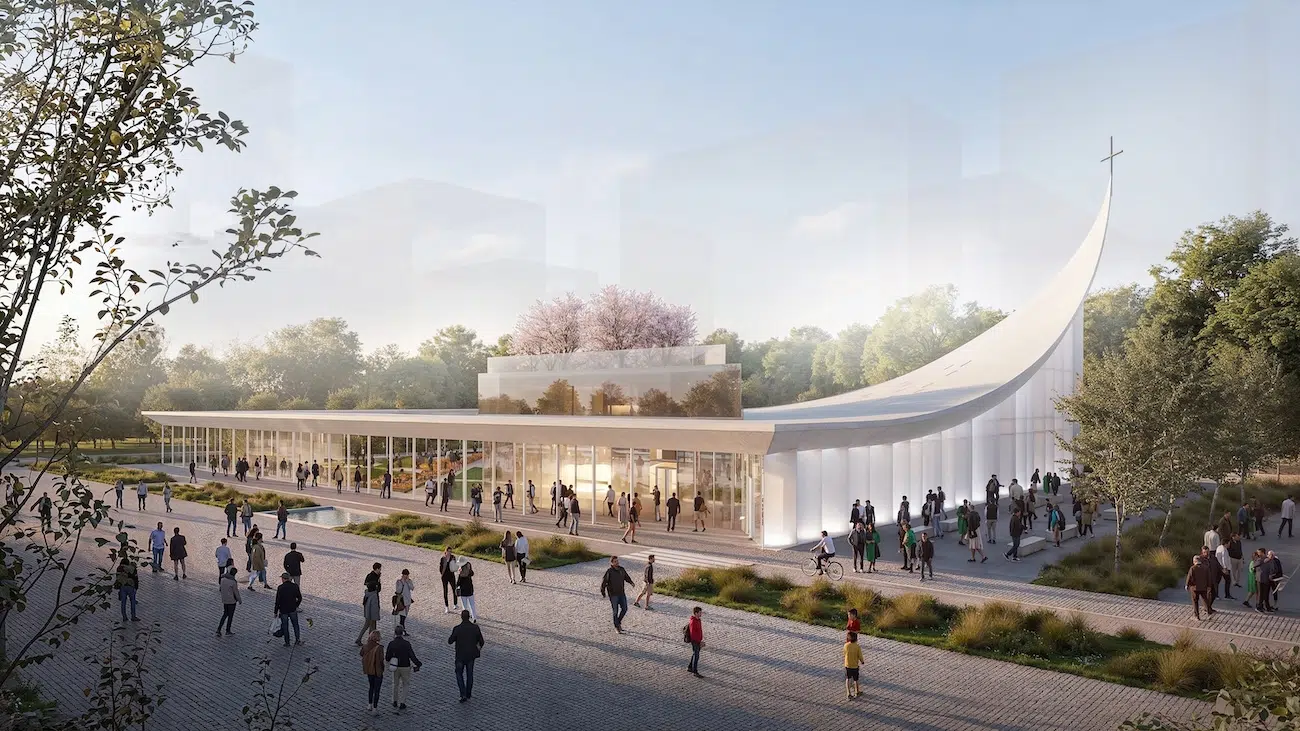
Ambrosian Monastery by Stefano BoeriAmbrosian Monastery by Stefano Boeri

The monastery seeks to bring together religion, nature, and community, with a total of 1,100 square meters being allocated to open spaces, including a rooftop planted with cherry trees and sculptures selected from the storage collections of the Veneranda Fabbrica del Duomo.
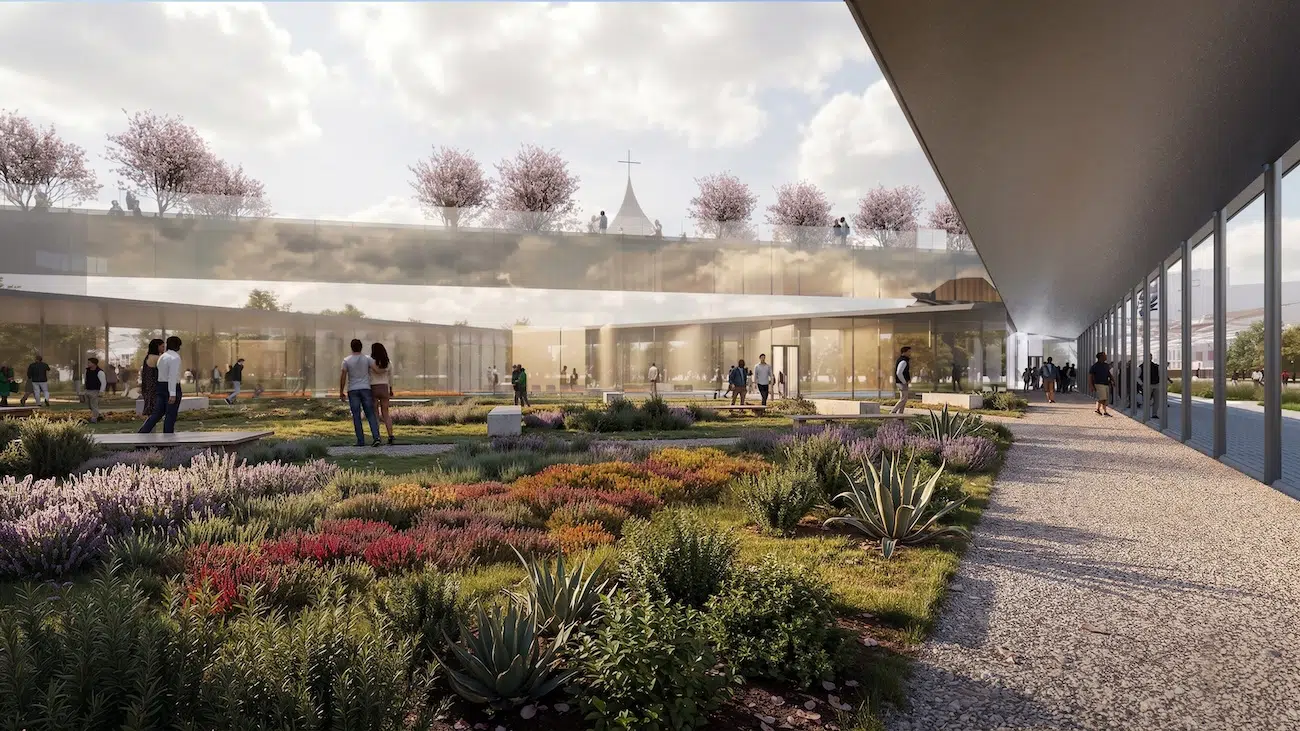
Ambrosian Monastery by Stefano BoeriAmbrosian Monastery by Stefano Boeri

Boeri’s goal with this project was to rethink the function of the cloister: as a space inspired by the Christian monastic tradition while opening it up to the outside world.
Ambrosian Monastery by Stefano BoeriAmbrosian Monastery by Stefano Boeri

Stefano Boeri: Website | Instagram

My Modern Met granted permission to feature photos by Stefano Boeri Architetti.

Related Articles:

Photographer Compiles Thousands of Photos to Meticulously Document Europe’s Churches

Italy Buys Rare Caravaggio Portrait for $35 Million

Artist Suspends Stunning Spectrum of Colorful Mesh Inside a Church

Similar Posts

  • Kahua Kuili Residence

    The Kahua Kuili residence is a modern interpretation of the classic Hawai’i summer camp. In keeping with the firm’s design philosophy, the warm yet spacious retreat was designed with longevity in mind. Kahua Kuili incorporates centuries-old indigenous design elements paired with contemporary attitudes to create a residence that will remain relevant for generations to come. Located within the dry portion of the Kona Coast at the base of the large cinder cone Pu’u Kuili, the property offers expansive views of the Pacific Ocean and Kua Bay as well as mountain views of Hualalai. Previously the site of a working ranch, the transition to residence became an opportunity to return the majority of the landscape to its natural state: a mix of lava and bunch grasses. Inspired by traditional Hawaiian architecture, the 5,590-square-foot residence is composed of multiple structures that simultaneously provide privacy through their scattered arrangement and community through the open spaces between them. The camp-like retreat’s focal point is the main hale (Hawaiian for house), which provides a central gathering place for family and friends. The main hale opens to ocean views and the central, protected courtyard, enabling activity to flow easily between indoor and outdoor space, including to the adjacent pool and tiki bar. The bar/lounge area spills over into the pool, complete with multiple lounge chairs and breathtaking ocean views. A barbecue/luau area allows for gatherings of family and friends who can picnic under the comfort and shade of a magnificent kiawe tree. Deep roof overhangs define the transition between inside and outside and offer shelter from sun and rain. Outdoor spaces link the separate structures—guest quarters, studio, wash house, garage—to one another. The use of simple, durable materials, such as board-formed concrete, western red cedar, large sliding doors, operable wood ventilation louvers, and rope lashing help reinforce the camp-like aesthetic. Western red cedar was selected for its resistance to termites and dry rot as well as for the beautiful way it patinas with age. Natural stone cowboy walls surrounding the property help create a sense of privacy from nearby houses. The interiors, by Marion Philpotts, were designed in a comfortable, contemporary aesthetic with bright colors and retro elements that tie into the modern theme of the structure. The expansive cedar-clad kitchen features a breakfast bar, dining table, and state-of-the-art appliances. Tall ceilings, large windows, and grand sliding doors that open to the courtyard contribute to the casual ease of the house. Intimate spaces, which include cozy reading nooks and relaxing sitting areas, are scattered throughout the home. Kahua Kuili is the quintessential destination for relaxation, where one can unwind comfortably and in style, all while enjoying the natural climate and landscape of Hawaii. Project team
    Architect: Walker Warner Architects
    Interior Designer: Philpotts Interiors
    Landscape: David Y. Tamura Associates
    Builder: Maryl Construction
    Photography: Matthew Millman