|

Pharrell Williams x NIGO Announce ‘Japa Valley’ With Giant KAWS Sculpture at the Center

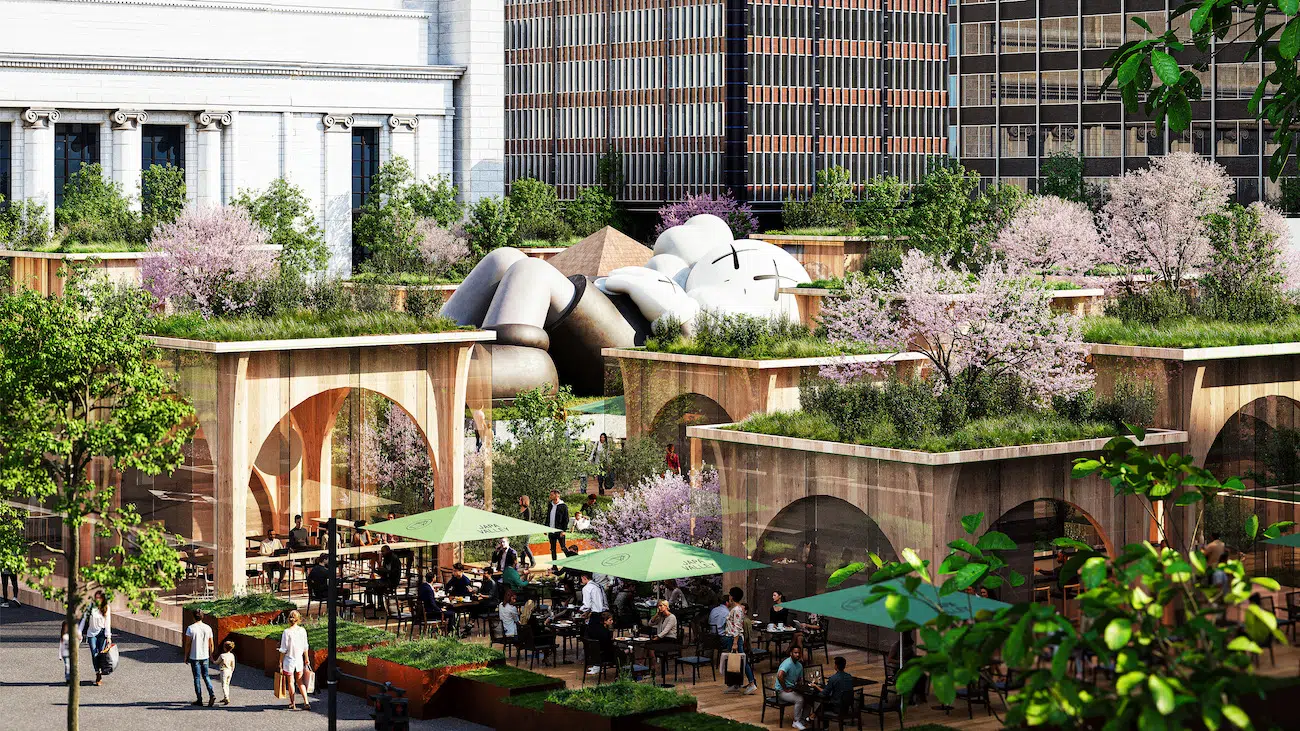
Exterior daytime render of Japa Valley TokyoExterior daytime render of Japa Valley Tokyo

California’s Napa Valley is home to hundreds of sprawling, hillside vineyards, many renowned for their world-class wines. Across the Pacific, Japan is taking note—but not without incorporating a twist. In 2027, Japa Valley will launch in Tokyo, serving as the latest joint venture between Pharrell Williams and NIGO in partnership with Not A Hotel.

As its name suggests, Japa Valley takes inspiration from its Californian counterpart, emphasizing hospitality alongside a range of artistic experiences. The 1-hectare campus will unsurprisingly swap Californian wine for Japanese craft sake brews, but it will also be informed by a rotating cast of fashion, food, and design pop-ups, offering visitors a distinct glimpse into contemporary Japanese culture. Recent concept renderings showcase an urban oasis organized into a fluid, maze-like layout, peppered with elegant, timber-clad pavilions crowned by plants, trees, and other greenery. The complex’s interiors are equally lush, boasting arched, floor-to-ceiling windows through which sunlight can seamlessly filter.

At Japa Valley’s heart will be a monumental sculpture by KAWS, depicting his iconic Companion character in a reclining pose. The piece anchors not only the entire site, but its overall atmosphere. Just as KAWS’ skeletal figure has kicked back to relax in a plush meadow, visitors are meant to rest as well, savoring the meditative yet bustling environment around them. This sculpture marks the second time that Not A Hotel has tapped KAWS for a project; last year, the New York-based artist curated artworks for the NIGO House in Chiba.

Even with its star-studded cast of collaborators, Japa Valley is explicitly designed to be ephemeral. The project will be nestled in Yurakucho Park, which Mitsubishi Estate is currently developing in front of Yurakucho Station as a temporary space before it commences construction on a new major building complex in the area. Japa Valley’s emphasis on seasonal programming only enhances that impermanence, challenging visitors to engage with pop-ups in more unconventional and unexpected ways.

Beyond this, the project is undeniably a labor of love. For two decades, Williams and NIGO have joined forces for a variety of creative and professional pursuits, with Japa Valley being the “culmination” of that partnership.

Japa Valley translates a “shared vision for cultural fusion into a physical space,” the project’s website reads. “[It] proposes a new way to weave art into the fabric of daily life. It reimagines the tourism model through the lens of craftsmanship.”

To stay updated about the project, visit Japa Valley’s website.

Slated to open in Tokyo in 2027, Japa Valley will host a rotating cast of fashion, art, and food pop-ups, with a special emphasis on sake.
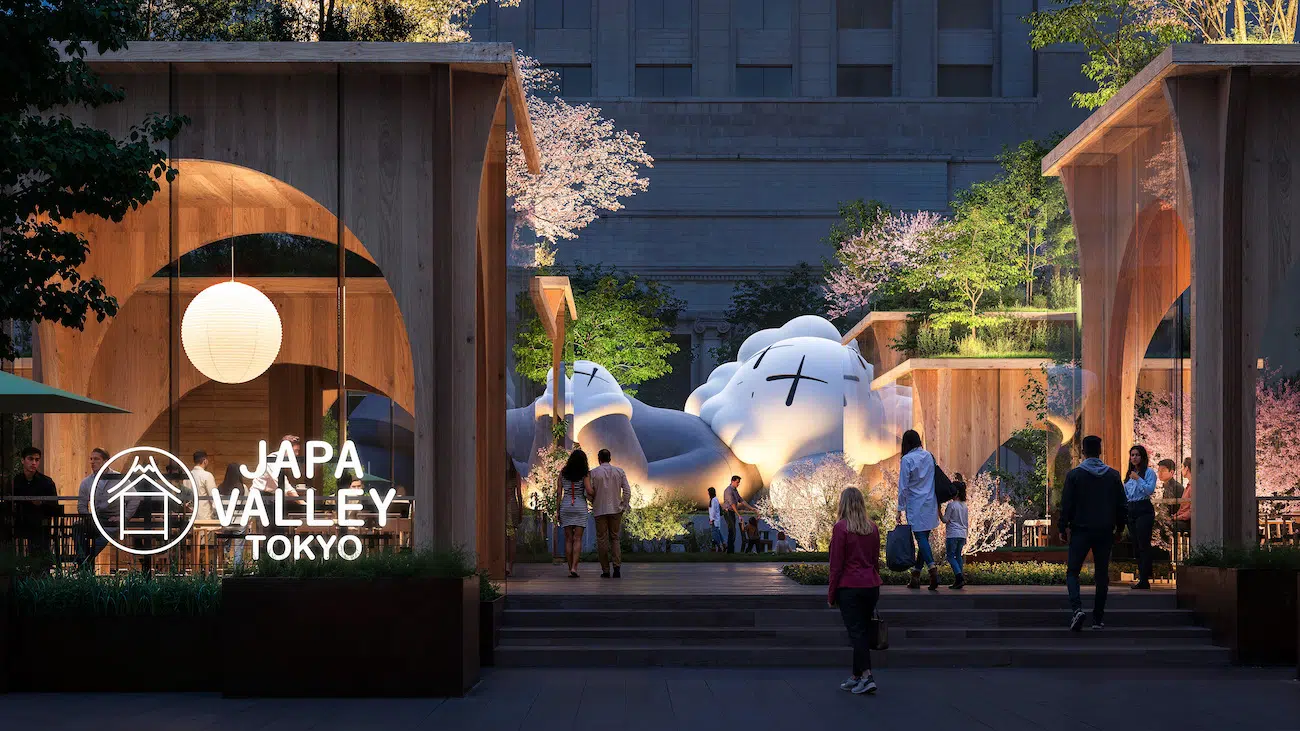
Exterior evening render of Japa Valley TokyoExterior evening render of Japa Valley Tokyo

It is the latest joint venture between Pharrell Williams and NIGO in partnership with Not A Hotel.
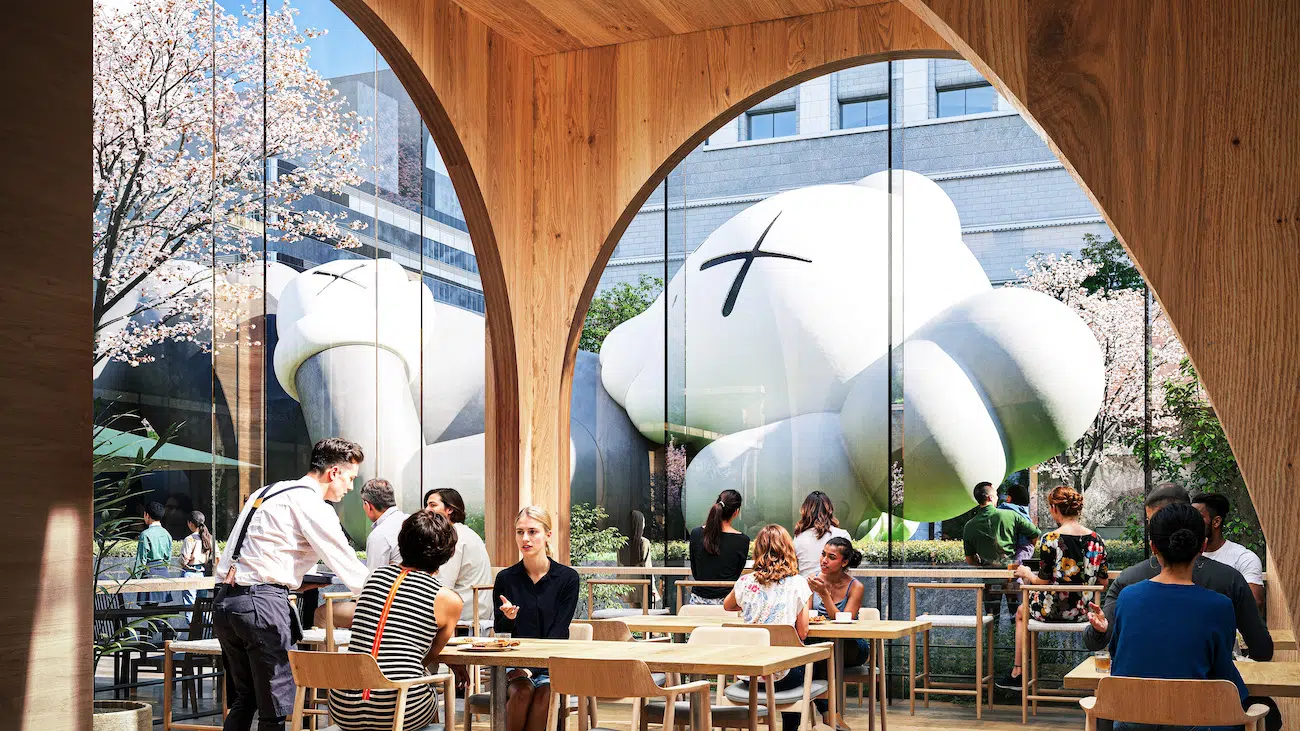
Interior render of Japa Valley TokyoInterior render of Japa Valley Tokyo

At the center of Japa Valley will be a monumental sculpture by KAWS, depicting his iconic Companion character in a reclining pose.

Promotional asset for Japa Valley TokyoPromotional asset for Japa Valley Tokyo

Japa Valley: Website | Instagram

All images via Not A Hotel.

Sources: NIGO, Pharrell Williams and NOT A HOTEL Team Up for JAPA VALLEY TOKYO; Pharrell Williams and Nigo to open massive lifestyle hub in Tokyo inspired by Napa Valley; pharrell williams & NIGO partner with NOT A HOTEL on ‘japa valley tokyo’, launching in 2027

Related Articles:

LEGO Opens Immersive ‘Superpowers Studios’ in Paris Allowing Visitors To Touch and Play with Art

Elegant Pop-Up Installation Merges Flowers and Industrial Aesthetics

This Colorful Multi-Sensory Installation Invites You To Imagine a Better Future

Similar Posts

  • Closet Design That Maximizes Organization and Style

    The “closet reveal” is a phenomenon gaining momentum in the design blogging community. Picture a living room or a dining room makeover, but this time the decorating magic is happening in the smallest space of the house. It’s all about closet design!  The reveal showcases an amazing transformation of a previously unremarkable (and sometimes problematic) […]

    You’re reading Closet Design That Maximizes Organization and Style, originally posted on Decoist. If you enjoyed this post, be sure to follow Decoist on Twitter, Facebook and Pinterest.

  • Step into the Apartment of Superman – Colorful Zest Meets NYC Panache

    Ever wanted to step into the home of Superman? No, we are not talking about his more secluded and otherworldly getaways. We want you to take a step into the less-talked about apartment of Clark Kent inside the Standish building in Brooklyn Heights. Early versions of the Superman comic had Clark Kent living on the […]

    You’re reading Step into the Apartment of Superman – Colorful Zest Meets NYC Panache, originally posted on Decoist. If you enjoyed this post, be sure to follow Decoist on Twitter, Facebook and Pinterest.

  • 11th St Residence

    Situated on a triple-lot in Boulder’s Newlands neighborhood, this 3200 SF home was designed for a young couple looking to start a family and develop a property well-positioned for future resale in the Boulder real estate market. Our challenge was to preserve as much of the yard as possible while creating a 4BR, 3.5BA home that grouped master suite and kids’ bedrooms on a single floor, and accommodated a private guest suite, ample living areas, open kitchen, and detached garage with small studio space above. The gabled-roof design and divided light windows nod to the vernacular of adjacent properties while charred and stained cypress siding offers a distinctly contemporary tone. A long, horizontal volume stretches across the front perimeter of the property, concealing the large outdoor space behind. The design relies on standard wood framing to optimize budget without compromising form, and allows owners ample room to both grow their family and enjoy a fluid connection between indoor and outdoor areas.

  • 3 Styles to Give the Tiny Powder Room a Spacious Look: 30 Fab Ideas

    Sometimes small spaces pack a big punch indeed. That is definitely the case with powder rooms; generally tiny spaces that make a big impact both in terms of aesthetics and ergonomics. One of the advantages of the powder room is the way in which it allows you to try out a style that is entirely […]

    You’re reading 3 Styles to Give the Tiny Powder Room a Spacious Look: 30 Fab Ideas, originally posted on Decoist. If you enjoyed this post, be sure to follow Decoist on Twitter, Facebook and Pinterest.