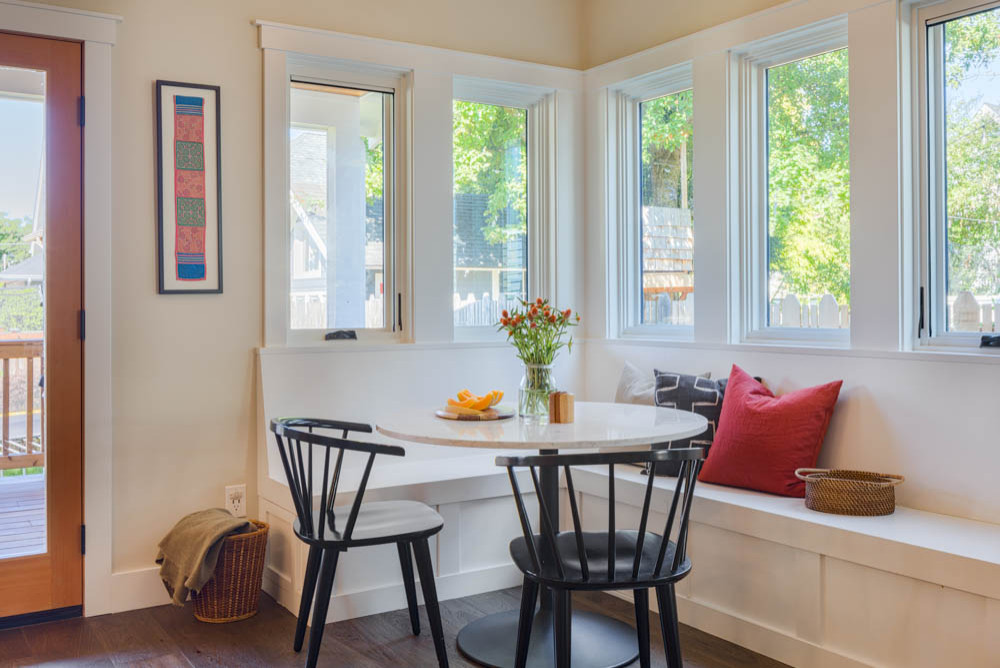
Small Breakfast Nooks Perfect for the Modern Space-Savvy Home

As Halloween knocks on the door, it is definitely that time of the year when large parties and grand dinners are the norm. But 2020 seems to have a mind of its own. For many of us, staying home and staying safe is still the priority – something that we really do not have much of a choice at. Whether it is the new circumstances that are forcing your hand or the size of your home that is dictating your choice, a tiny breakfast nook is an idea that you should definitely consider as you head into 2020. Trendy, elegant and saving space without seeming out of place even in the modern home, the small breakfast nook is a must try even in larger homes.
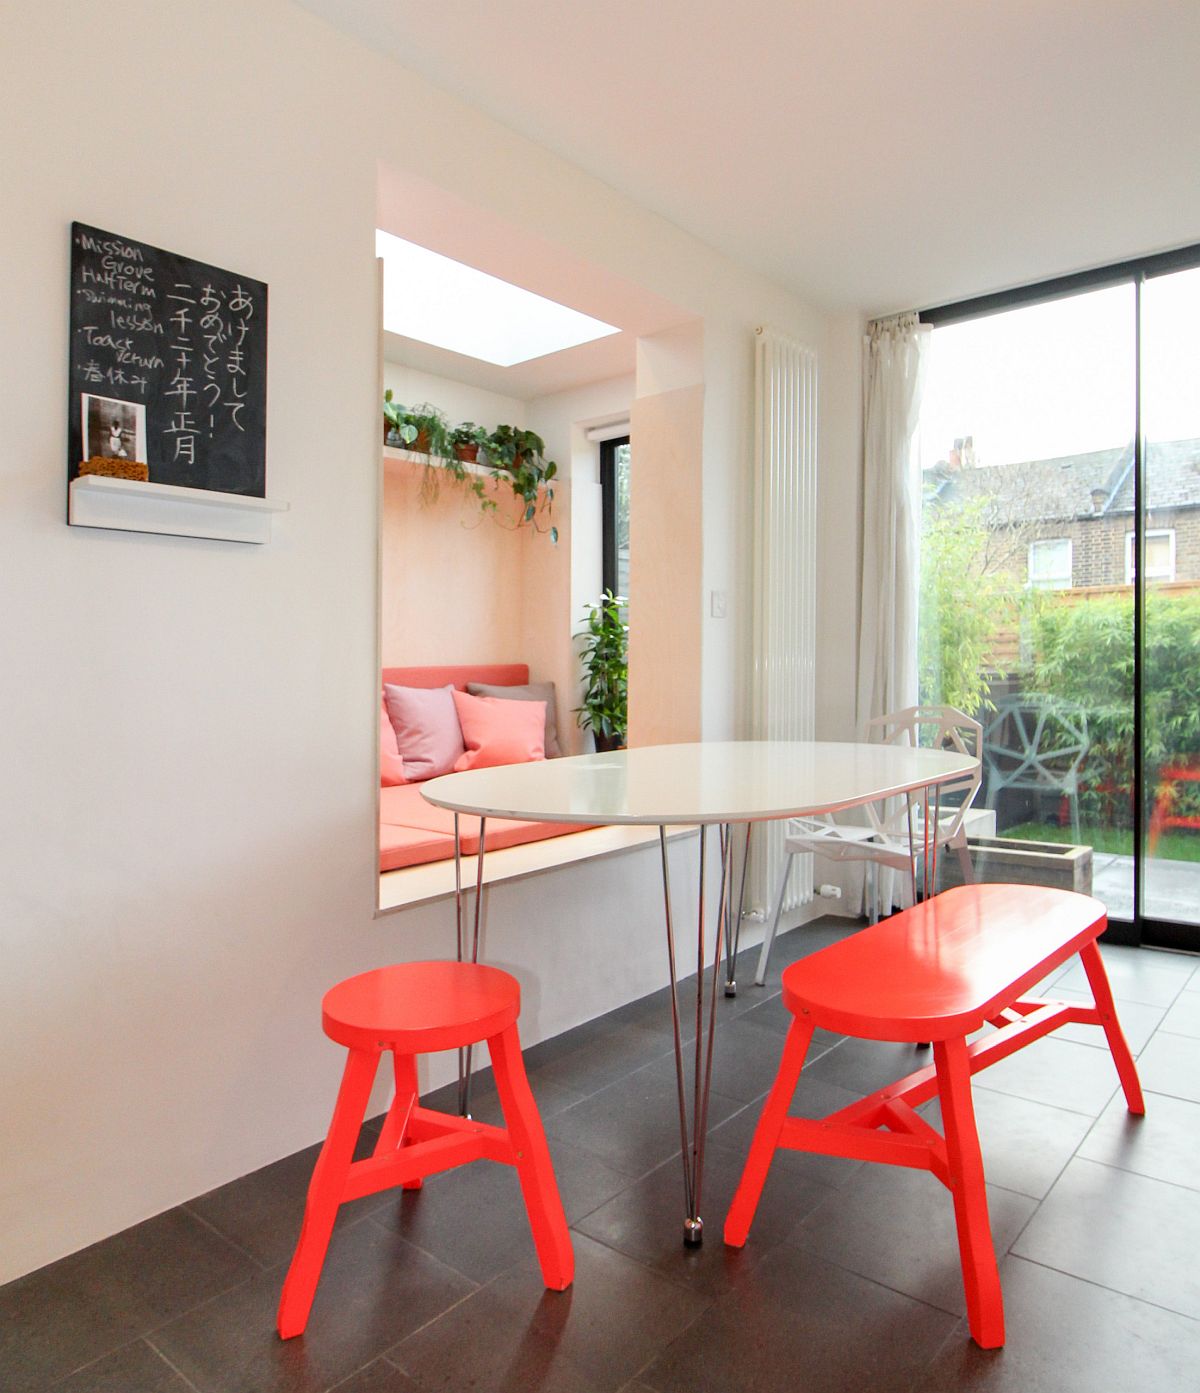
Innovative modern breakfast nook with splashes of red all around [From: James Dale Architects]


The small breakfast nook is not just an idea for the tiny apartment of the modest contemporary home. It can function as a secondary space just for your morning breakfast and evening ‘snack time’ in addition to another, main dining area. Breakfast nooks in the kitchen also cut down on unnecessary movement and while some accommodate just a couple of individuals at a time, others can easily host 3 or 4 people. Step in and discover the trendiest breakfast nook ideas of the season –

Find that Lovely Niche

The first thing you need for a smart, little breakfast nook is a niche that accommodates it beautifully. The best breakfast nooks feel almost organic – as if the space they sit in was specifically designed for them. This could be a space in the hallway, a corner of the kitchen or even a little forgotten slot next to the living area. Finding the décor for this space is the perfect starting point for your small breakfast nook. Combine the style of the breakfast zone with that of the dining area or kitchen next to it and also choose a similar color palette for a more coherent look.
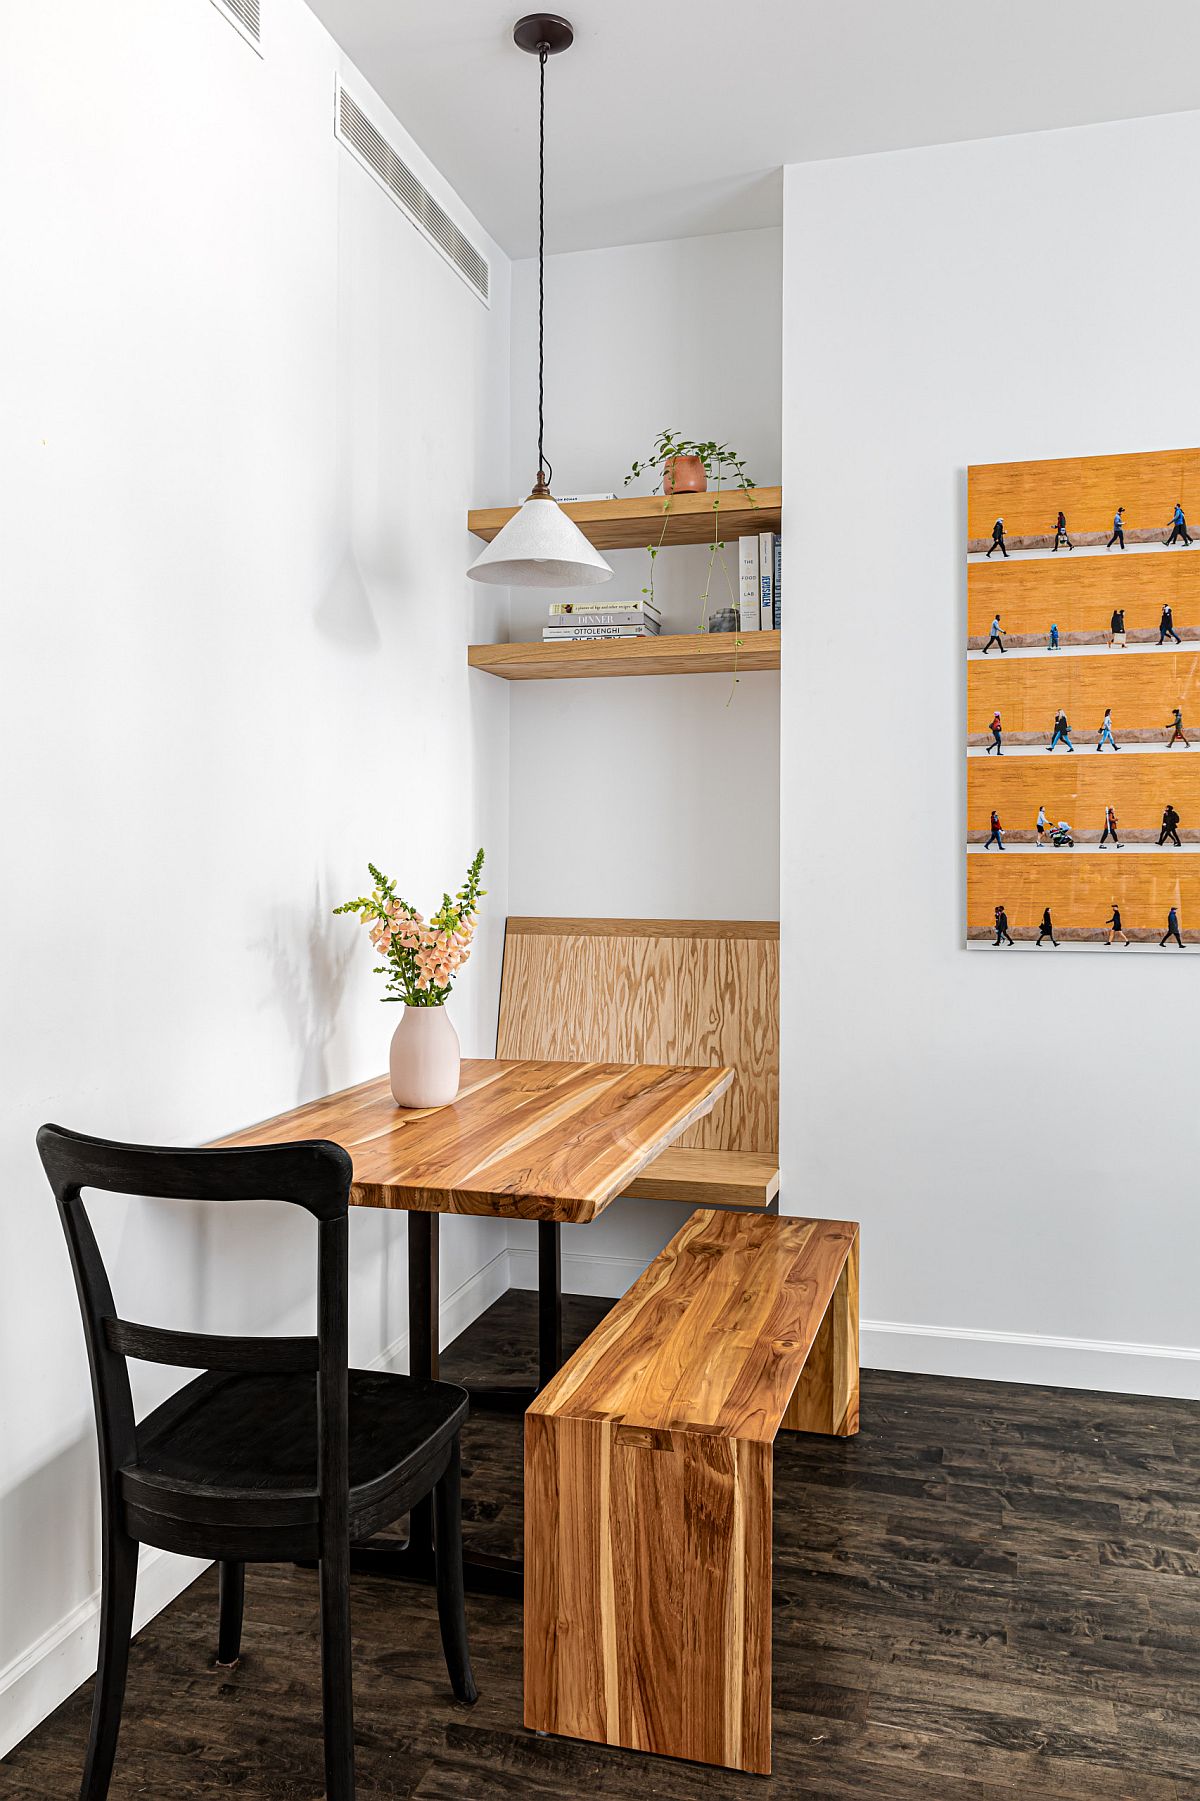
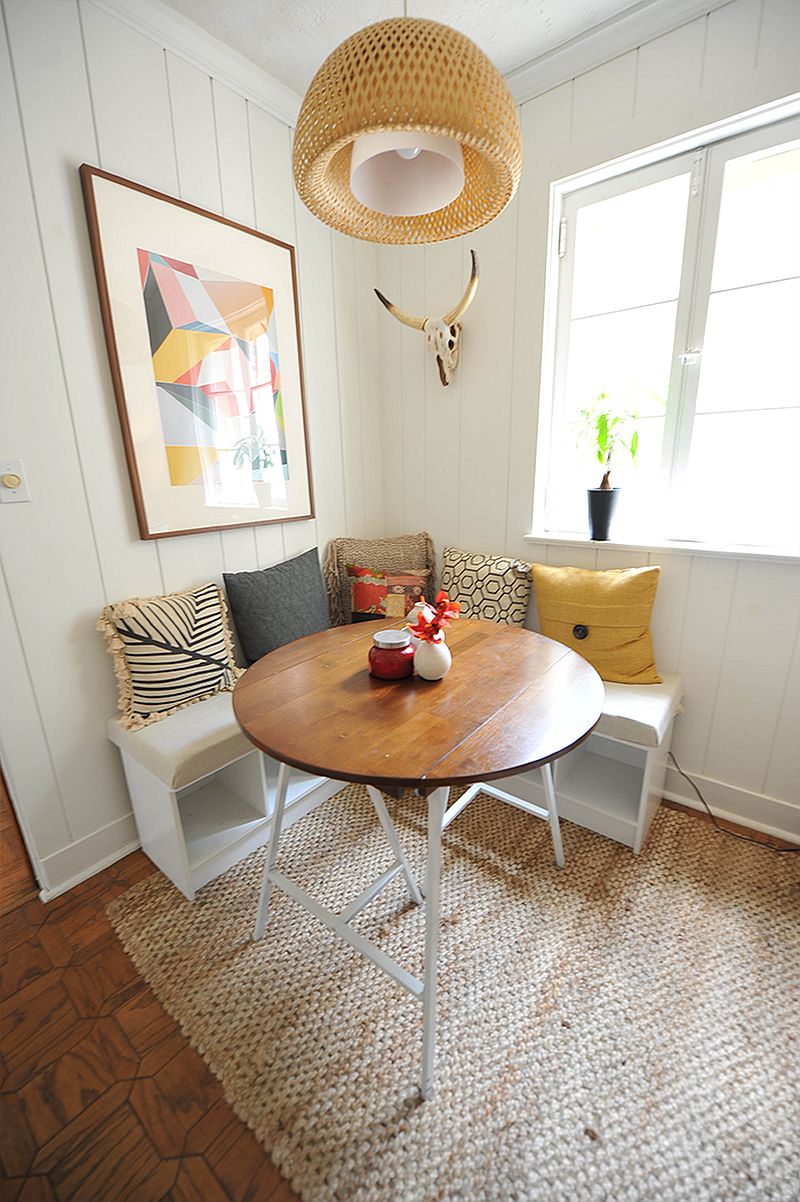
Custom dining space and breakfast zone with wooden table and bench for the modern New York apartment [From: Brooklinteriors]
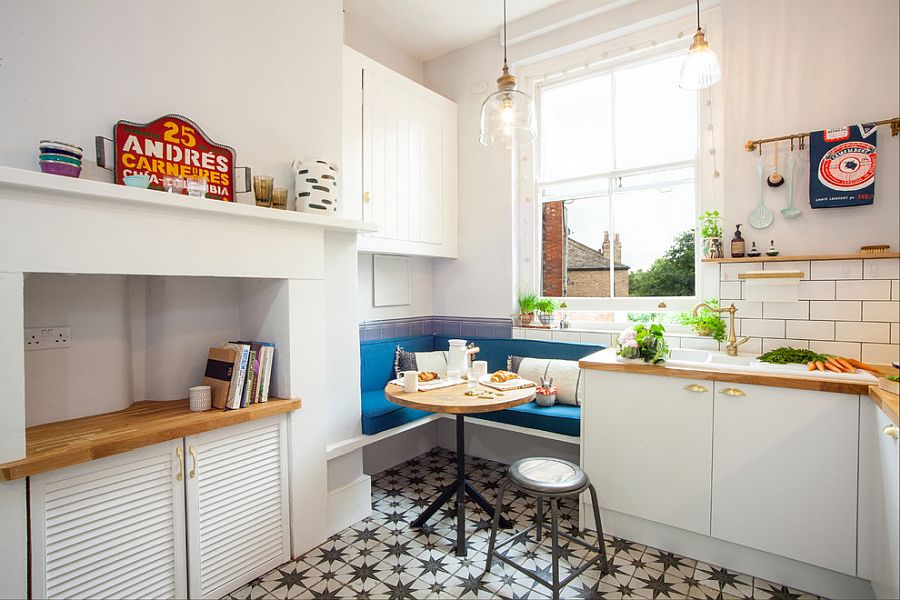
Finding space for the small breakfast zone inside the kitchen
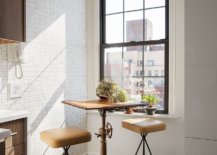
Gorgeous New York kitchen with a tiny breakfast zone that sits next to the window
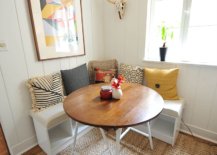
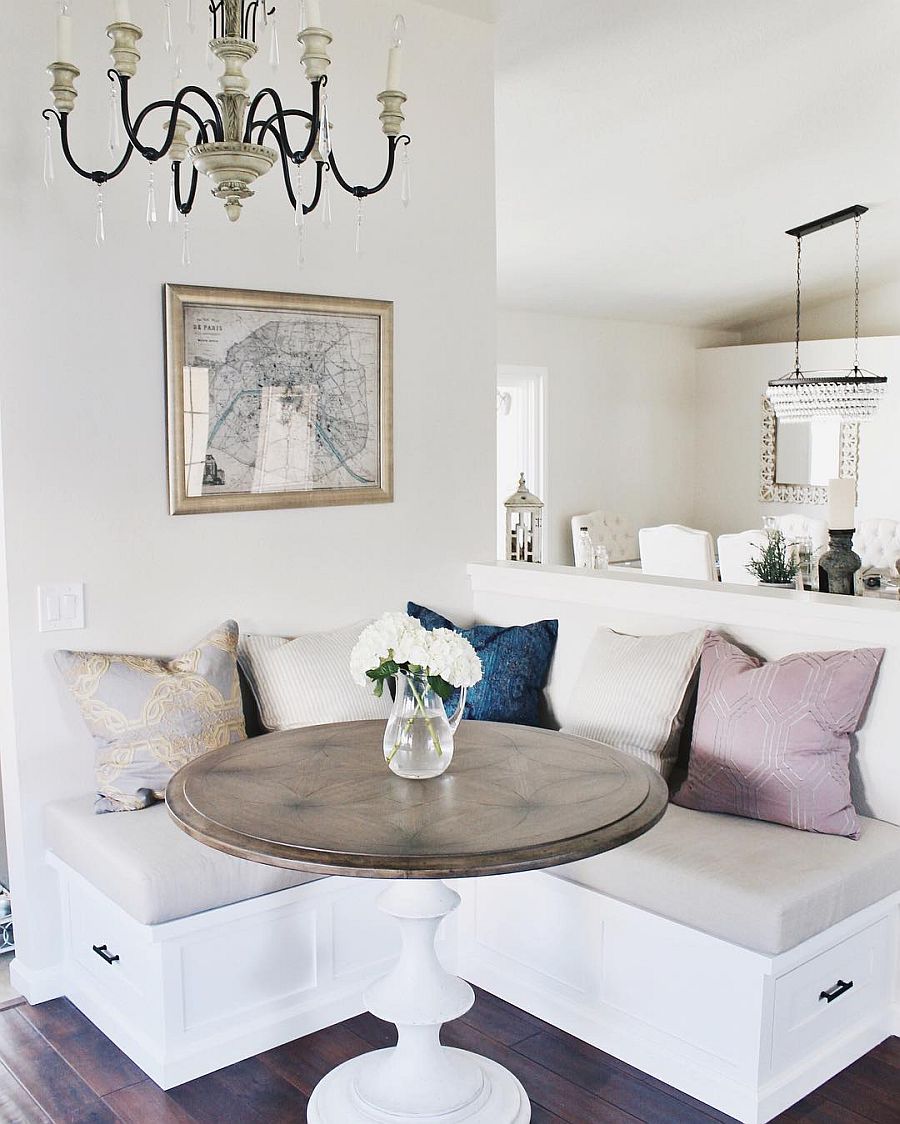
Small banquette sits snugly in the corner and creates a stylish breakfast nook

Décor and Lighting

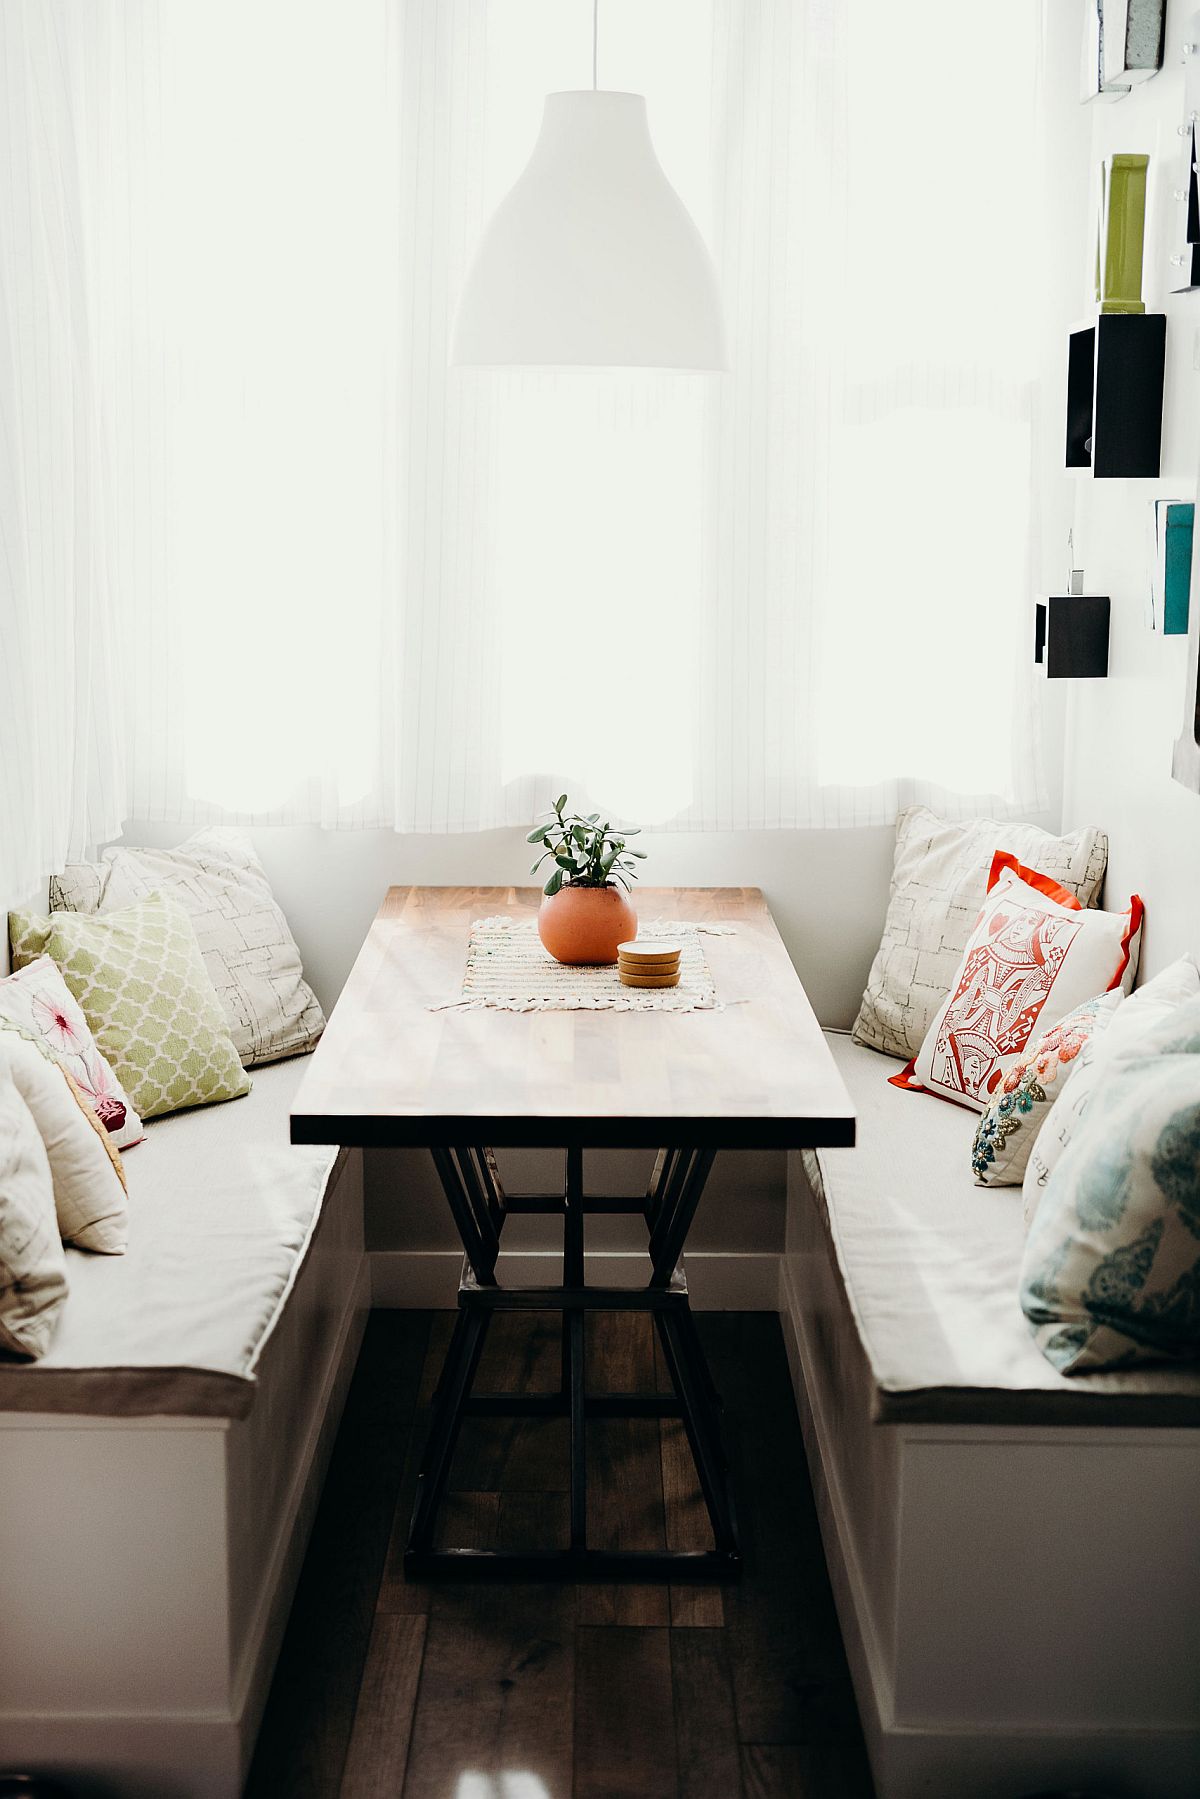
The small, round table with a pedestal base is the most preferred option for the breakfast nook. A custom, built-in bench next to it along with a couple of chairs is all you need to ensure that you have the basics sorted. Lighting is the next essential step and if your breakfast nook is next to a large window or is connected with the backyard, then there is little to worry about. Otherwise, a combination of pendant lights and recessed lights next to this area should get the task done.

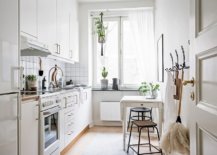
Super-small breakfast zone for the small apartment kitchen in white
Table with foldable leaf at the end saves space while creating a cool breakfast zone
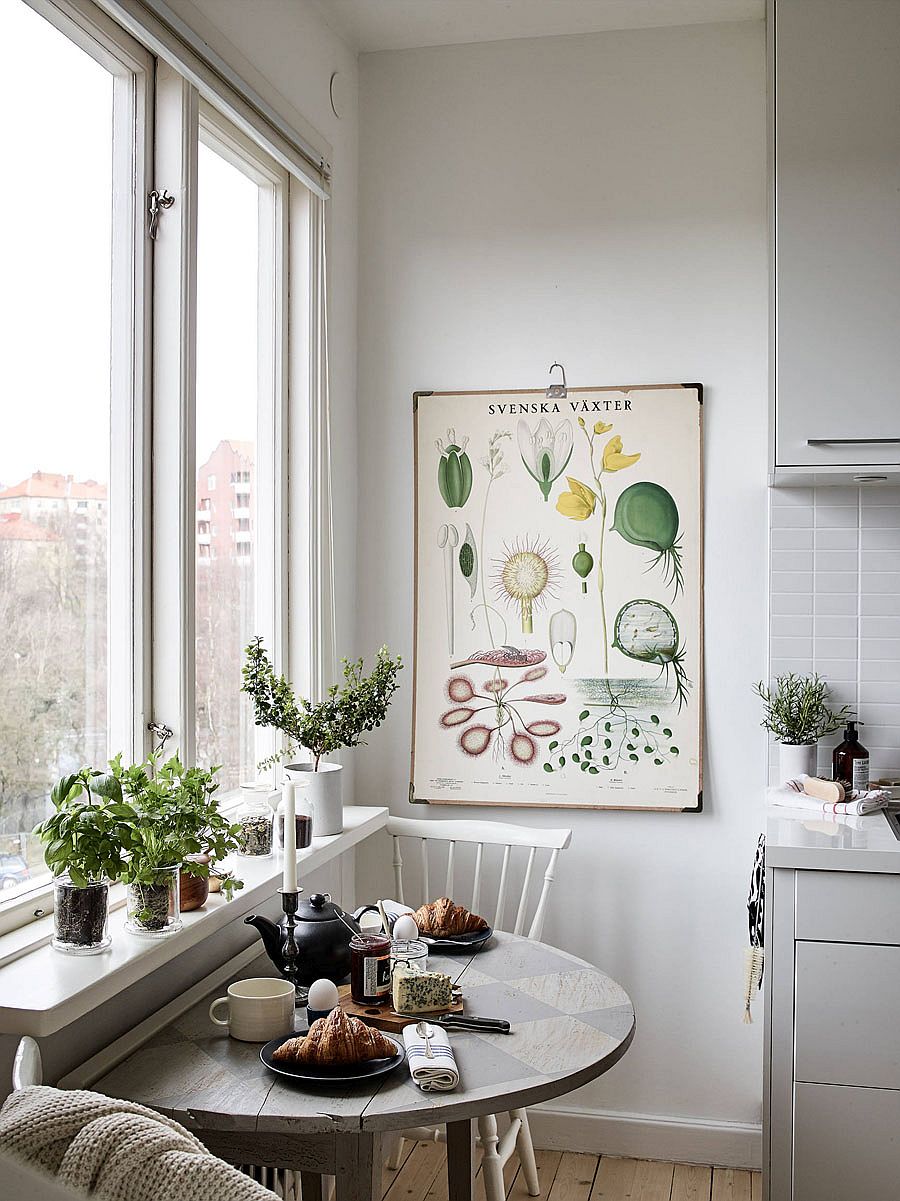
Beautiful breakfast zone for the small home with Scandinavian style
Built-in bench with comfy seating is the perfect place for a cool breakfast zone

Not just for Couples

We have already shared many inspirations with our readers for breakfast nooks that are designed just for couples. But the breakfast nook can serve more than just a couple of individuals and the blueprint here is to combine the bespoke, built-in seat with chairs. A breakfast zone with a view adds to the appeal of the house and you can even host guests here as they take in the sights and sounds outside. Styles like Scandinavian, beach and contemporary are the most preferred ones in here while eclectic and industrial also work well in here. Time to put that forgotten niche to good use!

Create a breakfast zone that perfectly fits the style and spatial demands of the kitchen
Modern eclectic breakfast nook that is filled with ample natural light [From: Black Line Studios]
Tiny breakfast nook can be placed pretty much anywhere in the home [From: popix designs]
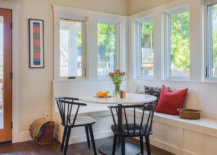
Combine the bench in the corner with chairs for a comfy breakfast zone [From: Strata Architects]

So, where do you wan to put your little breakfast zone?

You’re reading Small Breakfast Nooks Perfect for the Modern Space-Savvy Home, originally posted on Decoist. If you enjoyed this post, be sure to follow Decoist on Twitter, Facebook and Pinterest.

Similar Posts

  • Hillside Sanctuary

    The owner of this property came to Hoedemaker Pfeiffer looking for a personal retreat inspired by a home lost to fire decades earlier in the hills of Appalachia. The firm’s task was not to recreate that home but rather to give its spirit new form in the Pacific Northwest. Taking inspiration from its remote site in the San Juan Islands, our team envisioned a series of simple stone volumes. From that concept emerged the main house and a guest house, each responding to its own unique location on the site. Together they provide friends and family with comfortable accommodation while offering a sanctuary for the owner at the main home. Taking full advantage of sweeping views of Puget Sound, the main home is sited on a small plateau high on top of a steeply-sloping hillside. With a view on one side and a road on the other, the site suggested a stone plinth and stone wall to form the base and rear of the house. A pair of stone fireplace volumes support the concept, rising together to form the boundaries of a central stone staircase that separates the main level into public and private realms. Atop the low stone base then perches a light-filled wood structure. Its simple shed roof tips low in front to protect from the summer sun while offering space for a photovoltaic array above. Winter light in turn penetrates deep into the main living spaces through a wall of glass running continuously across building’s south elevation. The relative height difference between this wood pavilion and that of the adjacent stone volume also allows consistent north light to flood into the primary living spaces via a series of clerestory windows, which release warm air high on the leeward side of the structure. The site for the guest house came with more significant technical challenges. The concept begins with a stone tower set near the center of the small circular parcel. Rising high above steeply-sloping grade, it acts as a three-dimensional datum through which feature program elements are allowed to puncture. The main entry offers ease of access to the project’s public spaces through a simple, full-height opening cut into the stone volume’s north elevation. The stair, comprised of a concrete base below large casement windows, allows natural light to fill the main stairway as it leads guests toward the bedrooms located at the home’s lower level. Opposite the entry, the view deck extends from the great room, cantilevering far above grade. The dining room, finally, was conceived as a three-sided glass object floating in a forest of trees. Two steel beams carry its entire weight and extend deep into the floor system. To enhance the concept, our team preserved trees only a few feet from the dining room by developing custom retaining walls capable of avoiding critical root zones. Project Team: Hoedemaker Pfeiffer (Architecture) ​Schuchart Dow​ (Contractor ​Randy Allworth, Allworth Design​ (Landscape Architect) ​Malsam Tsang​ (Structural Engineer) ​LPD Engineering​ (Civil Engineer) Nelson Geotechnical Associates, Inc. (Geotechnical Engineer) Island Tree Doctor (Arborist) ​Kevin Scott​ (Photographer)