|

Spanish Pavilion at the 2026 World Design Capital Imagines Infrastructure as a Living System

Spain’s Reversible Pavilion for World Design 2026Spain’s Reversible Pavilion for World Design 2026

Every two years, the World Design Organization bestows the title of World Design Capital on a city (or region). The 2026 World Design Capital (WDC) is Frankfurt Rhein-Main in Germany, with pioneering projects and programming to explore the depths of design and its potential. Temporary architecture (pavilions) is one part of WDC, and beginning April 30, 2026, the Spanish Design Pavilion will open its doors to the public.

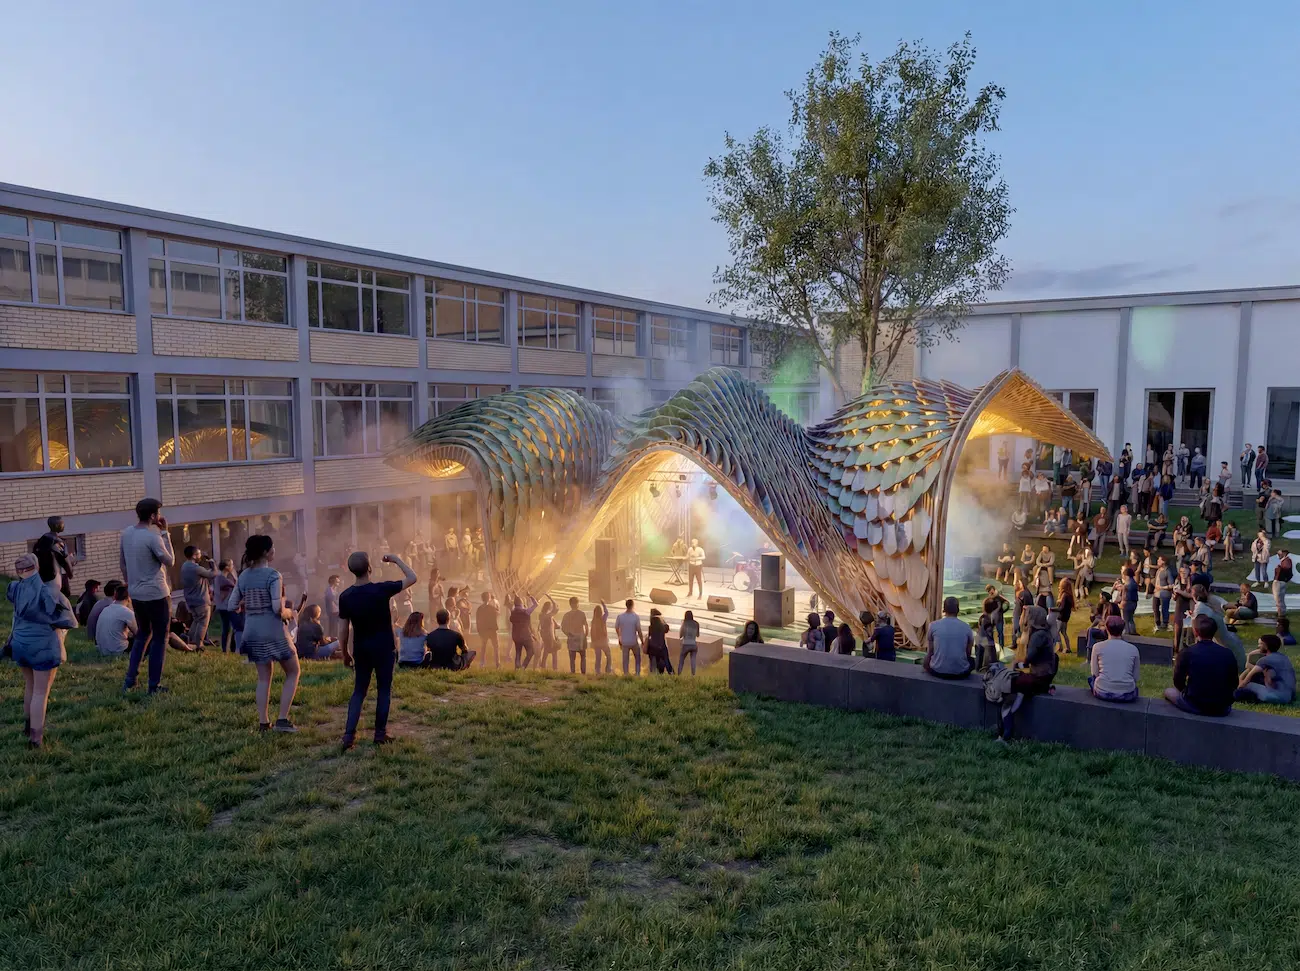
Spain’s reversible pavilion redefines temporary architecture as a circular, public system. The project positions architecture as an adaptable infrastructure for cultural exchange rather than a fixed object, and it activates its Instituto Cervantes garden as a site for exhibitions, performances, and public gatherings.

Architects José Ramón Tramoyeres and Javier Cortina designed the pavilion as a fully reversible structure that disassembles, relocates, and reassembles without generating architectural waste. They organized the system through modular components in wood, ceramic, and textile, which establishes a lightweight structural logic and enables repeated cycles of construction and deconstruction. This approach shifts emphasis from permanence to material efficiency and reuse within temporary cultural infrastructure.

The design draws from Antoni Gaudí’s spatial and structural principles, particularly his integration of geometry, material behavior, and structural continuity. The architects translate these references into a modular framework that produces continuous curved forms through repetition rather than mass carving. They embed historical reference into a contemporary system that prioritizes fabrication logic and adaptability over imitation.

The pavilion will showcase exhibitions, performances, and civic dialogue throughout its installation period. Its open configuration encourages circulation and interaction, and it integrates environmental responsiveness through filtered light, ventilation, and low-energy illumination that shifts the spatial atmosphere between day and night. This programmatic flexibility aligns the structure with the broader goals of WDC 2026.

The project advances a model of architecture defined by reversibility, mobility, and material recovery rather than permanence. It establishes a framework in which temporary structures operate as repeatable systems that adapt to multiple contexts over time. The pavilion demonstrates how circular design principles can transform cultural architecture into a transferable methodology rather than a singular object.

The Spanish Design Pavilion opens in Frankfurt on April 30, 2026, as a temporary cultural structure for World Design Capital 2026.
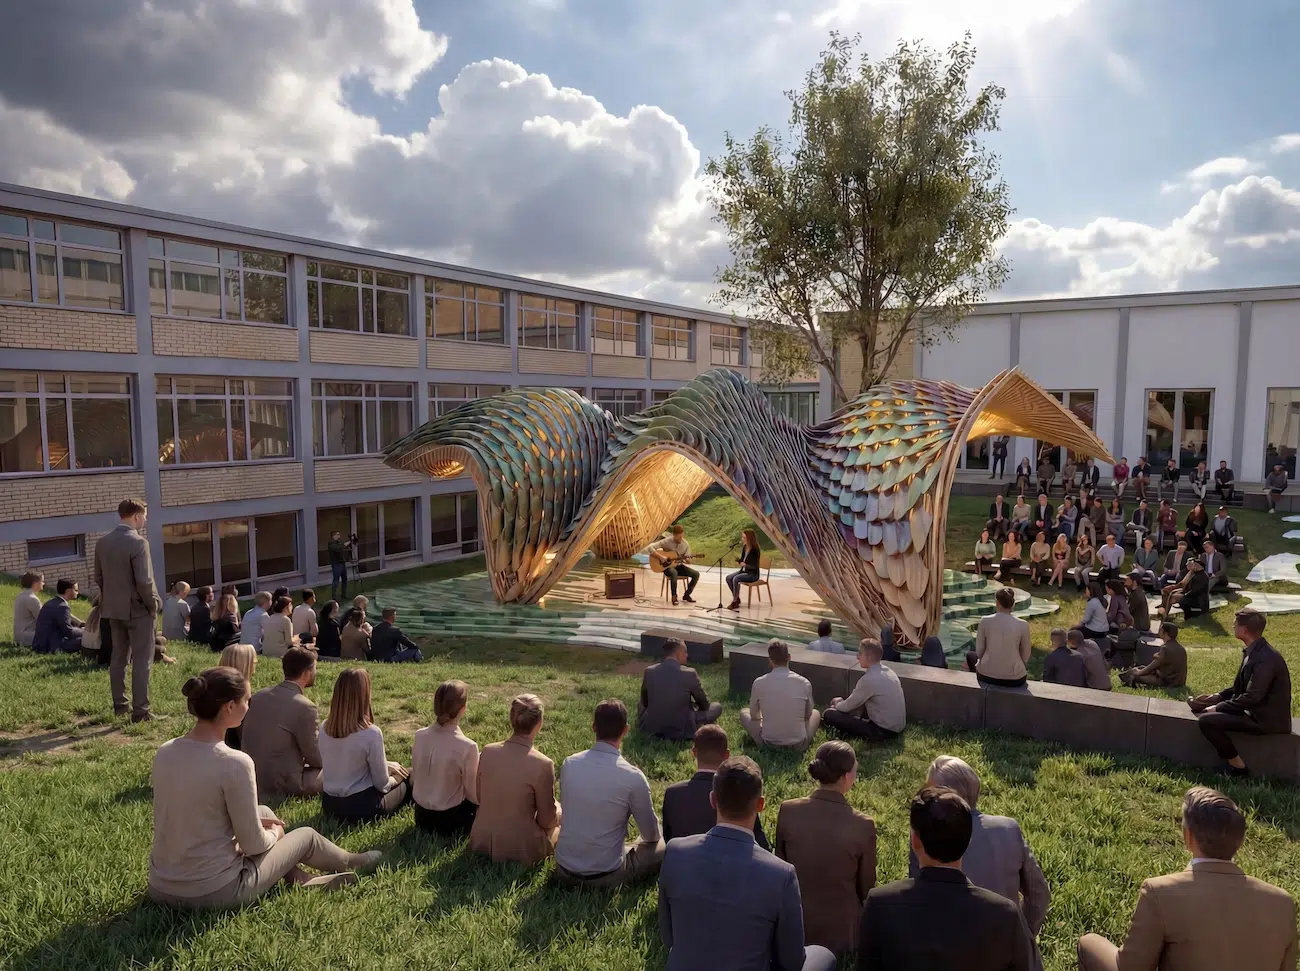
Spain’s Reversible Pavilion for World Design 2026Spain’s Reversible Pavilion for World Design 2026

It showcases reversible, modular architecture in a public setting.
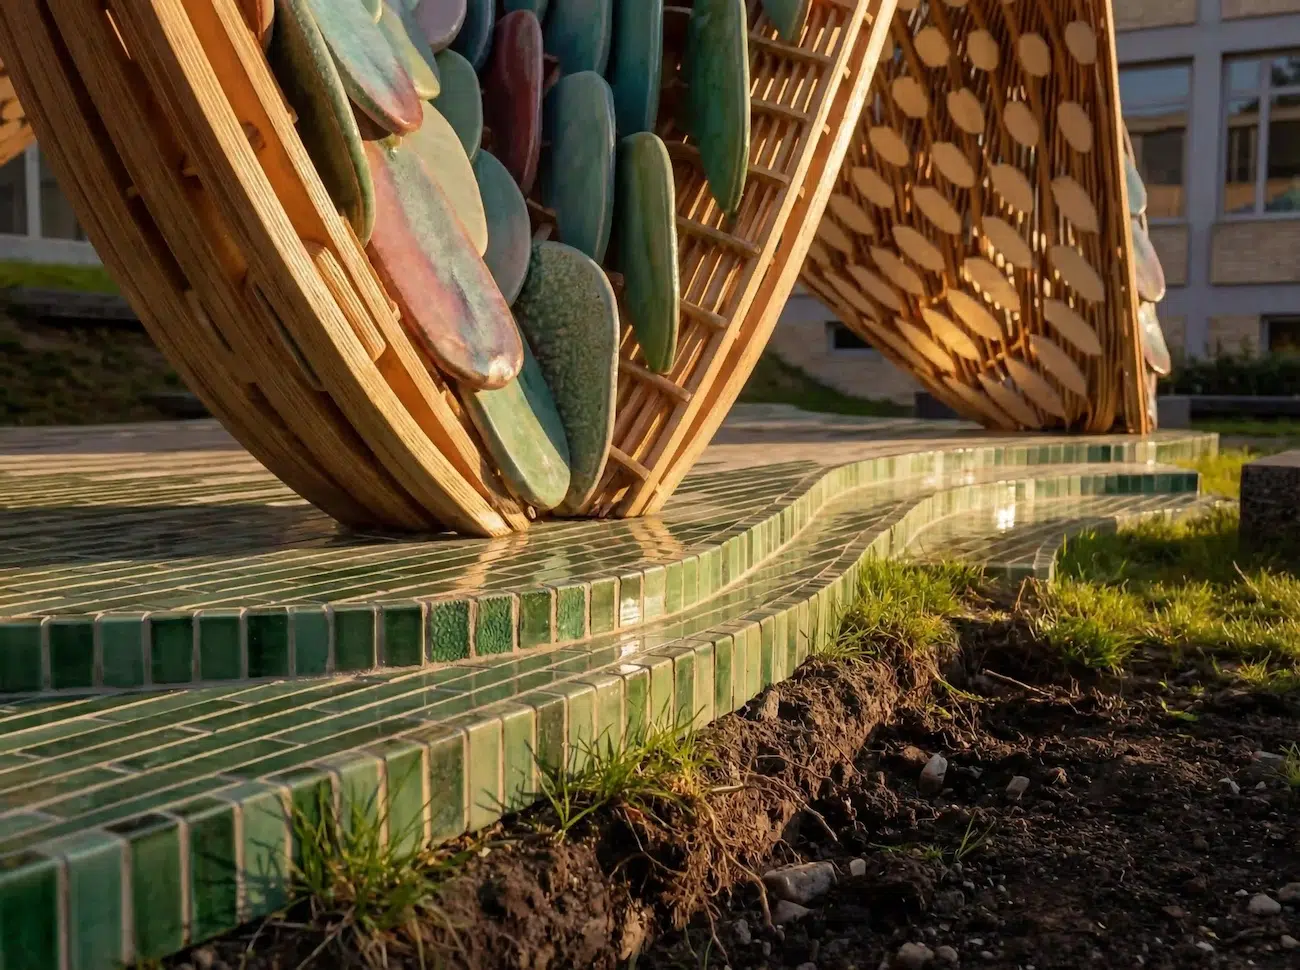
Spain’s Reversible Pavilion for World Design 2026Spain’s Reversible Pavilion for World Design 2026

The design translates Gaudí’s geometric and structural principles into a lightweight system of wood, ceramic, and textile components that form a flexible and reusable pavilion for exhibitions and events.
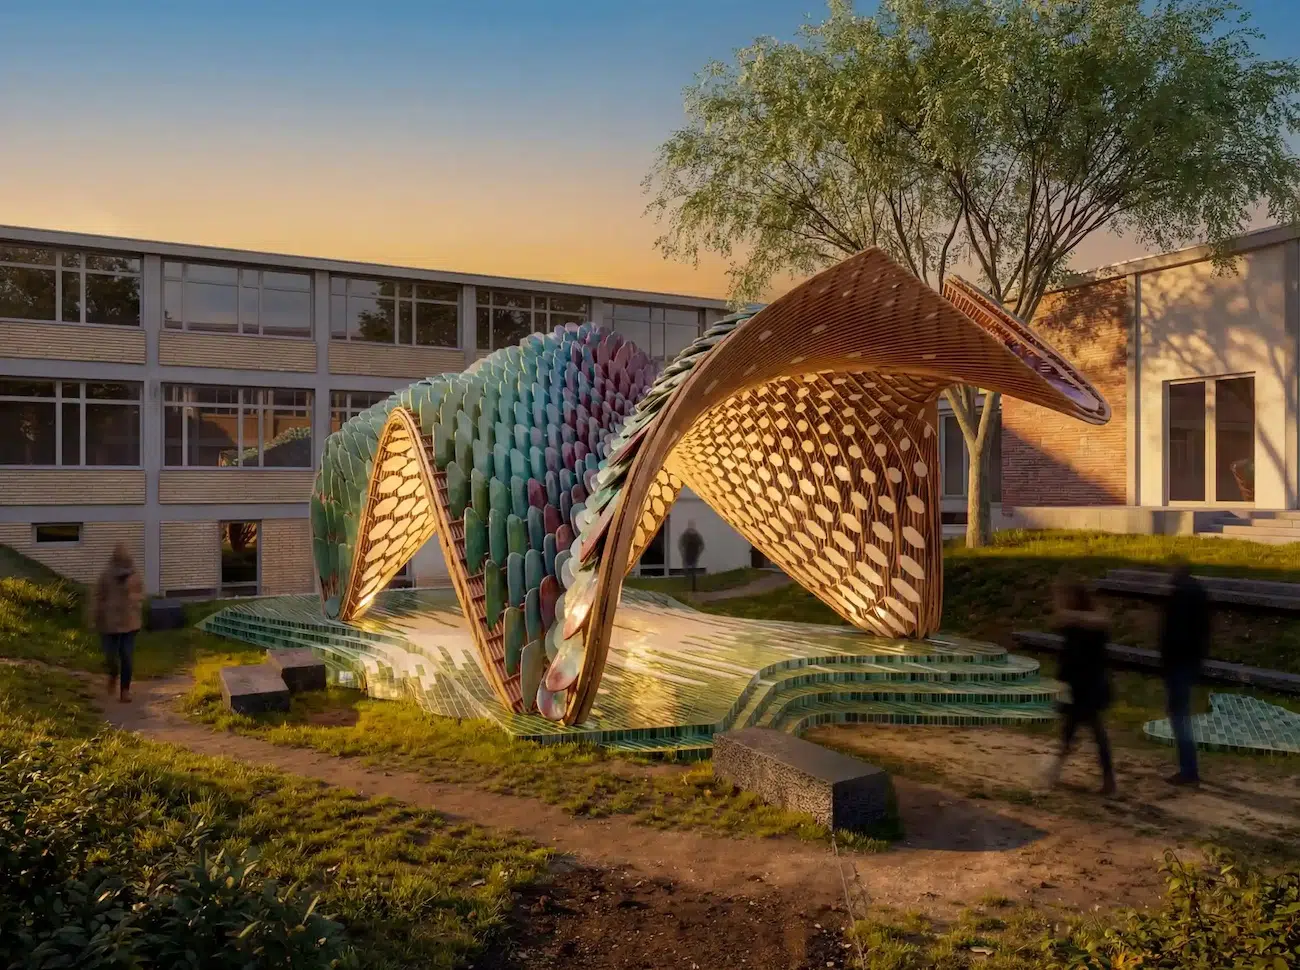
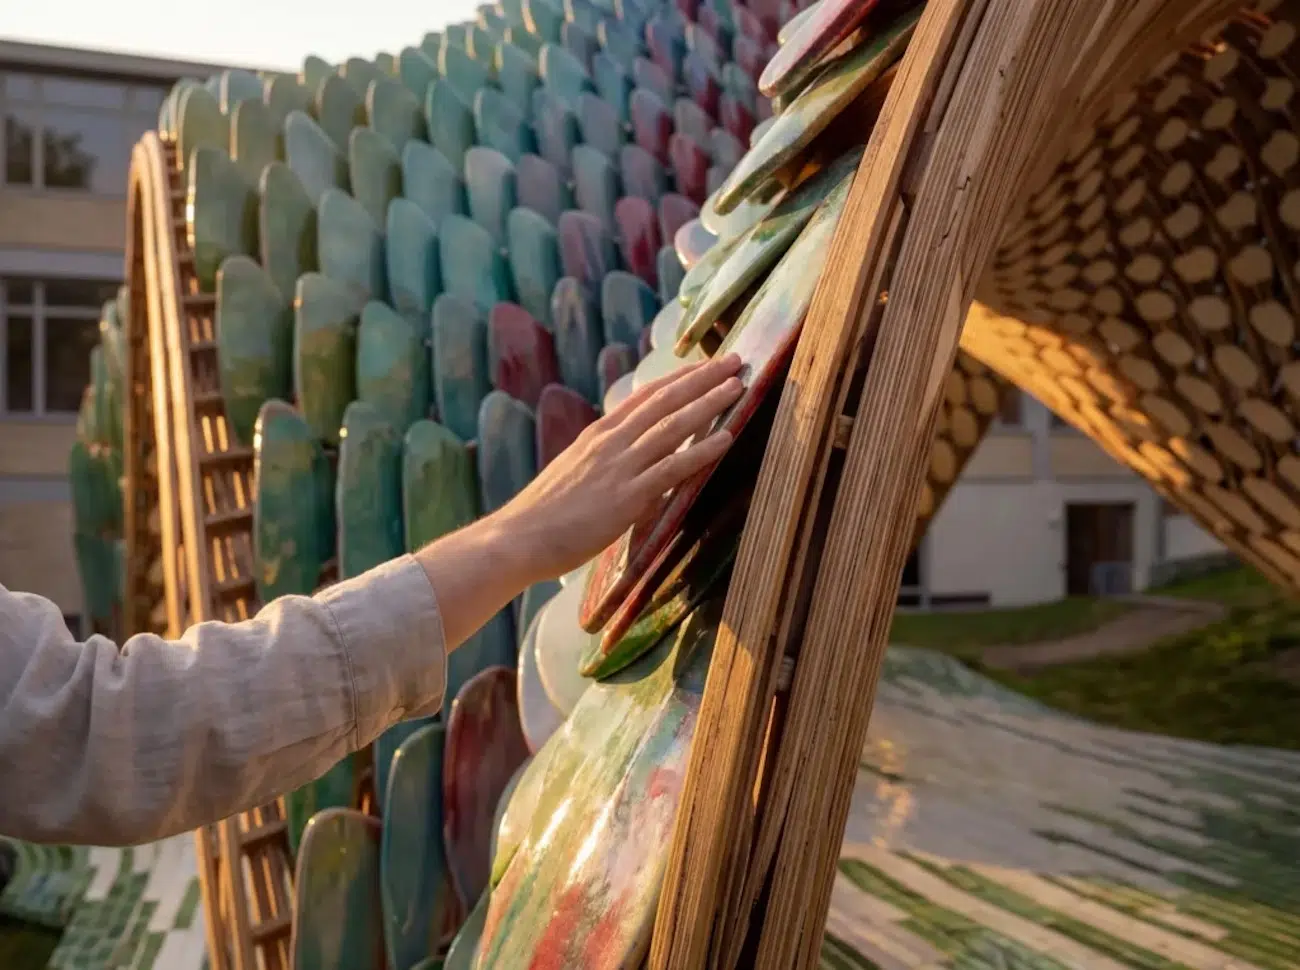
Spain’s Reversible Pavilion for World Design 2026Spain’s Reversible Pavilion for World Design 2026

Spain’s Reversible Pavilion for World Design 2026Spain’s Reversible Pavilion for World Design 2026

The pavilion demonstrates how reusable architecture can extend beyond a single site by relocating and reconfiguring itself across future contexts without relying on permanence.
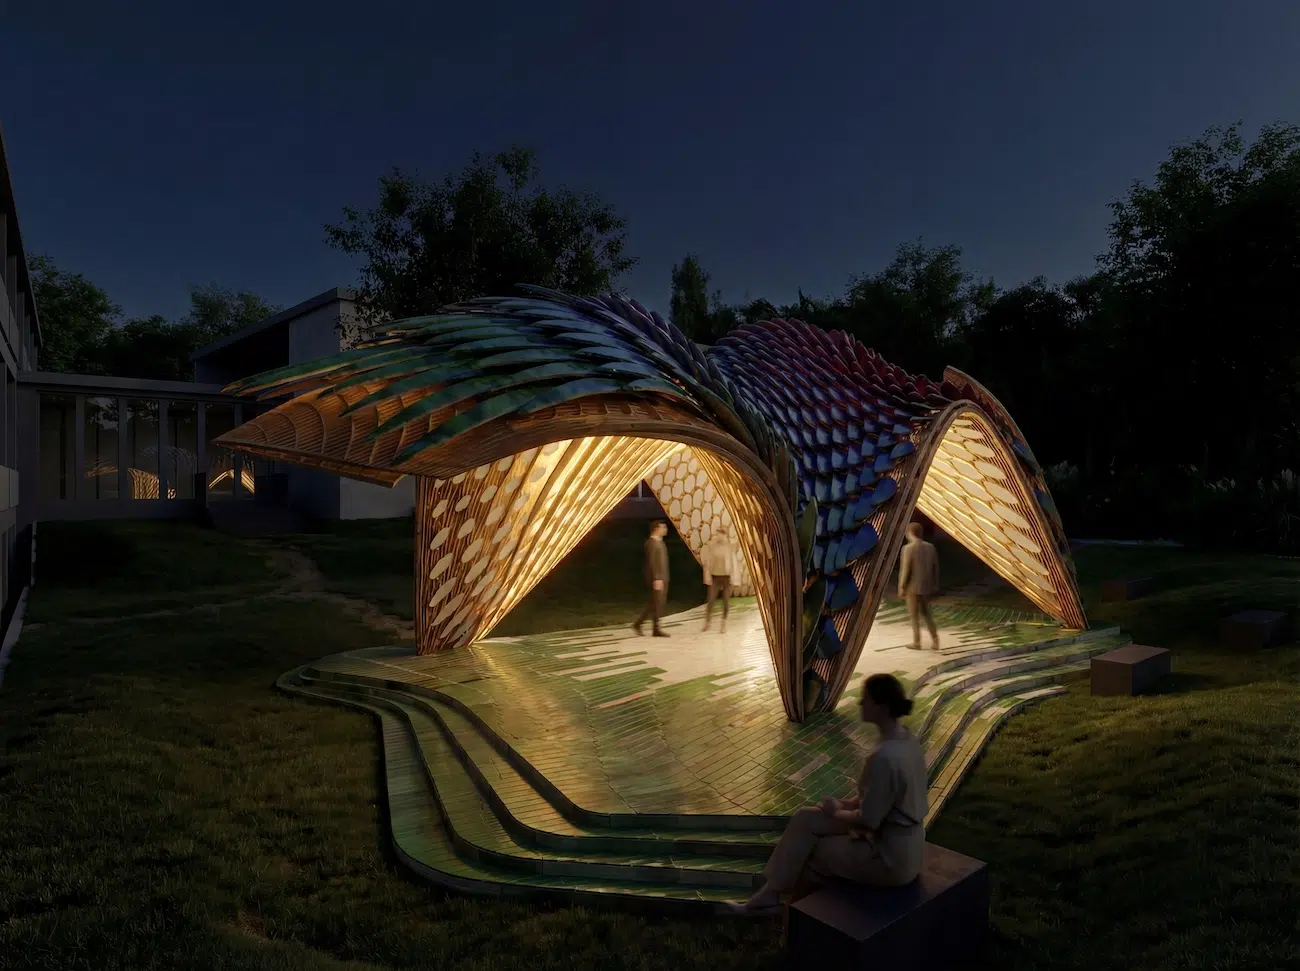
Spain’s Reversible Pavilion for World Design 2026Spain’s Reversible Pavilion for World Design 2026

Spanish Design Pavilion: Website | Instagram

My Modern Met granted permissions to feature photos by ICEX. 

Related Articles:

This Living Concept Reimagines Architecture for Islands Vulnerable to Climate Change

Designer Unveils How the Burning Man Temple Will Look in 2026, and It’s Inspired by a Rare Flower

Rammed Earth-Inspired Concept House Looks Like a Rocky Formation in the Desert

Sagrada Família Reaches Full Height as Gaudí’s Central Tower Is Completed

Similar Posts

  • VITR

    This renovation project originates from the intervention of a pre-existent building located in the western area of Mexico City; reshaping it into a studio-house project, with clear conditions and an eye set into the pre-existing circumstances. Our design solution takes on a residential structure from the 20th century and recycles it into a project that integrates itself with its immediate natural environment, shattering the hegemony of the high walls behind which the neighboring houses hide, in order to establish a dialogue that transcends the physical limitations of the project. The variations in the depths of different planes, offer the environment a living façade, where the interior activities are guessed from the visual filters that concede intimacy to the interior spaces. The interior-exterior duality brakes its context’s routine, offering a canvas of textures where the concrete and granite give away to the mildness of the metal and the lightness of plastic fabrics. To the exterior, the housing peeks out without invading; whilst opening in the interior, subtlety exposing itself, balancing the volumes that are inserted in the site. An interplay of planes occurs inside allowing the versatility of spaces by the movement of long-distance sliding screens and wainscots formed by timber that contrast in warmth and complexity with the sobriety of the stone coatings and apparent concrete of the enclosures. A new stairway, based on steel strips, reactivates the space where the old one stood, which gave an opportunity to re-signify the ambiance of the circulations as an experience of sculptural character. The front yard of the house marks the limits of the construction and together with the water mirrors and vegetation orient the route beneath a suspended long cover. The architectural program revolves around the home in the ground floor, leaving the studio in a privileged condition towards the garden. The living spaces in the first level have terraces and views to the exterior between and through a green façade woven of plastic cables (recovering the Acapulco chair technique) that sieve and melt together the thick vegetation of the existing trees. The terraces and windows allows an optimal ventilation, illumination and contextualization between the outside and inside. In the top level, the project offers a view above itself and the wooden horizon from a roof garden that elevates to a higher plane the user’s introspection, belonging and pertinence of itself.