Step into the Apartment of Superman – Colorful Zest Meets NYC Panache

Ever wanted to step into the home of Superman? No, we are not talking about his more secluded and otherworldly getaways. We want you to take a step into the less-talked about apartment of Clark Kent inside the Standish building in Brooklyn Heights. Early versions of the Superman comic had Clark Kent living on the fifth floor of this famed apartment and that is just where we find this revamped and reinvented home that was extensively improved by Matter. The new interior feels fresh, minimal and contemporary with white shaping the backdrop in every room.
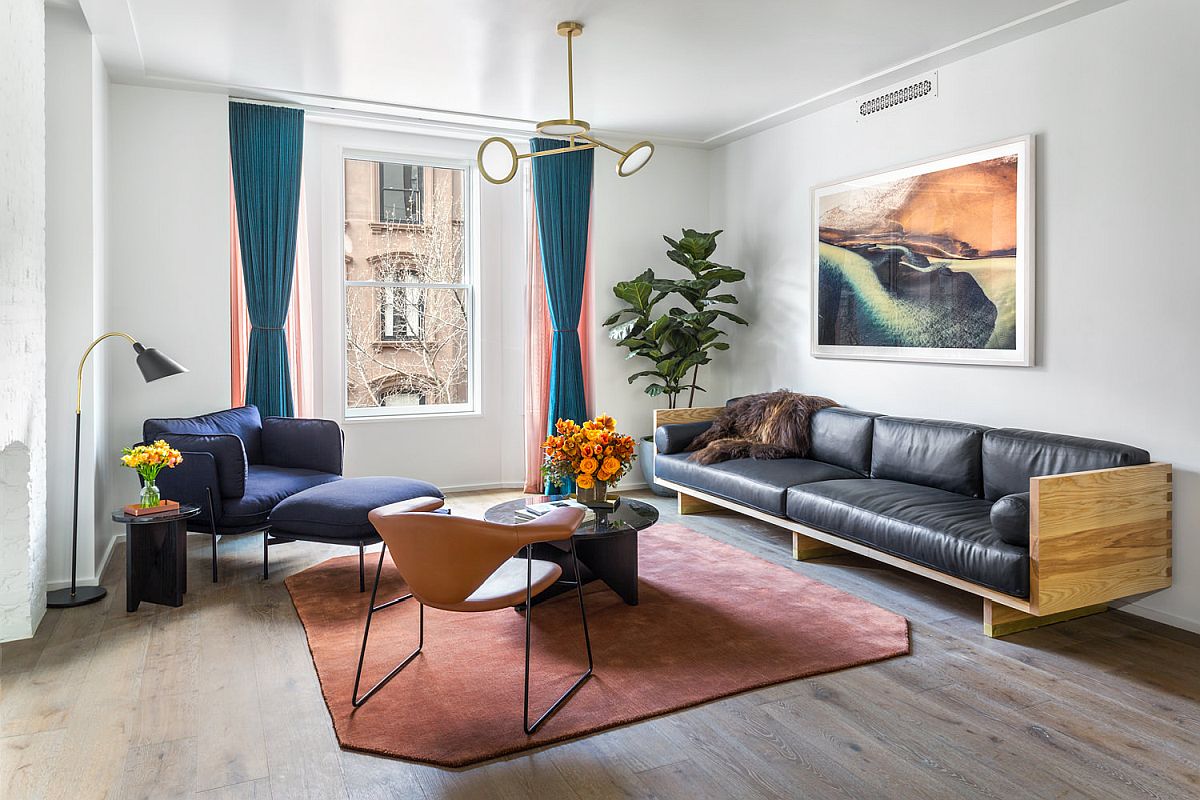

Custom-made leather sofa by Matter created for the NYC apartment living room



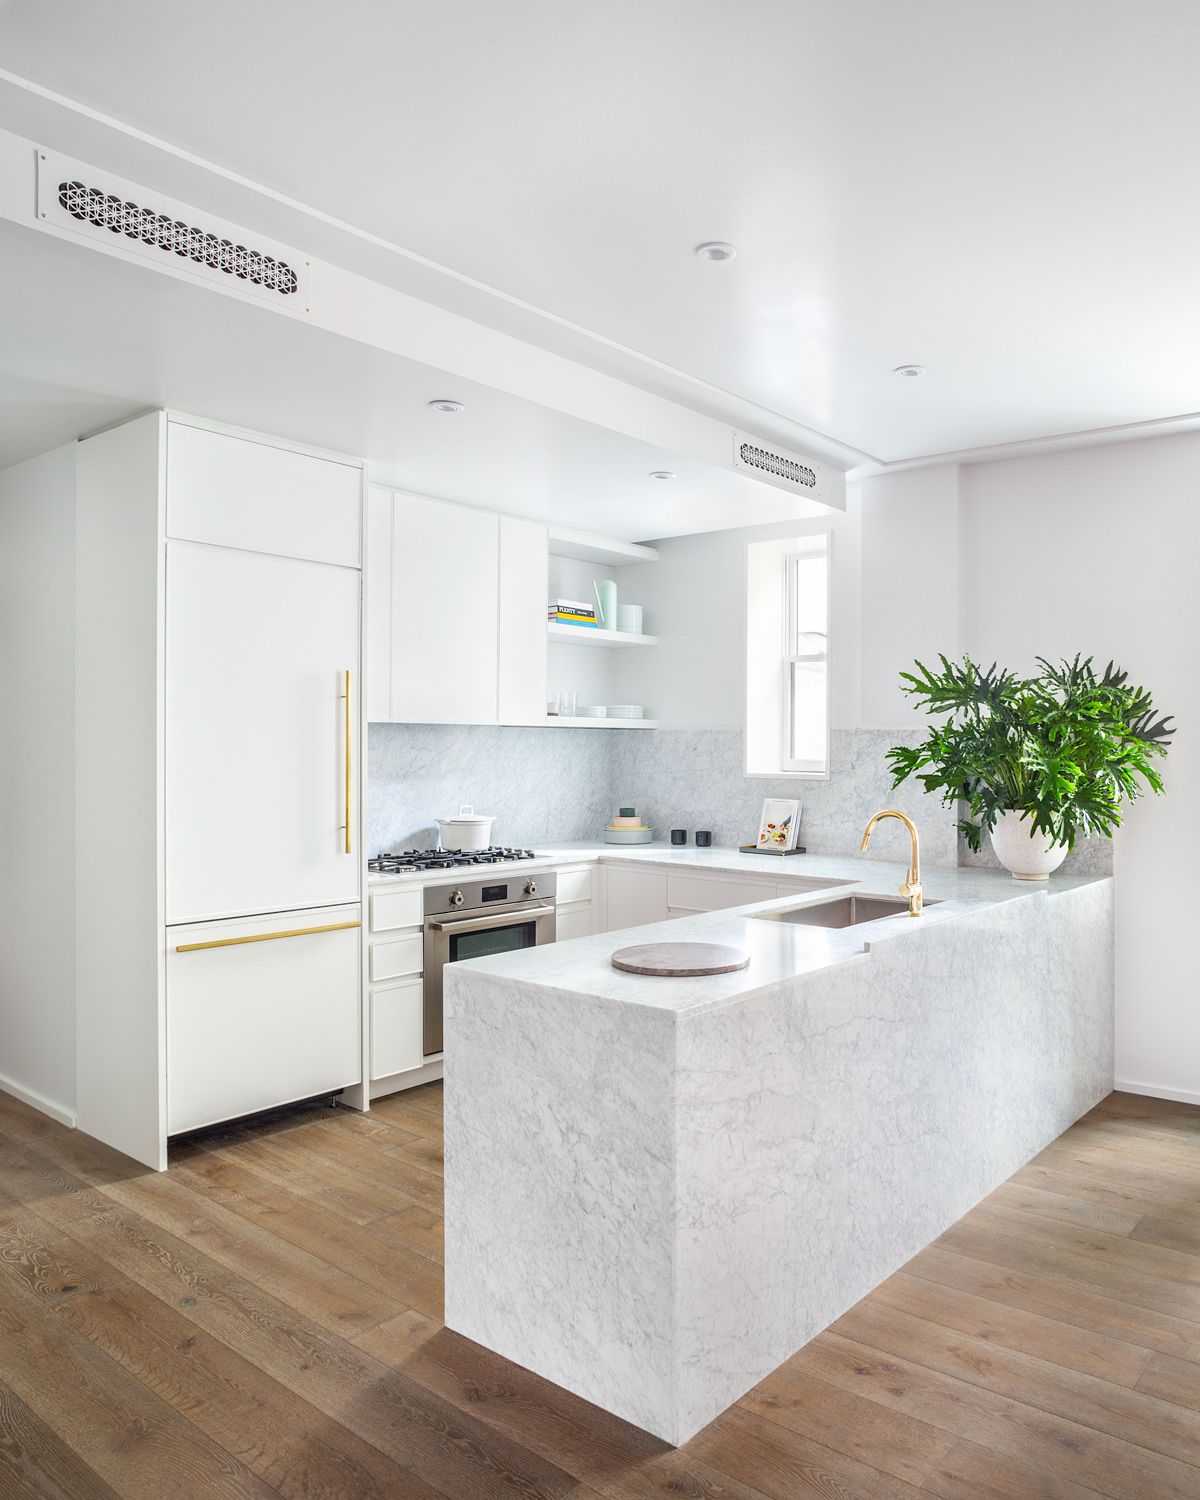
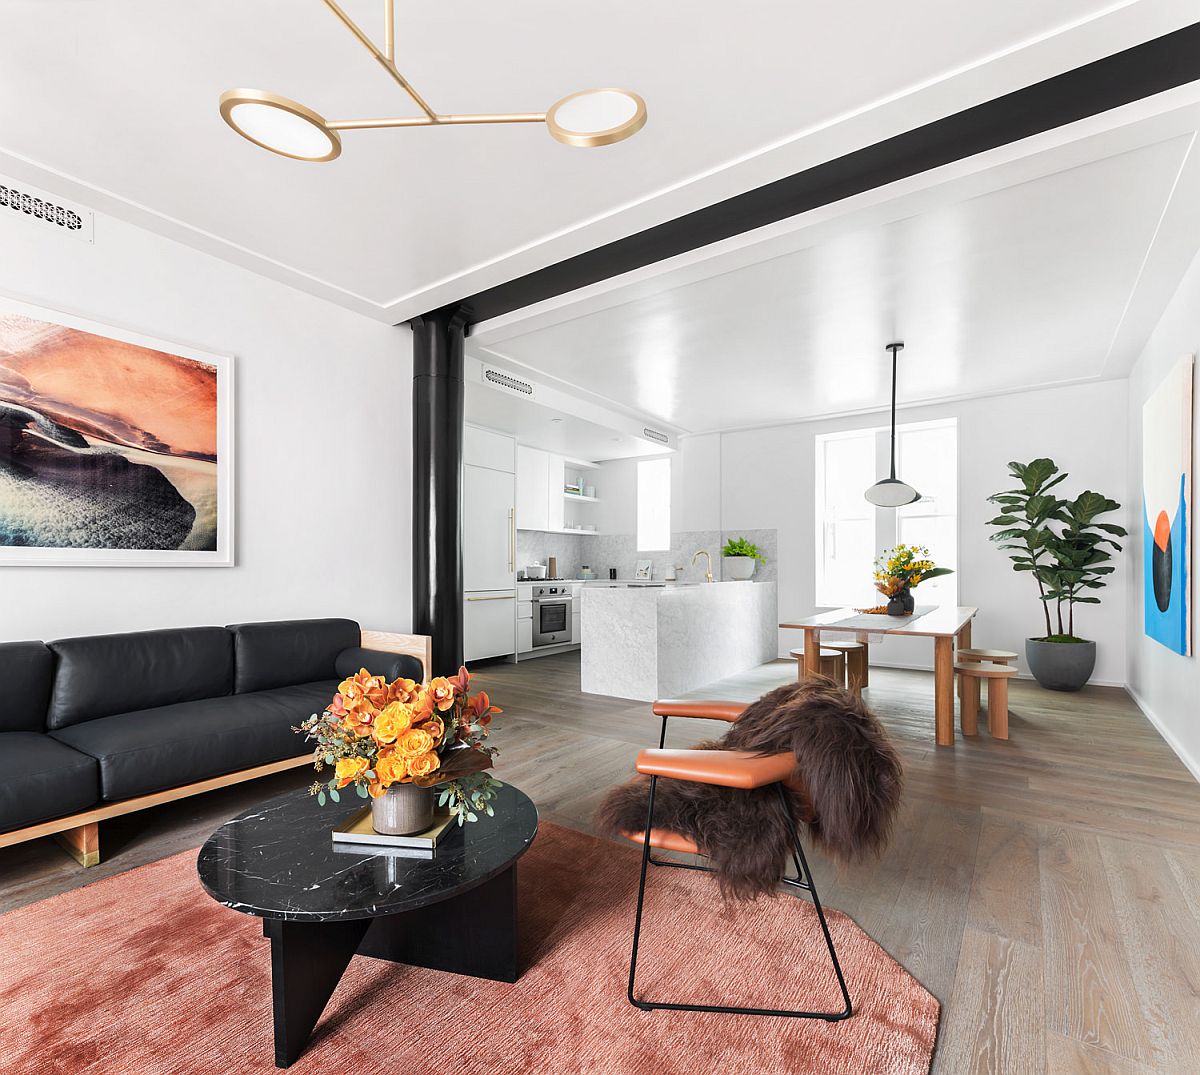
In the living room a custom-made sofa in leather steals the show and a fabulous brass pendant hangs above. It is additions like the drapes in teal in the living room and the wall art pieces in the dining area and the bedroom that add color to an otherwise neutral space. In the dining room a fabulous wooden table that has tubular legs grabs your attention while marble is the material that shapes the kitchen surfaces and the backsplash. An even layer of ambient lighting ensures that there are no dark corners anywhere while the original, large windows add to the sense of spaciousness.

Fabulous wooden dining with barrel legs and the wall art piece in the backdrop make the biggest impact
Interior of the fabulous Brooklyn’s Heights apartment is both minimal and cozy at the same time
Look inside the revamped apartment of Brooklyn Heights
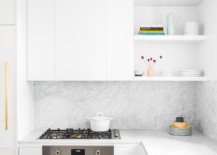

Marble backplash, counters and brass accents create a unique and fabulous NYC apartment kitchen
Monochromatic kitchen in white is filled with luxurious finishes and marble surfaces


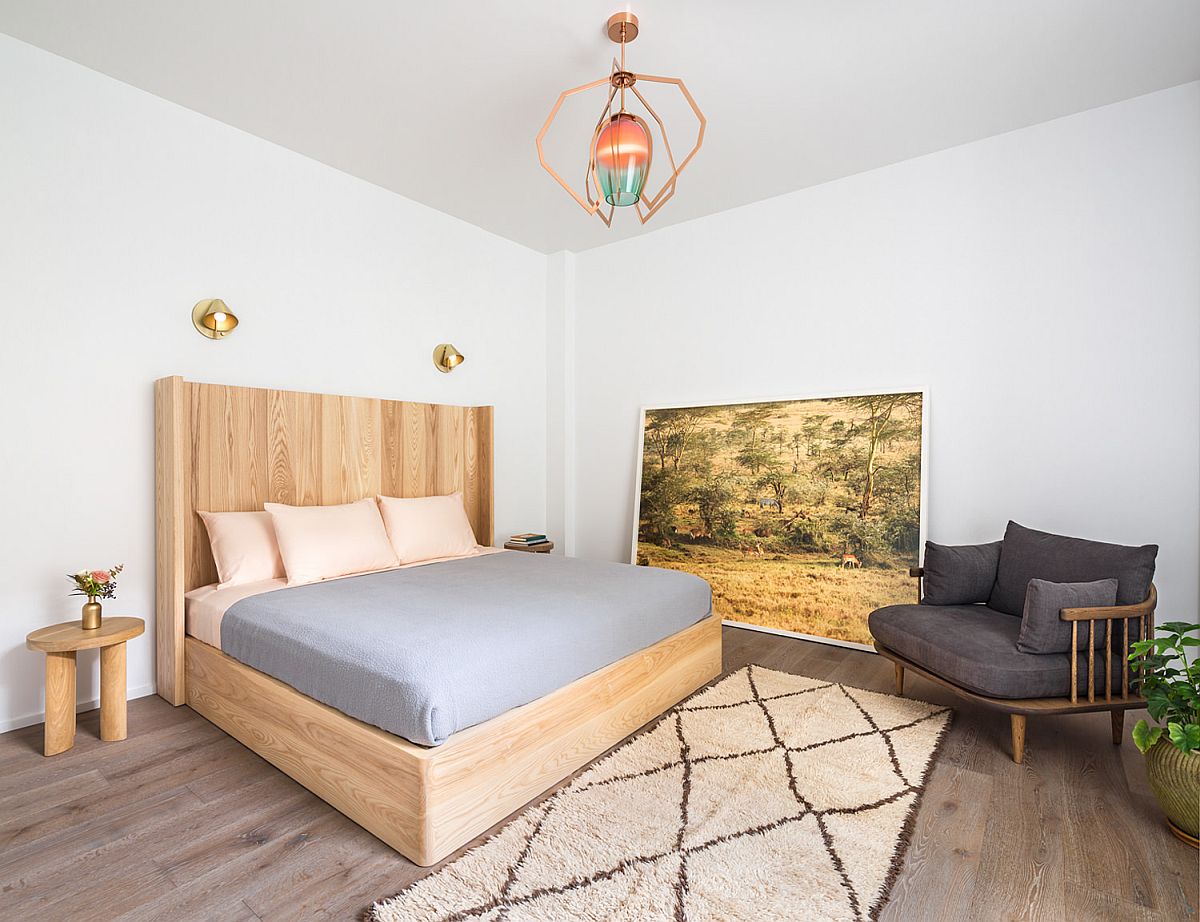
The same theme continues in the bedroom as well with a minimal bed in wood, white backdrop and brass accents creating a refined and relaxing space. A corner workspace and floating shelves complete this apartment that could so easily be the home of superman! [Photography: Robert Granoff]
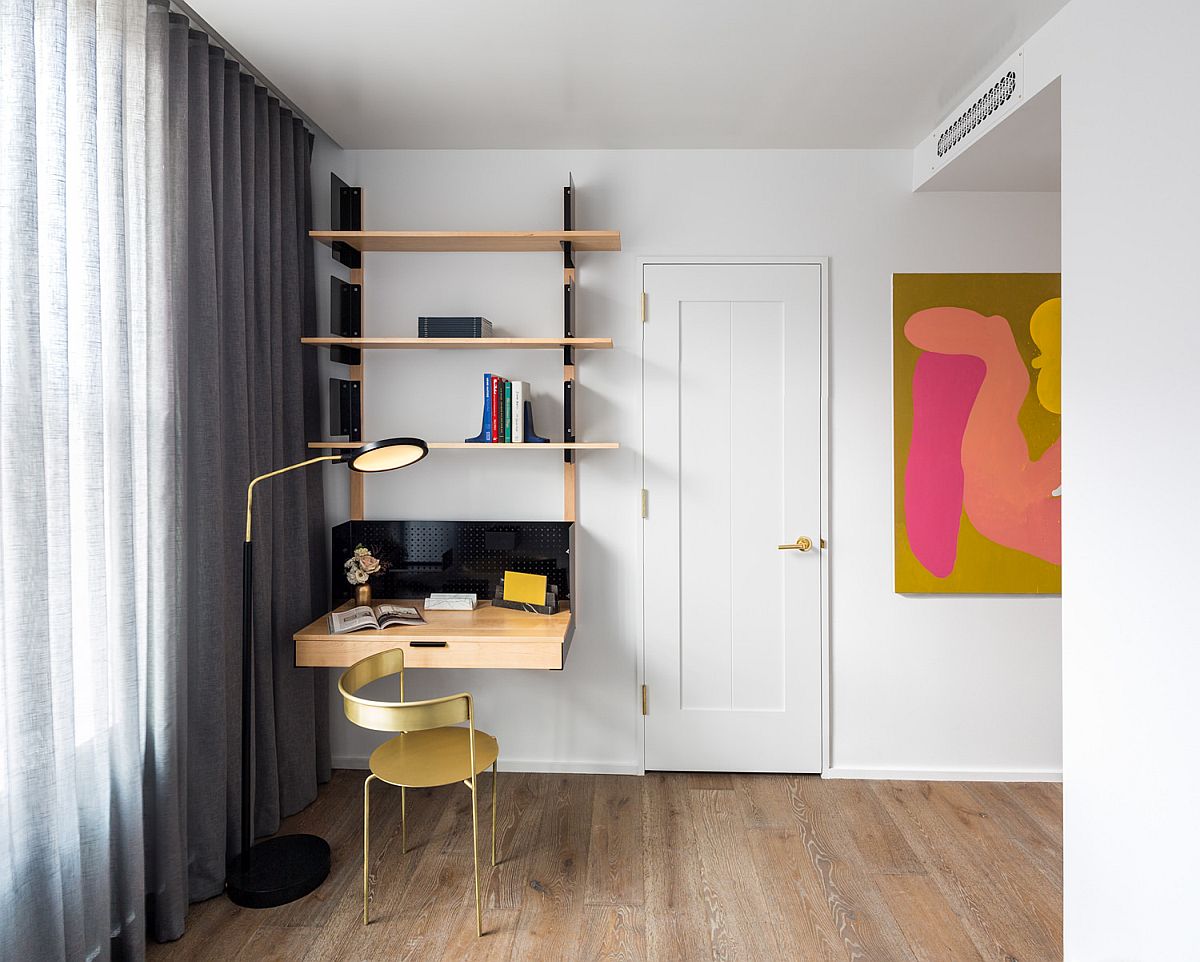

Space-savvy home office in the corner with a floating desk and minimal design
Wall-mounted shelf and brass combine to create a fabulous corner workspace
Wooden bed for the contemporary bedroom in white with an air of minimalism


Curated art work and brass fixtures add glitter and color to the minimal NYC apartment

Glass shower area of the modern bathroom in white and wood

You’re reading Step into the Apartment of Superman – Colorful Zest Meets NYC Panache, originally posted on Decoist. If you enjoyed this post, be sure to follow Decoist on Twitter, Facebook and Pinterest.

Similar Posts

  • Concrete, Timber and Metal Home Down Under Wows with Inventive Design

    Often it is the landscape that shapes the contours of the house and gives it a unique appeal by forcing it to adapt to both the local weather and the special spatial requirements. The Escarpment House designed by Takt Studio in Thirroul, Australia is another of these brilliant houses that overlooks a lovely stretch of […]

    You’re reading Concrete, Timber and Metal Home Down Under Wows with Inventive Design, originally posted on Decoist. If you enjoyed this post, be sure to follow Decoist on Twitter, Facebook and Pinterest.

  • Add/Subtract House

    The Add/Subtract House is derived from the stereotomic operation of subtracting from and adding to a solid volume to enable specific programmatic relationships and daylight conditions. Sited on a typical 50’x150’ single-family residential lot in Austin, Texas, the design questions the standard house massing and arrangement by stretching along the length of the lot. Rather than single the dichotomy of front yard and backyard, the design establishes smaller courtyards, hardscapes and softscapes at various scales to relate to individual rooms. The external material palette (standing seam metal, tongue & groove wood paneling, and stucco) is applied to reinforce the distribution of individual program elements. Each material is composed into folding planes which capture space and define zones throughout the house. Every room in the house benefits from natural light from at least two sides as daylight is modulated throughout, offsetting the need for electric light during daylight hours and allowing occupants to more directly track seasonal and daily patterns.

  • Cantilevered Family Home in Sydney Brings Privacy to Indoor-Outdoor Interplay

    Cantilevered homes have a certain remarkable charm about them; even f we have seen plenty of them around. Just the idea of a large and heavy structure seemingly hanging in the air gets us excited! Designed by March Studio, the Studley Park House in Melbourne is one such gorgeous home where the cantilevered structure is […]

    You’re reading Cantilevered Family Home in Sydney Brings Privacy to Indoor-Outdoor Interplay, originally posted on Decoist. If you enjoyed this post, be sure to follow Decoist on Twitter, Facebook and Pinterest.

  • Multi-Generational Family Home in Bangkok Turned into a Chic Salon

    We often see old industrial and commercial buildings being turned into modern homes as part of adaptive reuse of structures. Sometimes this extends to old churches and castles being turned into contemporary buildings as well! But this salon in Bangkok goes down the opposite path as it was once a two-storey, multi-generational home that now […]

    You’re reading Multi-Generational Family Home in Bangkok Turned into a Chic Salon, originally posted on Decoist. If you enjoyed this post, be sure to follow Decoist on Twitter, Facebook and Pinterest.