
Stunning Contemporary Weekend Escape on the Edge of a Cliff with Ocean Views





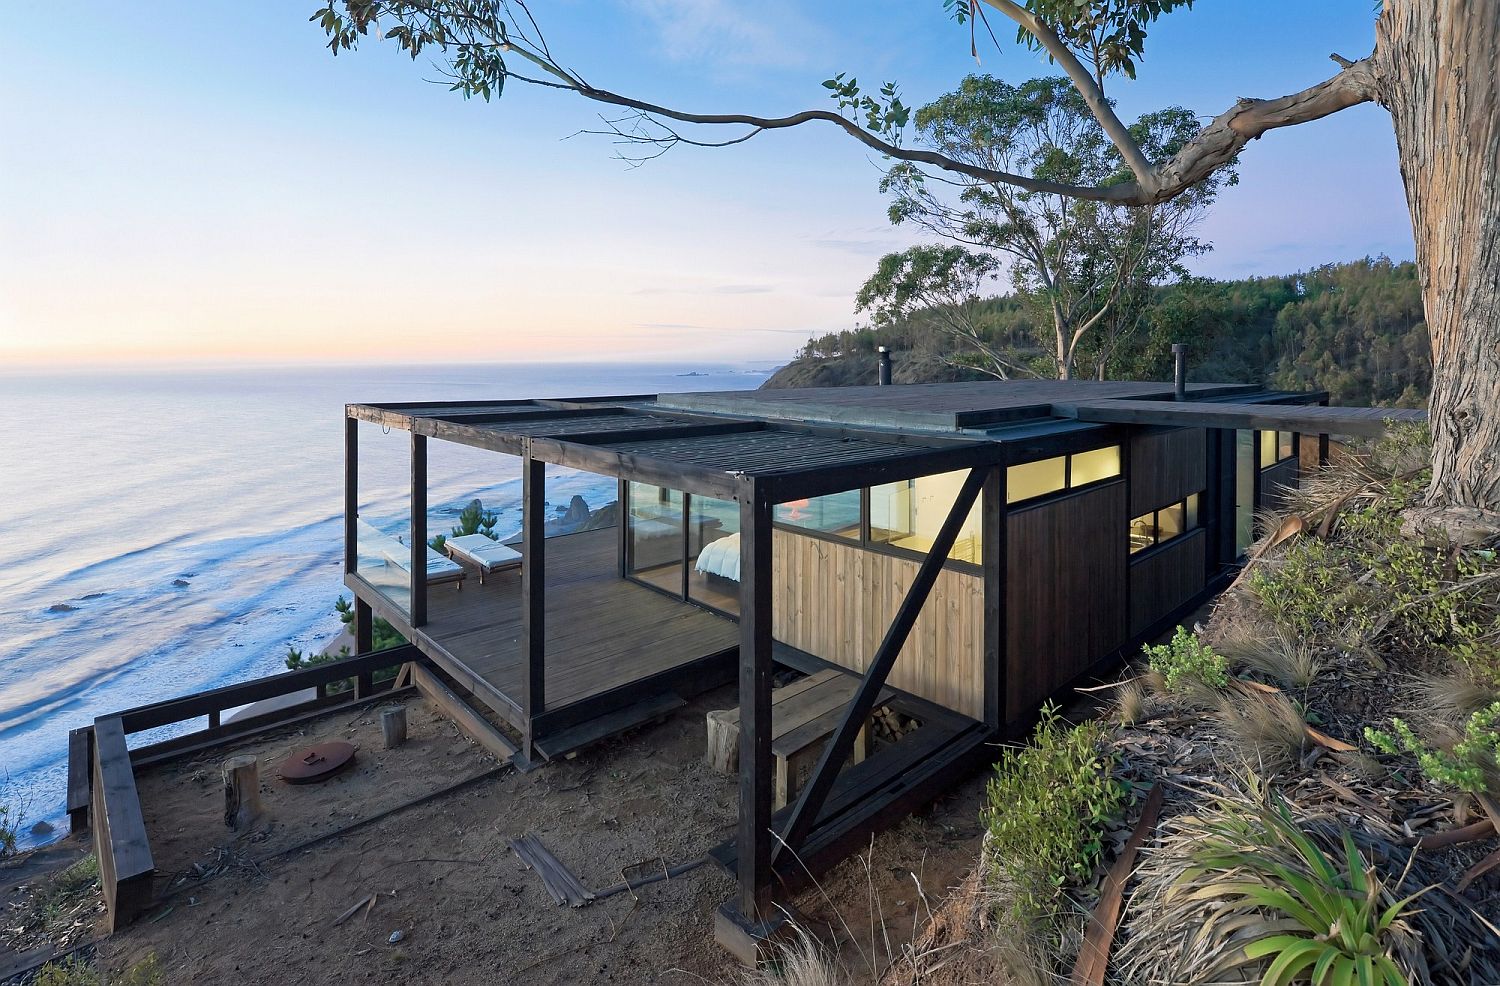
A weekend home that takes us away from our usual life and rush is one that we all long for. But an even more impressive escape is a weekend retreat that sits on the edges of a stunning cliff and overlooks the coastline, ocean and the scenery beyond. This is just what you get as one steps into the brilliant world of Till House designed by WMR Arquitectos in Chile. Perched seemingly precariously on the cliff’s edge, it is the rugged coastline that brings unmatched beauty to this relaxing contemporary home. Its structure is simple and minimal with a metallic frame and wooden interiors that feel modern and edgy at the same time.

Stunning holiday home on the edge of a cliff in Chile with amazing views




The small weekend shelter contains a living area, kitchen, dining space and bedrooms in an open plan setting. During daytime, glass walls open up the house to 360 degree views of the scenery while at night study doors can be pulled and placed to ensure that those inside have complete privacy. Décor inside the house is simple and minimal and accentuates the view outside rather than shift the focus indoors. Splendid at every turn and breathtaking at times, this weekend escape is one that is truly unforgettable! [Photography: Sergio Pirrone]

RELATED: L-Shaped Home with Ocean Views Provides the Perfect Perennial Escape

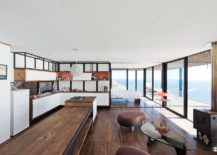

Awesome living room overlooks the ocean even as it offers adequate privacy
Cliffside house in Chile with views that leave you wowed
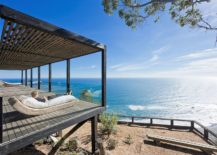
Deck next to the cliff house offers complete privacy even as you enjoy the majestic views
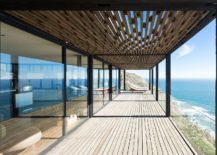
Open deck outside the house offers amazing views of the coastline
Steel frame and wooden ceiling and floor of the house create a picture of contrast


Street facade of the house blends into the landscape and offers complete privacy
Till House designed by WMR Arquitectos in Chile
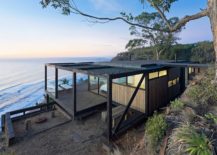
View from the ocean side of the cliffside house

The volume is 6 x 12 meters big. To the west, north and south side, terraces were designed to take advantage from the different intense of the sun. In these terraces we used 2”x6” slats, and 2” separates from each other. This gives texture to the shadows. On the roof, there is a 100% sunny terrace.

RELATED: Fallsview Residence: Dashing Escape on the Edge of UNESCO World Biosphere Reserve

Wooden cabinets create a kitchen that is functional and aesthetic


Wooden cube outside the house provides a lovely Jacuzzi
wooden jacuzzi outside with ocean view
Amazing views of the ocean and the cliff from the holiday home

You’re reading Stunning Contemporary Weekend Escape on the Edge of a Cliff with Ocean Views, originally posted on Decoist. If you enjoyed this post, be sure to follow Decoist on Twitter, Facebook and Pinterest.

Similar Posts

  • The Fieldhouse

    Built for family and friends as a space for sport and gathering, the Fieldhouse is a simple, functional structure. Like the immersion of nature and recreation in the development of state and national parks of the early 20th century, this family wanted a structure where friends, family, and neighbors could gather, play sport, celebrate and relax in the country. The Fieldhouse feels distant and secluded, located on a mostly undeveloped seven-acre site, surrounded by a meadow of natural grasses, a fruit orchard, wetland ponds and a maintained field for sporting. As long time natives of the Pacific Northwest, the family was keen to convey a specific sense of place and longevity. The architecture responds to those ideas in its simplicity and versatility, and in its construction from durable, local materials. Inspiration was taken from vernacular stone and timber structures built across the country in the 1930s by the Civilian Conservation Corps. The architects and clients channeled their own recollections of summers spent in Seattle’s waterfront parks and their simple elegant structures, often by early 20th century Seattle architect Ellsworth Storey. The 1,664-square-foot structure consists of a covered outdoor patio flanked by two, offset and enclosed spaces housing a sun room and inglenook to the west, and a kitchen, grill and two bathrooms to the east. Designed to accommodate almost any situation, the Fieldhouse can shelter four as comfortably as it can 60, hosting sleepovers, family sports tournaments, reunions and outdoor dining with ease. The structure employs a gradient of enclosure and structural qualities from the immersive intimate inglenook to the ever thinning shed roof structure, gently lifting off above the central patio. The building can be shutdown to weather storms, or opened wide to allow light, air and activity to pass through freely. The structure provides a straight-forward and visibly-constructed language of materials. It progressively lightens from a solid stone base, to thick timber columns, to pairs of rafters and thinner yet pairs of purlins, supporting the single-plane shed roof. The timber is all Douglas fir and cedar harvested and salvaged from the Pacific Northwest. The stone is taken from a quarry on nearby Vancouver Island and the early, factory-style steel casement doors and windows are West Coast built. This timeless assembly of materials and method of construction suggest that this is a building about its surroundings and a stalwart of the region it resides in, functioning as well today as it will in 100 years. Hoedemaker Pfeiffer design team
    Steve Hoedemaker, co-founder and partner
    Justin Oldenhuis Project team
    Hoedemaker Pfeiffer (Architecture)
    Hoedemaker Pfeiffer (Interior Design)
    Joseph McKinstry Construction Company (Contractor)
    Swenson Say Faget (Structural Engineer)
    Kenneth Philp Landscape Architects (Landscape Architect) Photography
    Andrew Giammarco