The Best Easter DIY Projects for Design Lovers

Spring is such a colorful time of the year! Why not bring some of that vibrant boldness to your Easter decor? Whether you’re entertaining for a group or decorating for a quiet holiday at home, making this season a special one is as easy as celebrating your creativity and getting crafty. Today we feature a roundup of Easter DIY projects for design lovers…

Setting the Stage

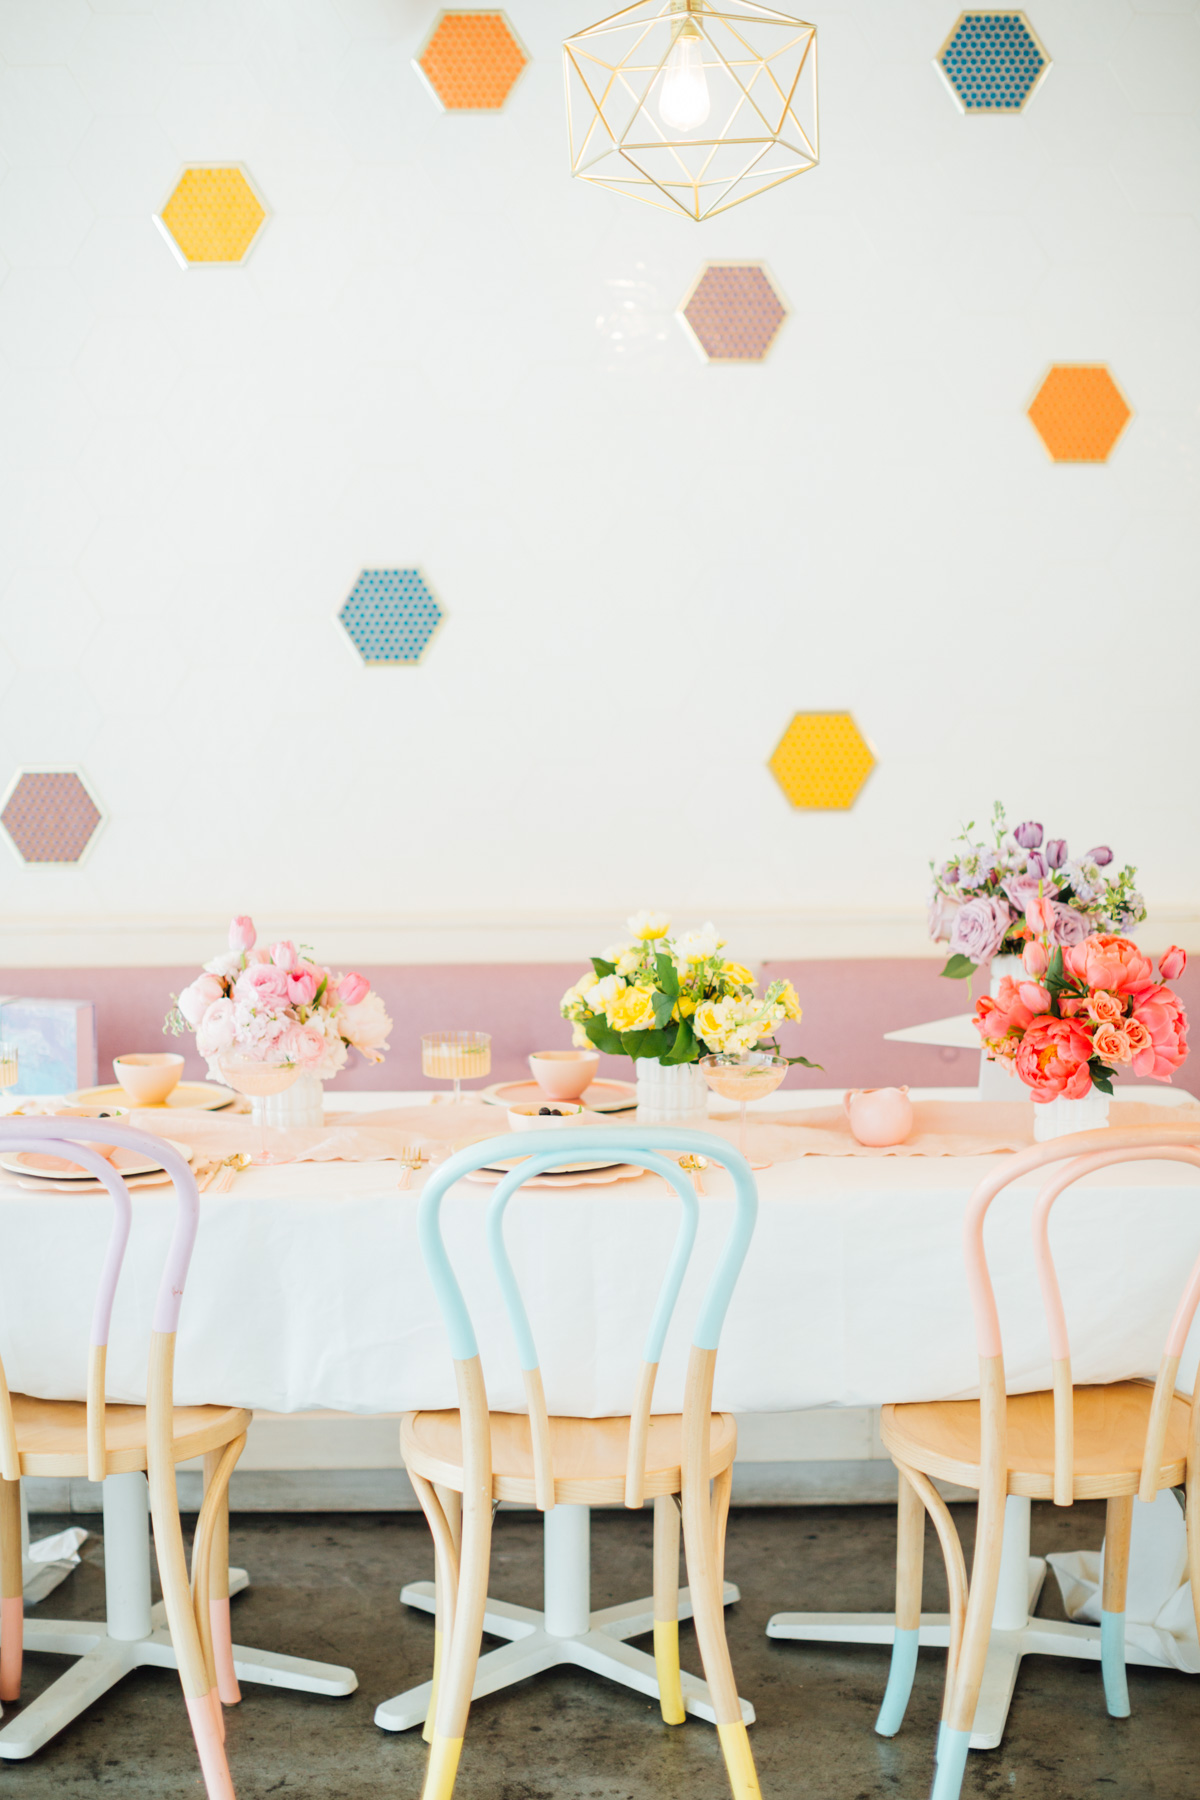
Creating the perfect backdrop to your Easter celebration just might involve flowers, pom poms, tassels and pillows. You know, all of the essentials! Let’s start with some flower power. This gorgeous pastel Easter table idea from Sugar & Cloth is filled with blush tones, but our favorite feature is the spread of color-blocked floral arrangements. Try grouping blooms by color to make a big impact on your Easter table:
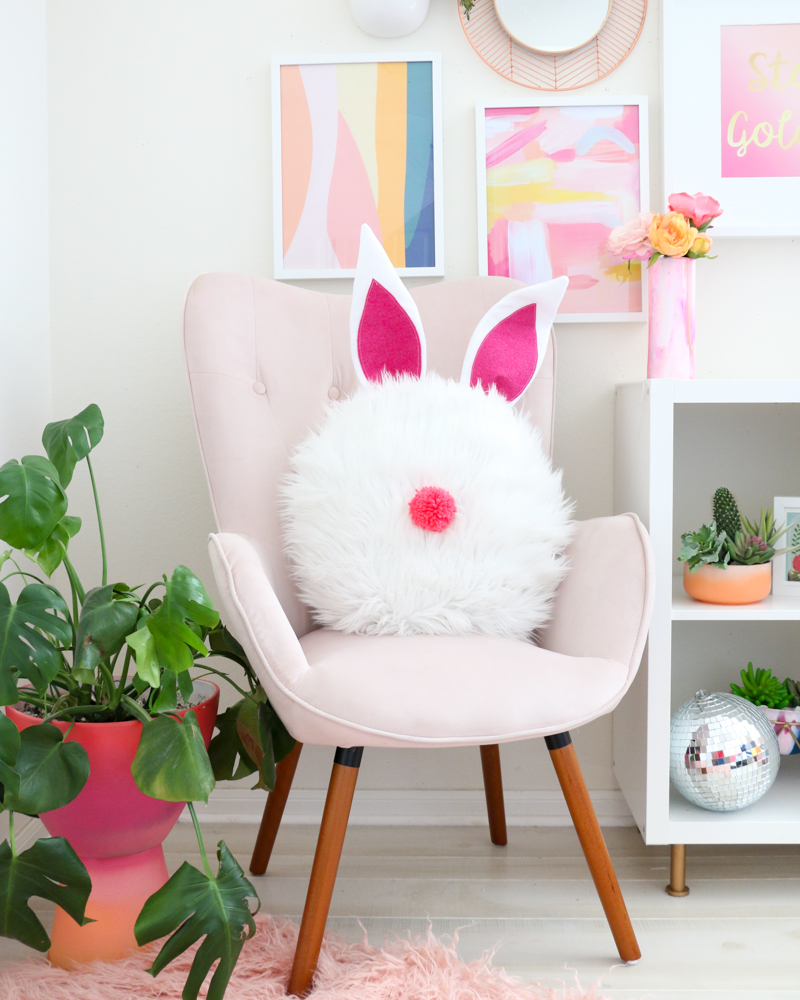
Who says all of the Easter fun has to be confined to the tabletop? This DIY Bunny Pillow from Kailo Chic is easier to put together than you might think. And since faux fur is already one of today’s top trends, this decorative accent will be in style any time of the year!

Also from Kailo Chic is this DIY Pom Pom Tassel Easter Egg Wreath, featuring irresistible pom poms created with fine Omegacryl yarn. And we can’t forget the tassels in shades of orange and pink:

Speaking of pom poms and tassels, spring colors abound on this Perfect Tassel and Pom Pom Garland from HonestlyWTF. Once again, Omegacryl yarn creates an extra plush look. And did you catch the floral designs on the pom poms?!
Eggs and Baskets


When it comes to the centerpiece of your Easter table, why not let the baskets and eggs have the spotlight? If you have little ones, the baskets will be on display anyway, right? Not to mention, basket and egg projects are crafting favorites. Ready for some fluffy style? It’s pom pom time! Using a simple natural Easter basket and (mostly) bulky gauge wool roving yarn, a subtle yet abundant look is created. Bring on the jumbo pom poms! You can check out this tutorial right here at Decoist:
For a retro-modern take on Easter egg style, why not give these Perler Bead Easter Eggs from A Subtle Revelry a try? The design possibilities are endless. Stuff them in Easter baskets, scatter them across the table, use them to create a garland, and more!

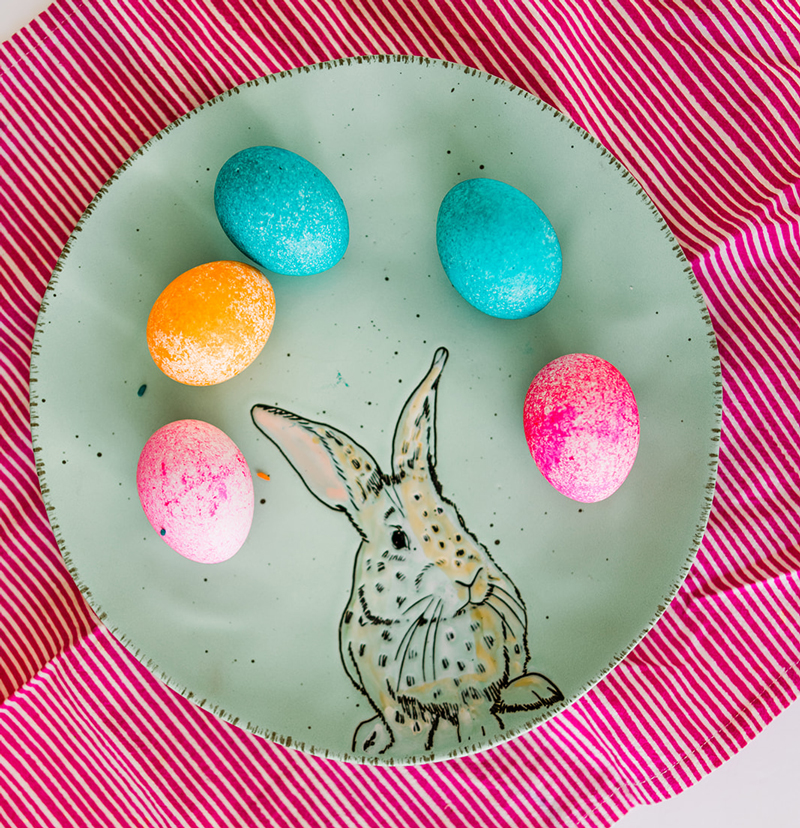
Add some texture to your Easter eggs by dyeing them with colored rice. Food coloring, tupperware and long-grain white rice are all you need to get the job done. And the hard-boiled eggs, of course! Get all the details at A Subtle Revelery:

For another creative idea that results in a textured look, use red cabbage to dye the eggs. Yes, they turn out blue! For details on achieving the various shades of blue and adding that gorgeous gold speckle, head on over to HonestlyYUM.

There’s nothing easier than taking craft paint and a paintbrush to your eggs and free-handing the design of your choice! Who’s up for a little bit of ’80s style?! Make it easy by using pre-painted wooden eggs as a base, or you can use hard-boiled eggs as well. Once again, you can find the DIY details right here at Decoist:

For one last Decoist tutorial with Easter flair, you won’t believe how easy it is to decorate plastic eggs with puffy stickers. Let your creativity take center stage (this project has an instant wow factor), and enjoy bringing these eggs out year after year.
Food and Beverages

While food and beverages aren’t your typical DIY territory, they certainly provide plenty of opportunities for creativity. Take this 24 Carrot Cocktail Recipe, which is as tasty as it is festive. The mini carrot garnish is what really gives this drink its signature look. Carrot juice and vodka are a couple of the star ingredients. Get the full recipe at Sugar & Cloth:

And speaking of carrots, they’re as colorful and lovely as they are delicious. Don’t hesitate to have fun arranging, preparing and garnishing them for an actual dish to serve guests. For more about how to cook with spring’s best ingredients, head on over to Camille Styles.

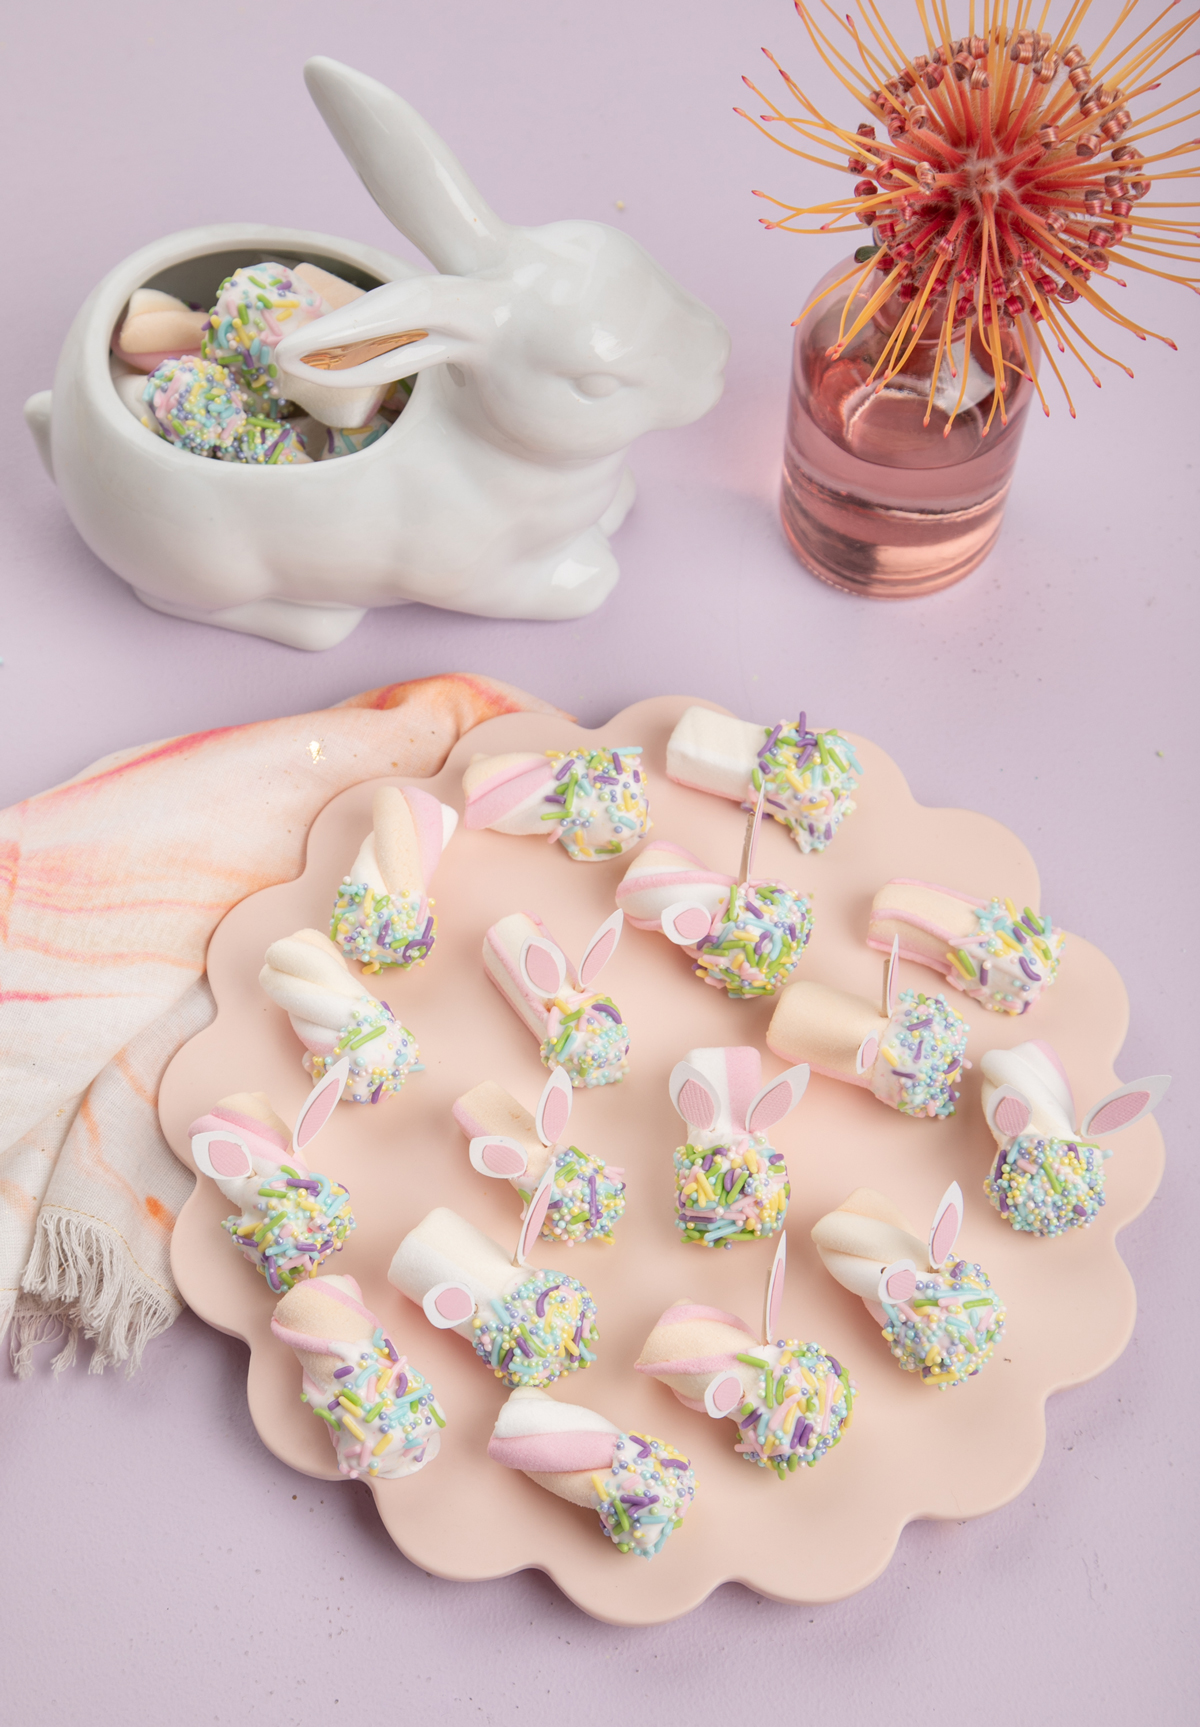
How adorable are these Easter Bunny Marshmallows from Oh Joy!? By pre-cutting and gluing the little bunny ears to toothpicks, you can easily have the kids help you dunk the marshmallows in melted white chocolate, dip them in sprinkles, then add the ears for an instantly precious (and tasty) treat:
We at Decoist love a good garland, so it’s no surprise that we’ve flipped for this DIY Felted Carrot Bunting. Its small size makes those felted carrots easy to create, and this colorful addition has the power to transform any cake into the perfect Easter centerpiece. Check out the tutorial at Kailo Chic:

We wish you and yours a colorful Easter, filled with delicious food and quality time with the people you care about!

Liked the story? Share it with friends.

Similar Posts

  • Jungle Keva

    Situated in Tulum, this small boutique hotel rises between the trees, in which the main concept consisted in preserving 70% of the existing vegetation in order to build around it. By achieving this, every space of the project is always in relation to its natural surroundings. The hotel has five 50m2 lodges, formed by a double height room, a mezzanine or “tapanco”, a terrace and an indoor-outdoor bathroom. At the back of the lot the social areas are located, with a dining space and yoga pavilion hanging in cantilever over the pool. The main idea of this water element is to be extruded from the ground in between the vegetation. For this reason, two old zapote trees were preserved, which look as they were rising from the pool itself. All the project is composed by local materials, as well as low maintenance and natural textures, which provide a warm atmosphere to the buildings. A particular finish found on the walls is “chukum”, a Mayan stucco characteristic of the region, which uses a tree resin to give its distinctive color, appearance and durability. The objective was to use materials that age with dignity, so that with the passing of time the architecture acquires character and a deeper sense of belonging. The different volumes of the complex are scattered along the lot, between the trees and stone paths, which provide a sensation of being in a small village in the Mayan jungle. Throughout the design process there was a search for pure forms and natural materials that could blend with the surrounding context. In a sense, Jungle Keva is like an abstraction or simplification of vernacular architecture, easy to read, simple and with a social, natural and economic conscience.

  • Lago Vista

    This project was a true evolution of design. The owners originally approached DC+A about 10 years ago to design an informal home on their narrow cliff-side lot in the resort community of Lago Vista outside of Austin, TX. The couple worked with our firm remotely, trusting us to design their dream home. The original designs were for the narrow lot, but when a piece of land became available next door, the owners bought it and decided to re-envision their dream home to stretch across both pieces of property and leave more “breathing room” for the neighboring properties. The ultimate design is a 4,000 square foot limestone-clad home that frames views of the Colorado River from every room. The home uses some classic hill country and contemporary features that lend themselves well to the Central Texas lakeside setting, incorporated in a beautifully laid-back way. Featuring clerestory windows, floor to ceiling retractable glass doors and multi-purpose rooms, the home has an incredible quality and depth of natural light. The furnishings complement the architecture while remaining both casual and durable. Concrete floors add to the easy-going personality of the home, while redwood finishes outside and white oak inside reflect the riverside setting. The landscaping echoes the home’s relaxed nature with indigenous plants, while the Texas-sourced Antique Lueders Limestone finishing the exterior walls roots the home firmly in its setting.

  • Elephant’s Hill House

    The privileged view of nature was the core starting point for this project on the mountainous region of Nova Lima, State of Minas Gerais/Brazil. An adventurer couple chose us to create this special project in such an exclusive area. At first, the site’s high declivity seemed to be a big challenge, but it was also what inspired us to come up with the implantation’s solution. Exploring its natural landscape and the Elephant’s Hill view, it was possible to set the social floor at the height limit, above the trees. The street facade turned out to be the side elevation and the main facade now faces towards the side boundary. Due to the high declivity of the area, we were able to create a 3 level house. On the ground floor: garage, laundry, and storage. On the first floor, the office was fully integrated with the living room and a guests’ ensuite. Finally, on the second floor, there’s the hosts’ ensuite, with the most privileged view of the landscape. A slight angulation to the east gave us the opportunity to have both the ensuite and the barbecue area to take advantage of the morning sun and the region’s predominant ventilation. At the same time, it helped to protect the ground floor from the sunset light using a concrete wall that blocks the sunlight inside the house. With the major orientation E-W, the house opens to the northern landscape. Extensive eaves on the north view’s perimeter protect the openings of the summer sun, at the same time as the glasses receive the necessary natural heat to naturally warm the inside during the winter.
    We requested that two trees were precisely placed by the topographer in the middle of the elevated deck that connects the house to the suspended heated pool. These also work as a natural filter to the sun’s radiation, minimizing the sun’s entry in the living room and the kitchen. The 25m pool, a client wish, is a fundamental part of the volumetric composition of the house. Sustained by two concrete columns, they elevate the pool 6m above the natural floor level, providing to whom’s inside the pool a view of the treetops and the imponent Elephant’s Hill. With the capacity to generate about 1400kW of energy per month through photovoltaic panels, the house is self-sufficiency on energy, warming the pool water and neutralizing the energy consumption from equipment and artificial lightning.
    Columns and ribbed slab represent the constructive system. The use of apparent concrete in the house’s wall, swimming pool, and slabs bring the timelessness wanted to the project.