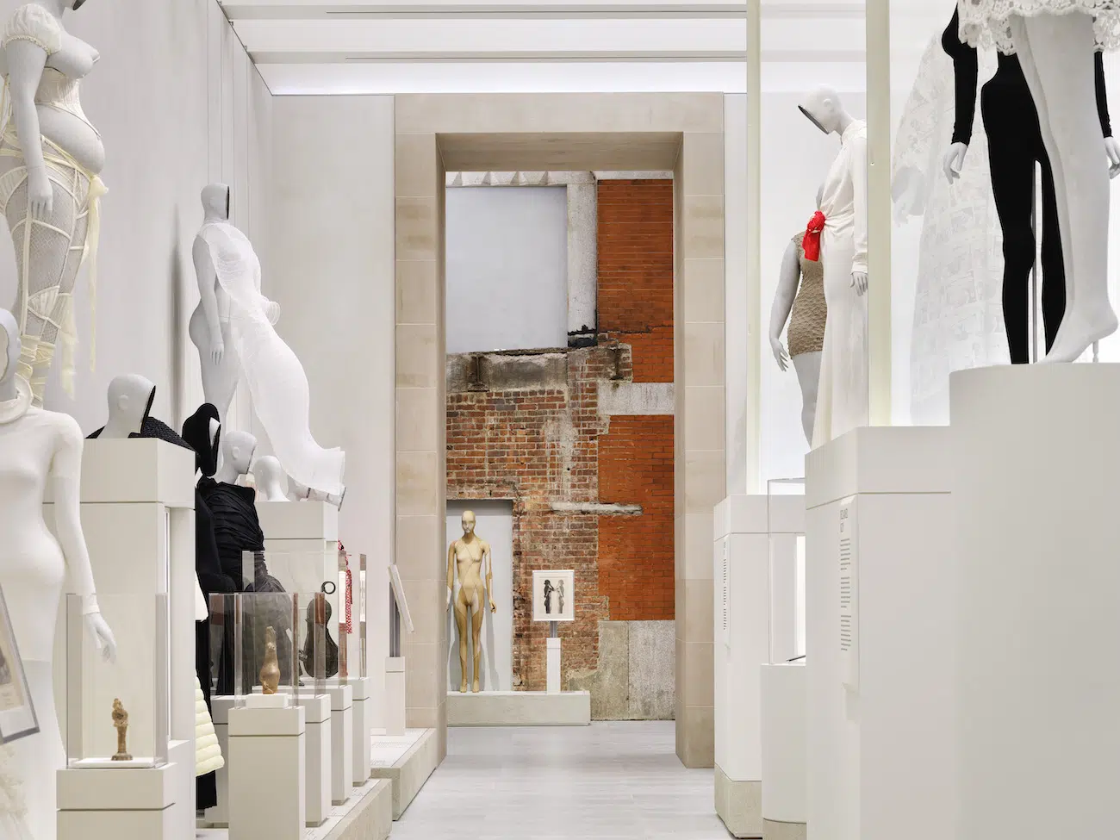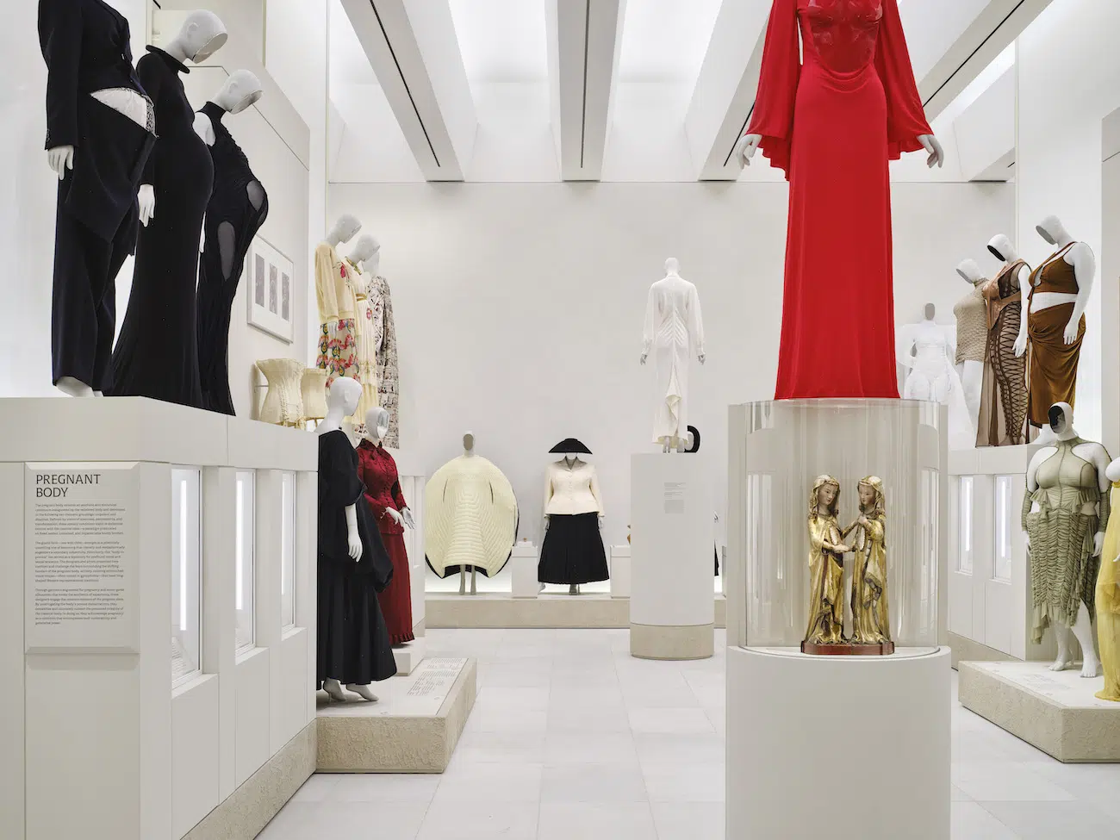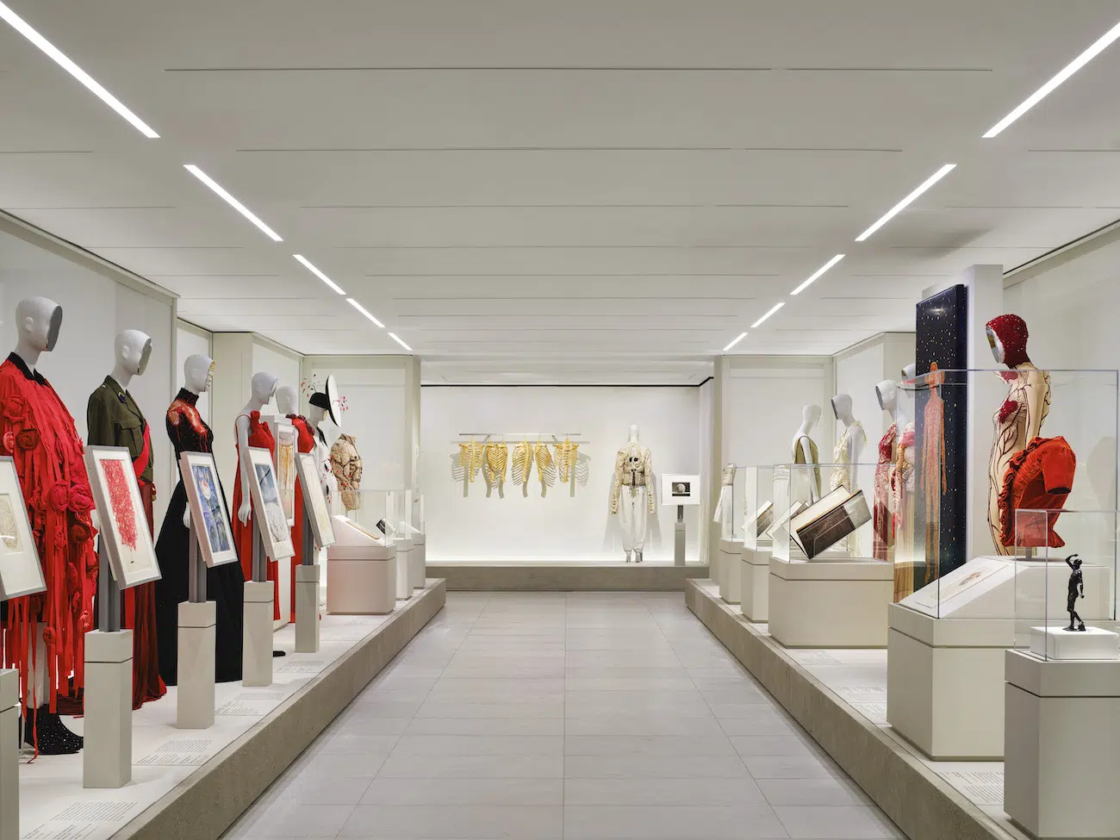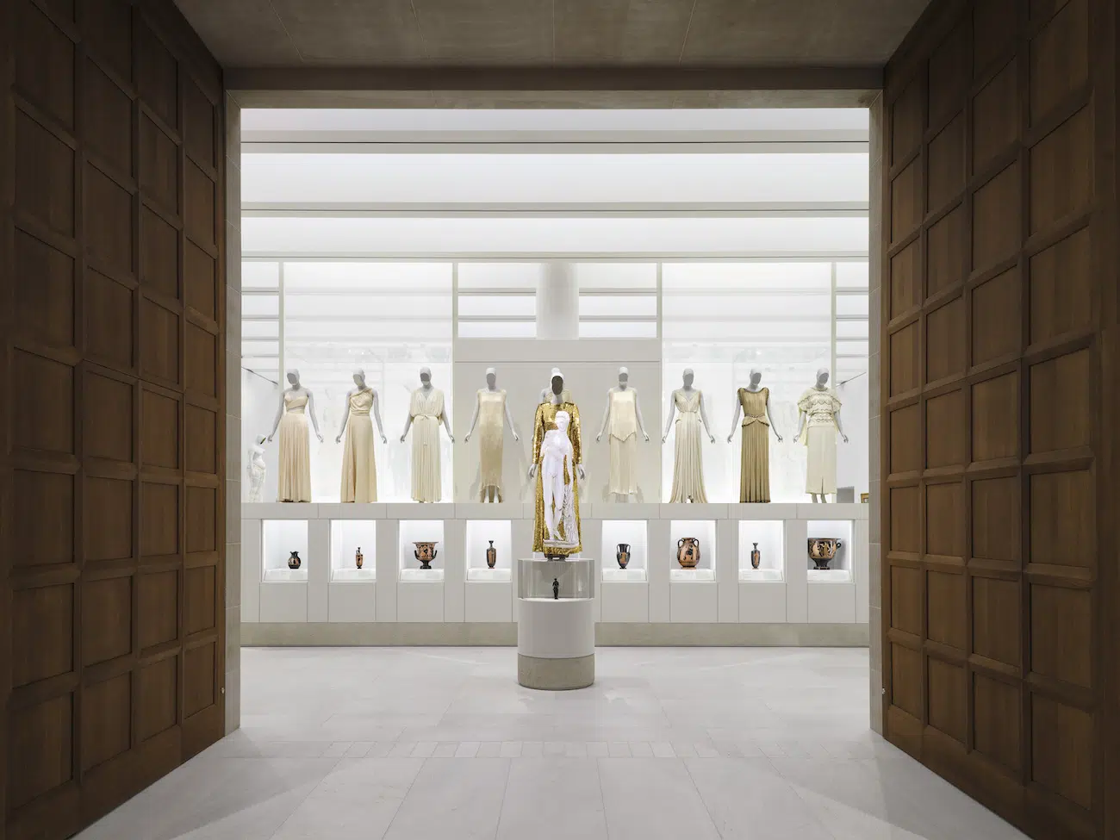
For decades, fashion exhibitions at The Metropolitan Museum of Art occupied a tucked-away space beneath the museum’s iconic Great Hall. Now, that relationship has dramatically shifted. The institution recently unveiled the new Condé M. Nast Galleries, a nearly 12,000-square-foot suite of exhibition spaces designed by Peterson Rich Office, relocating fashion to one of the museum’s most visible and architecturally significant locations.
Positioned adjacent to the Great Hall, the galleries signal more than a physical expansion. They reflect a broader institutional statement about the role of fashion within the museum world. The new spaces debuted with Costume Art, an exhibition organized by The Costume Institute that places garments in conversation with paintings, sculpture, and decorative arts spanning centuries of human history.
Founded in 2014 by architects Miriam Peterson and Nathan Rich, Brooklyn-based Peterson Rich Office has become known for culturally driven projects that balance contemporary design with historical context. Its work at The Met required navigating one of the world’s most layered architectural institutions, a museum shaped through more than twenty expansions and renovations over the past century. Rather than impose a radically contrasting identity onto the site, the architects developed interiors that feel connected to the museum’s existing architectural language.
The galleries themselves unfold through five sequential rooms adapted from what was once an interior courtyard and later the museum’s gift shop. According to Peterson Rich Office, the design embraces a “deliberate paradox,” creating spaces that feel permanent and monumental while remaining flexible enough to host ever-changing exhibitions.
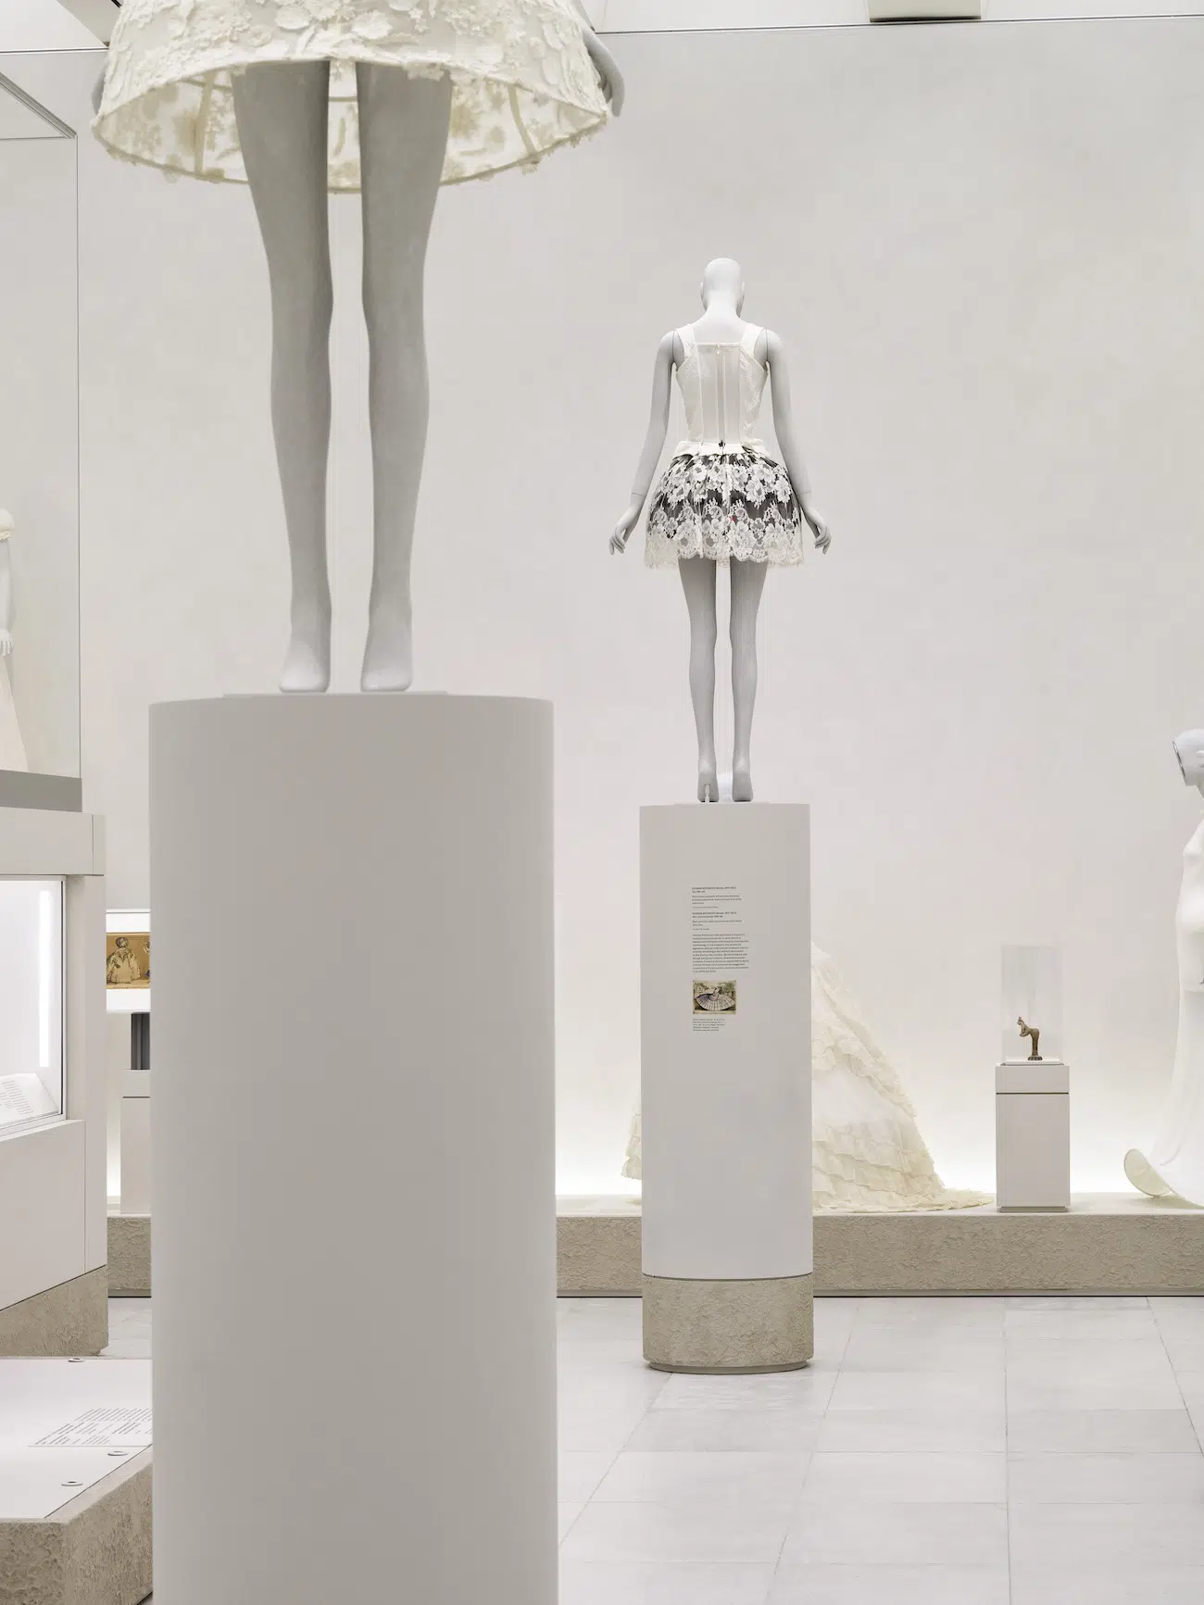
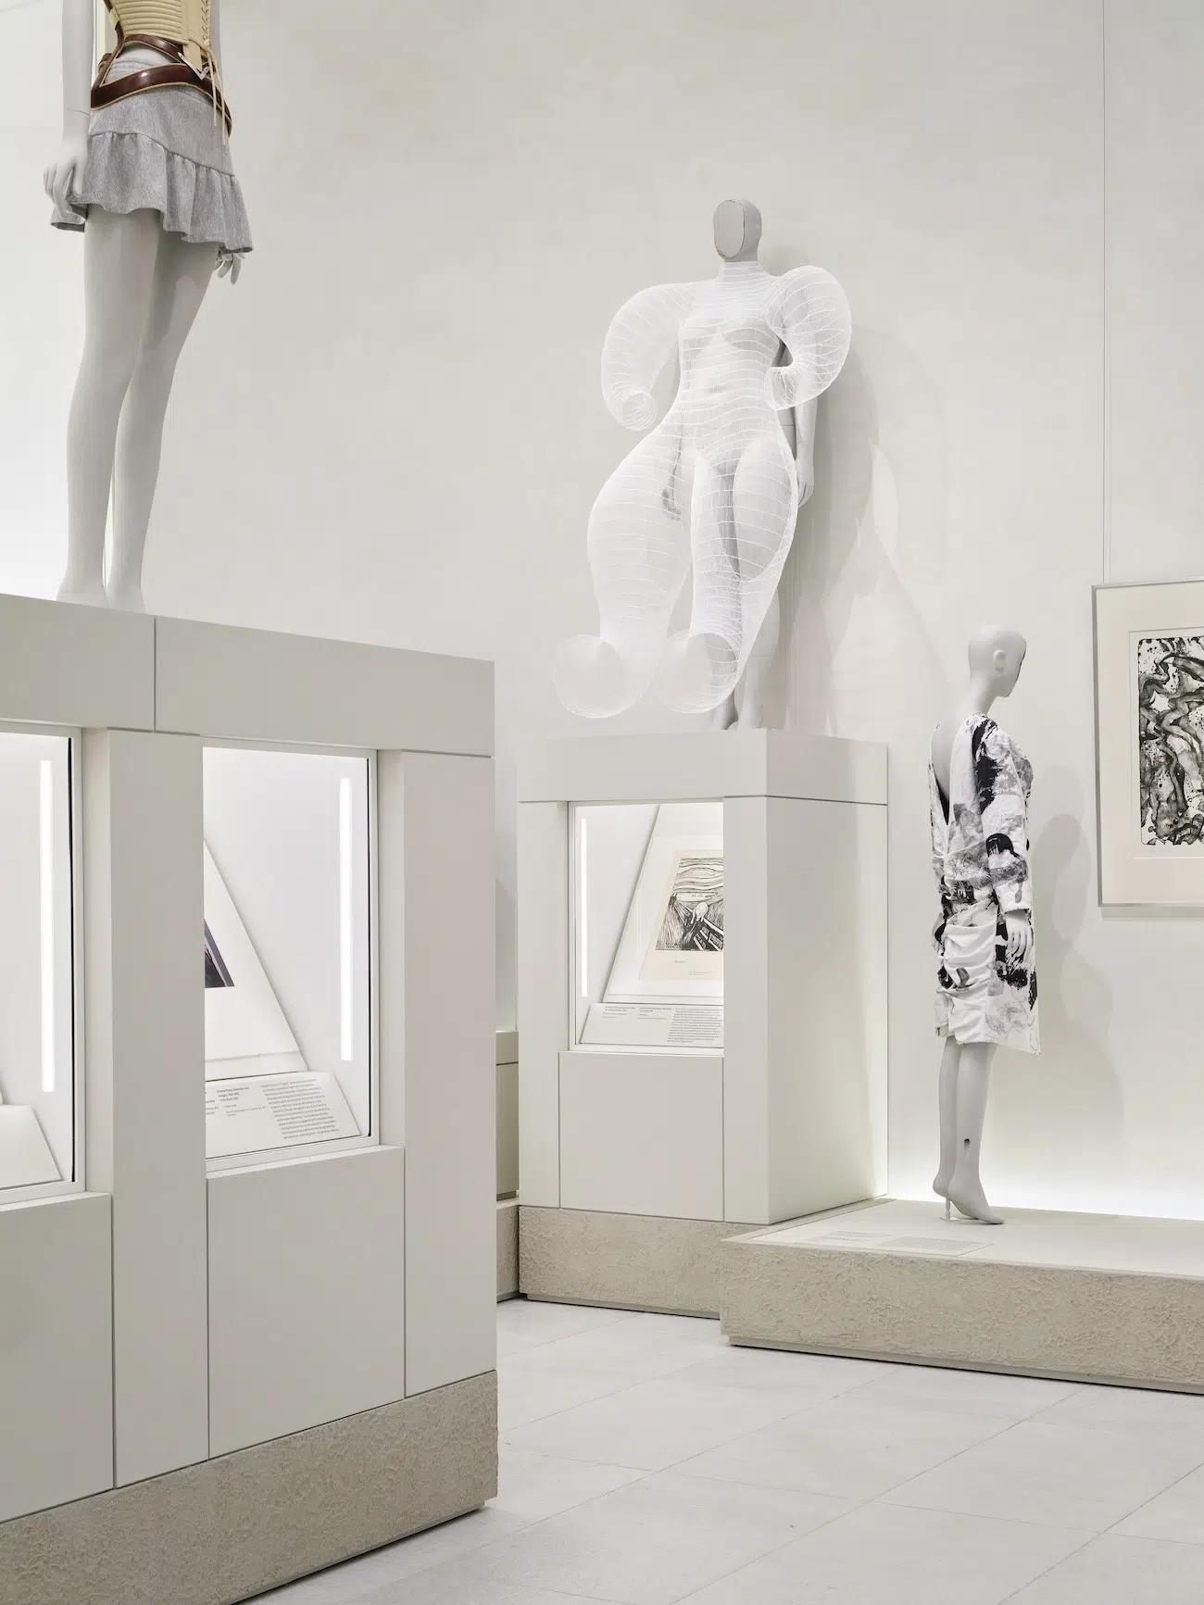
To achieve this balance, the architects introduced a restrained material palette rooted in classical museum architecture. Grey marmorino plaster walls echo the texture and tonality of neighboring Greek and Roman galleries, while oversized oak doors framed by limestone arches establish a sense of procession and permanence. Structural columns conceal lighting, climate, and exhibition infrastructure, allowing curators to continuously reconfigure displays without disrupting the visual calm of the interiors.
One of the project’s greatest strengths is how naturally the new galleries fit within The Met itself. Instead of standing apart from the museum’s historic Beaux-Arts architecture, the spaces feel as though they have always been part of the building. Their open layout and thoughtful design also bring a more contemporary sense of movement and accessibility, allowing visitors to encounter fashion exhibitions directly beside some of the museum’s most iconic collections rather than tucked away underground.
The inaugural exhibition, Costume Art, further reinforces this architectural argument. Curated by Andrew Bolton, the show presents roughly 200 garments and accessories alongside 200 artworks from across the museum’s collection. Themes such as “The Classical Body,” “The Aging Body,” and “The Disabled Body” explore how fashion shapes perceptions of identity, beauty, and the human figure across cultures and eras.
Importantly, the architecture was designed not simply as a neutral container for fashion, but as an active participant in the exhibition experience. The restrained interiors allow garments, artworks, and mannequins to take visual precedence while still surrounding visitors with a palpable sense of material richness. Wide limestone openings create cinematic transitions between rooms, and the sequencing of spaces encourages visitors to move slowly and contemplatively through the galleries.
The project is also part of a much larger institutional transformation underway at The Metropolitan Museum of Art. Beyond the Condé M. Nast Galleries, Peterson Rich Office is reimagining the museum’s dining spaces, retail areas, and public entrance at 83rd Street and Fifth Avenue in an effort to improve circulation and create more welcoming visitor experiences throughout the building.
In many ways, the Condé M. Nast Galleries embody a larger shift happening across museums internationally, where architecture increasingly reflects changing definitions of what deserves institutional prominence. By giving fashion a luminous, monumental home at the center of one of the world’s greatest museums, The Met and Peterson Rich Office have transformed the perception of costume from supplementary material into a central form of cultural expression.
The Metropolitan Museum of Art’s new Condé M. Nast Galleries relocate fashion exhibitions from the museum’s basement into a monumental suite of rooms beside the iconic Great Hall.
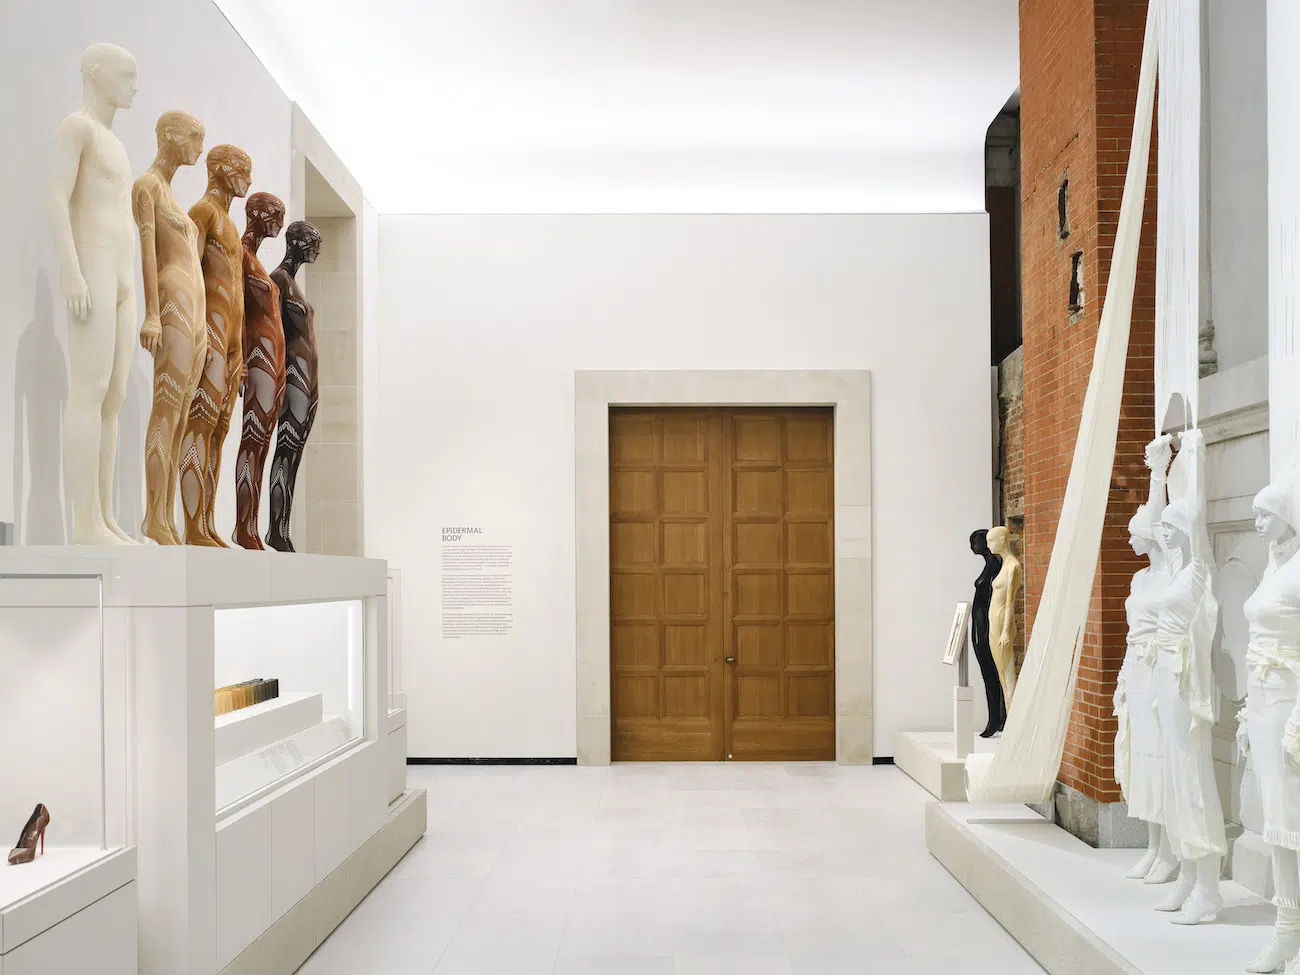
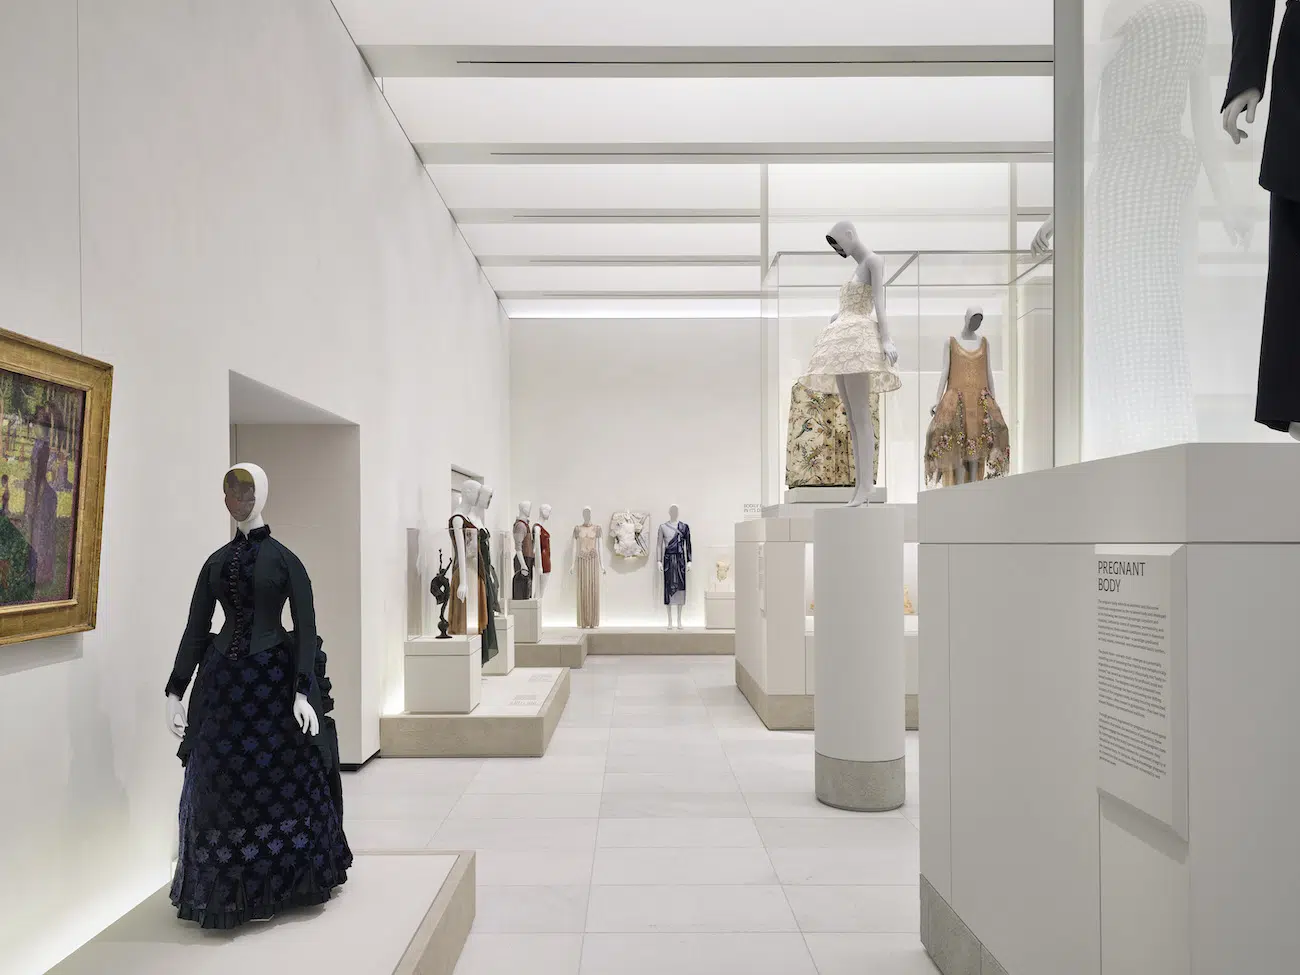
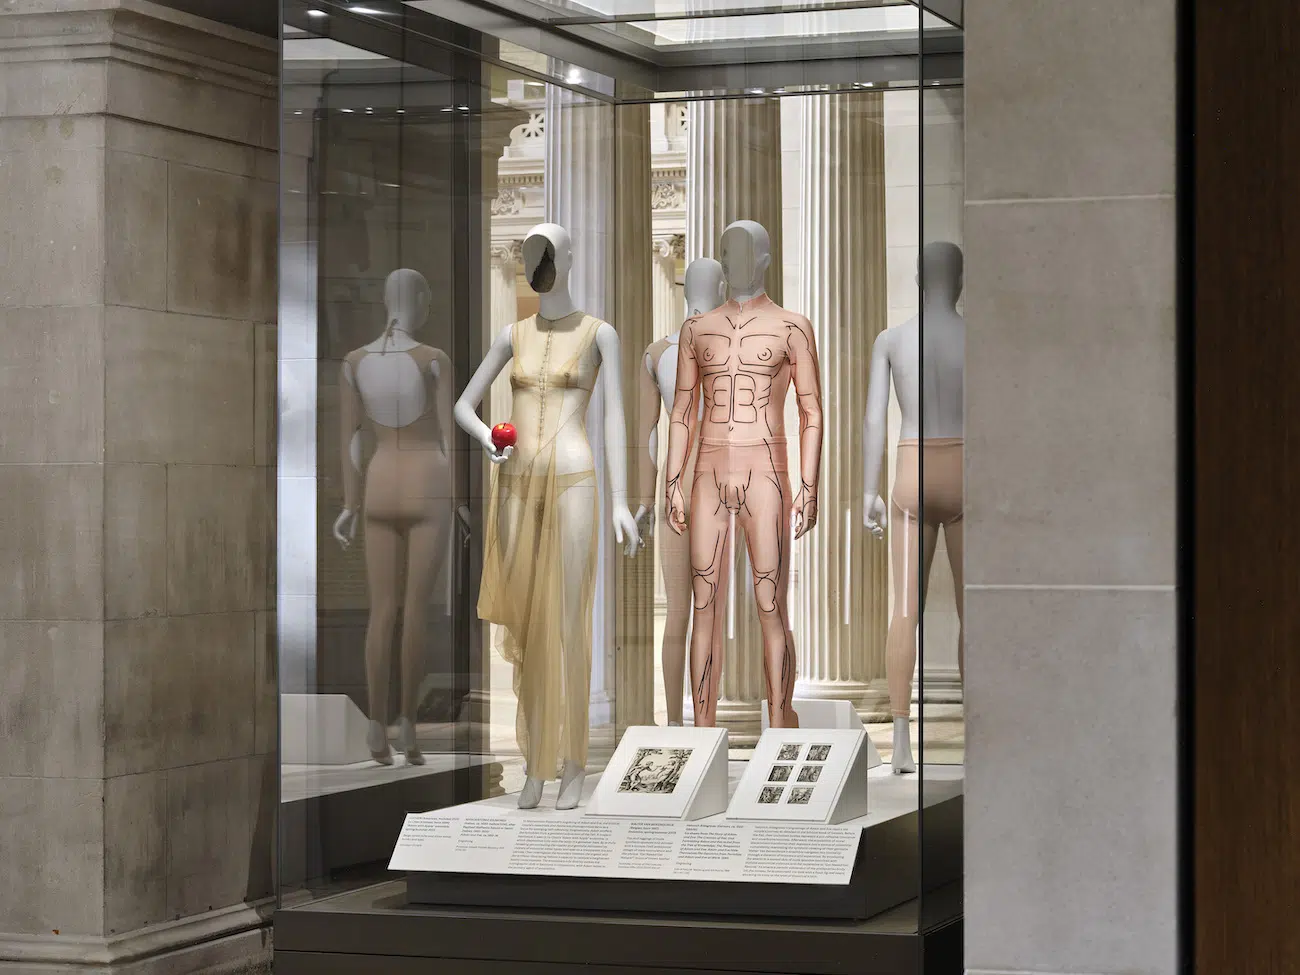
Designed by Peterson Rich Office, the galleries combine limestone arches, oak doors, and marmorino plaster walls to create interiors that feel both historic and distinctly contemporary.
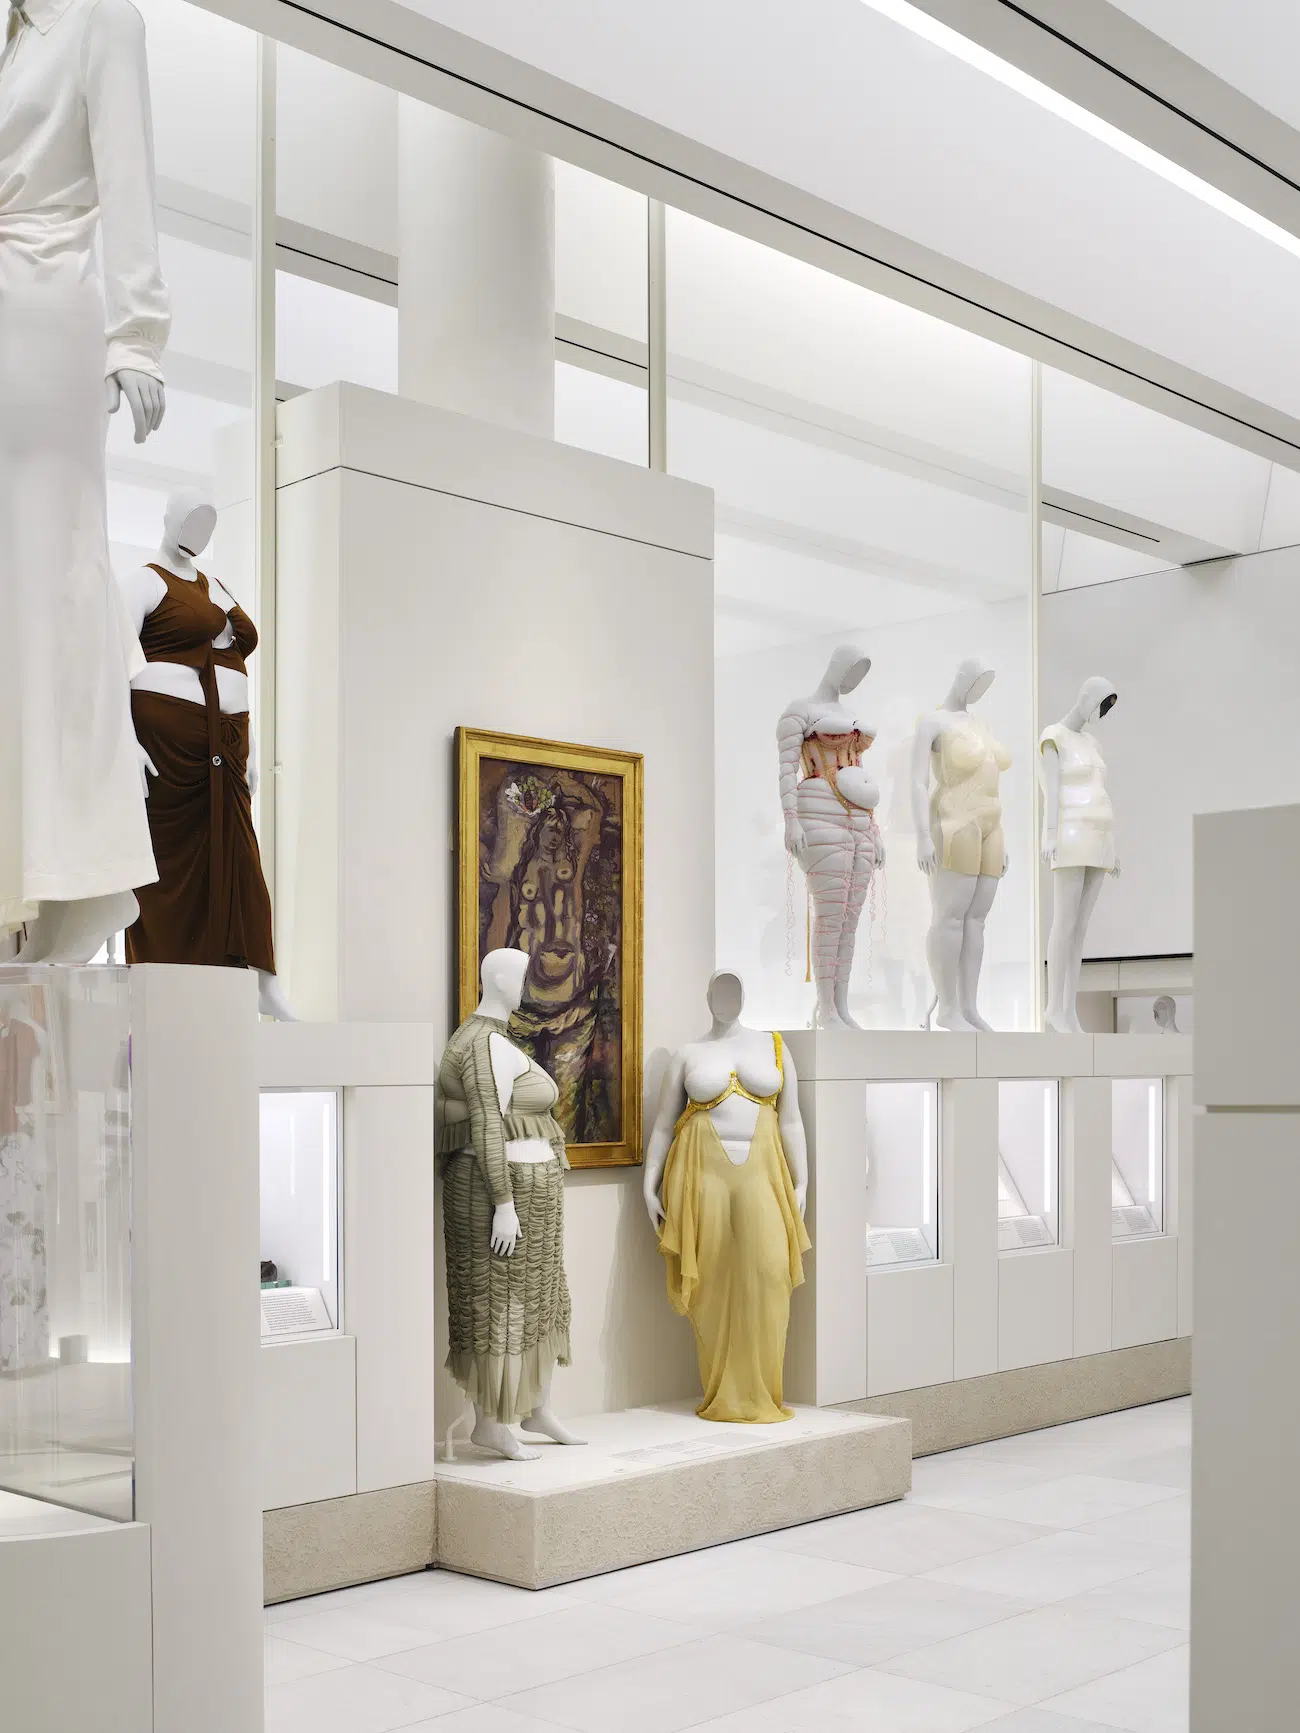
By placing costume exhibitions at the center of one of the world’s most prestigious museums, the project reframes fashion as a major form of cultural and artistic expression.