The Netherlands Returns 119 Looted Historical Bronze Artworks to Nigeria

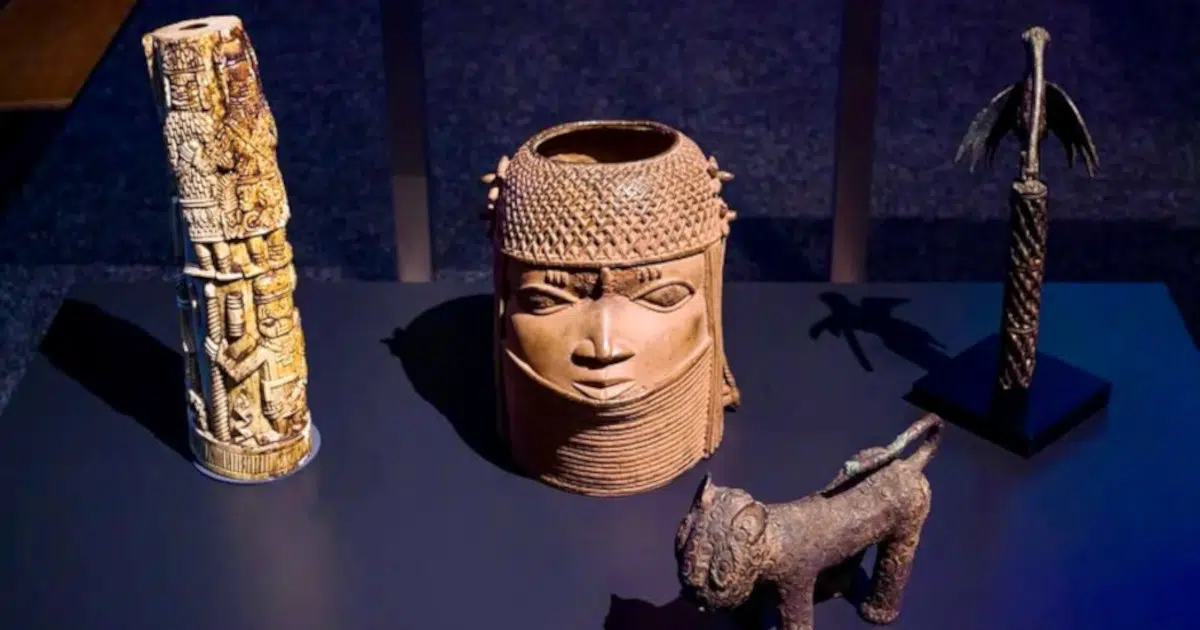
Over the last few years, museums around the world have vowed to return artwork and artifacts that were looted from their places of origin. The latest institution to fulfill their promise is the Wereldmuseum, in the Dutch city of Leiden. In tandem with the government of the Netherlands, they’ve returned 119 stolen artifacts, known as Benin Bronzes, to Nigeria.

These efforts are the result of the work of Nigeria’s National Commission for Museums and Monuments (NCMM), which has issued repatriation requests to museums across the world, such as the Wereldmuseum, which displayed these artifacts for decades. In February, the Dutch institution agreed to return the pieces, handing them over in a ceremony at the National Museum in Lagos. According to Olugbile Holloway, director of the NCMM, this is the largest single repatriation to date.

While these figurines are known as the Benin Bronzes, not all of them are made of bronze. The title refers to items of spiritual and historical significance to descendants of the ancient Benin kingdom. These objects were made between the 15th and 19th centuries and include jewelry, statues, tusks, and even an ornate ivory mask that belonged to a former ruler of the Kingdom of Benin.

As Holloway explains, the items are “embodiments of the spirit and identity of the people from which they were taken from.” The handover ceremony was led by Oba Ewuare II, current leader and guardian of Benin culture, who said the return of the Benin Bronzes is “a testament to the power of prayer and determination.”

Just like the Benin Bronzes are a source of pride, their absence was a painful reminder of the past. The objects were looted in 1897 by British soldiers during a raid that led to the Kingdom of Benin becoming part of colonial Nigeria. This event also caused the king of Benin at the time, Ovonramwen Nogbaisi, to go into exile.

“With this return, we are contributing to the redress of a historical injustice that is still felt today,” says Eppo Bruins, Dutch minister of culture, education, and science. As of now, the British Museum still has over 900 Benin Bronzes in their collection, while Germany has returned 20 and has agreed to return over a thousand more.

As for the returned items, some will be exhibited at the National Museum, while others have been returned to Oba Ewuare II. The Nigerian government also plans to open the Edo Museum of West African Art in Benin City, where the Kingdom of Benin once stood, in 2026. The building was designed by architect Sir David Adjaye, and will be home to the largest collection of Benin Bronzes in the world.

The Wereldmuseum in Leiden and the government of the Netherlands have returned 119 stolen artifacts, known as Benin Bronzes, to Nigeria.

Sources: Netherlands returns 119 looted artifacts known as Benin Bronzes to Nigeria; Netherlands to return stolen Benin Bronzes to Nigeria; The Netherlands returns 119 stolen sculptures to Nigeria

Related Articles:

Looted 2,500-Year-Old “Green Sarcophagus” Is Returned to Egypt

London Museum Is Returning Over 70 Pieces of Looted Art to Nigeria

Painting Looted by the Nazis Is Returned to 101-Year-Old Dutch Woman

The Metropolitan Museum of Art Returns Three Ancient Sculptures to Iraq

Similar Posts

  • Good Haus

    The Good Haus celebrates the intersection between design and performance – and seeks to be an example of a “good house”. The house is the family home of principals Mela Breen and David Good (designer and builder) – and playfully gets it’s moniker from Dave’s last name. So what is our idea of a good house? In this case it is one that is pushing the possibilities of a site specific design while holding itself accountable to reaching the highest level of energy efficiency. Our good house is one that embodies our beliefs about resiliency, efficiency, health and comfort, beauty and playfulness. The DNA for the Good Haus is established by the site, a steep and rocky hillside that spills down onto a small neighboring foothill meadow. A limited buildable footprint, season drainage concerns, and an inviting flat outcrop of granite drove the initial design. Two intersecting geometric volumes were conceived, each reaching out to connect the building to the landscape, each intersecting the other and providing counter balance. The main first floor volume is a long south facing rectangle that stretches and anchors in the granite. A deep west facing porch protects the house from overheating, bridges a rocky drainage and links the open floor plan to the landscape with a large outdoor living space. The second floor volume runs perpendicular to the main living space and cantilevers to create a covered north entry, while a balcony on the south side cantilevers towards the oak canopy – creating a sense that the master bedroom is in a tree house. The exterior material pallet is in keeping with our love for the handmade modern. Cedar siding from trees grown on Mela’s childhood property and milled by her father is mixed with standing seam metal roofing that turns downing to clad the walls as a way to articulate the building form. Because the topography falls roughly 12’ over the relatively narrow width of the house, and the granite spine to the west hinted at what might lay below the soils (giant boulders and bedrock), we opted to build the first floor primarily on a steel pier and beam structure with a metal pan deck. This allows the building to float above the rocky drainage. The complexity of the design, with its cantilevers and steel deck foundation, require a heightened attention to the air sealing and insulation details. The super insulated, air-tight building envelope is wrapped in exterior Rockwool insulation, all the connections between interior and exterior structural members are meticulously detailed to avoid thermal bridges, and triple pane European windows and doors are used to maximize light, comfort, and performance. A CO2 heat pump water heater provides the most efficient domestic hot water delivery. Balanced heat recovery ventilation offers high indoor air quality and uniform temperature distribution. Indoor climate control is provided by super efficient ductless mini splits. A 6.5 kw roof mounted photovoltaic system is installed to offset the home’s energy usage (including the charging of an electric car) – creating a zero net energy building.

  • A Village of One’s Own

    Welcome to A Village of One’s Own, a modern masterpiece by Hugh Newell Jacobsen. Described as one of the world’s top 50 architects by Architectural Digest, Jacobsen has been retained by celebrities including Meryl Streep, James Gardner and Jacqueline Kennedy Onassis. Here in Meadowbrook, Mr. Jacobsen was tasked with creating a modern home on a sloping hillside in 1988. Nearly invisible from the road, however the moment you turn down the drive, there is a sense of calm discovery. Three massive chimneys reach for the sky and the entire structure is covered in cedar shingles on the roof. There is a crispness and symmetry to the varying buildings from the 6-dormered Federal-style living room to the glass, pyramidal sky tower that was inspired by an 18th Century lantern house over the entry foyer. Ornamentation is eliminated, with box gutters hiding the downspouts and it is completely void of any fenestration. The forms themselves are the decoration, and it is simply brilliant! From the entry courtyard, the home appears small and simple. The site afforded the architect with the ability to design a reverse plan where the public living spaces occupy the main level. This first floor is high like a treehouse with views out to the canopy of trees that fill the rear yard. The private living quarters occupy the full lower-level with complete connection to the grounds through a series of symmetrical sliding glass doors from every room to the flagstone walkway across the entire rear of the house. With Southern exposure, the way the sunlight plays across the rear of the home is wonderful. No matter what Mother Nature delivers on any given day, from sun, to snow to rain, the experience and connection to the outdoors is magical. The home is grand without being grandiose. There is a quiet elegance that offers multiple experiences. One enters into the 2nd of the pavilions. The bluestone floored foyer is bathed in light from the glass sky tower above and two large windows facing the rear patio and grounds. Centered in the foyer is the powder room with a 16′ ceiling that has a mural painted by Hugh Newell Jacobsen himself! It’s a whimsical interpretation of Michelangelo’s Creation of Adam. The 20′ vaulted living room to the left of the foyer is the first of many surprises. A series of six dormers cut through the soaring ceiling while eight symmetrical 8′ tall floor-to-ceiling windows ground the living room to the outdoors. Centered on the gable wall is the first of five wood burning fireplaces with a hidden wood box tucked to the right and a square window off-centered to the left. Another ingenious design of Jacobsen’s is the placement of interior window shutters to control the flow of light. The third pavilion provides another signature Jacobsen element, the 25′ tall library walls and circular staircase to the private quarters below. This section also houses a massive roof light on the Southern slope of the pavilion. The fourth pavilion houses the dining room and kitchen. Similar to the living room, yet juxtaposed with the gable walls facing the rear and front yards, soaring ceilings in the dining room and large windows provide the perfect backdrop to enjoy the changing seasons with family and friends over great meals. The second wood burning fireplace is centered on one side wall with hidden storage closets. The kitchen is the definition of efficiency, with cabinetry on all four walls and a large central island. Double ovens, a SubZero side-by-side fridge and a series of square windows overlooking the entry court provide the perfect vista to see guests as they arrive. The 5th and smallest of the pavilions houses the mudroom and breakfast room with the third wood burning fireplace. The master suite occupies the entire space under pavilions 4 and 5 and is a refuge of simple, classic forms. It has a dedicated home office, large en-suite bath, a walk through closet and the remaining two fireplaces. For more information, please visit www.avillageofonesown.com or contact listing agent Scott Laughlin at 215-275-1685.
