|

This Stunning Winery Discreetly Snakes Through a Sprawling Vineyard in Greece

Aerial shot of Fotis Zapantiotis’ Winery in AidisposAerial shot of Fotis Zapantiotis’ Winery in Aidispos

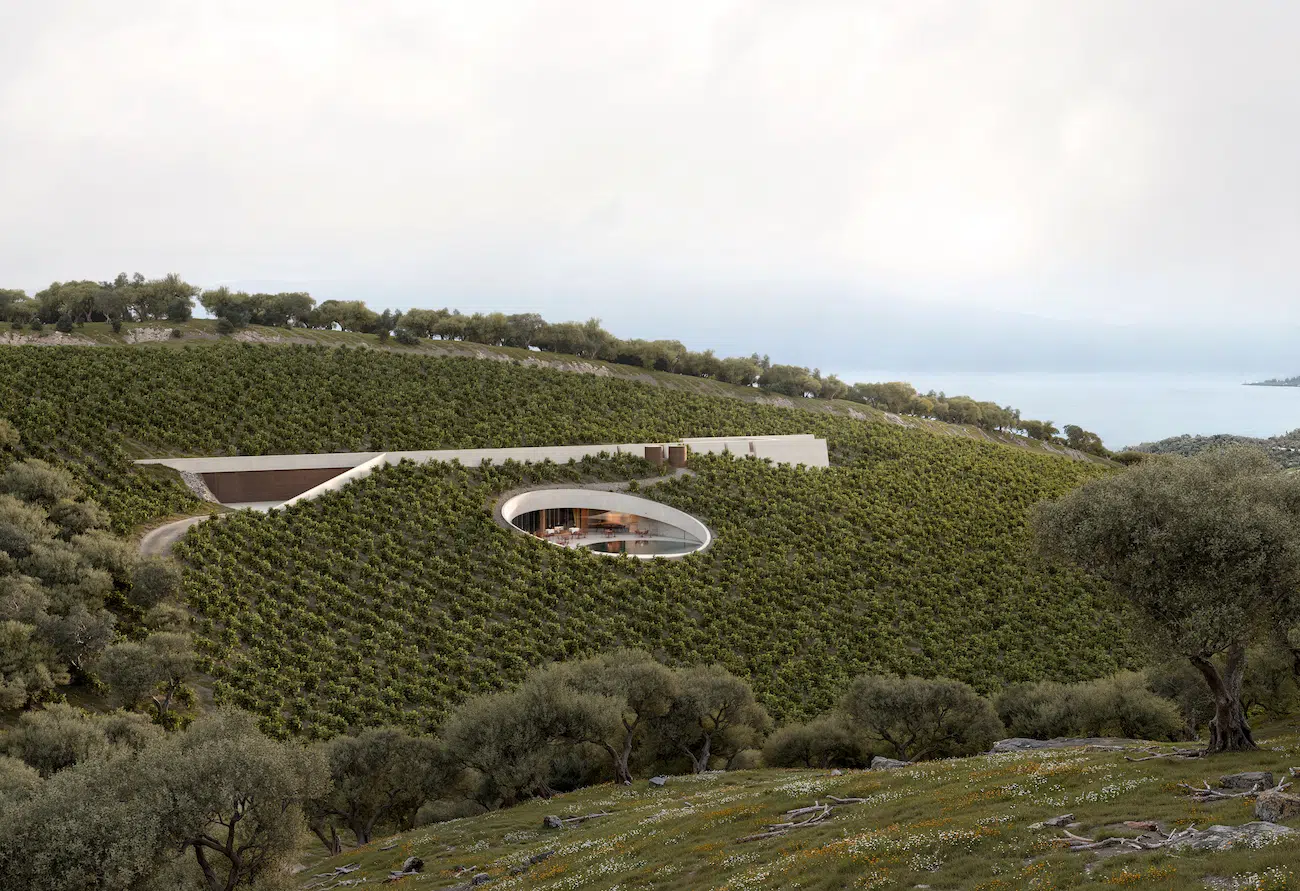
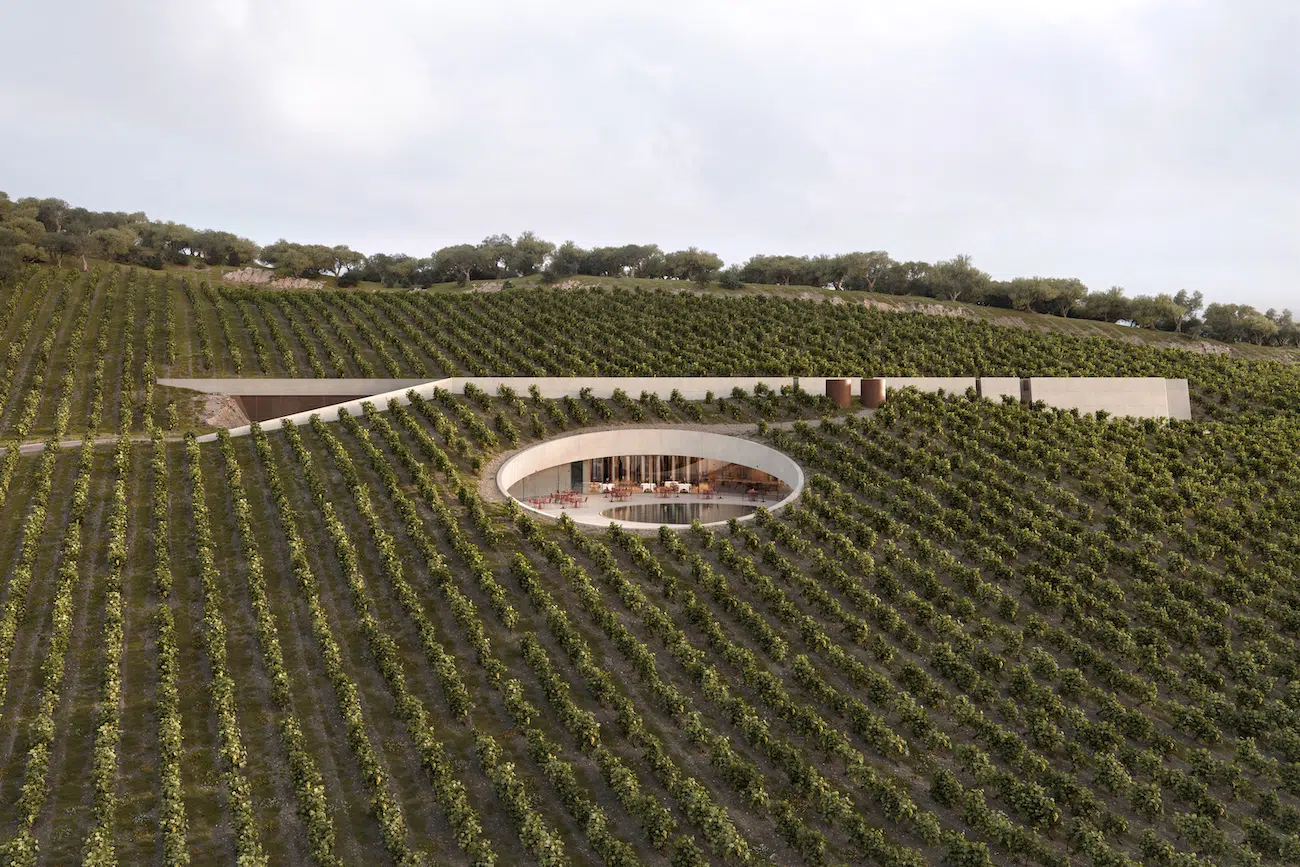
Snaking through the rolling hills of a vineyard in northern Greece is an unassuming line and, right below it, a crater-like circle. Both structures seem to melt into the surrounding landscape of Evia, but they mask something precious underneath the earth: a winery. Designed by the Athens-based architecture firm Fotis Zapantiotis, the Kitma Aidipsos combines underground design with a subtle and organic exterior, offering a unique approach both to winemaking and tasting.

Upon arrival, guests immediately encounter the winery’s subterranean facilities, which, due to their stable temperatures and the soil’s controlled humidity levels, provide the conditions necessary for proper wine maturation. Here, the layout remains linear, echoing the parallel furrows etched into the landscape above, while also guiding visitors alongside the wine’s line of production. A dramatic, circular staircase subsequently leads down to the winery’s main level, where barrels are stacked in a dim aging hall. According to Fotis Zapantiotis, an earthy aroma permeates the air inside these spaces, reinforcing the structure’s underground aesthetic. With its moody atmosphere and naturalistic features, this section of Kitma Aidipsos resembles an “isolated sanctuary,” per the architecture firm, where the “only disturbance is the crunch of gravel underfoot.”

If the winery’s underground elements serve as an incubator for reflection and peace, then its outdoor area is a step toward enlightenment. Inside this circular plaza, guests once again reconnect with the breathtaking view of the vineyard, mirroring, as Fotis Zapantiotis claims, the “very process of winemaking itself.” As we descend into the earth and once again emerge into the gentle sunlight, so, too, does the wine we drink. This plaza is accompanied by discrete tables and chairs, alongside a reflective pool complementing the building’s rotund form. Unlike the linear structure above it, this crater stands in direct opposition to the plowed rows surrounding it, creating a dazzling yet nevertheless seamless variation within the vineyard’s distinct and continuous landscape.

“While the building responds to the repetitive parallel lines of cultivation, the circular void intervenes as a geometric cut, disrupting this continuity,” the architecture firm explains. “The archetypical gesture of the circle becomes the focal point of the architectural composition.”

What makes Kitmas Aidipsos so compelling is how it doesn’t insist on its presence. It’s there, lodged within the landscape, and yet announces itself only through close, intimate glances. In other words, it must be searched for and approached, rather than simply looked at, just like grapes during a harvest.

To learn more about the project, visit the Fotis Zapantiotis website.

Athens-based architecture firm Fotis Zapantiotis has designed a stunning winery that discreetly snakes through a sprawling vineyard in northern Greece.
Aerial shot of Fotis Zapantiotis’ Winery in AidisposAerial shot of Fotis Zapantiotis’ Winery in Aidispos
Exterior shot, close-up, of Fotis Zapantiotis’ Winery in AidisposExterior shot, close-up, of Fotis Zapantiotis’ Winery in Aidispos
Aerial shot of Fotis Zapantiotis’ Winery in AidisposAerial shot of Fotis Zapantiotis’ Winery in Aidispos
Interior shot of the dining room in Fotis Zapantiotis’ Winery in AidisposInterior shot of the dining room in Fotis Zapantiotis’ Winery in Aidispos
Exterior shot, close-up, of Fotis Zapantiotis’ Winery in AidisposExterior shot, close-up, of Fotis Zapantiotis’ Winery in Aidispos

The winery consists of a linear and circular component, while also featuring both underground and outdoor areas.

Exterior shot of the dining room in Fotis Zapantiotis’ Winery in AidisposExterior shot of the dining room in Fotis Zapantiotis’ Winery in Aidispos
Close-up shot of the exterior of Fotis Zapantiotis’ Winery in AidisposClose-up shot of the exterior of Fotis Zapantiotis’ Winery in Aidispos
Interior shot of the dining room in Fotis Zapantiotis’ Winery in AidisposInterior shot of the dining room in Fotis Zapantiotis’ Winery in Aidispos

Housed within the linear structure, the underground sections host the spaces in which the winemaking process itself unfolds.

Spiral staircase in Fotis Zapantiotis’ Winery in AidisposSpiral staircase in Fotis Zapantiotis’ Winery in Aidispos
Tasting room in Fotis Zapantiotis’ Winery in AidisposTasting room in Fotis Zapantiotis’ Winery in Aidispos

Fotis Zapantiotis: Website | Instagram

My Modern Met granted permission to feature photos by Fotis Zapantiotis.

Related Articles:

Striking Architectural “Moon” Nestled Into the Mountains of China

Breathtaking Luxury Resort Carved Into Saudi Arabia’s Historic Mountains

Sprawling “Organic House” is Discreetly Nestled Into the Ground Outside Mexico City

Similar Posts

  • Modern Dog Nooks That Are Cozy and Stylish

    All pet owners want is for their sweet furry animals to feel comfortable in their home. Dogs love us unconditionally and they surely deserve a specially designated space that gets to be only theirs! Aside from serving as a calm space to your dog, such a little den can actually be a great addition to […]

    You’re reading Modern Dog Nooks That Are Cozy and Stylish, originally posted on Decoist. If you enjoyed this post, be sure to follow Decoist on Twitter, Facebook and Pinterest.

  • Beachy Summer Vibe: Coastal Style Mudrooms to Keep Your Home Clean

    How important is the mudroom for you? This is a question that obviously produces a wide range of answers from different folk. Some believe that it is probably the most important room of the house when it comes to keeping things clean and organized. Others might just not see the need for one considering the […]

    You’re reading Beachy Summer Vibe: Coastal Style Mudrooms to Keep Your Home Clean, originally posted on Decoist. If you enjoyed this post, be sure to follow Decoist on Twitter, Facebook and Pinterest.

  • Villa Bunkherr

    Artistic Character The biggest challenge of the project Bunkherr came up at the outset of the collaboration between the client and the architects. The attractive hillside property was located in a former holiday home neighborhood set amidst a picturesque landscape in Hesse, Germany. Due to great dedication, perseverance and a tenacious struggle for the client’s strong desire to build their home in this very attractive place, a construction permit could finally be successfully acquired. The design is based on the idea of a human back, which divides the property into two areas: a public hillside area, which contains the entrance to the house, the garage and a spacious, plaza-like courtyard – an inviting place to share time with friends and neighbors. Even the client’s horse finds room here. And it also has a private valley facing area, which offers a magnificent view of nature. The structure of the building is defined by two building blocks, which are arranged at right angles to one another, the upper floor is cantilevered towards the valley. The private rooms of the parents are accommodated there. Below on the ground floor there is an open kitchen, dining and living area, which is characterized by the room-high glazing. A central design concept was to create spaces for the works of the artistically influenced client. For example, the interior of the house, has sculptures and paintings that add a special personal touch to the timeless, modern style of the house. Only a few materials, such as the white screed, which is not only used on the floor but also on the furniture, and the specially designed wooden boards provide a stylish setting for this.
