Tree House: Gorgeous Home Engulfed in Green and Zinc!




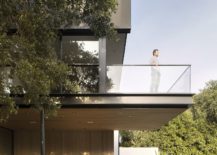




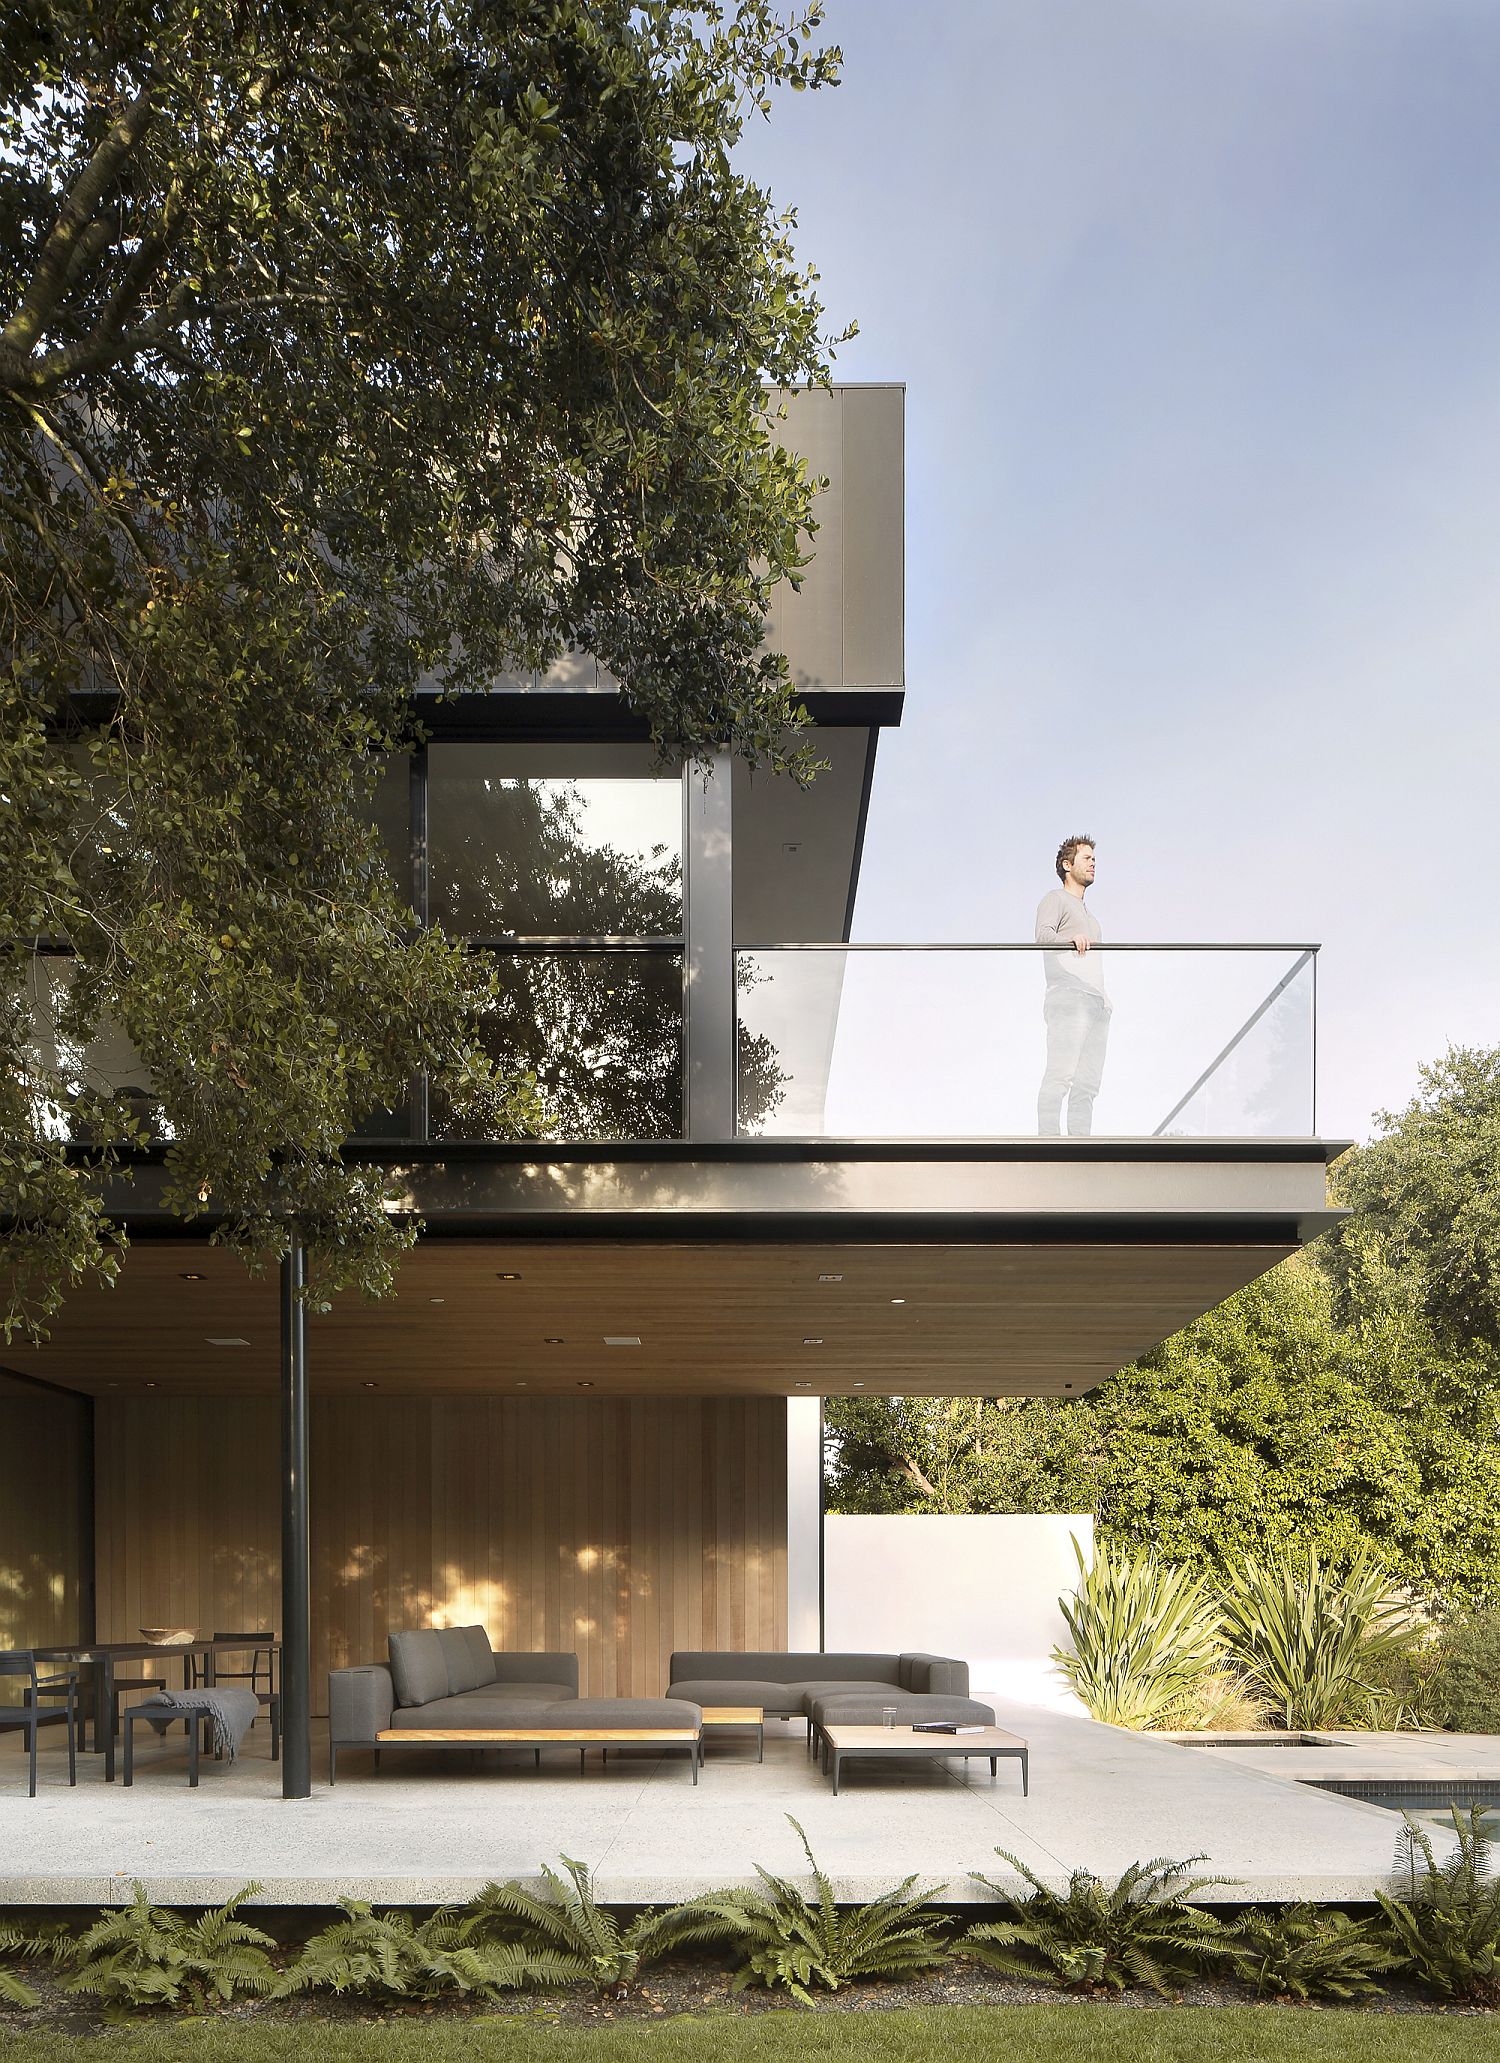
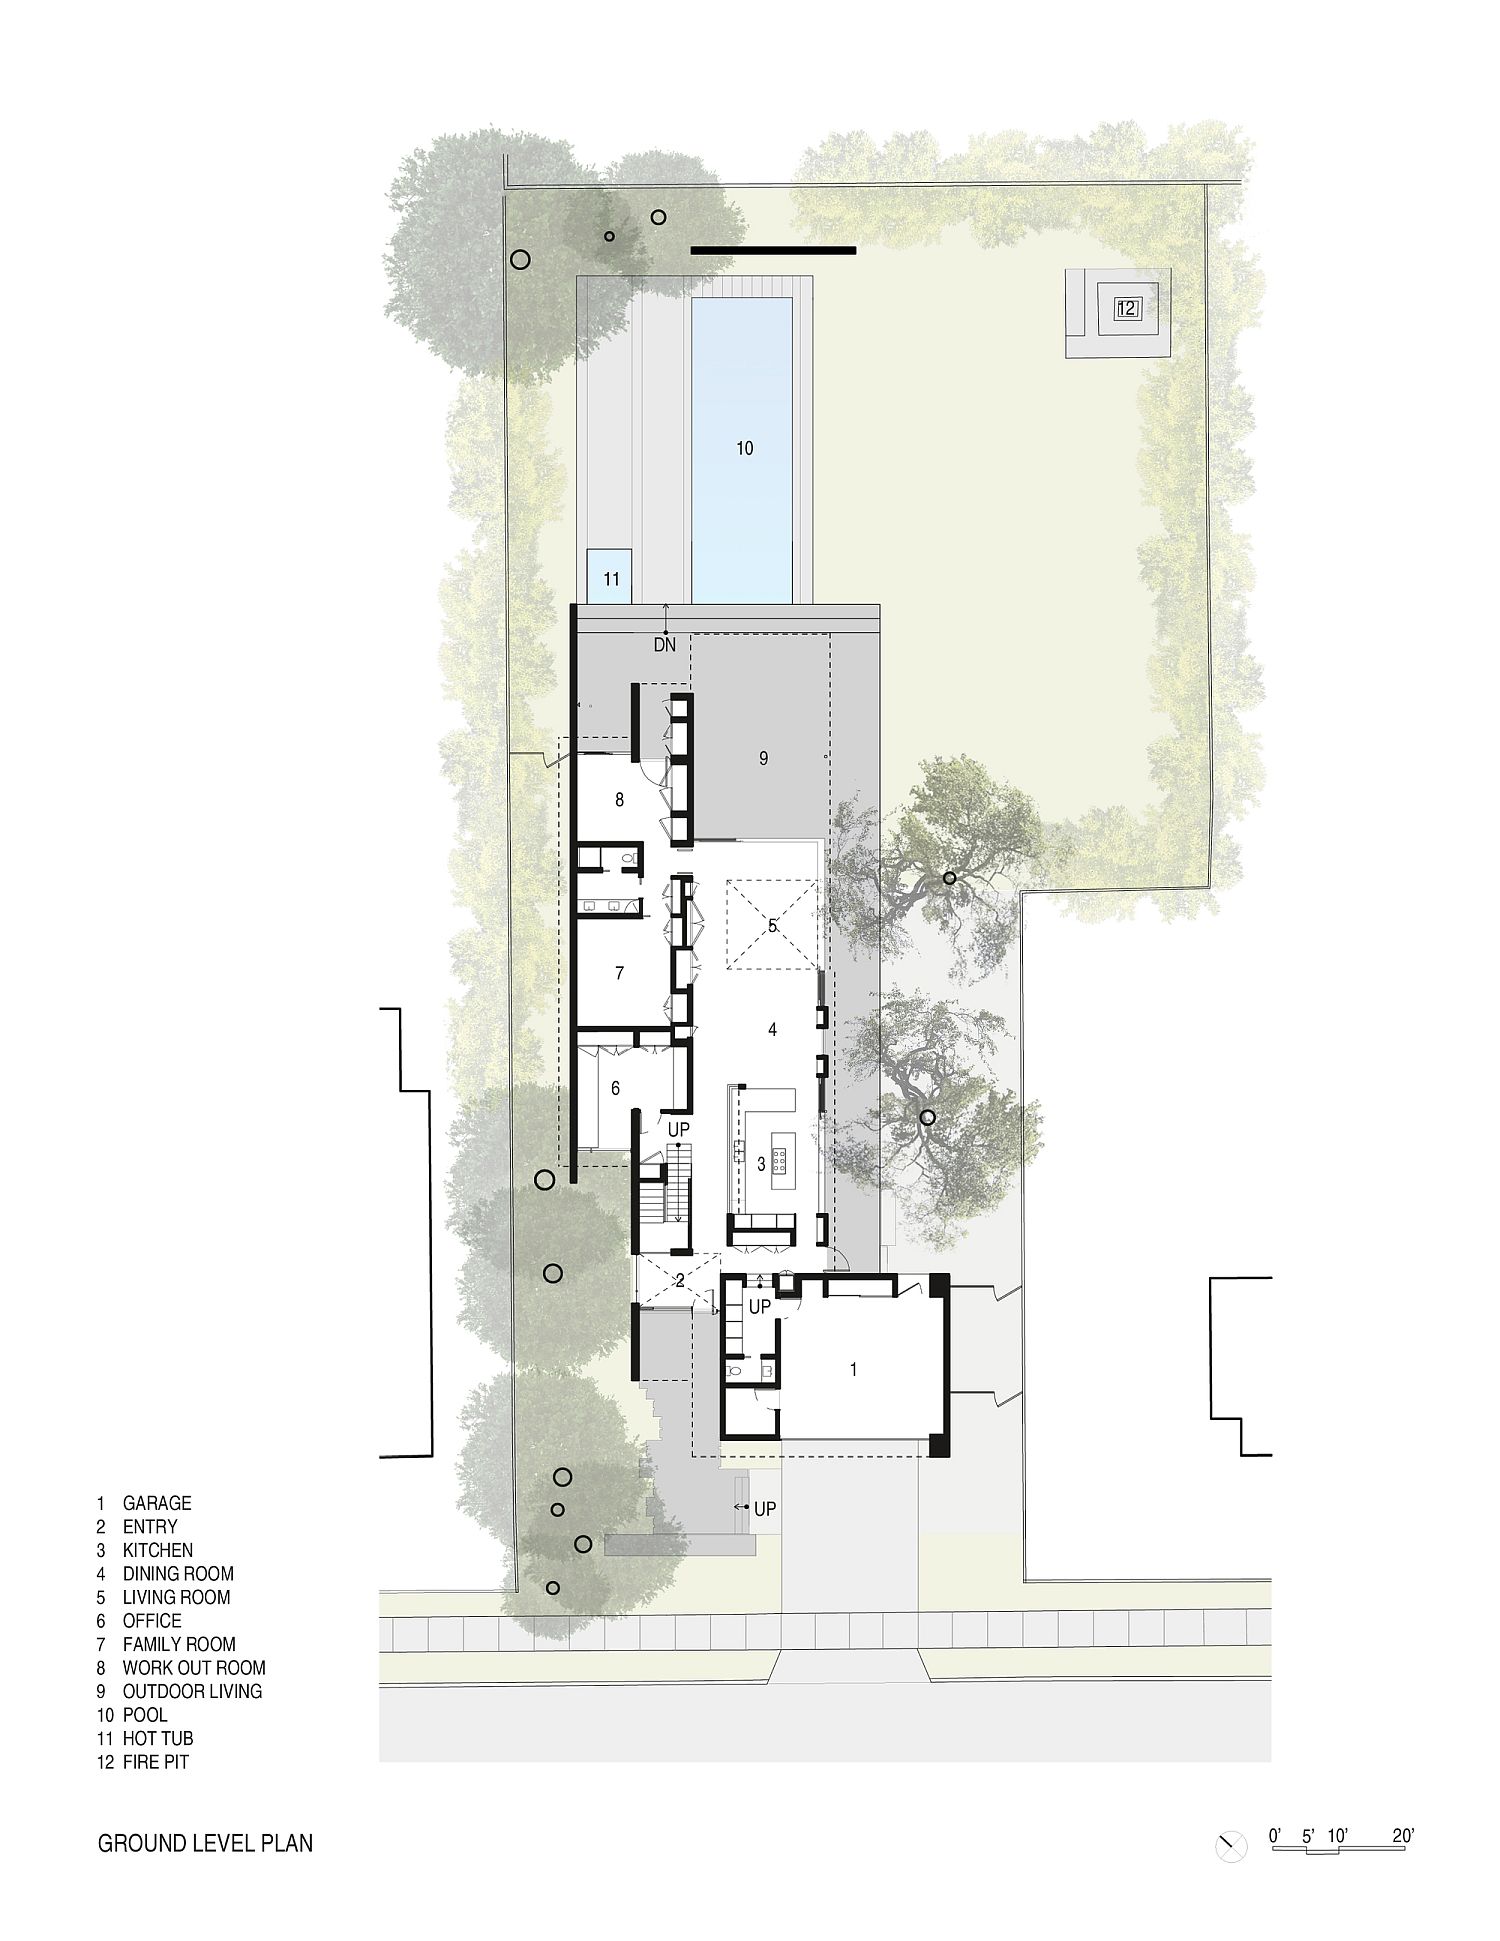

Beautiful and open to the world outside using large sliding glass doors and a series of glass windows, the Tree House in Palo Alto is a contemporary home that create a relaxing and rejuvenating living environment. Designed by Aidlin Darling Design, the house was created to ensure that the focus remains firmly on the lovely outdoors. Smart zinc panel on the outside shapes the exterior of the house and give sit a dark and dashing façade while lighter, neutral tones take over on the inside. It is the ground floor that house the open plan living area, dining room and kitchen while the upper floor holds the bedrooms, master bedroom and bathrooms.

Modern exterior clad in zinc frame in Palo Alto

The backyard of the house is filled with giant coastal live oaks and large redwood trees and the design of the house was planned to ensure that there was no damage done to them. This gives the house a unique layout and smart passive cooling techniques ensure that the homeowners are not dependent on artificial cooling devices. Each rooms flows effortless from one to the next and modern décor and smart lighting put the final touches on a residence that is inviting and natural in its appeal. [Photography: Adam Rouse]

RELATED: Classic Eichler Home in Palo Alto Remolded into a Chic Single-Family Residence



Wooden modern staircase inside the Tree House

Contemporary pool area and modern landscape around the house
Dark facade of the house clad in zinc frame

Entry and living area of the Tree House
Large glass windows give the house a modern and bright appeal
Open plan design of the Palo Alto house blurs traditional indoor-outdoor lines

Concrete floors, wood ceilings, and reflection from glass participate in a virtual fusion between the home’s interior and its landscape. A zinc metal canopy mediates the home’s relationship to its surroundings and serves to edit unwanted views of neighboring properties and affords mutual privacy.

RELATED: Gorgeous Garden House in Melbourne Enchants with Green Goodness

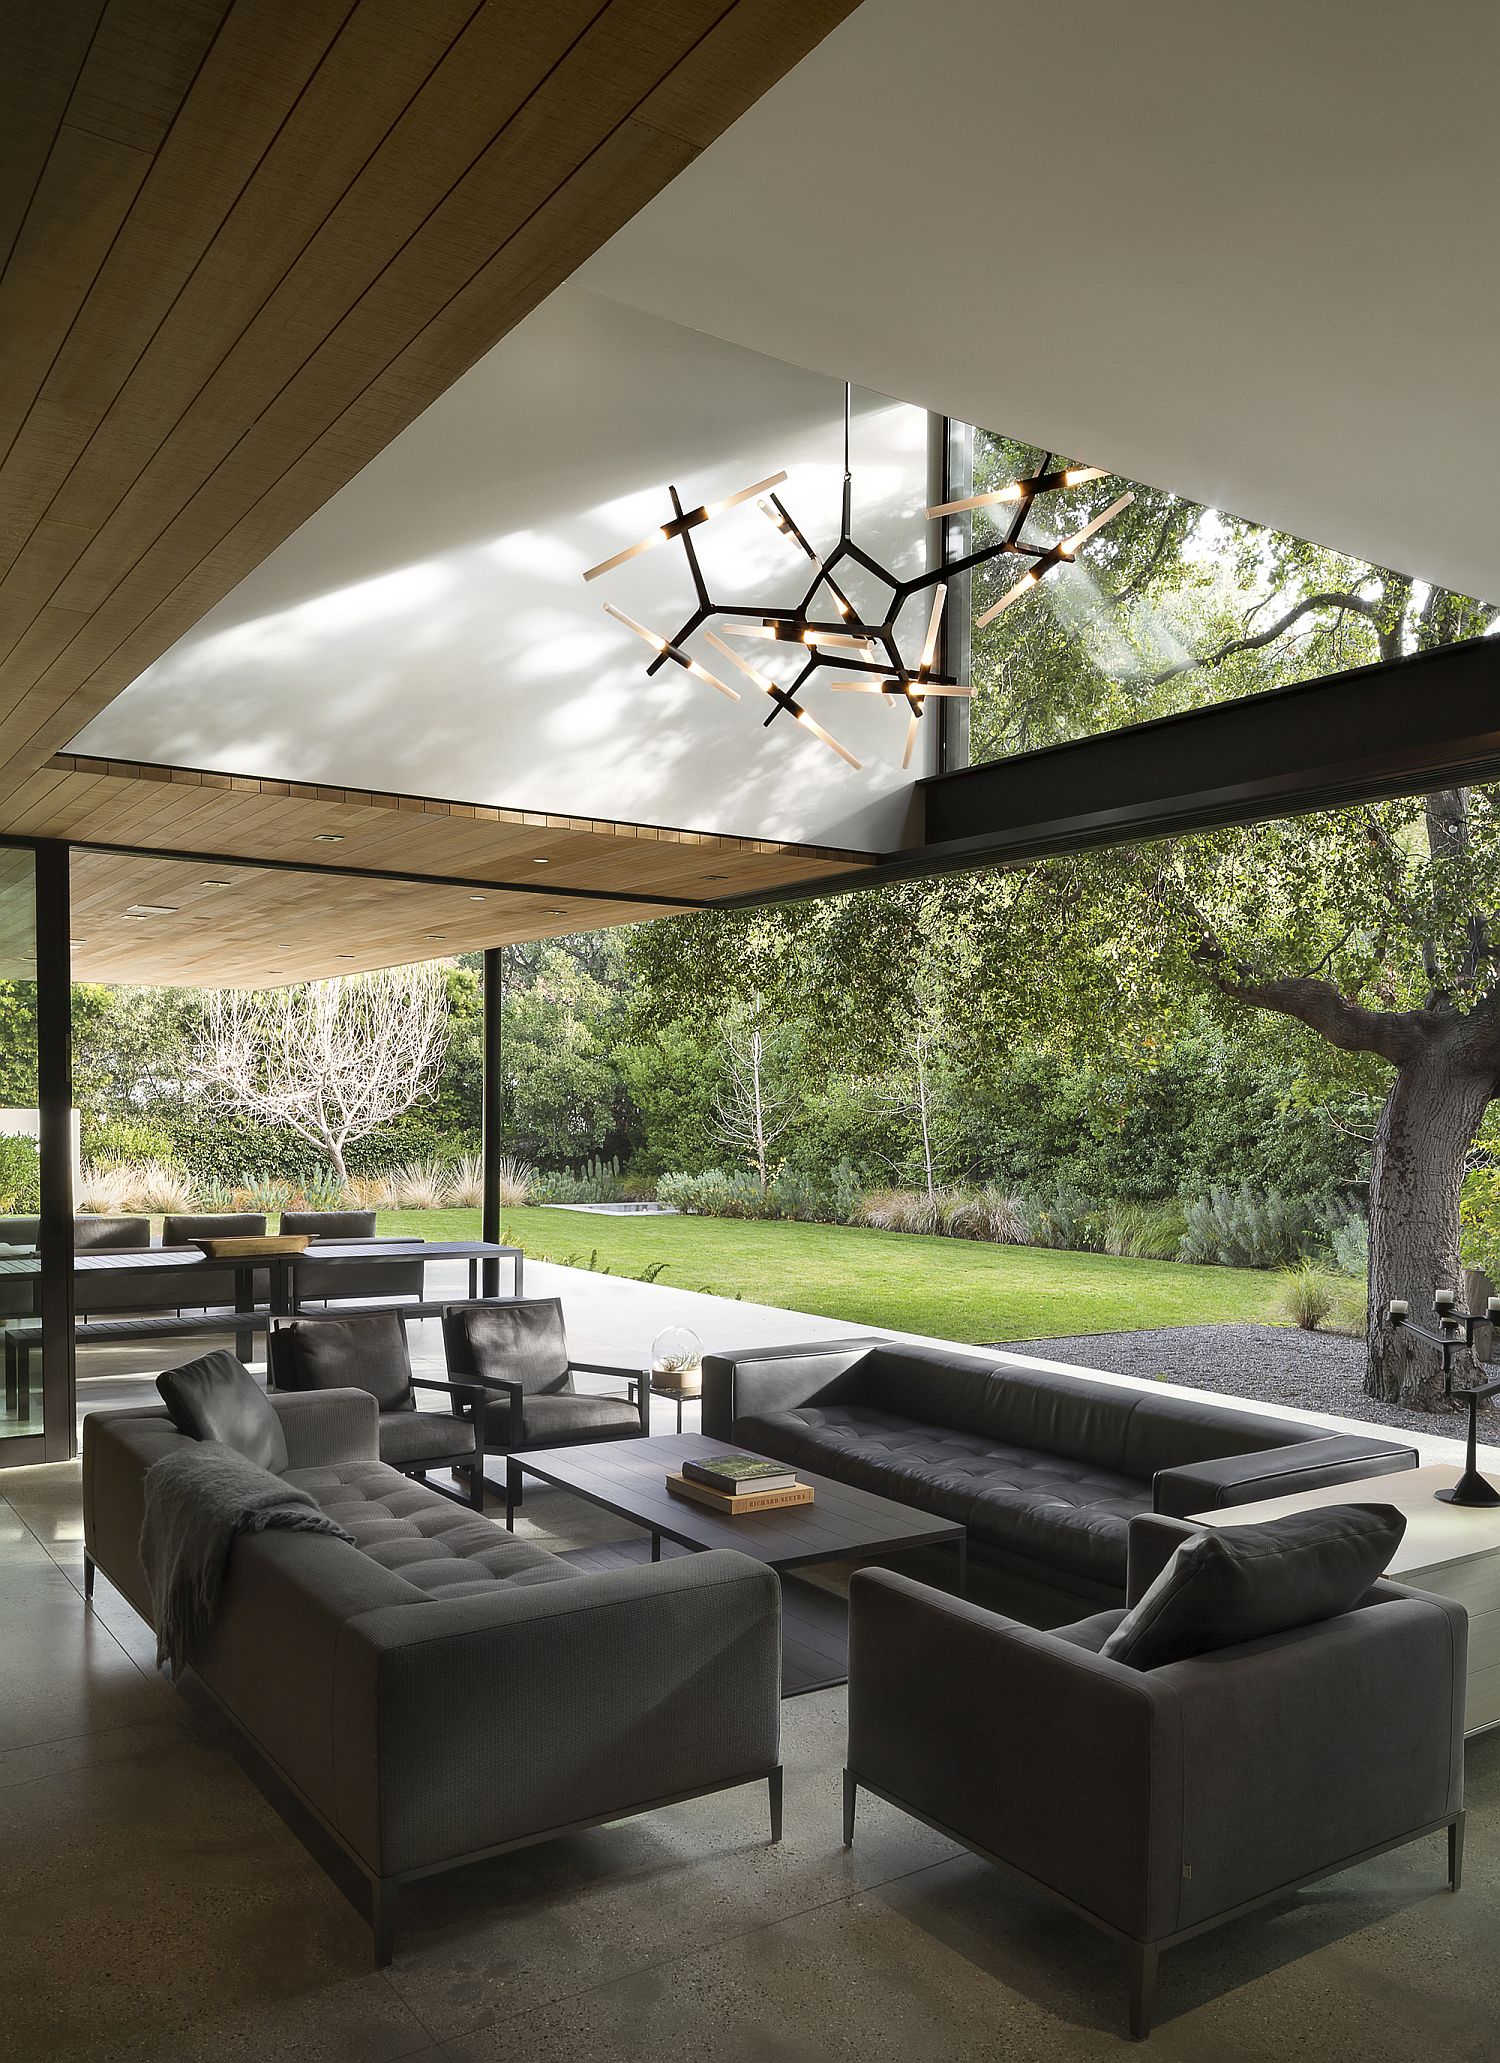
Sliding glass doors connect the living area with the landscape
Smart and open living area of the Palo Alto House
Spacious outdoor deck and covered sitting zone of the Tree House in California
Ground floor plan of the Tree House
Upper level floor plan of Tree House in California

You’re reading Tree House: Gorgeous Home Engulfed in Green and Zinc!, originally posted on Decoist. If you enjoyed this post, be sure to follow Decoist on Twitter, Facebook and Pinterest.

Similar Posts

  • Beautify Your Life with a Vanity Table

    While the idea of purchasing a vanity table may seem frivolous to some, the intent behind it can speak volumes. Symbolic of a commitment to carving out quality time for self care, a vanity table (also known as a dressing table) represents the ability to rejuvenate and recharge in the morning while you’re getting ready, […]

    You’re reading Beautify Your Life with a Vanity Table, originally posted on Decoist. If you enjoyed this post, be sure to follow Decoist on Twitter, Facebook and Pinterest.

  • Suncrest Residence

    This new residence is located on a pristine site comprised of a mature douglas fir and pacific madrone forest, with occasional rocky clearings and several small ponds. Our clients desired a work of architecture that minimized site impacts while creating a work of architecture that utilized their favorite materials (wood and concrete) and connected them intimately with the land and the view. The home is situated where the forest gives way to a large rocky clearing with views to the sea. The structure is ‘wrapped’ around a prominent outcropping of rock and carefully situated to require a minimum of tree removal. The long, narrow footprint of the home allows every room a view of the sea while also retaining a strong connection to the surrounding forest. Merit Award – AIA NW & Pacific Honor Awards, 2011 Merit Award – AIA Honor Awards for Washington Architecture, 2010