Two Apartments Turned into One: Space-Conscious Family Home in Paris

Finding enough space for a modern family in the setting of a small urban apartment is hard at the best of times. Sure, you can try and move things around and utilize vertical space to make the most of what is on offer. But you will still fall woefully short at times; especially in case of tiny apartments that come with very limited square footage. A smart idea here I to combine two apartments next to one another (if possible) for a more spacious interior that meets the needs of a growing family. This is just what you get with the OBF Residence designed by NAME architecture in Paris.
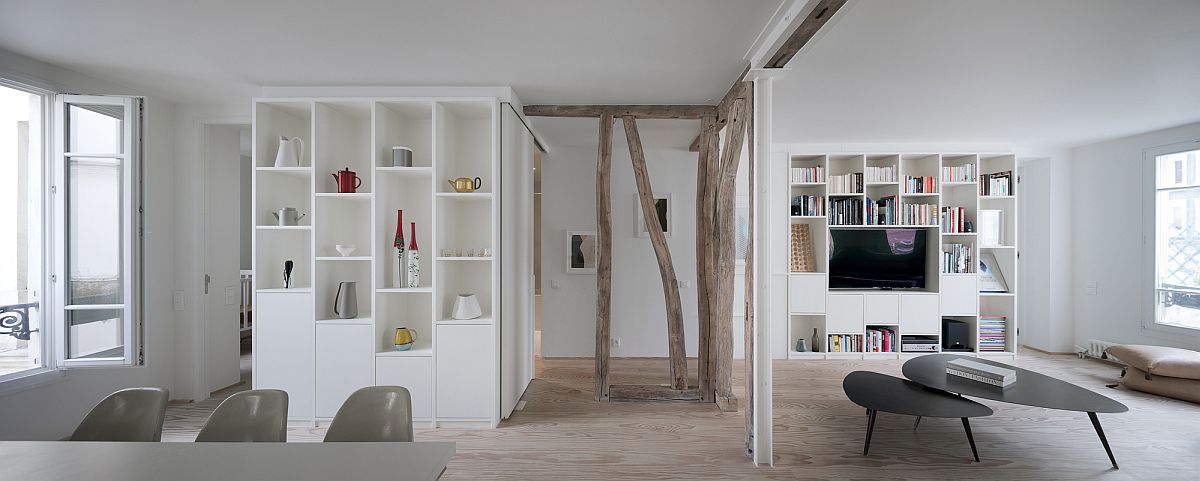
Wooden beams add a touch of rustic Parisian charm to the apartment in white


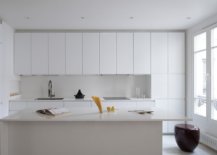
The chic apartment utilizes a neutral color scheme coupled with textural contrast to create an inviting and one-of-a-kind living environment. The color palette here is neutral with white dominating every room of the home. Combined with white is wood in beautiful, light tones along with concrete and marble sections that offer a sense of uniqueness. The new living area, kitchen and dining spaces are open, light-filled and allow the family to come together with ease. Multiple white shelves and cabinets in the living area, kitchen and bedroom improve storage capacity in here while polished contemporary décor puts final touches on this Paris apartment. [Photography: NAARO]


Modern Paris home turns two individual apartments into one larger family residence
Contemporary monochromatic kitchen in white with ample shelf space and a fabulous central island
Decorating the interior of the apartment with wooden beams to give it a different look
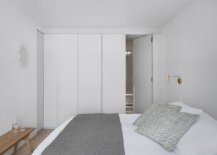

Small bedroom of the house with minimal decor and white walls
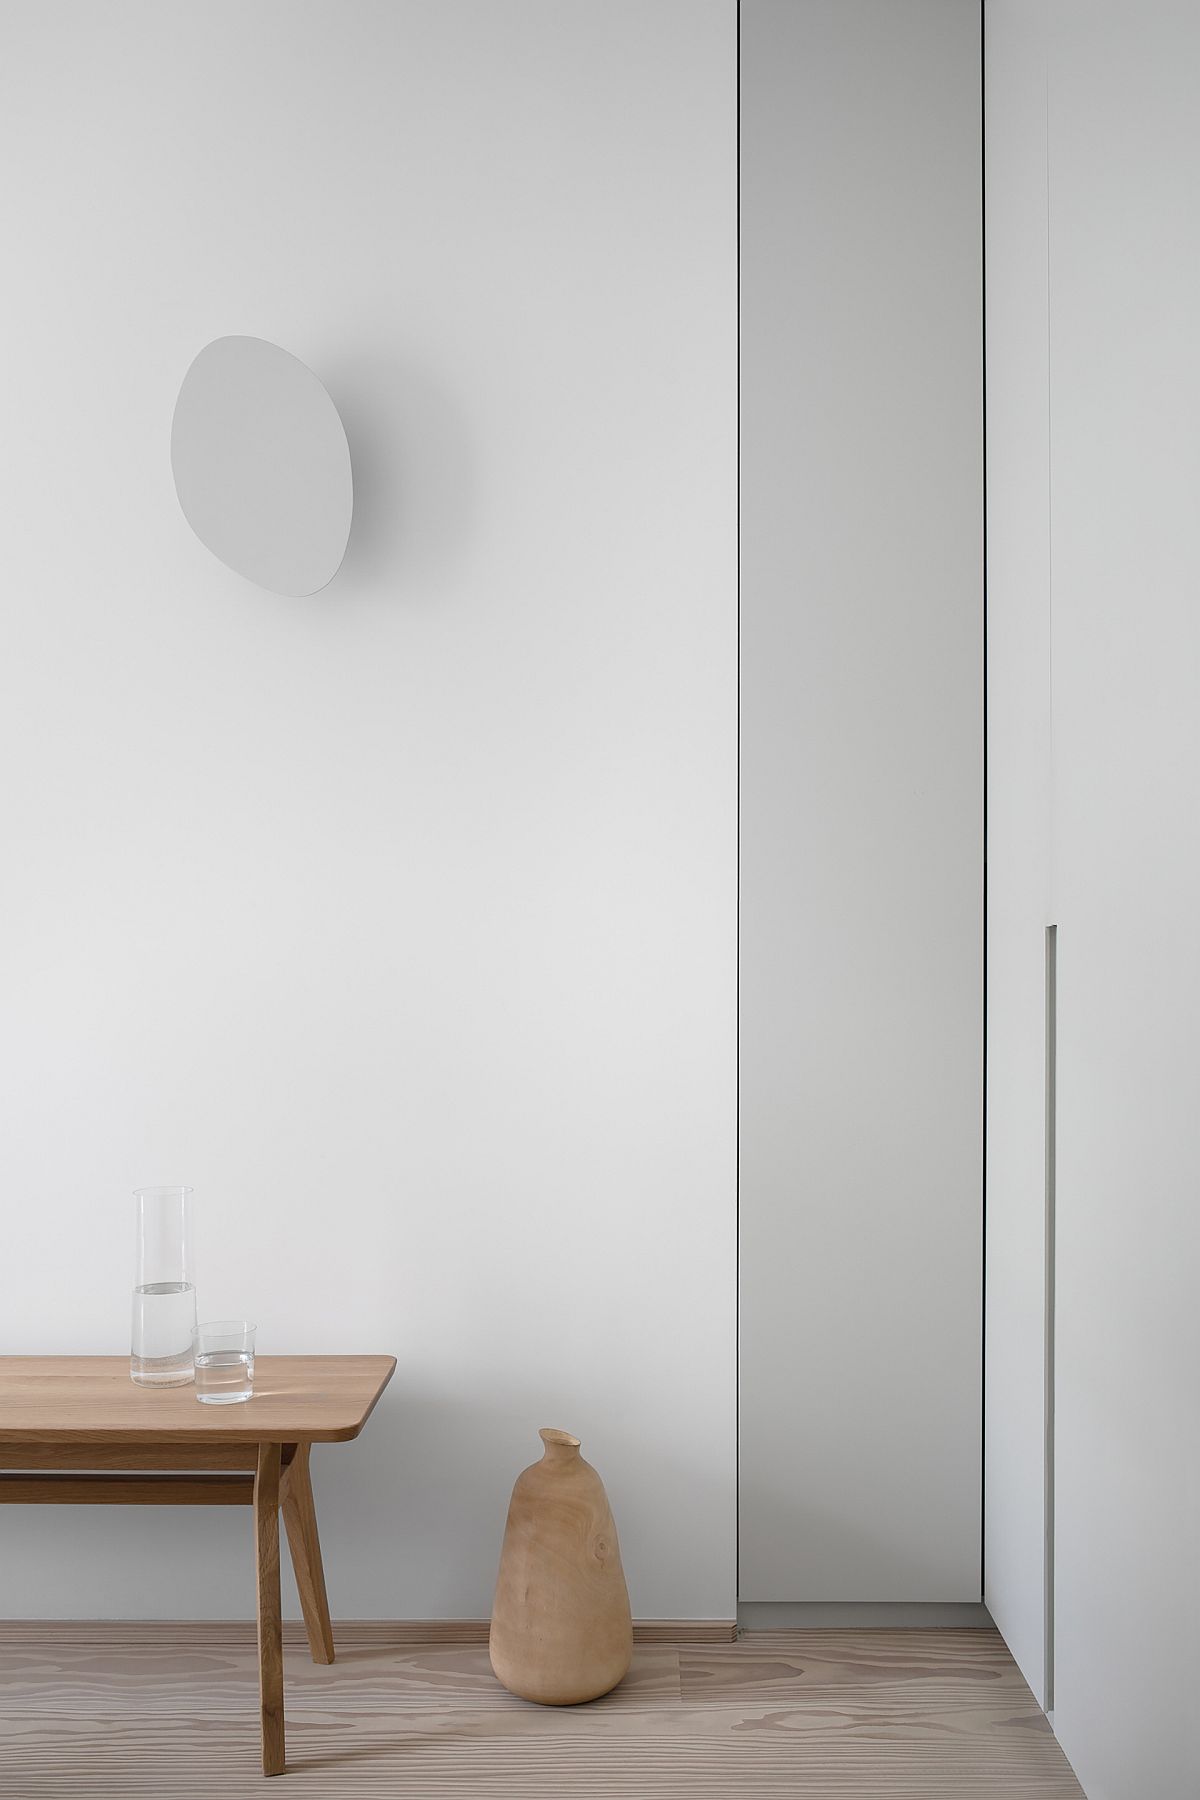
Different textures and finishes inside the apartment add contrast to the monochromatic setting

With no corridors, every square meter of available space is in use, rather than being lost to circulation. The two doored bathroom can be accessed from both the children’s and guest bedrooms, creating a loop and providing an enhanced feeling of spatial circulation. The apartment creates the ultimate in family friendly living…


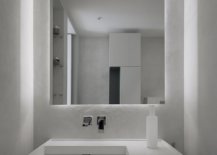
Modest and space-savvy powder room with minimal style and a neutral color scheme
Gray and white interior of the Residence with bedroom that is space-savvy

Carrara marble and concrete create a snazzy modern minimal bathroom
Revamped floor plan of OBF Residence by NAME architecture in Paris

You’re reading Two Apartments Turned into One: Space-Conscious Family Home in Paris, originally posted on Decoist. If you enjoyed this post, be sure to follow Decoist on Twitter, Facebook and Pinterest.

Similar Posts

  • Bellwoods Lodge

    Located on a small lot in Downtown Toronto, the owners of this new three storey residence desired a peaceful urban retreat, purposefully tailored to nurture and enhance a close communal family life and their enjoyment of the outdoors. The response is a highly personalized expression of one small family’s particular lifestyle. At ground level, a back-split condition responds to the natural slope of the site. An adventurous sectional arrangement continues vertically upward, with additional split levels arranged around a 3-storey light well, drawing sunlight (and moonlight) deep into the house. A home office occupies the light well, with views to the living room above, and a library space below. What would typically be the dark middle of the house is bathed in sunlight and enjoys a feeling of expansive vertical space. The various regions of the home are all closely knit together across this interior light well, creating an interesting balance between separation and intimacy: While the family may be individually occupied with remote activities (cooking, lounging, working, playing), they are always quickly and easily engaged with one another. The three principal living spaces (Living room, Kitchen/ Dining area, Library) also expand outwards, into separate exterior areas, each with its own unique and complementary character. At ground level, an arrangement of subtle level changes and low partitions gradually increase the degree of privacy as one moves from the street, through the interior, and into a secluded, forested back garden. The third floor living room – an urbanized version of a cabin in the woods with wood stove and cedar ceiling – nestles intimately into tree tops at one end, and opens widely toward the sky at the other. An upper level outdoor terrace offers easy enjoyment of the city skyline, urban tree canopy, sunsets, and the night sky. The house is thus organized around three principal axes which connect the interior with the outdoors: a ground level Garden Axis, a third level Sky Axis, and a vertical Sun Axis.