Two Apartments Turned into One: Space-Conscious Family Home in Paris

Finding enough space for a modern family in the setting of a small urban apartment is hard at the best of times. Sure, you can try and move things around and utilize vertical space to make the most of what is on offer. But you will still fall woefully short at times; especially in case of tiny apartments that come with very limited square footage. A smart idea here I to combine two apartments next to one another (if possible) for a more spacious interior that meets the needs of a growing family. This is just what you get with the OBF Residence designed by NAME architecture in Paris.
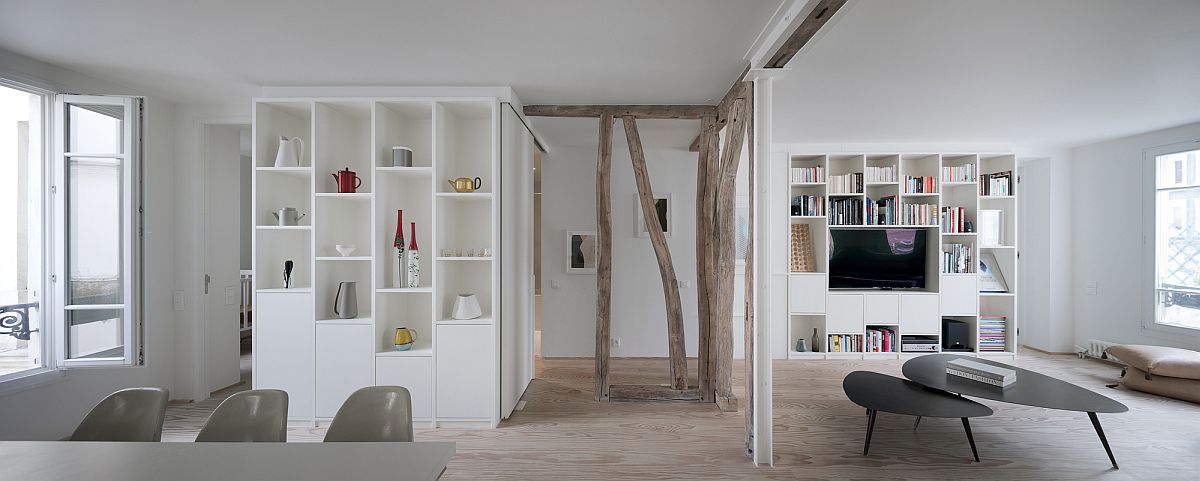
Wooden beams add a touch of rustic Parisian charm to the apartment in white


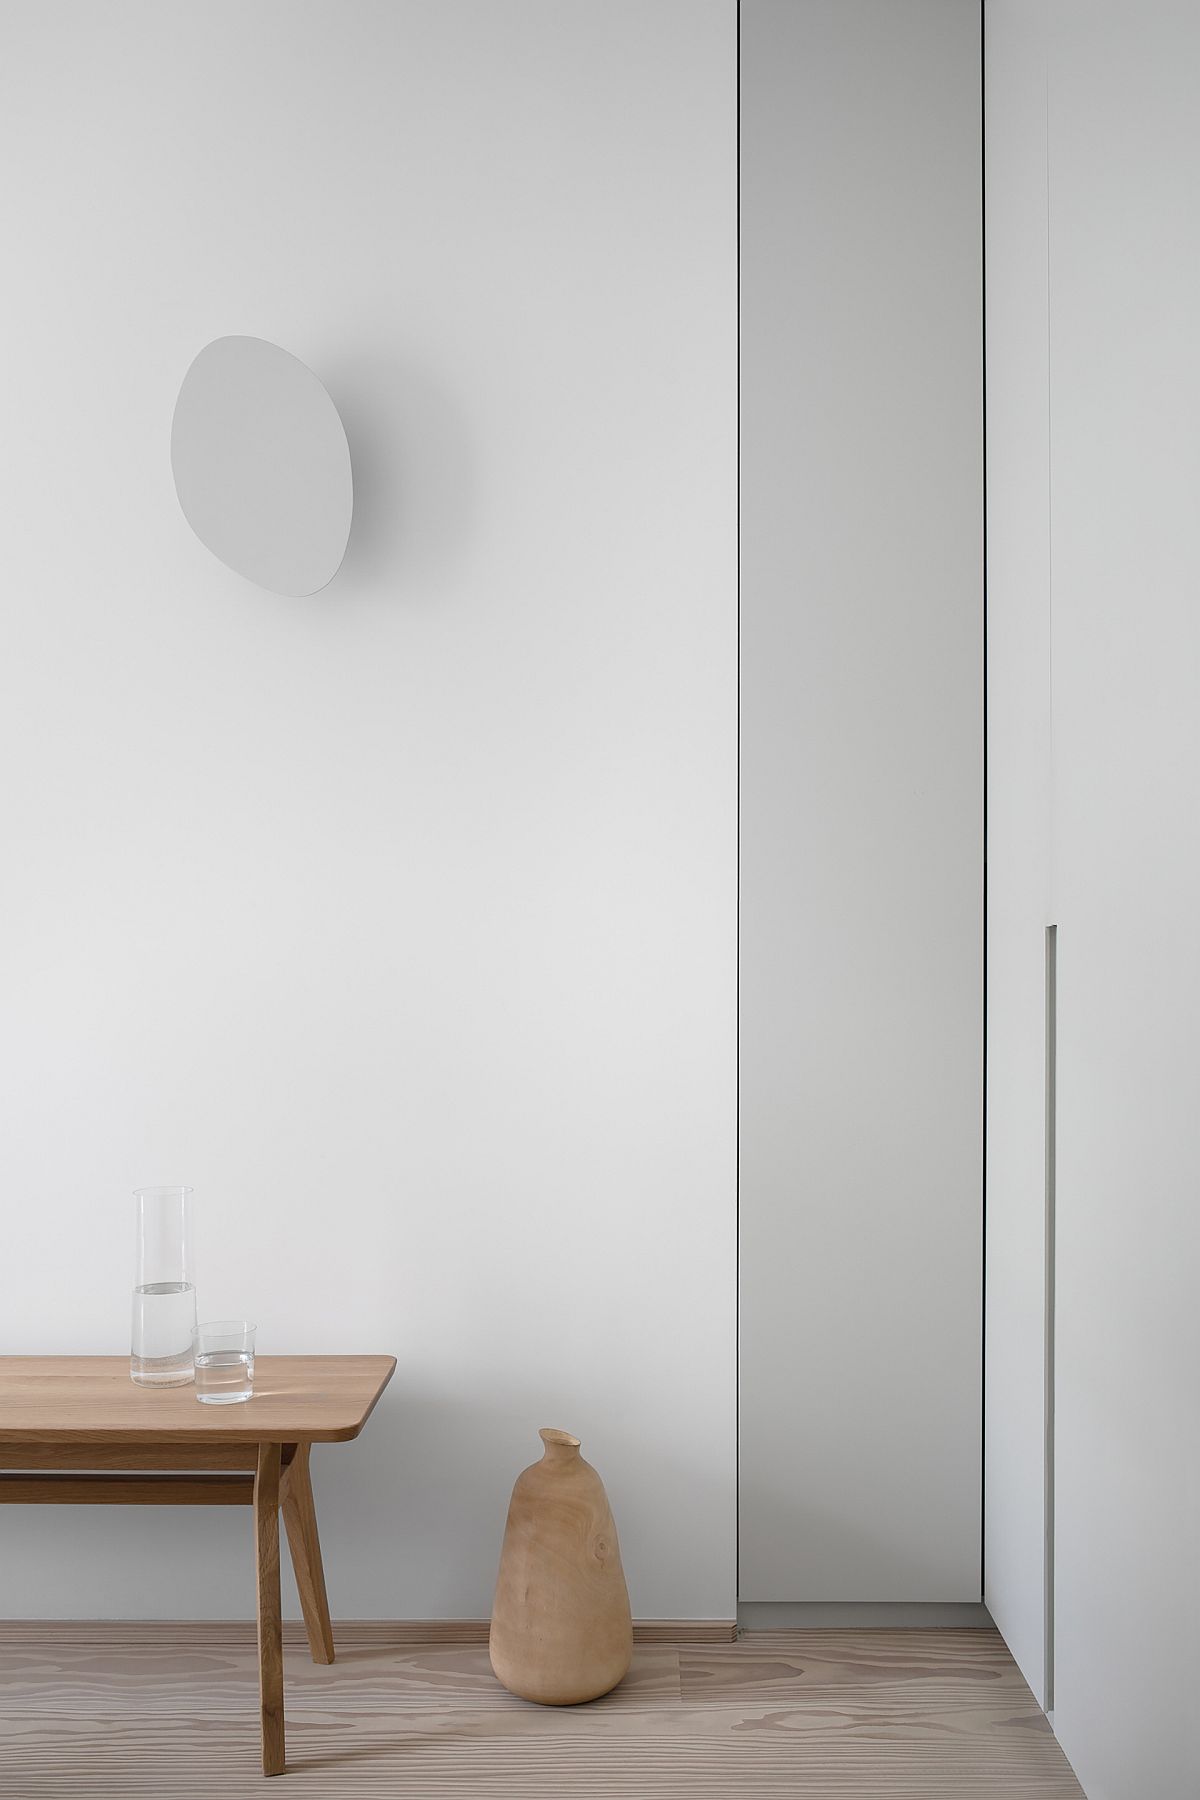
The chic apartment utilizes a neutral color scheme coupled with textural contrast to create an inviting and one-of-a-kind living environment. The color palette here is neutral with white dominating every room of the home. Combined with white is wood in beautiful, light tones along with concrete and marble sections that offer a sense of uniqueness. The new living area, kitchen and dining spaces are open, light-filled and allow the family to come together with ease. Multiple white shelves and cabinets in the living area, kitchen and bedroom improve storage capacity in here while polished contemporary décor puts final touches on this Paris apartment. [Photography: NAARO]


Modern Paris home turns two individual apartments into one larger family residence
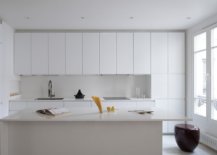
Contemporary monochromatic kitchen in white with ample shelf space and a fabulous central island
Decorating the interior of the apartment with wooden beams to give it a different look
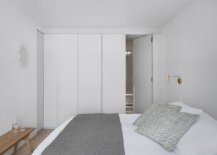

Small bedroom of the house with minimal decor and white walls
Different textures and finishes inside the apartment add contrast to the monochromatic setting

With no corridors, every square meter of available space is in use, rather than being lost to circulation. The two doored bathroom can be accessed from both the children’s and guest bedrooms, creating a loop and providing an enhanced feeling of spatial circulation. The apartment creates the ultimate in family friendly living…

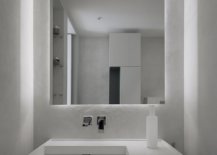
Modest and space-savvy powder room with minimal style and a neutral color scheme

Gray and white interior of the Residence with bedroom that is space-savvy

Carrara marble and concrete create a snazzy modern minimal bathroom
Revamped floor plan of OBF Residence by NAME architecture in Paris

You’re reading Two Apartments Turned into One: Space-Conscious Family Home in Paris, originally posted on Decoist. If you enjoyed this post, be sure to follow Decoist on Twitter, Facebook and Pinterest.

Similar Posts

  • Villa Kivi

    VILLA KIVI Villa Kivi is a new generation log home on a tiny island in Finnish archipelago designed for himself by Finnish designer Vertti Kivi. Polar Life Haus, a Finnish wooden house manufacturer, was quick to pick it up for their collection. ‘The whole development process of the house was guided by our goal to bring the interior of the house together with the spectacular surroundings. We wanted to be part of sunset, snowstorm and even autumn storm on his tiny island in Finnish archipelago’, tells designer Vertti Kivi, the head of dSign Vertti Kivi & Co. ‘The starting point was a clear glass cube but we ended up creating glass walls reaching from the floor level up to the ceiling only to three sides of the structure. The north side with its separate sleeping rooms and bathroom is constructed of massive black wood beams that are in clear contrast to the glass and create feeling of cosyness and safety. Large terraces in one level create a sense of continuity between inside and outside. The floor plan is defined by Scandinavian clearness. The heart of the villa is the kitchen, located next to the entrance, and from there you can see the entire open interior and the surrounding sea. We like to think the kitchen island is like a DJ’s desk – the atmosphere of the whole interior space is created right there with the remote controlled lighting system. To guarantee the privacy of the bedrooms, they are located in the outermost corners of the villa, separate from each other. They too have one wall completely made of glass. An extra attention is paid on the details of the villa. Not a single molding can be found in the entire building. The doors have a hidden frame and they too reach from the floor to the ceiling. Drama and strong feeling are created by massive wooden surfaces and their color choices – snow white lacquer on the floor creates a contrast to the dark walls. To make the battened external walls coal black, we developed a special technique based on hundreds of years old Japanese traditions. In the evening, the atmosphere changes with different lighting schemes that can be timed to be in sync with nature. The end result is a clean-lined building in Scandinavian style which can be adapted to different needs and locations. It has a strong Finnish presence.