Tucked into the cinematic surrounds of Tribeca, this interior designer’s own home designed for quiet living offers a retreat above the pulse of lower Manhattan. Crafted by Colin King – stylist, artistic director and longtime admirer of spatial expression – the apartment represents both a personal sanctuary and a creative studio. Set within an historic building of generous scale and proportion, the residence has been carefully restored and thoughtfully reimagined to honour its original character while introducing a refined, lived-in elegance.
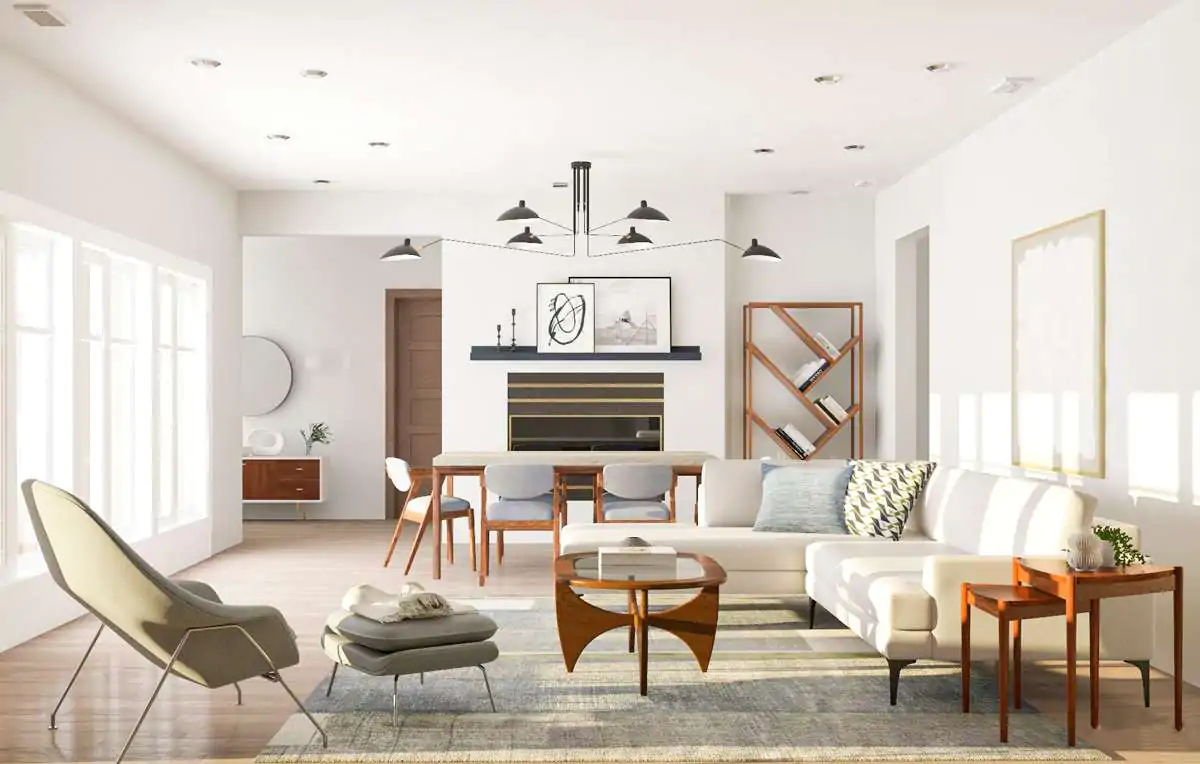
At its heart, this interior designer’s own home designed for quiet living embodies a minimal yet tactile approach. The space opens with a long corridor that frames views of the kitchen island and living room, gradually revealing a palette of warm neutrals, textured plaster and curated vintage pieces. Balancing rustic charm with a Scandinavian sense of clarity, King introduces moments of contrast – oversized furniture offset by slender lines, aged timbers beside crisp linen – to produce an atmosphere that feels layered, slow and deliberate.
The layout facilitates fluid transitions between work and rest. An office sits just off the main corridor, while the kitchen and living room occupy the light-filled centre of the home, with the bedroom tucked around the corner for privacy. Informed by his background in dance, King embraces negative space as a compositional tool.
Scale plays a central role in the home’s story. Relocating from a smaller Brooklyn apartment, King adapted his approach to suit the volume of the Tribeca loft. Custom designs – including a 12-foot sofa and a 10-foot dining table – anchor each zone without overwhelming it, extending the designer’s visual language into physical form. Through these interventions, the interior designer’s own home designed for quiet living becomes both a statement and an invitation to dwell.
Objects sourced from across the globe reinforce the sense of intention and singularity. Each item – from handcrafted ceramics to sculptural lighting – holds presence within the space. Books are treated as both resource and display, offering texture and function, while elevating everyday surfaces into curated moments. Here, styling is not static but responsive – a quiet, ongoing dialogue between utility and emotion.
For King, the home is a reflection of growth, risk and creative investment. A culmination of experience, trust and collaboration, the apartment captures a lived narrative and a deepening of practice. More than simply an interior designer’s own home designed for quiet living, it becomes a touchstone for his ethos: to shape space with clarity, restraint and care.
As both home and workplace, the apartment shifts fluidly between personal and professional use, adapting to King’s needs as a designer and host. From quiet morning reading to team meetings and creative direction, the home becomes an evolving canvas. This adaptability reflects not only the demands of contemporary living but the philosophy behind King’s broader body of work.
By layering spatial restraint with emotional resonance, this interior designer’s own home designed for quiet living carves out moments of calm in one of the world’s busiest cities. It presents a blueprint for intentional living, where each detail carries weight and every decision contributes to a greater whole.
00:00 – Introduction to the Interior Designer’s Own Home
01:08 – Restoring and Expanding
01:38 – Walkthrough of the Home and Studio
02:16 – Historical Inspiration
02:53 – Rustic and Refined Elements
03:40 – Object Sourcing
04:22 – Favourite Aspects and Proud Moments
For more from The Local Project:
Instagram – https://www.instagram.com/thelocalproject/
Website – https://thelocalproject.com.au/
LinkedIn – https://www.linkedin.com/company/the-local-project-publication/
Print Publication – https://thelocalproject.com.au/publication/
Hardcover Book – https://thelocalproject.com.au/book/
The Local Project Marketplace – https://thelocalproject.com.au/marketplace/
For more from The Local Production:
Instagram – https://www.instagram.com/thelocalproduction_/
Website – https://thelocalproduction.com.au/
LinkedIn – https://www.linkedin.com/company/thelocalproduction/
To subscribe to The Local Project’s tri-annual print publication see here – https://thelocalproject.com.au/subscribe/
Photography by Rich Stapleton and Billal Taright.
Interior design by Colin King.
Filmed and edited by O&Co. Homes.
Production by The Local Production.
Location: Manhattan, New York City, United States
The Local Project acknowledges the traditional territories and homelands of the Indigenous peoples in the United States. We recognise the importance of Indigenous peoples in the identity of our respective countries and continuing connections to Country and community. We pay our respect to Elders, past and present, and extend that respect to all Indigenous people of these lands.
#Interior #Designer #NewYork