Captivating Eclectic Home Born out of a Derelict 19th Century House

Giving the old home a new lease of life or a smart extension is one thing. But turning a neglected and dilapidated house from early 19th century into a gorgeous modern home is an entirely different matter. That is exactly what Charlton Brown managed to accomplish with plenty of eclectic panache as they transformed this forgotten home. The new interior of the project dubbed Pilgrim’s Progress is anything but mundane as brilliant colors, amazing patterns and cleverly induced textural contrasts greet you at every turn. It is a showstopper in every sense of the way with eclectic collection of décor and design choices leaving you spellbound!

Light-filled modern kitchen and dining space is the heart of the new home

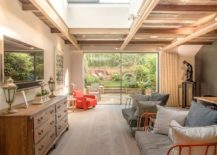
When it comes to structural part of the transformation, the skeletal part of the house was kept intact and a new rear addition was created to give it modern functionality. The lower level contains an open living are at the front with the spacious and light-filled kitchen and dining becoming the heart of the new setting. Bright pops of blue, pink, red and green are found all around with the client’s own eclectic mix of décor and art work collected over the years adding to the charming theme.

RELATED: Adaptive Reuse of 19th Century Building into a Dynamic Modern Office

Glass roof section bings ample light into the new dining room and kitchen with eclectic charm
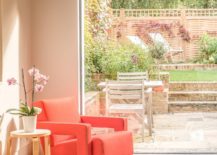


Pop of pink brought into the living space using the comfy armchair

Wooden charm, eclectic beauty and a pop of orange shape this lower level living space


Black walls and a spacious bookshelf give the room a classic eclectic vibe
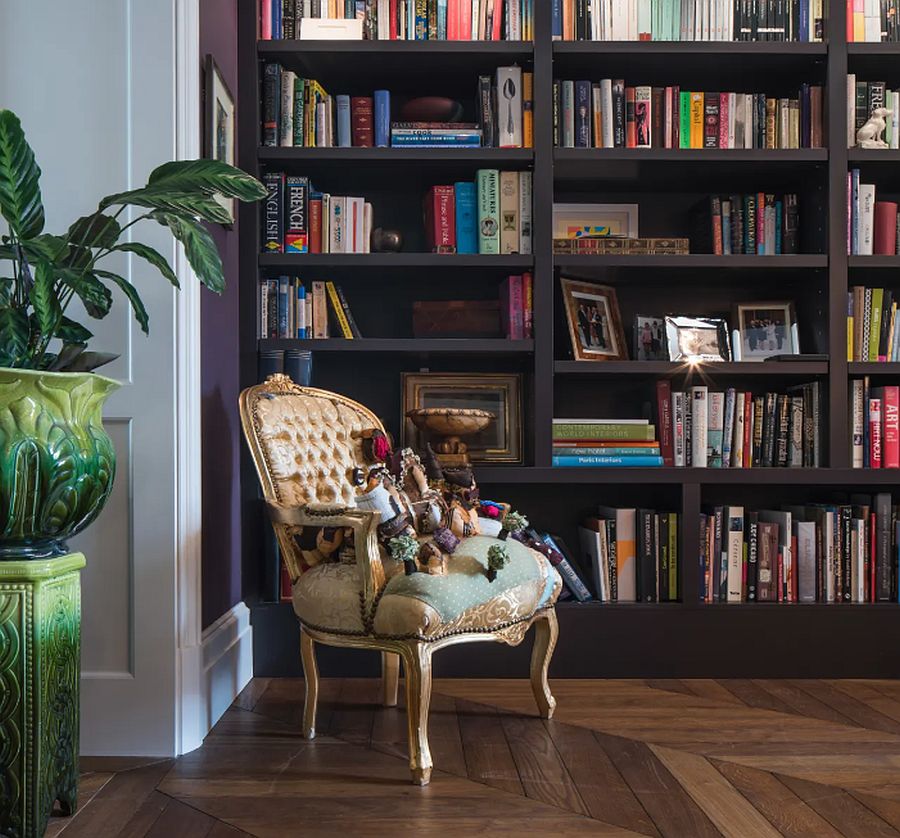
Create the perfect eclectic reading nook with a cozy chair and a lovely bookshelf

When it comes to the classic front brick façade, the changes were far more minimal and you can see that the house tries to find a delicate balance between its past and present. Wooden ceiling beams, brick walls on the bedroom level and glass partitions with dark, black frames ensure that this is a home that welcomes you with ‘something different’ at every turn.

RELATED: Bright and Breezy: Modern Seattle Home with Dashing Mid-Century Accents




Lovely blue backdrop, multi-colored lighting and wooden ceiling for the eclectic dining space

Gorgeous use of multi-colored glass pendants to illuminate the eclectic dining space
Bright and brilliant lighting for the modern eclectic dining room


Fabulous eclectic bathroom with wooden floor and white bathtub

You’re reading Captivating Eclectic Home Born out of a Derelict 19th Century House, originally posted on Decoist. If you enjoyed this post, be sure to follow Decoist on Twitter, Facebook and Pinterest.

Similar Posts

  • Cozy House in Austria Combines Vernacular Design with Modern Comfort

    Bringing together vernacular design with contemporary aesthetics and comfort often leads to homes that are unique, smart and respond well to local conditions. Designed by Bernardo Bader Architekten, Haus am Moor is one such amazing residence where simplicity and rural Austrian charm are intertwined with smart modernity. The house on the outside has a silhouette […]

    You’re reading Cozy House in Austria Combines Vernacular Design with Modern Comfort, originally posted on Decoist. If you enjoyed this post, be sure to follow Decoist on Twitter, Facebook and Pinterest.

  • Birch Le Collaboration House

    Hygge Supply completed this ultimate kit home in June 2019 and began offering overnight stays to potential clients and design enthusiasts on July 1. Designed and built with the intention of being an experiential showroom for potential clients, Hygge Supply founder and designer, Kelly Sean Karcher, envisioned the home to incorporate those materials and products that fell in line both aesthetically and ethically with principles of the Hygge Supply brand. “I wanted this home to highlight the best of Hygge Supply. That included visually the design of the home, practically with the simplicity of the systems used to construct the home, and lastly, with the products and materials we used in the home. We wanted to partner with companies who shared not only a similar design philosophy, but that also were environmentally responsible and sustainable,” Karcher stated. Karcher and team partnered with several different companies to bring the home to life. On the exterior, Hygge Supply partnered with Thermory for the responsibly sourced, chemical-free spruce cladding. Hygge also used Marvin for all windows and doors in the home, which are produced in the US using environmentally friendly manufacturing processes. On the interior, Hygge partnered with sustainable architectural material distributor, Cara Green, to source solid surface Durat countertops, which are made from 30-50% recycled hard plastics and are 100% recyclable. Low-VOC C2 Luxe paint was used throughout the home. All cabinets, vanities, and kitchen islands are designed and produced by Hygge Supply, using no-VOC powder coat finishes. Hygge Supply partnered exclusively with Rove Concepts for the interior furnishings. With a focus on modern contemporary and Nordic designs, Rove Concepts aligned with the Scandinavian inspiration that drove Karcher to develop Hygge Supply. “I was drawn to the clean lines and neutral tones of Rove Concepts. The design of the furniture felt like it could be a natural extension of the home,” Karcher said. “At Hygge Supply, we believe in comfortable minimalism and Rove Concepts really offered that to us in statement pieces that were warm and inviting and could stand on their own.” Hygge Supply also partnered with Fermob to furnish the exterior, creating an inviting and elegant outdoor living and dining area in the large covered porch. Followers of the company can book a visit to the 3 bedroom (there is a bunk space), 2.5 bathroom house managed by the short-term rental arm of the company Hygge Stay. Take a look at our Collections category to book through Dwell Travel.