Tiny Light Green Wooden Summer Cottage in Sweden is an Efficient Showstopper

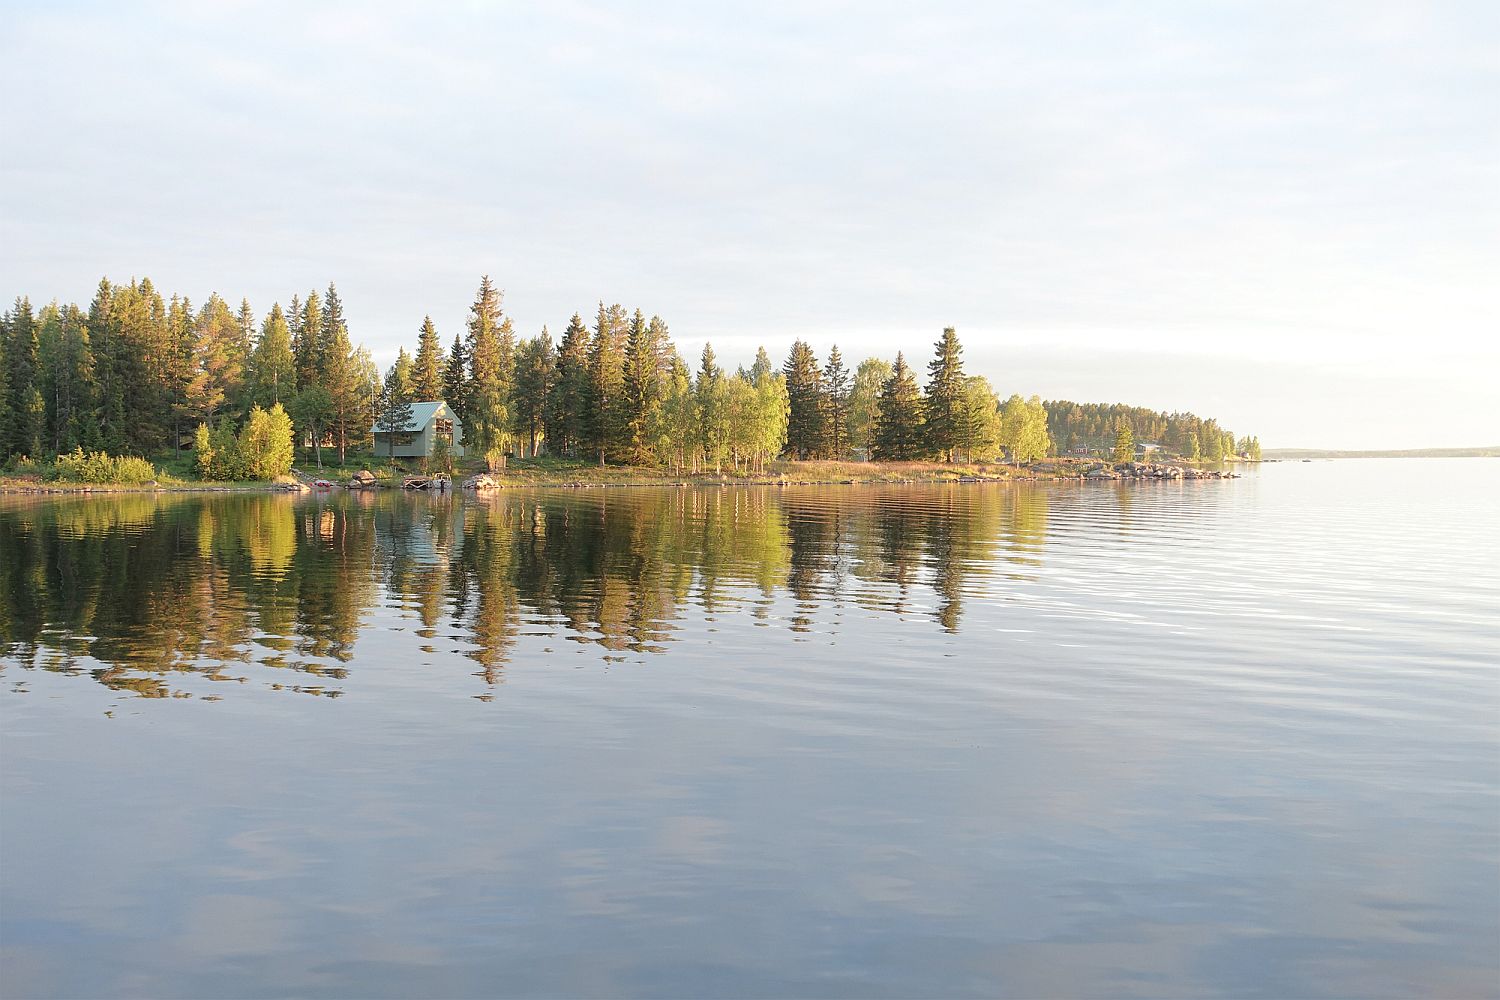
A cabin in the woods that you can enjoy in warmer summer months is one that we all dream of. It is the perfect getaway that not only takes you far from the rush of daily life, but also brings everyone in the family together. The lovely and minimal Granholmen Summer Cottage in Luleå Ö, Sweden is one such beautiful escape where you can enjoy the beauty of lush green forest landscape, a lovely waterfront that leads to the island home and the many sights and sounds of nature without any disturbances. Designed by Bornstein Lyckefors + Josefine Wikholm, the summer cottage feels organic and minimal both on the outside and indoors.
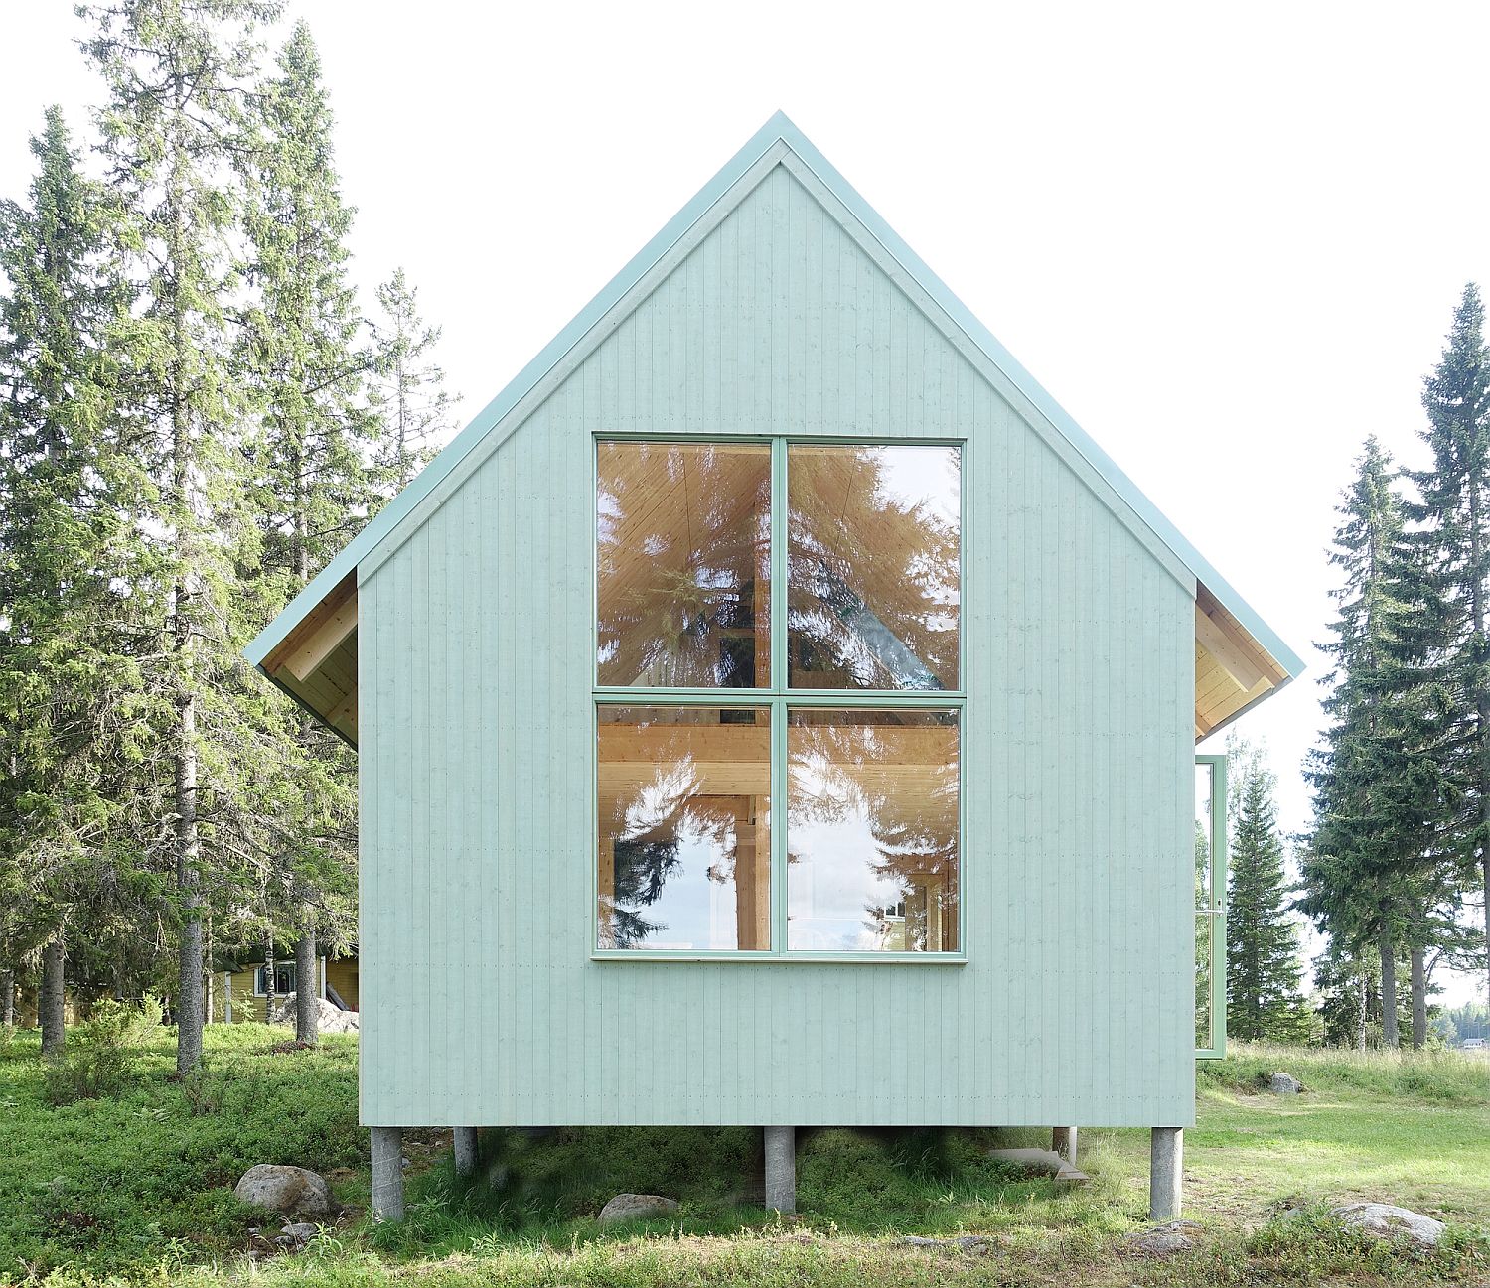
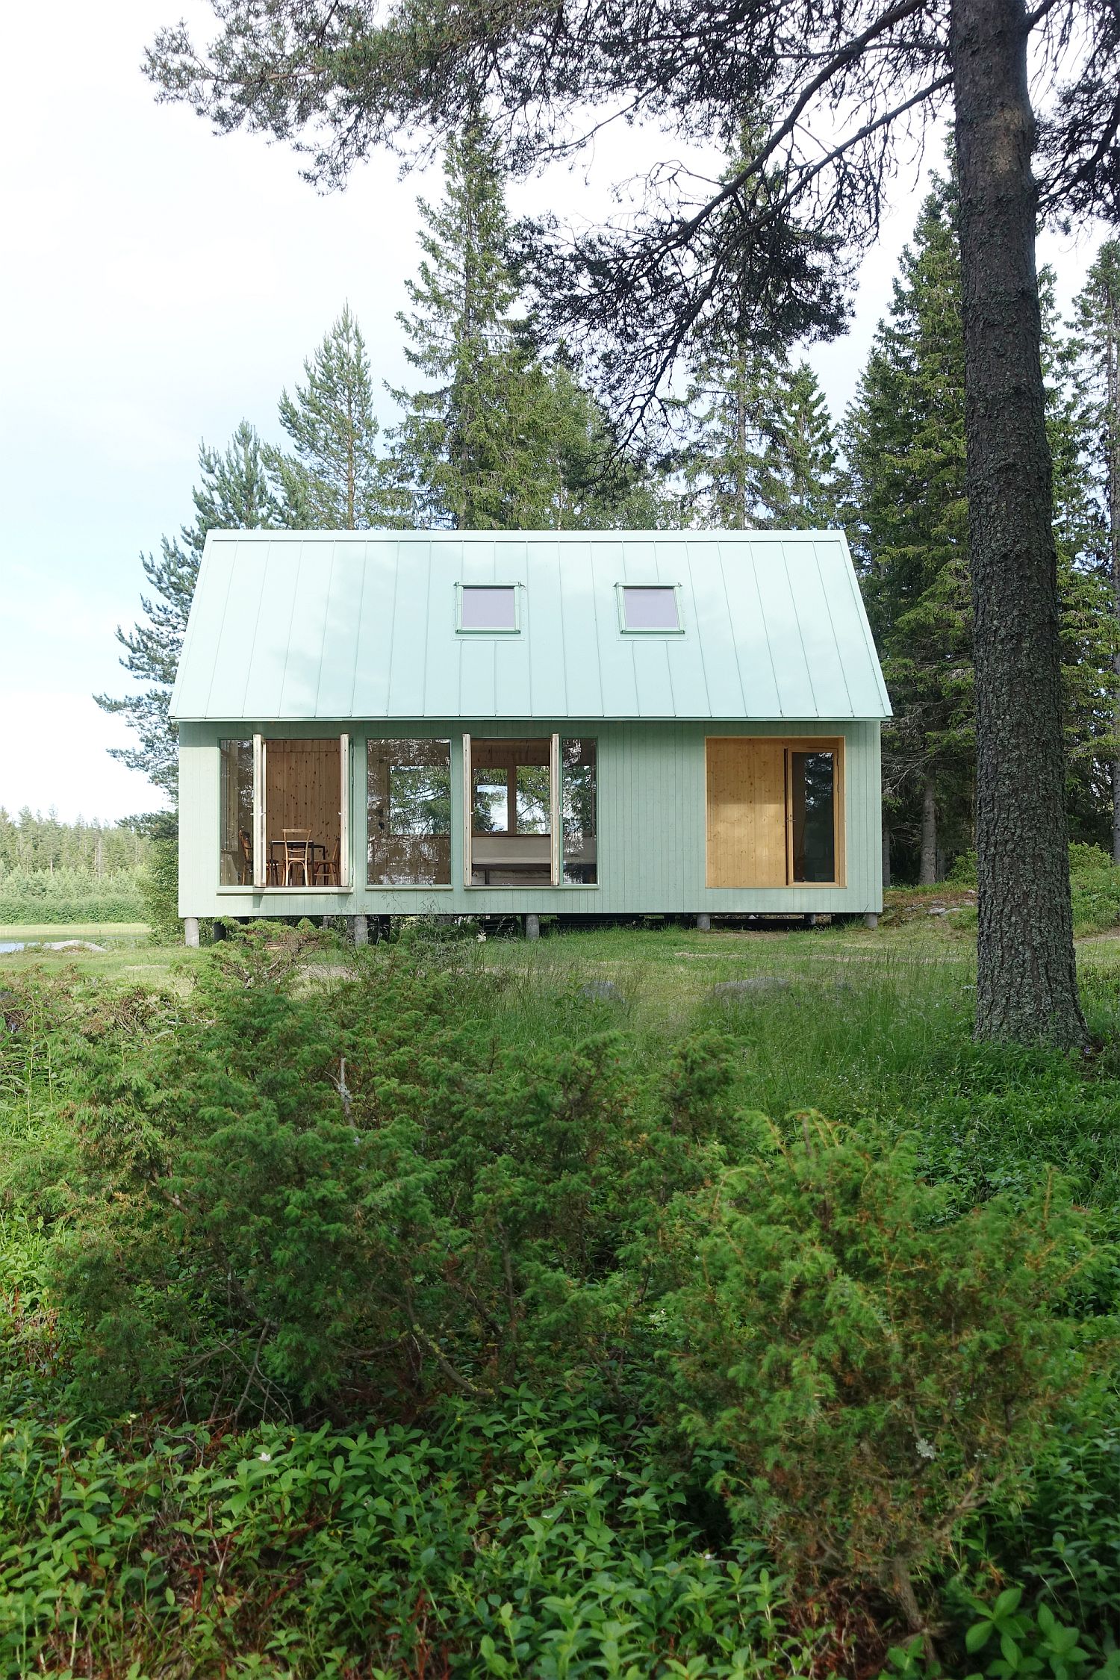
Light green exterior of the small summer cabin in Sweden

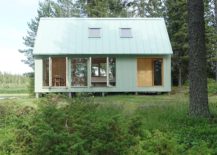
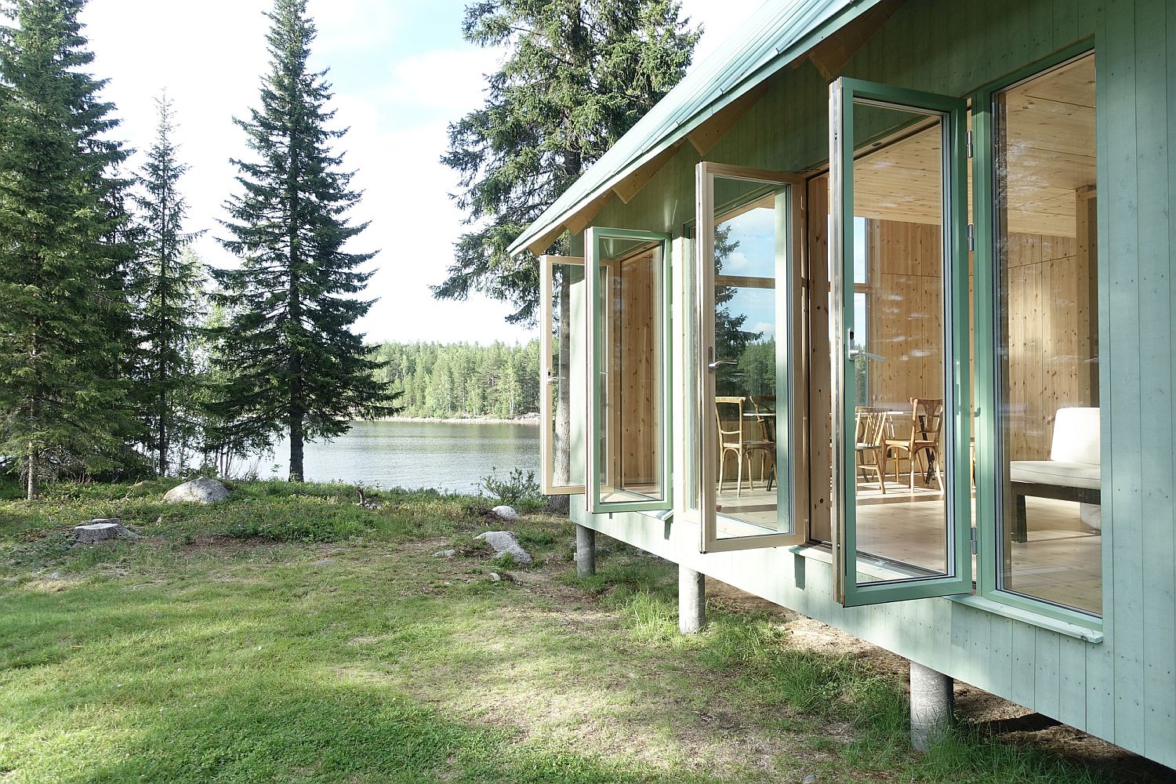
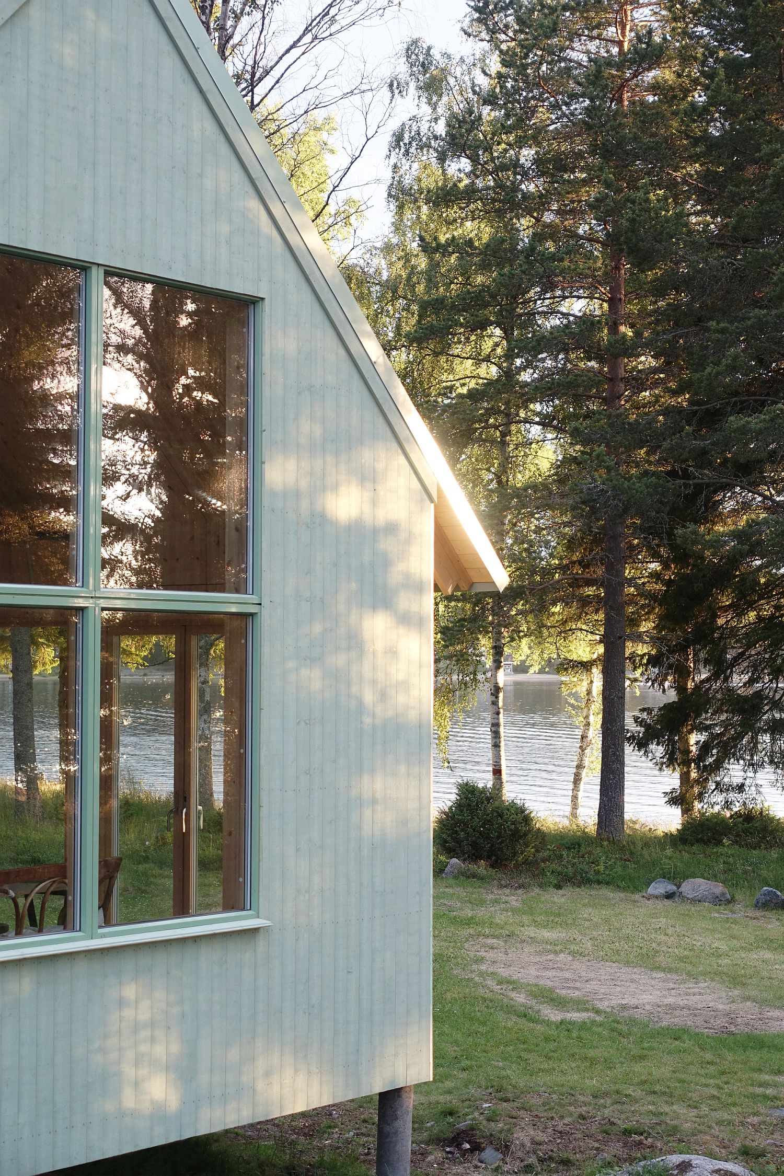
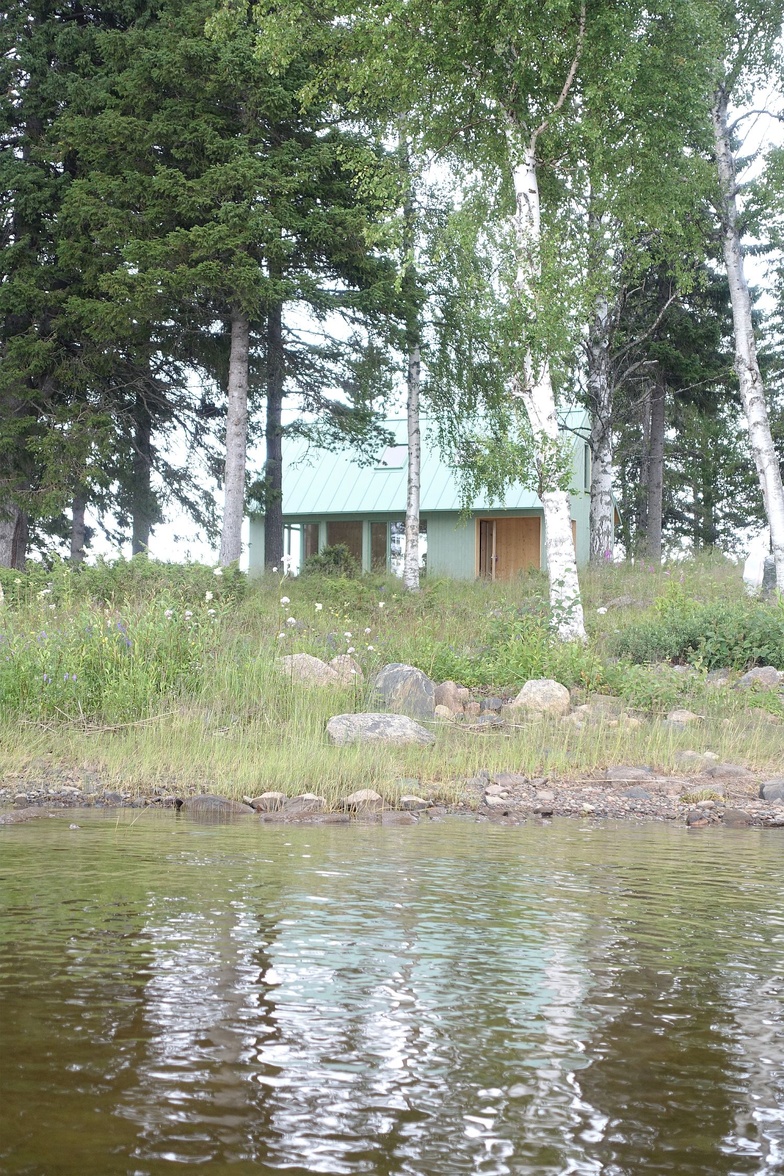
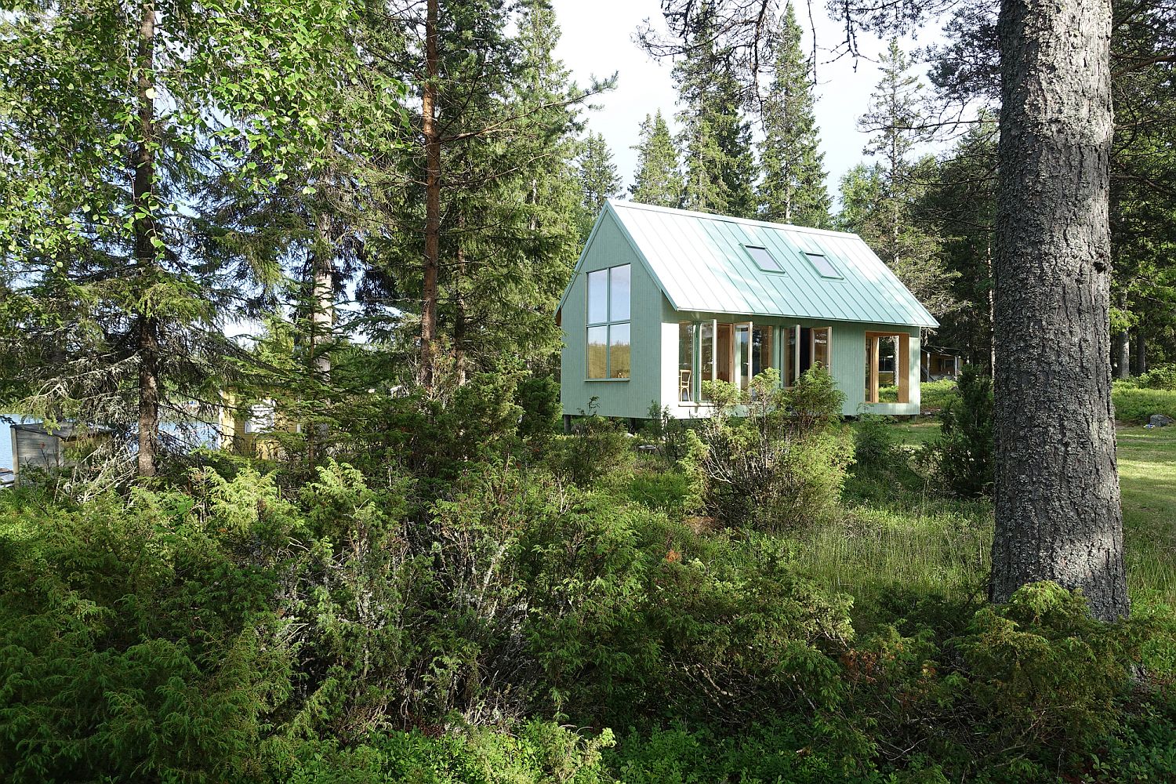
The design of the cottage itself is classic with its vaulted ceilings and simple rectangular form accentuating the picture-perfect appeal. Light green on the outside of the cabin was a conscious choice that ensures it blends with the natural scenery around it. The pastel green shade used also adds to its overall summer charm and makes it a great vacation home that leaves its residents with a lifetime of memories. The erected copper-green ceiling also plays a major role in shaping the final choice of color on the outside.

RELATED: Apartment UV Goes Modern Industrial Using Exposed Metal, Brick and Concrete
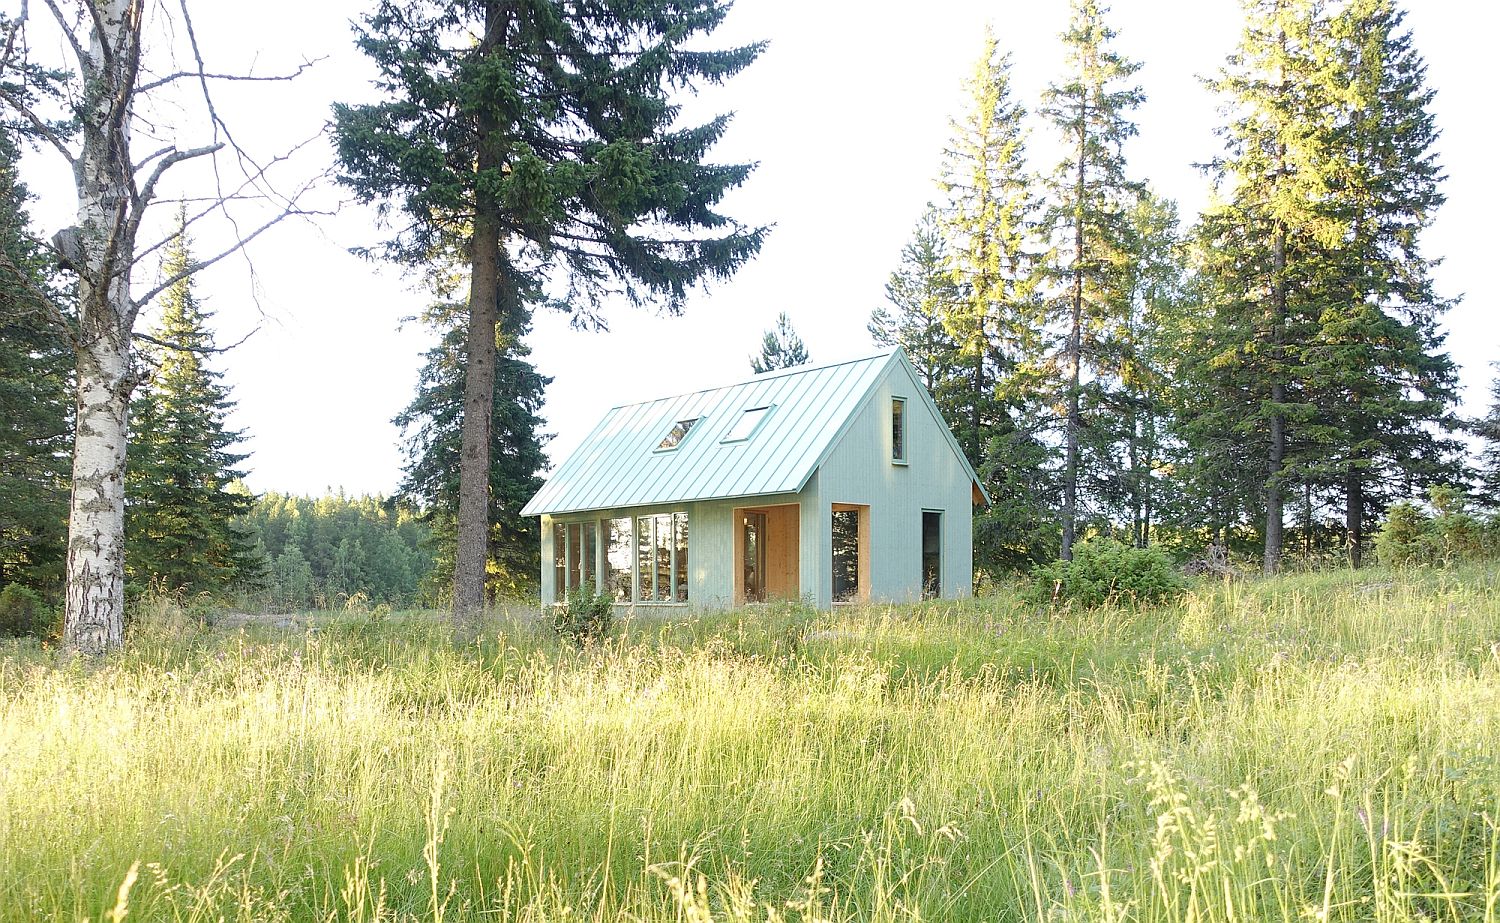
Giving the cottage a light green exterior ensures it blends in with the scenery around it with ease
Lovely natural landscape around the Granholmen Summer Cottage in Sweden
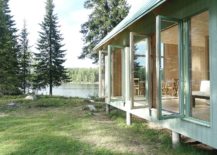
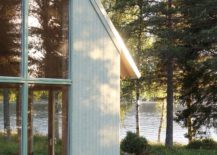
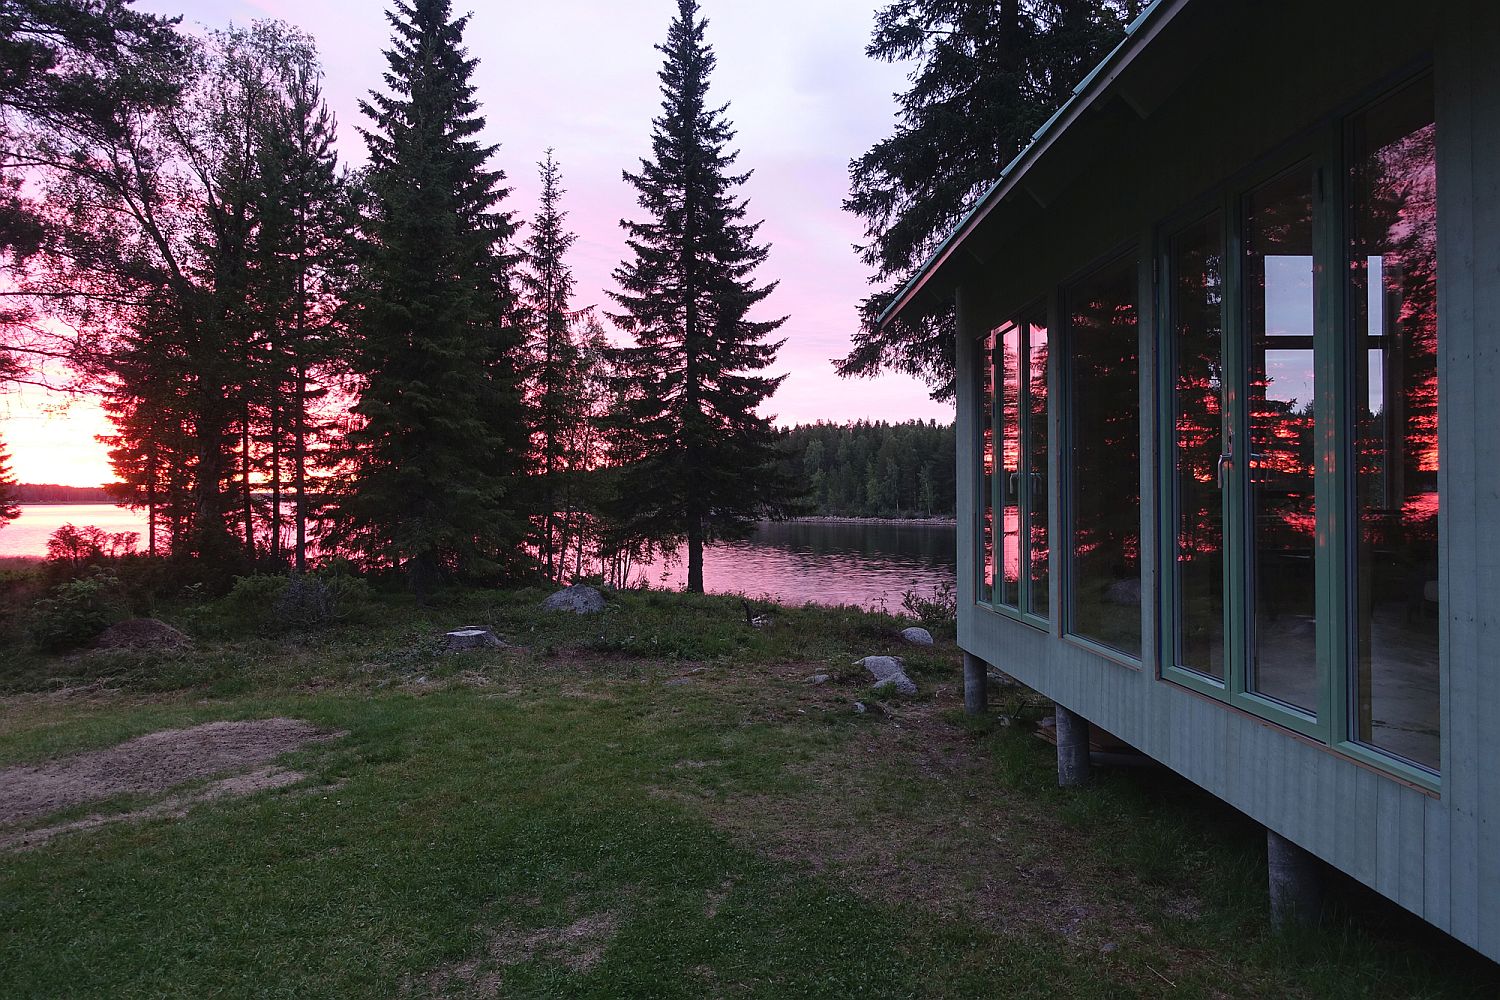
Natural light adds to the beauty of the light green summer island cottage
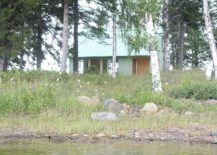
Stunning view of the Granholmen Summer Cottage from a distance
Summer cabin on water’s edge is a relaxing getaway
Tall trees and natural greenery surround the cabin on the island
Unassuming minimal cabin design in wood with windows all around

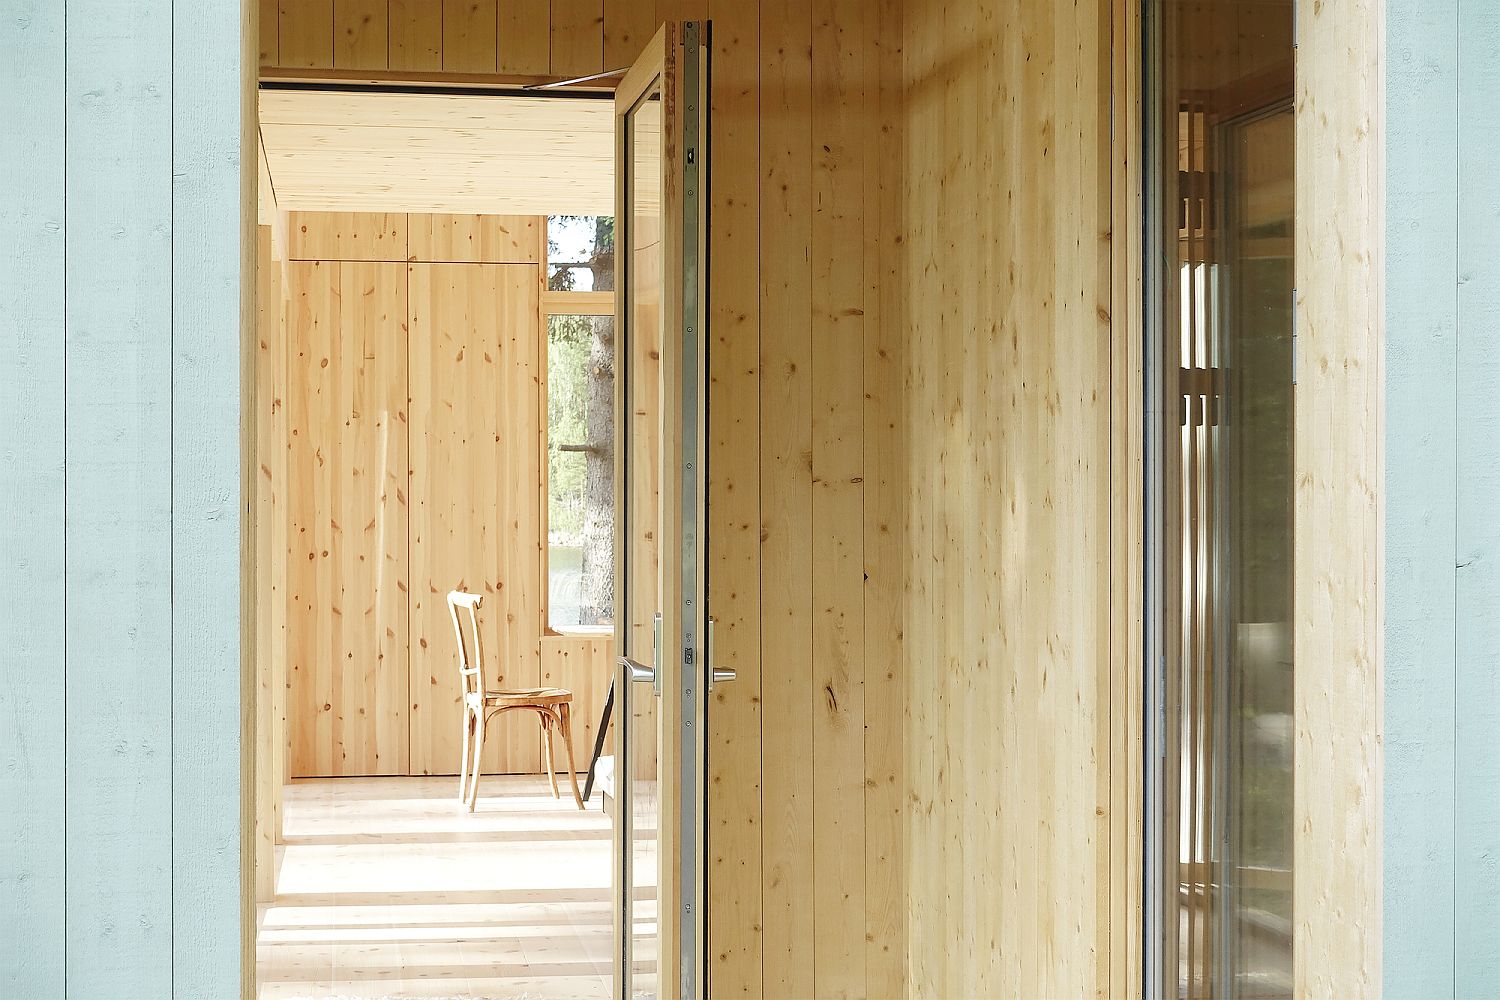
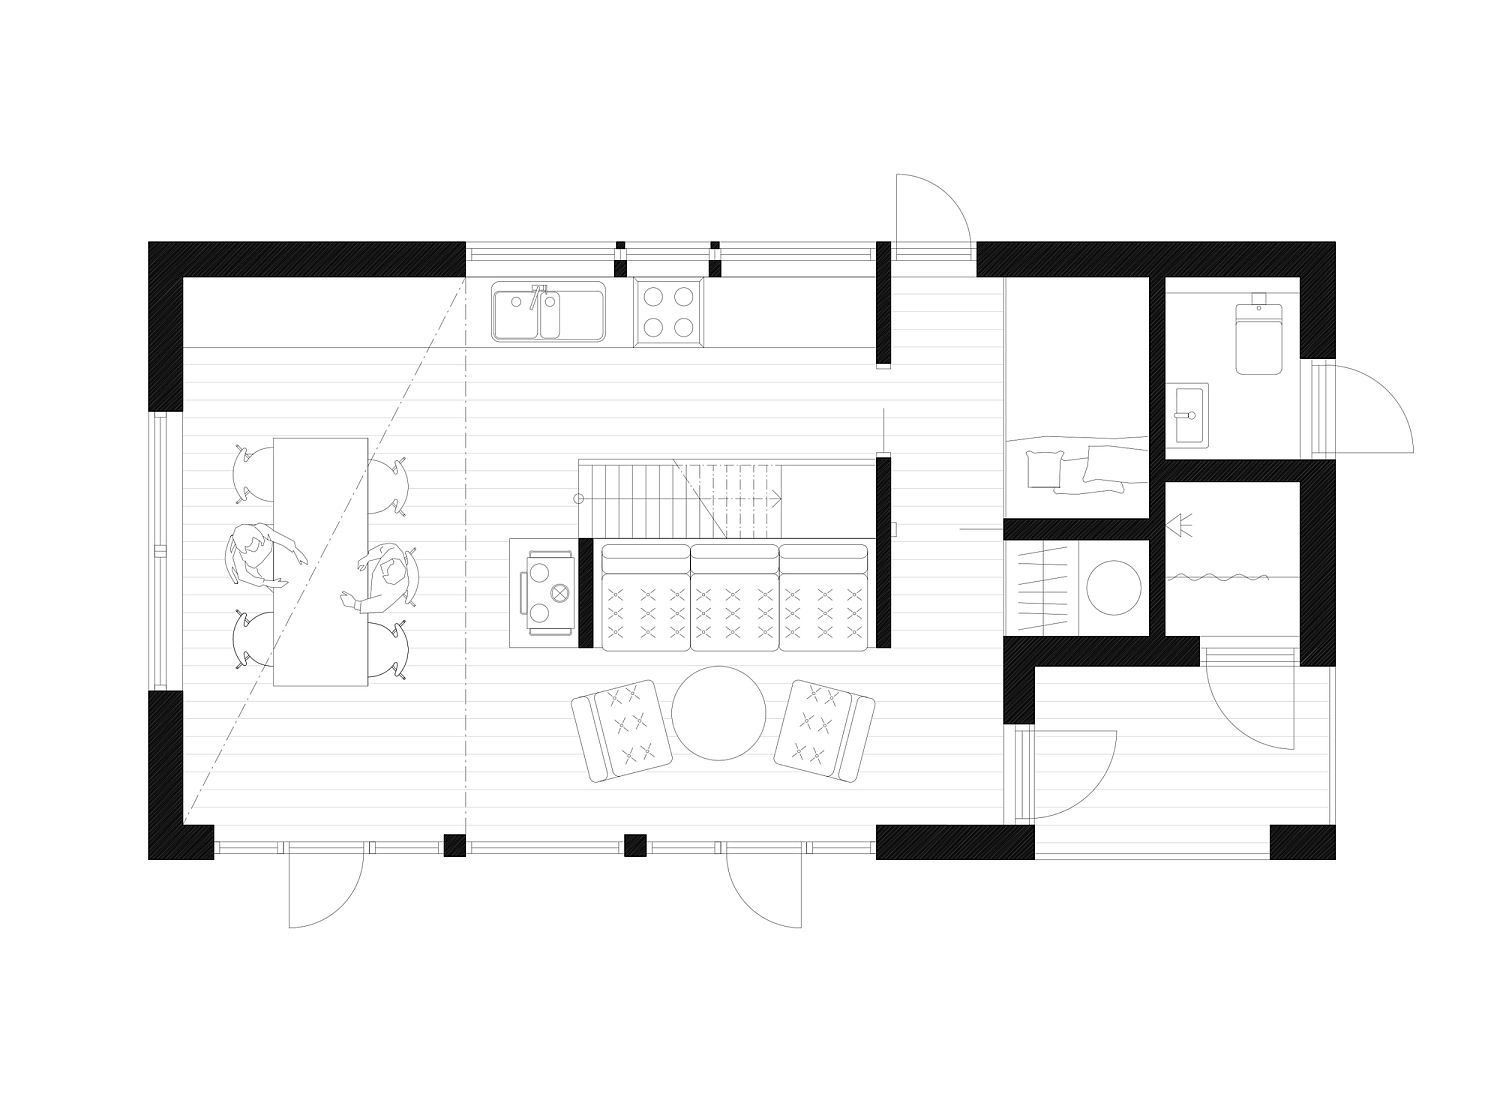
Step inside and one sees Scandinavian style making its presence felt as woodsy charm engulfs you entirely. The living area, kitchen and dining room sit on the lower level of the cabin while the upper level holds the attic bedroom and other private areas. The bathroom and toilets can be accessed from the outside as well as this cabin on stilts leaves you mesmerized! [Photography: Carl Axel Bejre]

RELATED: Cozy Modern Cottage on Norwegian Island Wraps You in Wood and Green
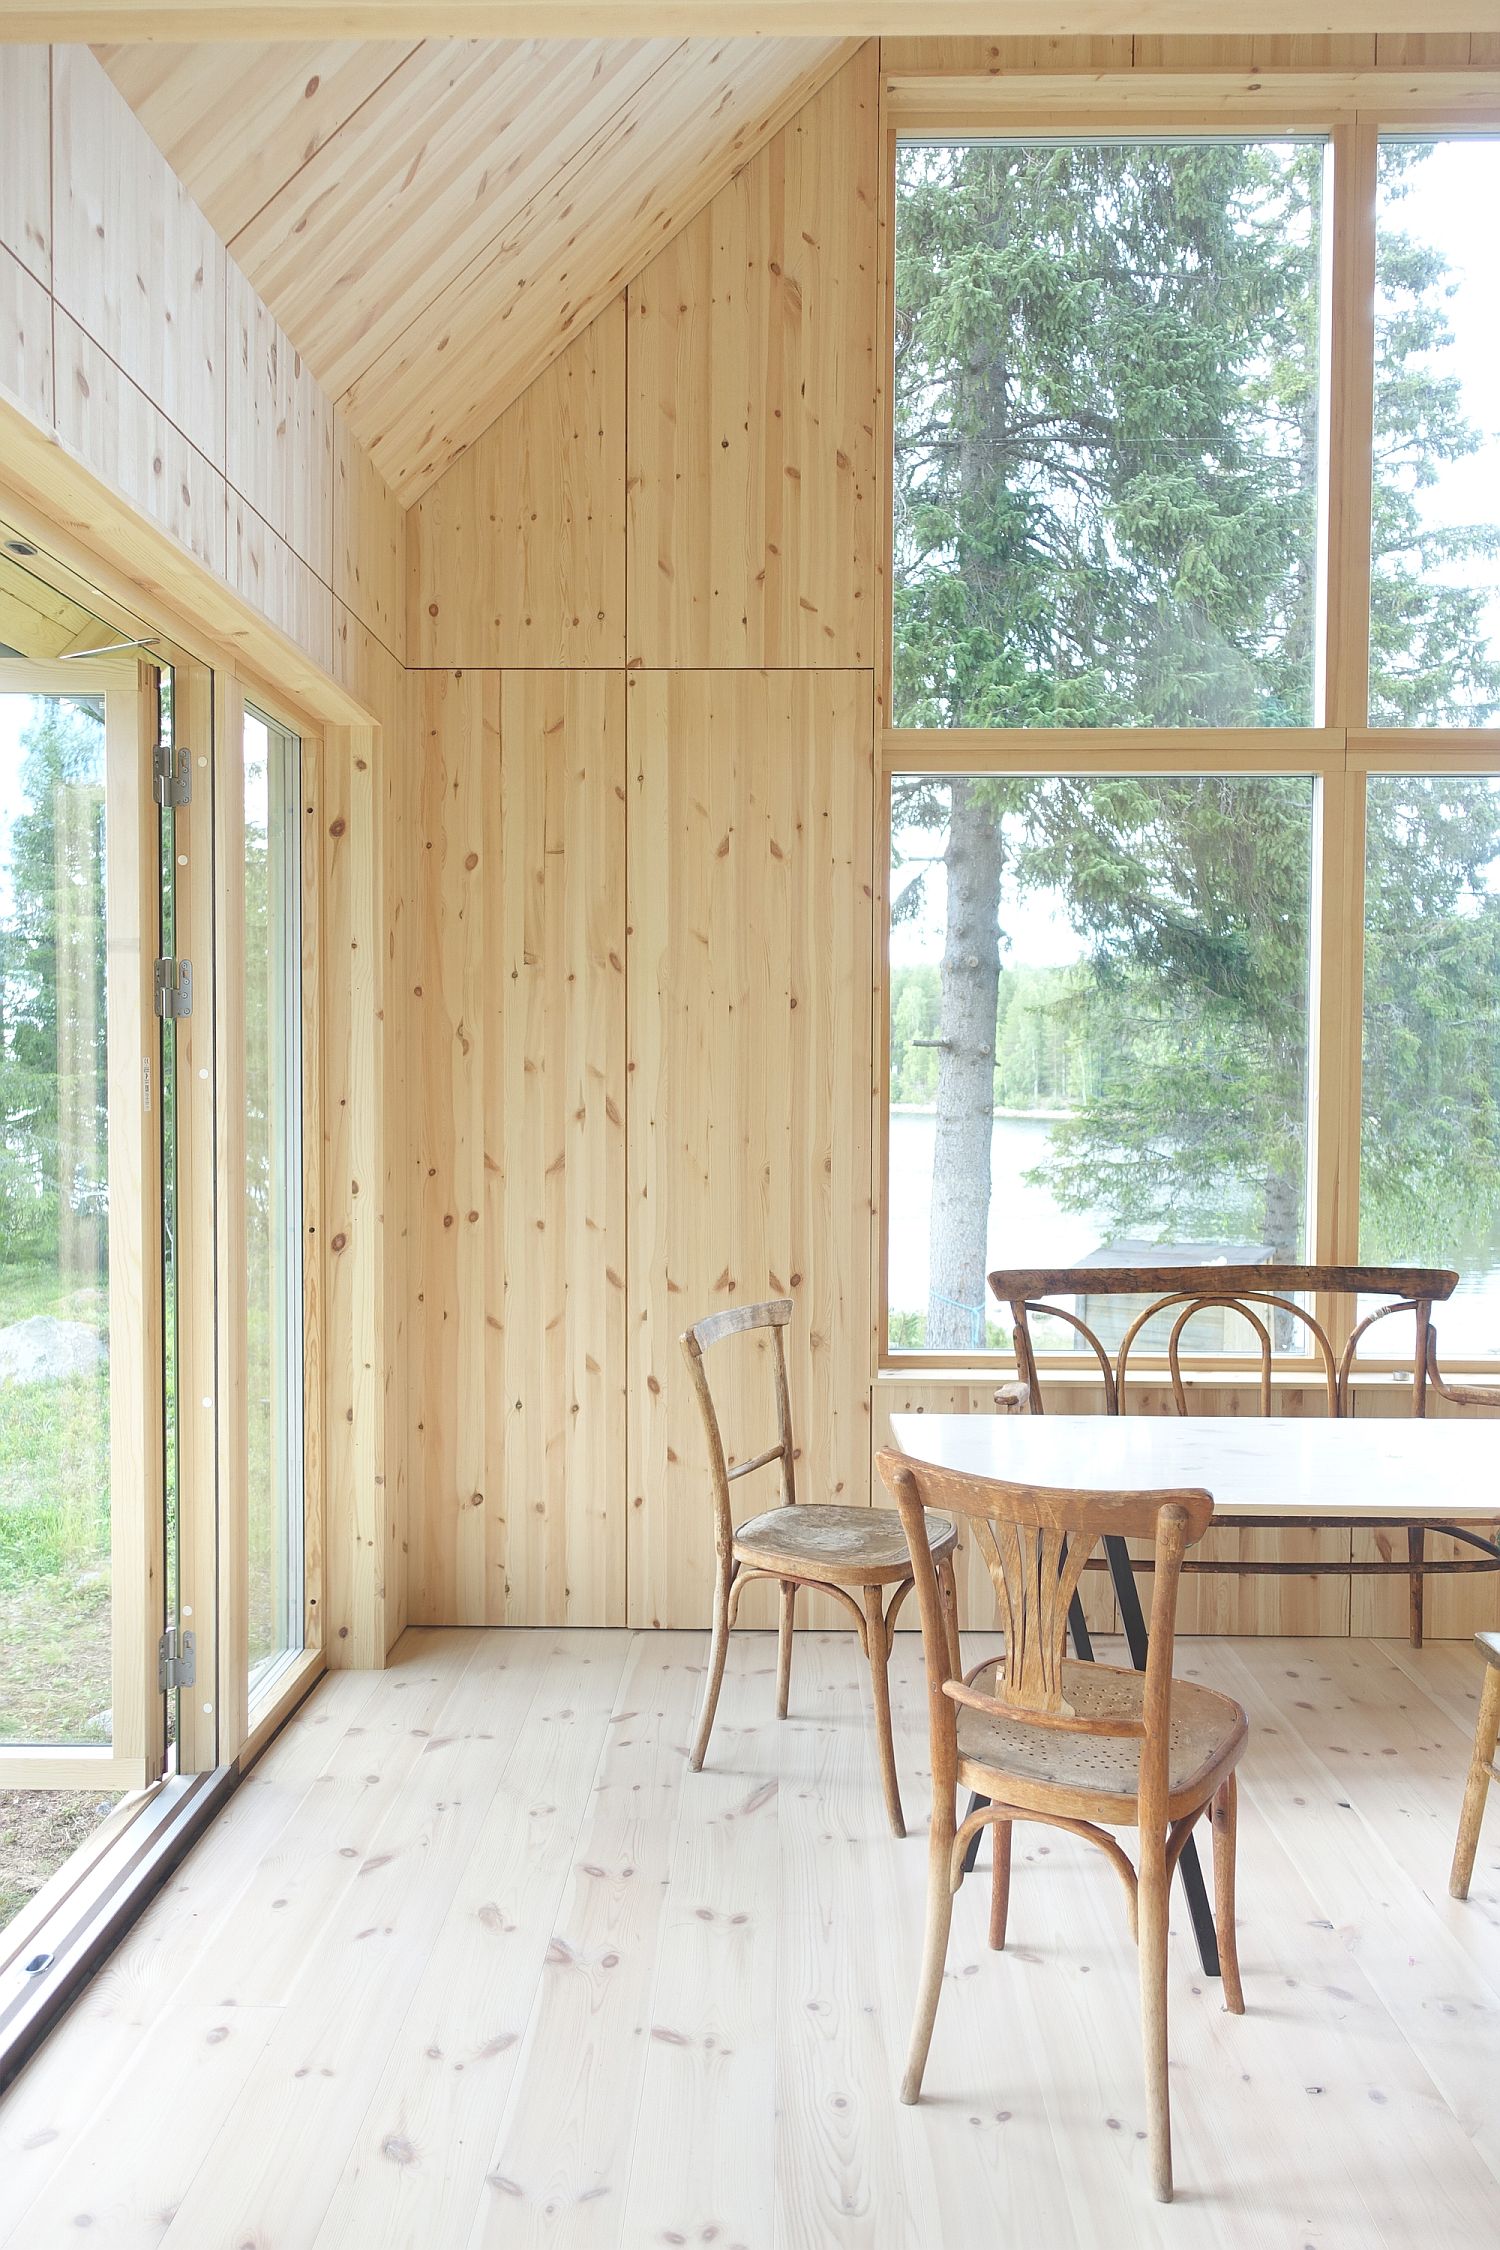
Woodsy and Scandinavian style interior of the stylish Sweden summer cabin
Cabin in light green on a forested Swedish island
Classic cottage design seems simple and elegant
Floor plan of Granholmen Summer Cottage in Sweden

You’re reading Tiny Light Green Wooden Summer Cottage in Sweden is an Efficient Showstopper, originally posted on Decoist. If you enjoyed this post, be sure to follow Decoist on Twitter, Facebook and Pinterest.

Similar Posts

  • PDC House

    The design strategy of this house is based on a commitment to artisanal constructive honesty, the respect towards natural context in an urban area, and the constant search for a way of inhabiting where material austerity provides spatial quality. The main body of the house is located in the southern boundary of the land, respecting the 3 preexisting fruit trees on the north side and taking advantage of the best ventilation and natural light possible. The program, which includes 2 bedrooms, social area, a family room and services, is condensed in a monolithic block to reduce its footprint. As a main strategy, the upper roof tilts 21 degrees, prioritizing the northern bedroom spaces and reducing the southern service spaces. The subtraction and rotation of a middle segment generates a shift in between the upper floor bedrooms, allowing cross ventilation, as well as the accommodation of rooftop equipment and the plumbing and electrical ducting. In section, the composition allows the circulation of north-south winds, cooling the kitchen by the hot air escape achieved through height differences. The constructive solution contemplates material honesty in all the elements. The concrete walls on ground floor, pured with recycled formwork, give an imperfect finish consistent with the roof’s austerity, but contrasted with the cleanliness and volumetric continuity of the upper floor finish. To reduce economic impact, ceiling and floor finishings and tilings were completely eliminated using bare concrete floors and, in order to express the constructive and structural performance, the roofs use a system of bare concrete joists in combination with vaulted pieces, designed and manufactured using a mold made with local artisan blacksmithing.

  • Colorful Fiesta Full of Spanish Flavor Unleashed Inside this Chic Melbourne Home

    A Victorian’s Workers Cottage in the suburb of North Fitzroy, Melbourne, the Casa de Gatos designed by WOWOWA Architects is a gorgeously altered residence that has a style and aura of its own. Despite its limited size and special style requirements, the interior of this altered Aussie house feels modern and vibrant at every turn. […]

    You’re reading Colorful Fiesta Full of Spanish Flavor Unleashed Inside this Chic Melbourne Home, originally posted on Decoist. If you enjoyed this post, be sure to follow Decoist on Twitter, Facebook and Pinterest.