Bela Vista House: Luxurious Brazilian Home Overlooks Sunning Landscape



Some of the trickiest landscapes on the planet also give architects an opportunity to create unique homes that are anything but mundane. The gorgeous and luxurious Bela Vista House designed by Bernardes Arquitetura is one such residence where undulating lot and natural terrain challenges gave birth to a home that is refreshing, modern and spacious. The interior of this sweeping Brazilian house is connected with the lush green outdoors at all times thanks to the extensive use of floor-to-ceiling glass windows and doors. Step beyond the main house and you see a stunning infinity pool, large deck and lovely garden greeting you gleefully!


Stunning landscape and an infinity pool along with spacious deck next to it make this brazilian home even more special






It is the bedrooms and the private areas that sit below while the living room, reception, dining area and kitchen sit above and are enclosed in structure built with glass walls and wood. This makes most of the scenery outside and also brings in a flood of natural light. Outside, you can also find a sauna, exclusive gym and barbecue zone while the guest quarters are placed away from the main structure. Life her feels relaxing with an array of sustainable and eco-friendly design features that make this one-of-a-kind dwelling! [Photography: Fernando Guerra]

RELATED: Vista: 160-Square-Foot Tiny Home Provides an Adaptable Personalized Escape

`View of the Bela Vista House from above


Warm lighting adds to the appeal of the gorgeous Brazilian home
Amazing outdoor spaces around the house offer a relaxing escape
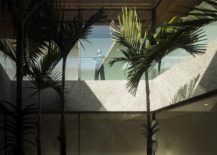
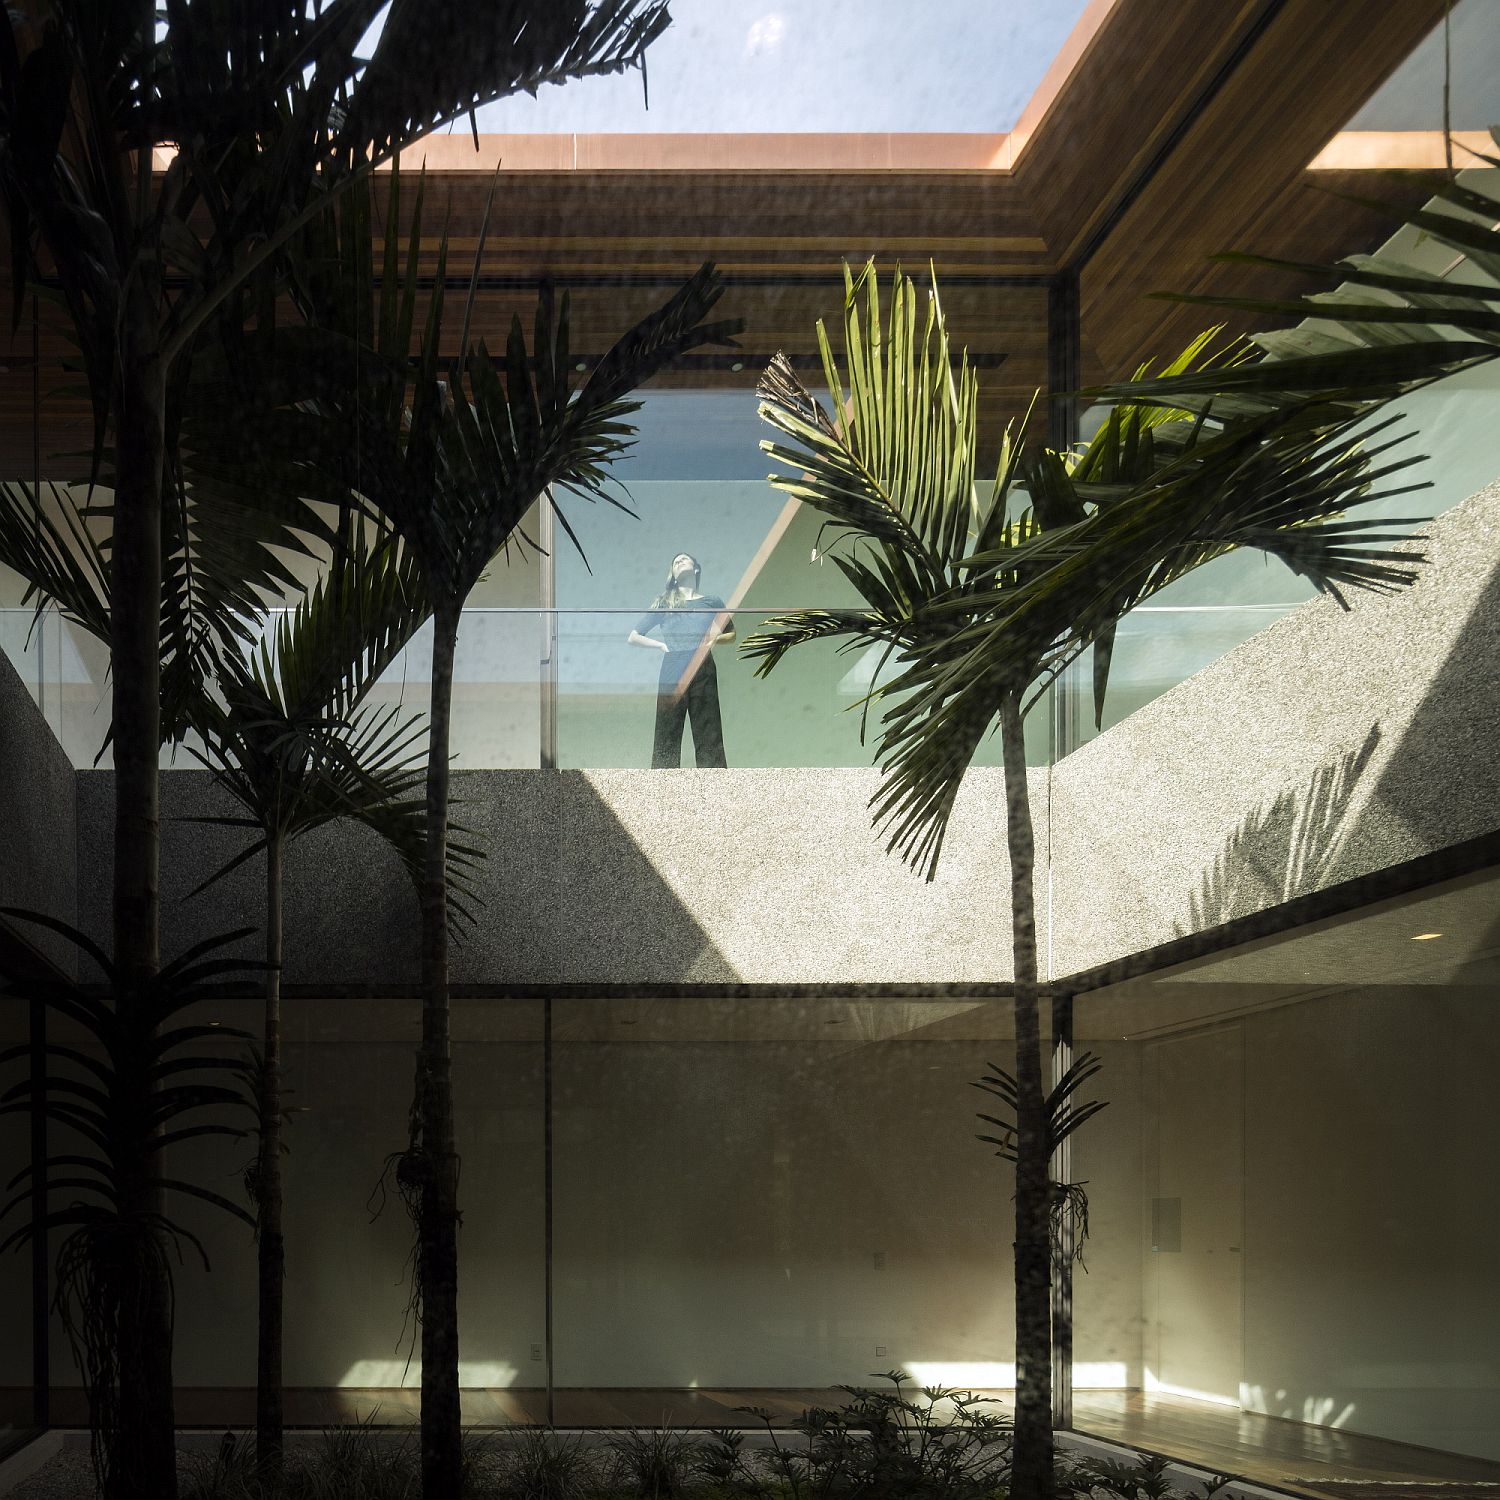
Central courtyard of the house covered in greenery

Covered walkways and patios around the Brazilian home
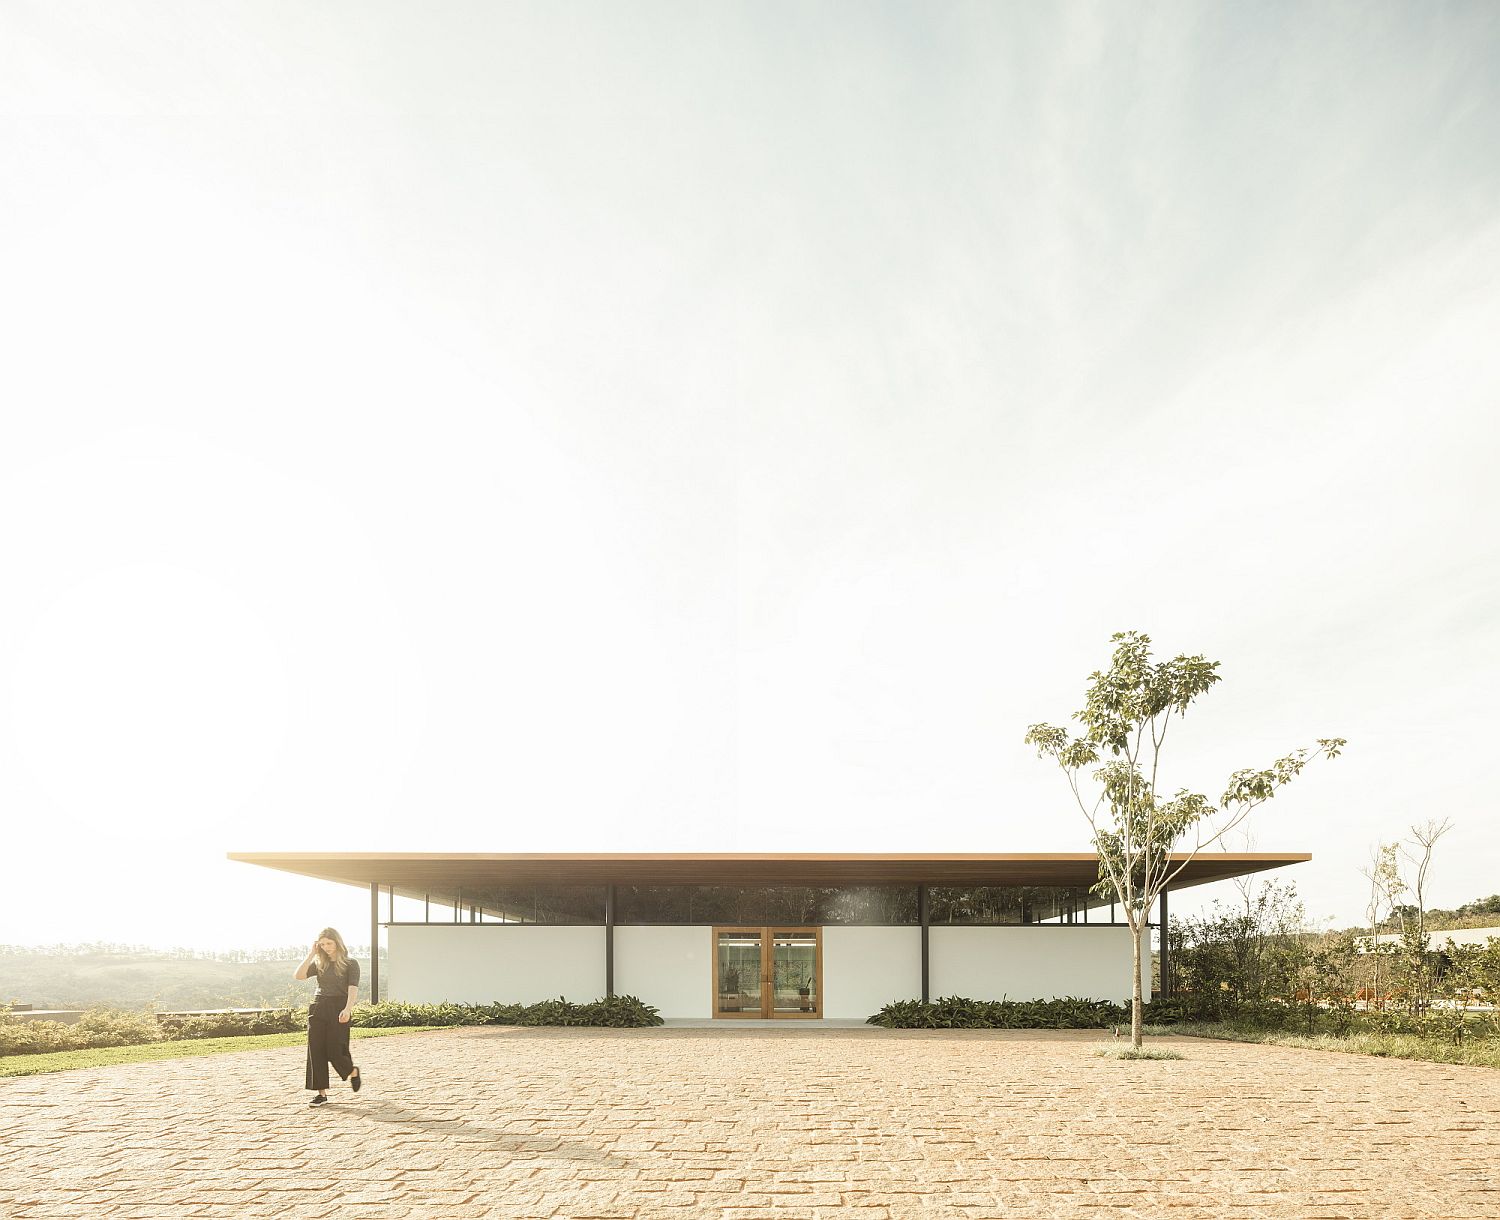
Innovative and modern design of Bela Vista House in Brazil
Natural green landscape and uneven terrain help define the outline of the house

Bela Vista House is the result of the intersections between apparently divergent housing types: a patio house laid out in a square plan; and superimposed linear blocks inserted in the topography by carefully located retaining walls. These differences are responsible not only for the insertion of the house in the landscape, which create a contrast between the topographic plinth

RELATED: Expansive L-Shaped Brazilian Home Embraces the Outdoors in Vernacular Style
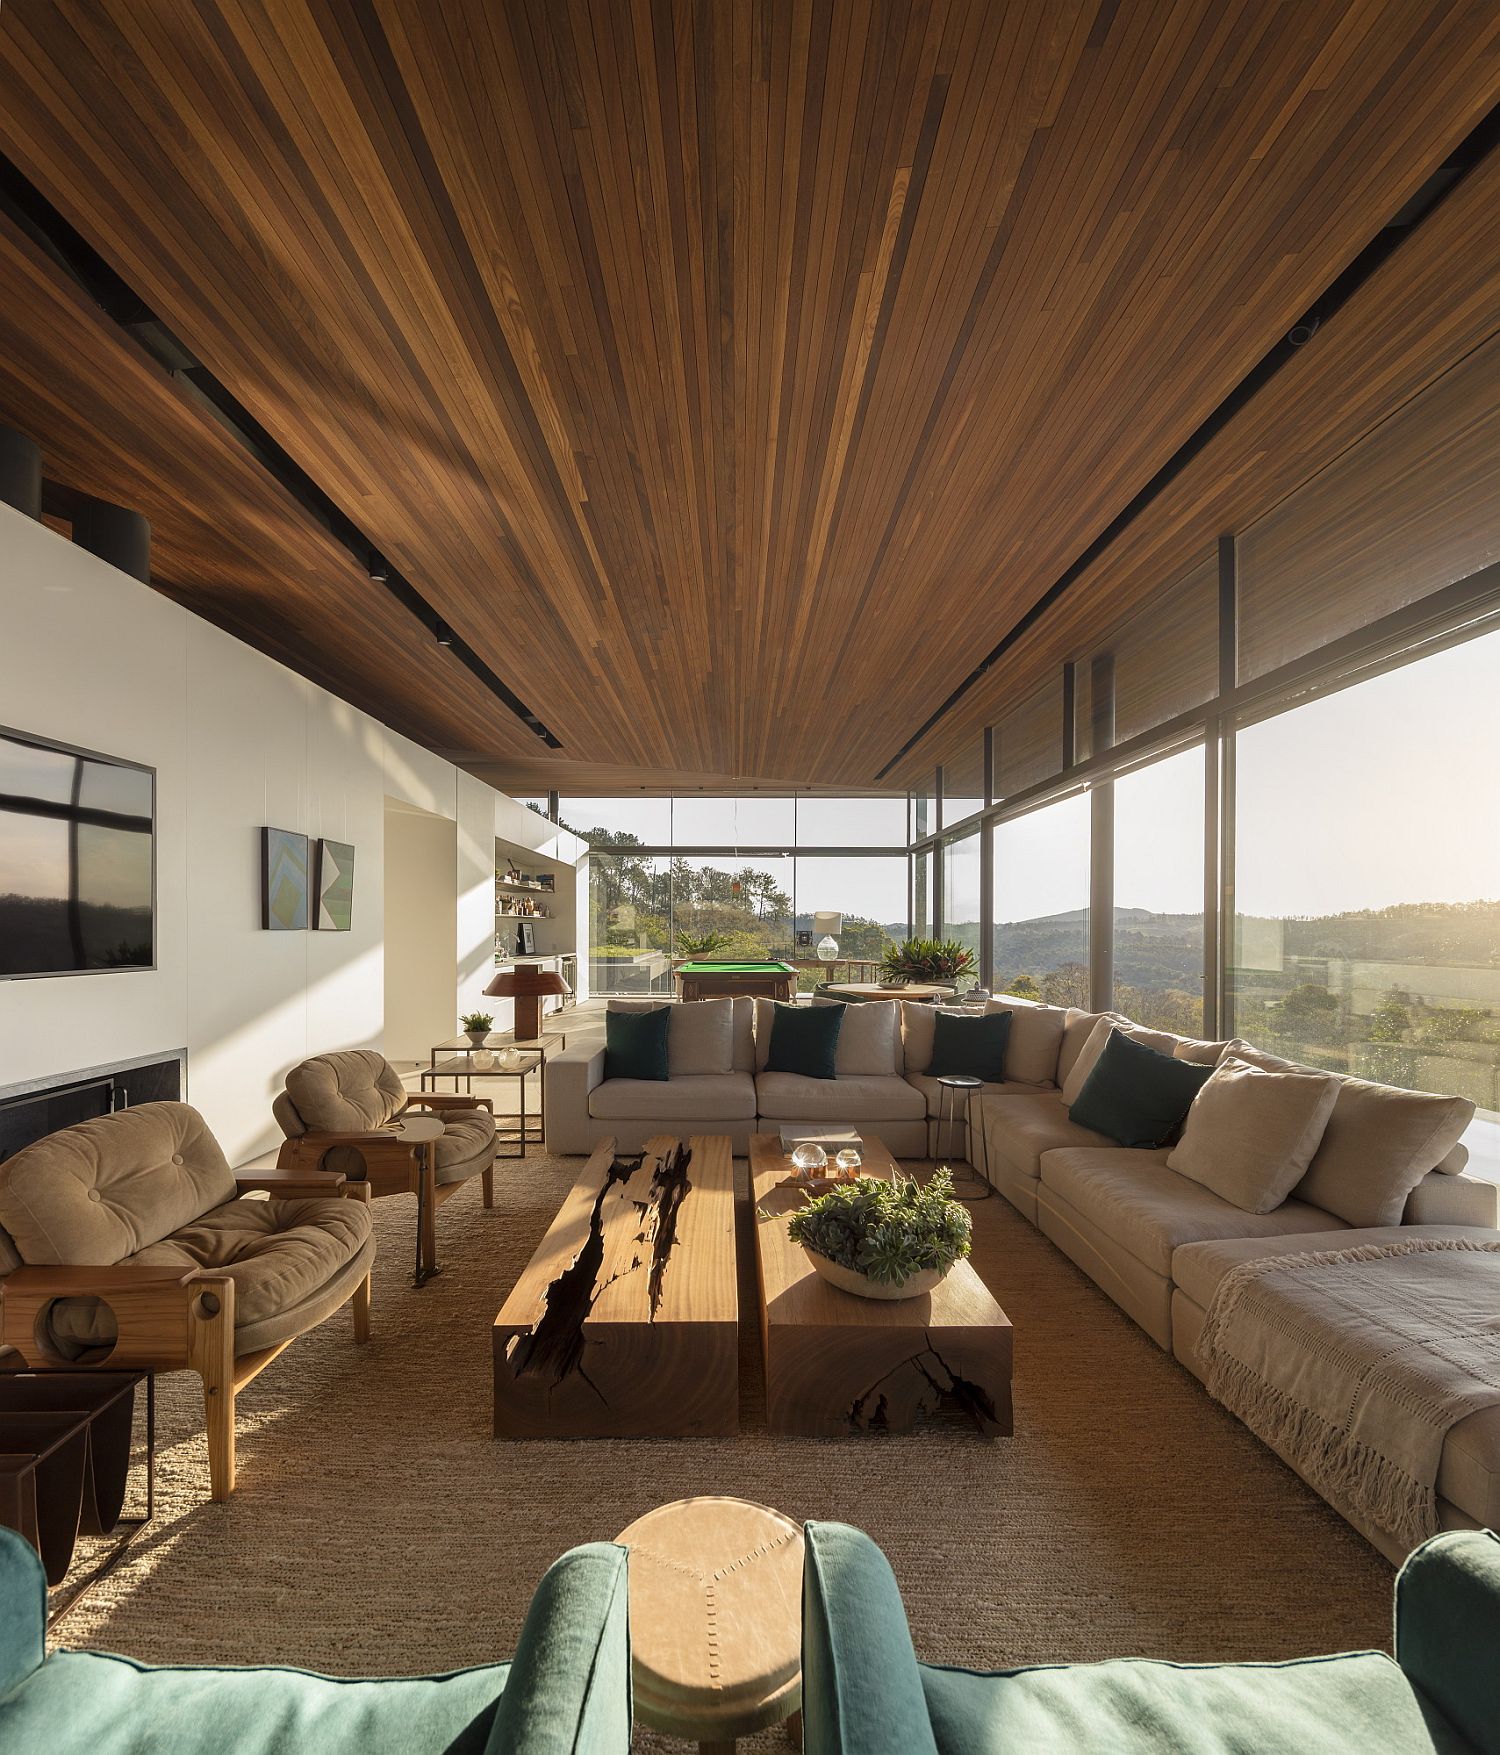
Spacious and smart family room with glass walls and wooden ceiling
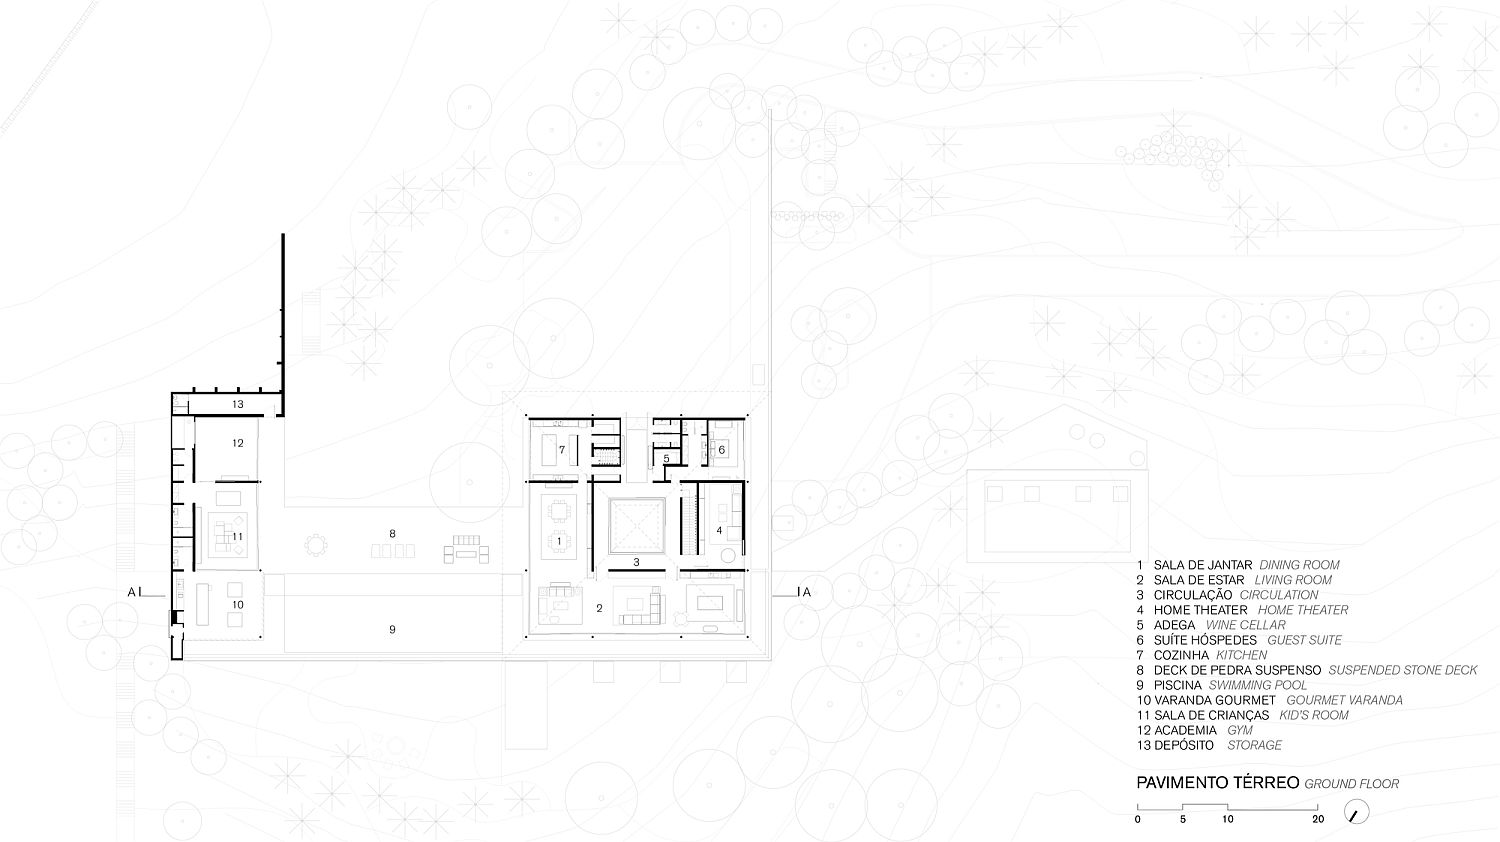
Upper level public areas at the Bela Vista House
floor plan of contemporary Bela Vista House in Brazil
Upper level floor plan that holds the public areas

You’re reading Bela Vista House: Luxurious Brazilian Home Overlooks Sunning Landscape, originally posted on Decoist. If you enjoyed this post, be sure to follow Decoist on Twitter, Facebook and Pinterest.

Similar Posts

  • THE TOY BOX

    – The client: I need a “toy store to store toys”
    – ji study: “We create a space that EVERYTHING IS A TOY !!”
    The project is intended for the youngest clients we have had:
    3 and 5 years. These mini-clients do not demand great needs, only places,
    spaces, colors and imaginative experiences.
    That is why we decided to make the leap of designing the furniture that we were commissioned
    to make a “mega furniture” that in itself is the toy and also
    The toy box.
    We had a very interesting volume in one of the bedrooms of
    a building built in the 40’s where we obtained the great advantage and
    opportunity to have a height of 4 meters free.
    This mega-furniture is based, in its concept, on a poplar wood fold
    that surrounds the space and creates volumes according to the places we wanted
    give them:
    – beds in line with nest beds below
    – stairs
    – yellow play tunnel with hemispheres and networks
    – benches
    – blackboards on walls and furniture
    – fun and sliding chairs
    – A desk table representing a sun
    – Lights like moons or stars
    – High and low storage
    In short, it is a space if a specific purpose, timeless
    and with the values ​​of IMAGINE, DISCOVER, INVEST, UP, DOWN,
    SKIP…
    WE HAVE OFFERED YOU THE GAME TOOLS, NOW ARE THE
    CHILDREN WHO DECIDE HOW TO USE IT.
    They can sleep or jump
    They can climb, or play, or hide.
    They can paint or customize your furniture or walls
    They can write or save
    They can watch or play with their hands ….