
Stunning Contemporary Weekend Escape on the Edge of a Cliff with Ocean Views

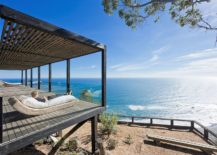




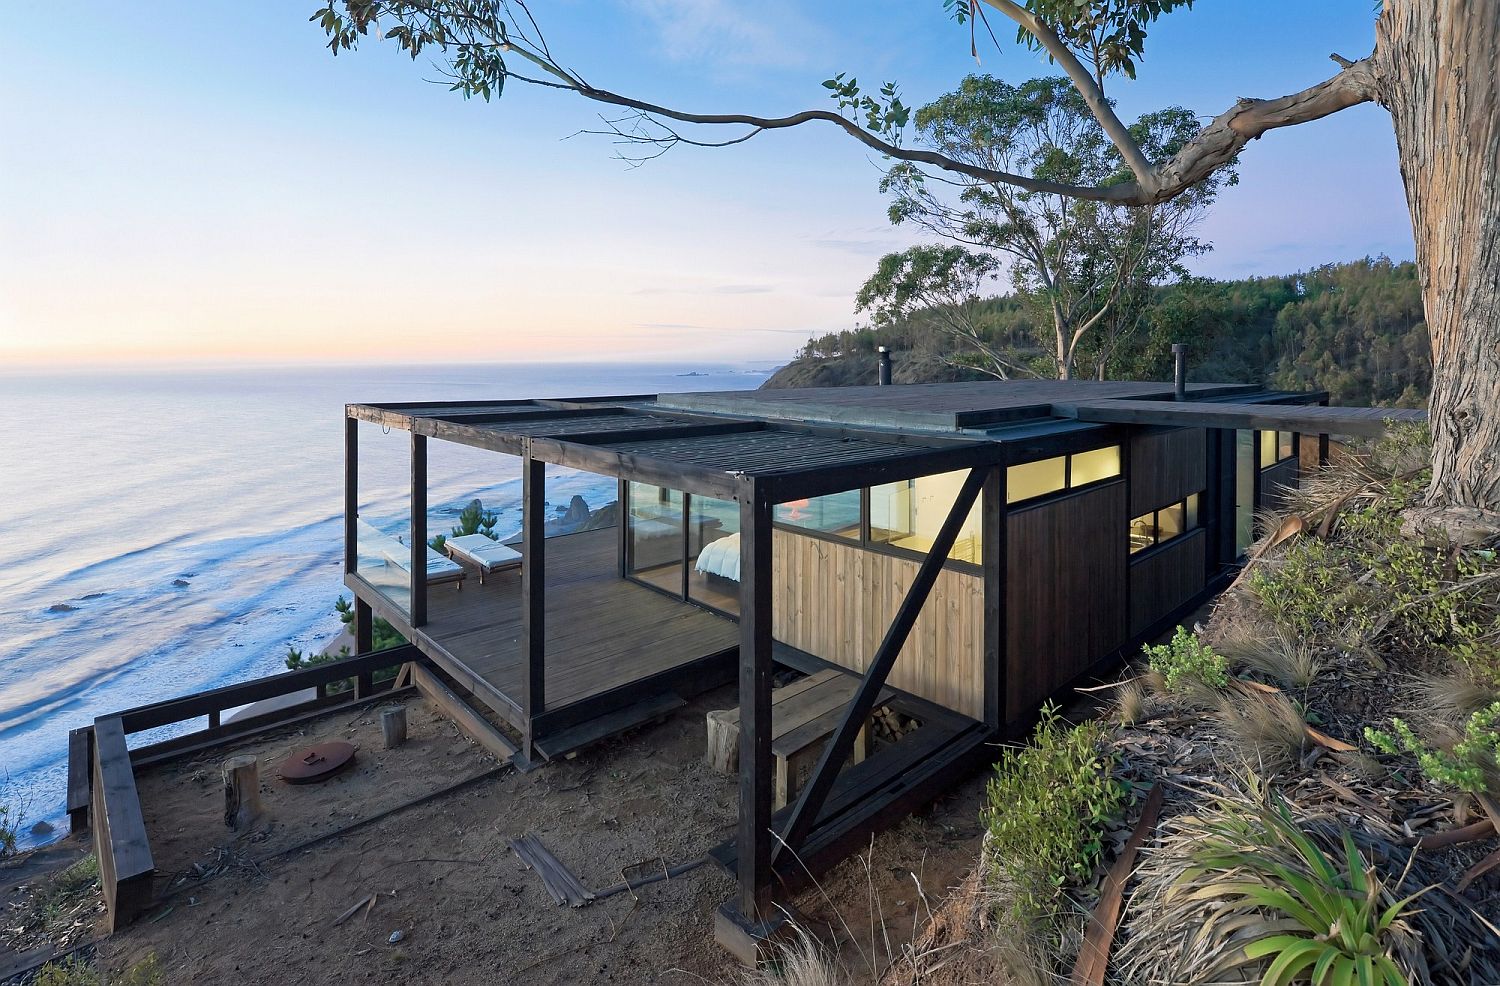
A weekend home that takes us away from our usual life and rush is one that we all long for. But an even more impressive escape is a weekend retreat that sits on the edges of a stunning cliff and overlooks the coastline, ocean and the scenery beyond. This is just what you get as one steps into the brilliant world of Till House designed by WMR Arquitectos in Chile. Perched seemingly precariously on the cliff’s edge, it is the rugged coastline that brings unmatched beauty to this relaxing contemporary home. Its structure is simple and minimal with a metallic frame and wooden interiors that feel modern and edgy at the same time.

Stunning holiday home on the edge of a cliff in Chile with amazing views




The small weekend shelter contains a living area, kitchen, dining space and bedrooms in an open plan setting. During daytime, glass walls open up the house to 360 degree views of the scenery while at night study doors can be pulled and placed to ensure that those inside have complete privacy. Décor inside the house is simple and minimal and accentuates the view outside rather than shift the focus indoors. Splendid at every turn and breathtaking at times, this weekend escape is one that is truly unforgettable! [Photography: Sergio Pirrone]

RELATED: L-Shaped Home with Ocean Views Provides the Perfect Perennial Escape

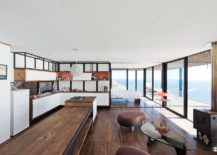

Awesome living room overlooks the ocean even as it offers adequate privacy
Cliffside house in Chile with views that leave you wowed
Deck next to the cliff house offers complete privacy even as you enjoy the majestic views
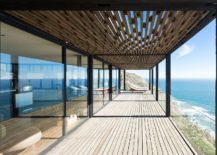

Open deck outside the house offers amazing views of the coastline
Steel frame and wooden ceiling and floor of the house create a picture of contrast


Street facade of the house blends into the landscape and offers complete privacy
Till House designed by WMR Arquitectos in Chile

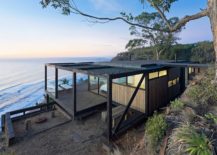
View from the ocean side of the cliffside house

The volume is 6 x 12 meters big. To the west, north and south side, terraces were designed to take advantage from the different intense of the sun. In these terraces we used 2”x6” slats, and 2” separates from each other. This gives texture to the shadows. On the roof, there is a 100% sunny terrace.

RELATED: Fallsview Residence: Dashing Escape on the Edge of UNESCO World Biosphere Reserve
Wooden cabinets create a kitchen that is functional and aesthetic

Wooden cube outside the house provides a lovely Jacuzzi
wooden jacuzzi outside with ocean view
Amazing views of the ocean and the cliff from the holiday home

You’re reading Stunning Contemporary Weekend Escape on the Edge of a Cliff with Ocean Views, originally posted on Decoist. If you enjoyed this post, be sure to follow Decoist on Twitter, Facebook and Pinterest.

Similar Posts

  • Spring Road Residence

    This 7,000 sf house is nestled on a heavily wooded hilltop site in Ross, CA with breathtaking views of Mt. Tam and the San Francisco Bay over native California Oaks in one direction and the town of Ross through majestic old-growth redwoods in the other. The parti is a composition of simple volumes that maximizes a sense of openness to these views while maintaining privacy from neighbors and creating distinct zones within the property. Materials were carefully selected to strike a balance between a precise modernist language and the woodsy pastoral sensibility of this Northern California site. The volumes are clad in a terracotta rainscreen with rheinzink fascias. Custom aluminum doors and windows have extremely minimal sightlines. The landscape design was carefully considered to create different outdoor experiences to enhance the house. The floating master suite volume pushes out over the main living volume towards the canyon and views. The main dining kitchen area opens up to a lush lawn while the main living space steps down from a concrete plinth onto a wood floor that extends outdoors to a wood deck and anchored by a linear fire element. Guest rooms face the concrete terrace and look out over the mirror surface of an infinity edge lap pool hovering two inches above deck level. A fountain conceived as an 18″-high monolithic volume of water is visible from the entry and doubles as a spa. A home theater is located in the basement and a separate volume houses a gym area with a spa and an office for the owner’s business and his employees complete with its own private deck.

  • VITR

    This renovation project originates from the intervention of a pre-existent building located in the western area of Mexico City; reshaping it into a studio-house project, with clear conditions and an eye set into the pre-existing circumstances. Our design solution takes on a residential structure from the 20th century and recycles it into a project that integrates itself with its immediate natural environment, shattering the hegemony of the high walls behind which the neighboring houses hide, in order to establish a dialogue that transcends the physical limitations of the project. The variations in the depths of different planes, offer the environment a living façade, where the interior activities are guessed from the visual filters that concede intimacy to the interior spaces. The interior-exterior duality brakes its context’s routine, offering a canvas of textures where the concrete and granite give away to the mildness of the metal and the lightness of plastic fabrics. To the exterior, the housing peeks out without invading; whilst opening in the interior, subtlety exposing itself, balancing the volumes that are inserted in the site. An interplay of planes occurs inside allowing the versatility of spaces by the movement of long-distance sliding screens and wainscots formed by timber that contrast in warmth and complexity with the sobriety of the stone coatings and apparent concrete of the enclosures. A new stairway, based on steel strips, reactivates the space where the old one stood, which gave an opportunity to re-signify the ambiance of the circulations as an experience of sculptural character. The front yard of the house marks the limits of the construction and together with the water mirrors and vegetation orient the route beneath a suspended long cover. The architectural program revolves around the home in the ground floor, leaving the studio in a privileged condition towards the garden. The living spaces in the first level have terraces and views to the exterior between and through a green façade woven of plastic cables (recovering the Acapulco chair technique) that sieve and melt together the thick vegetation of the existing trees. The terraces and windows allows an optimal ventilation, illumination and contextualization between the outside and inside. In the top level, the project offers a view above itself and the wooden horizon from a roof garden that elevates to a higher plane the user’s introspection, belonging and pertinence of itself.