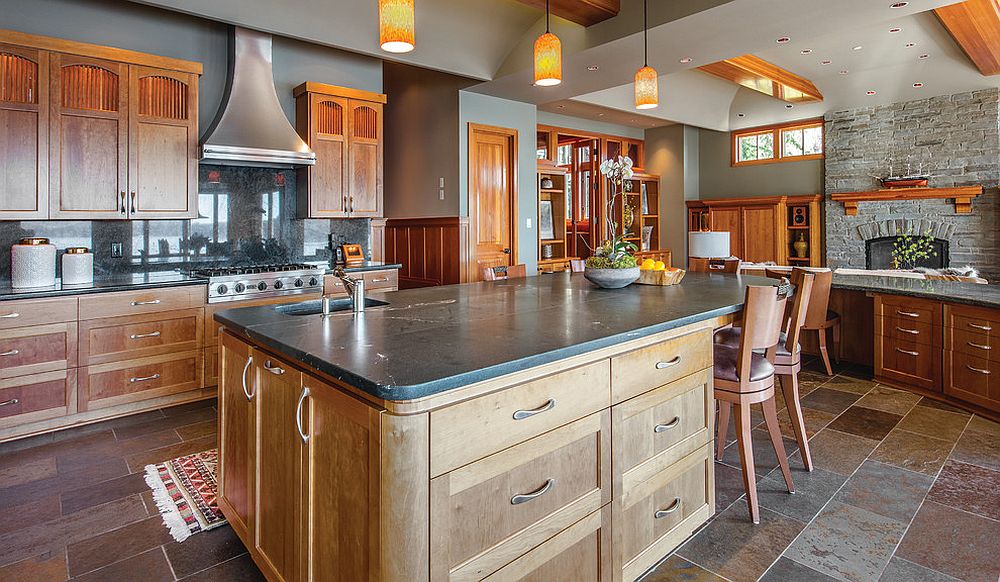
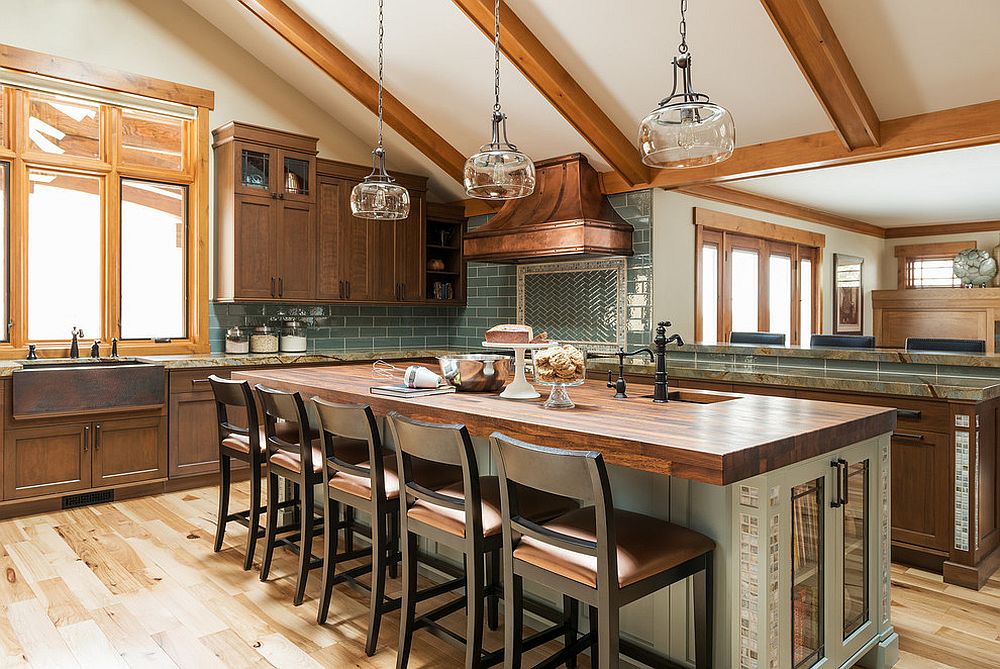
Trendy Kitchen Makeovers: 20 Wood Islands that Blend Warmth with Functionality

Home design and decorating trends do not happen in isolation and those that dominate the chart in the year gone by are bound to have influence on the most popular choices in the year ahead. As we step into 2020, we are starting to look for design trends that are pegged to be the most sought-after in the next 12 months and today we start with an idea that is going to be central to new kitchens all over the planet. The last decade has seen the kitchen island with a breakfast bar become a ‘must have’ and that is an idea which is only going to be solidified in the years ahead. And dominating this spectrum will be wood islands as we enter the New Year!
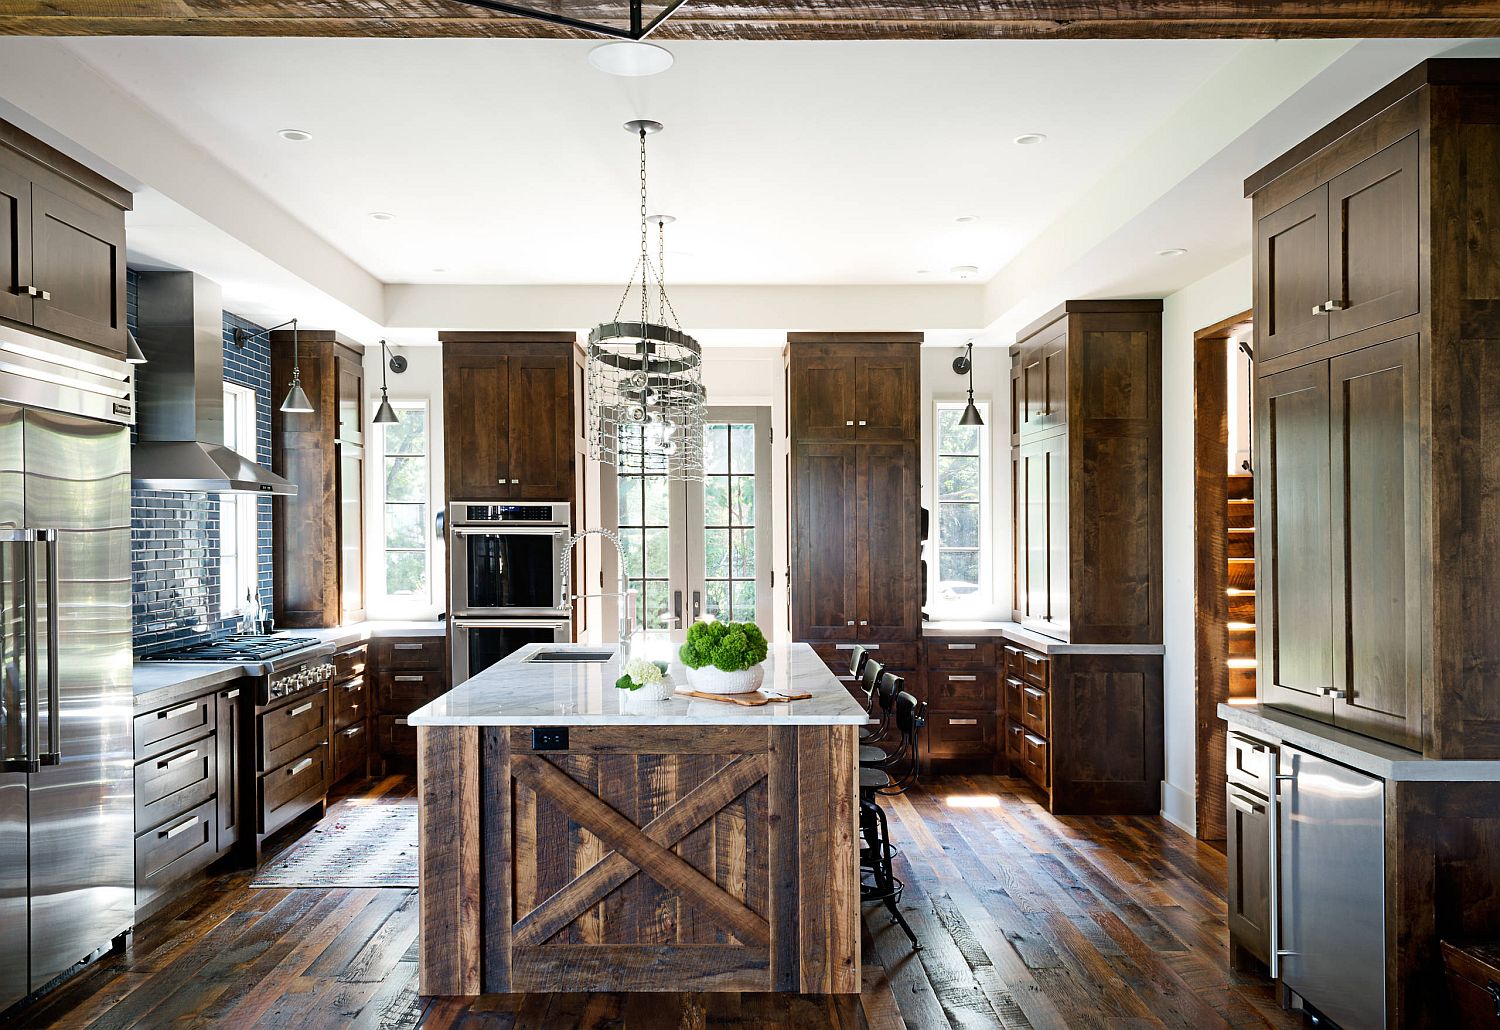
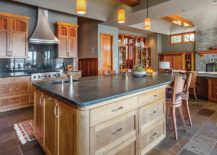
Reclaimed wood with stone countertop for the dashing kitchen island with rustic style [From: Pillar & Peacock]


Wooden kitchen islands are nothing revolutionary. In fact, they feel more classic and traditional with more polished finishes feeling apt in contemporary kitchens. Yet it is a blend of sophisticated man-made finishes along with natural stone and comfy wood that is the trend in homes today. This is exactly why woodsy kitchen islands are sitting at the heart of some of the best kitchens that we have today. Staying relevant across styles and offering practical spatial solutions, here are 20 best wood islands and kitchens that hold them –

Wood Islands in Modern Kitchens

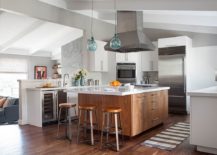
As we alluded to earlier, the idea of a wood kitchen island in the modern kitchen is neither unique nor something that feels out of place. In the last few years, these smart and stylish islands have become pretty much the norm. Instead of using bright colors for the kitchen or the island, the large central piece draped in wood offers textural and visual contrast with ease. You can use the shade and finish of wood that matches with the cabinets and other storage units in the kitchen fir a more curated visual appeal. Couple these islands with refined stone or Corian countertops to create a lasting and dashing island with a fun breakfast bar.
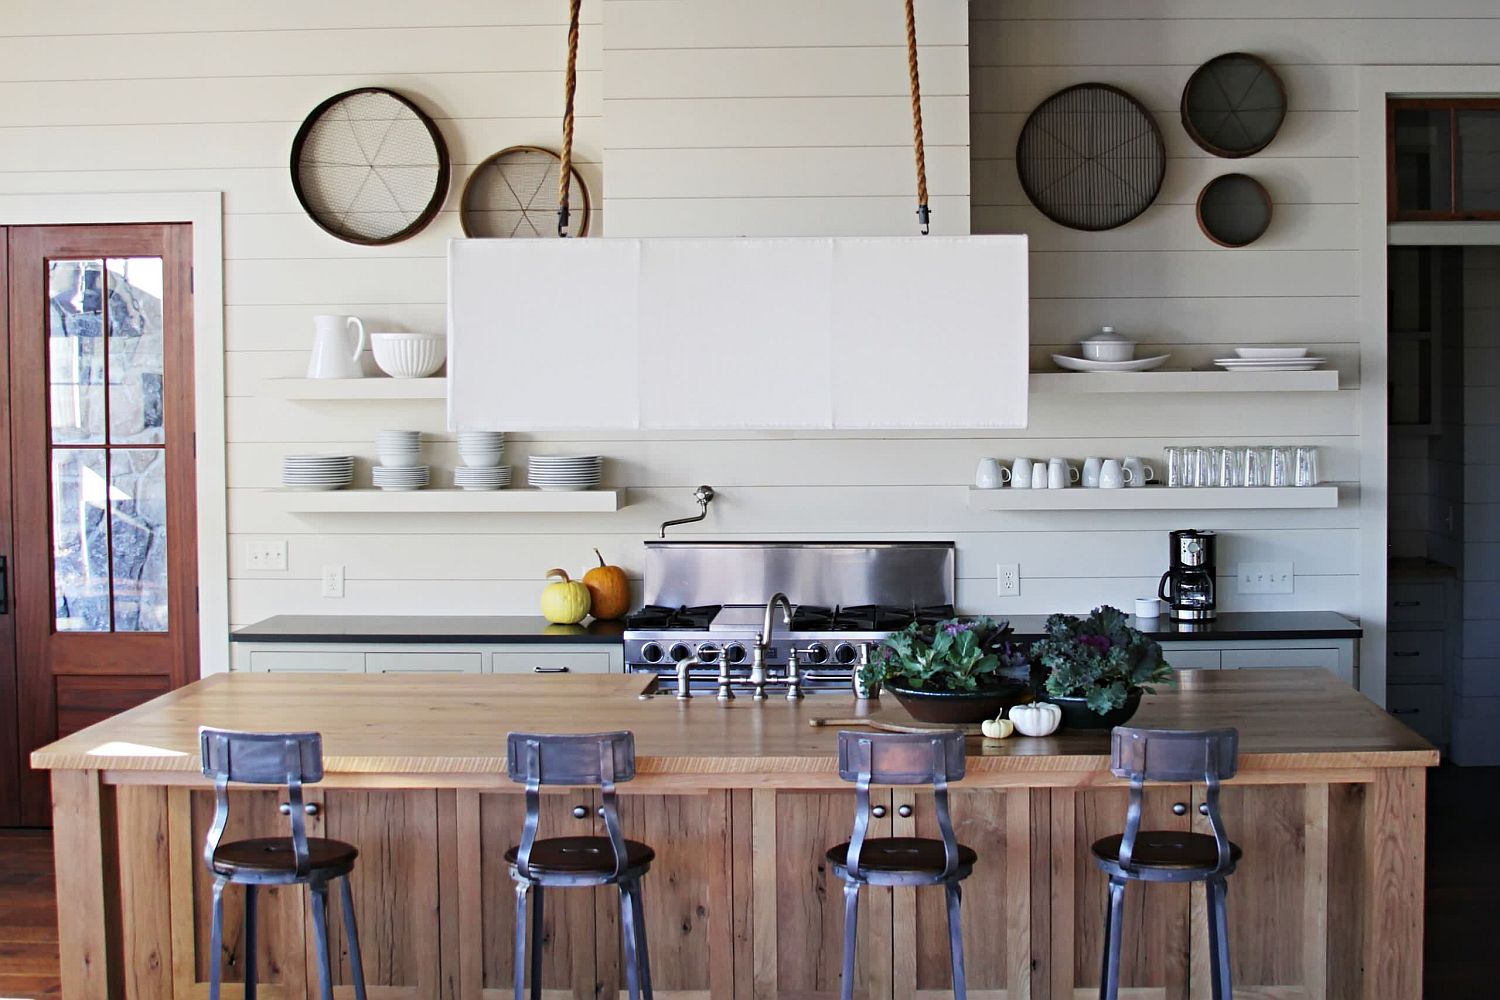
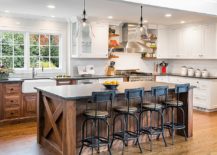
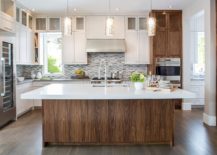
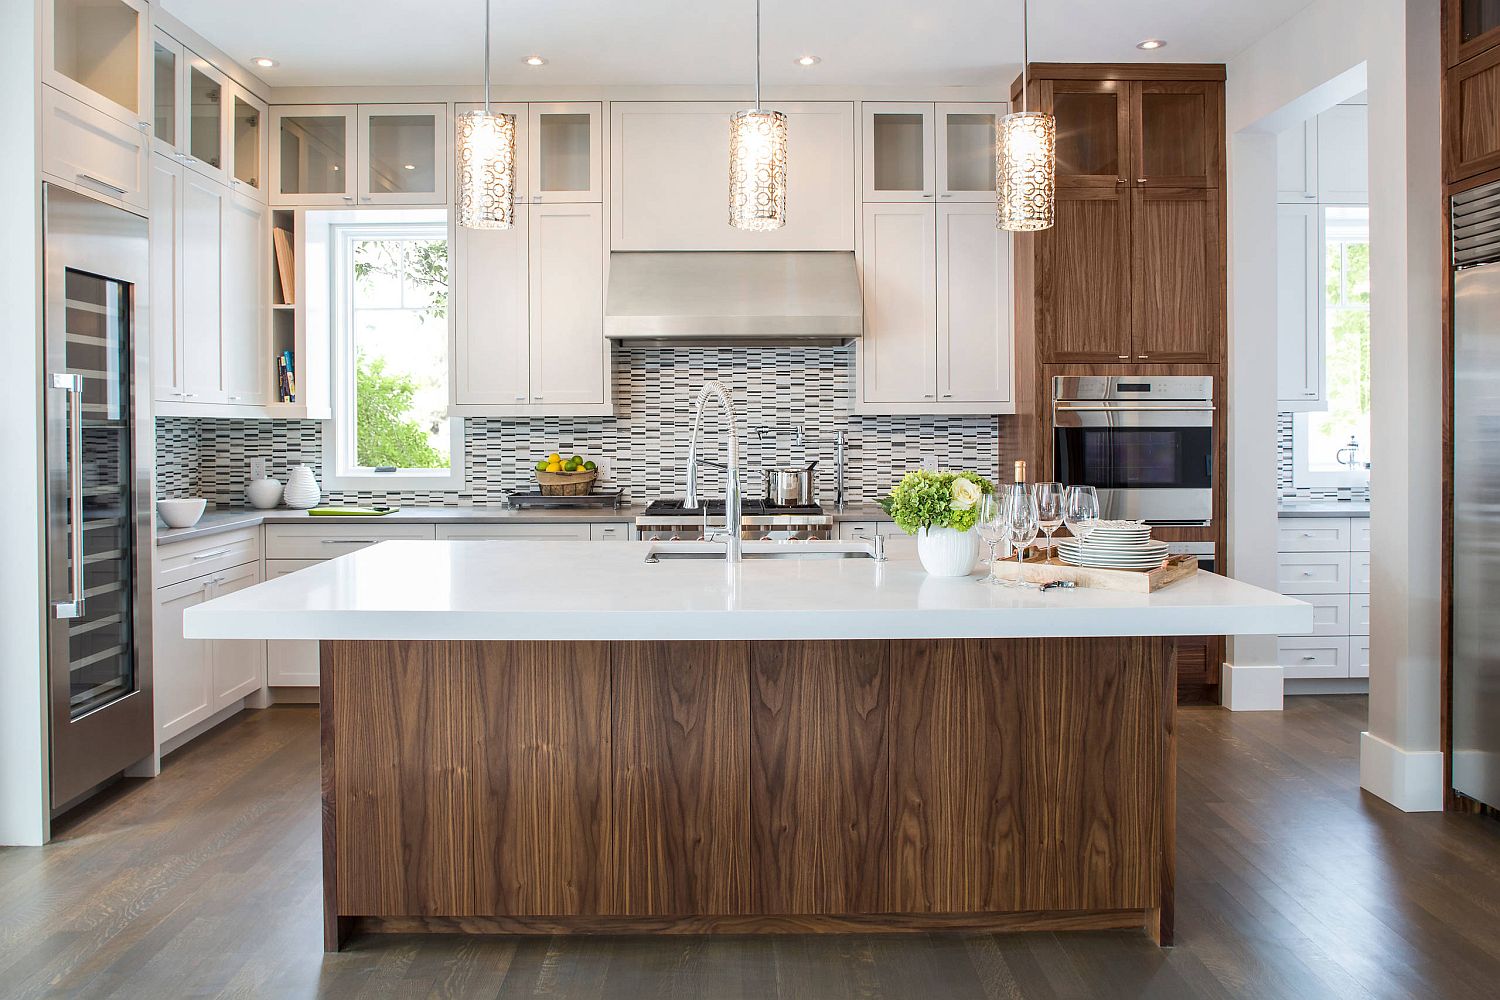
Gorgeous modern kitchen with a white backdrop and a fabulous wooden island [From: Yvonne McFadden]
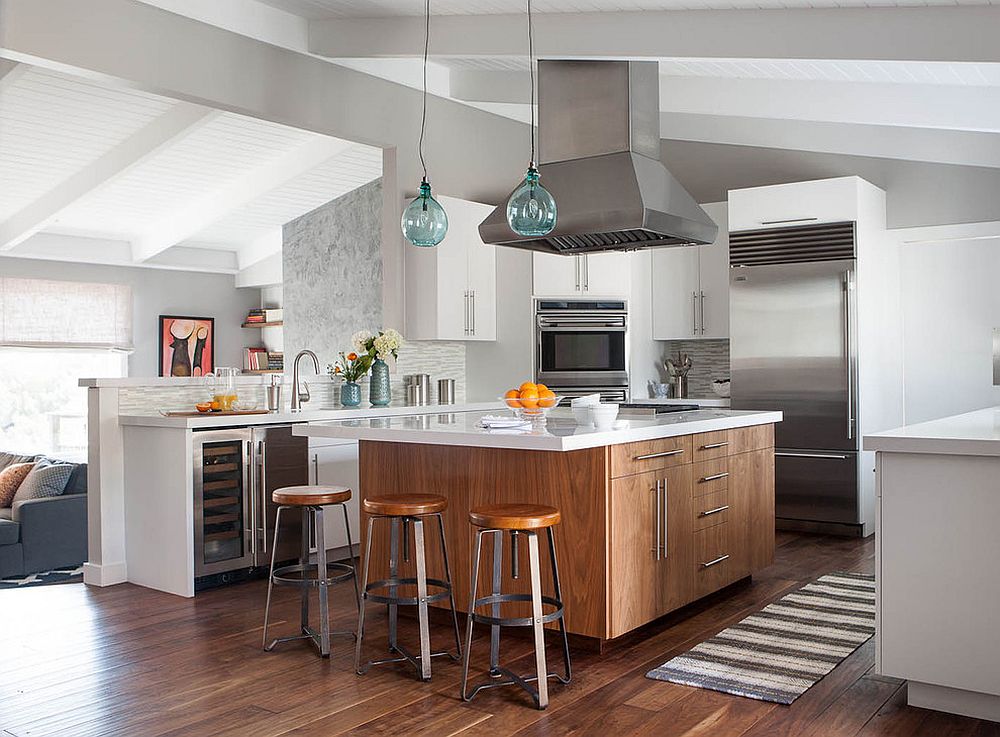
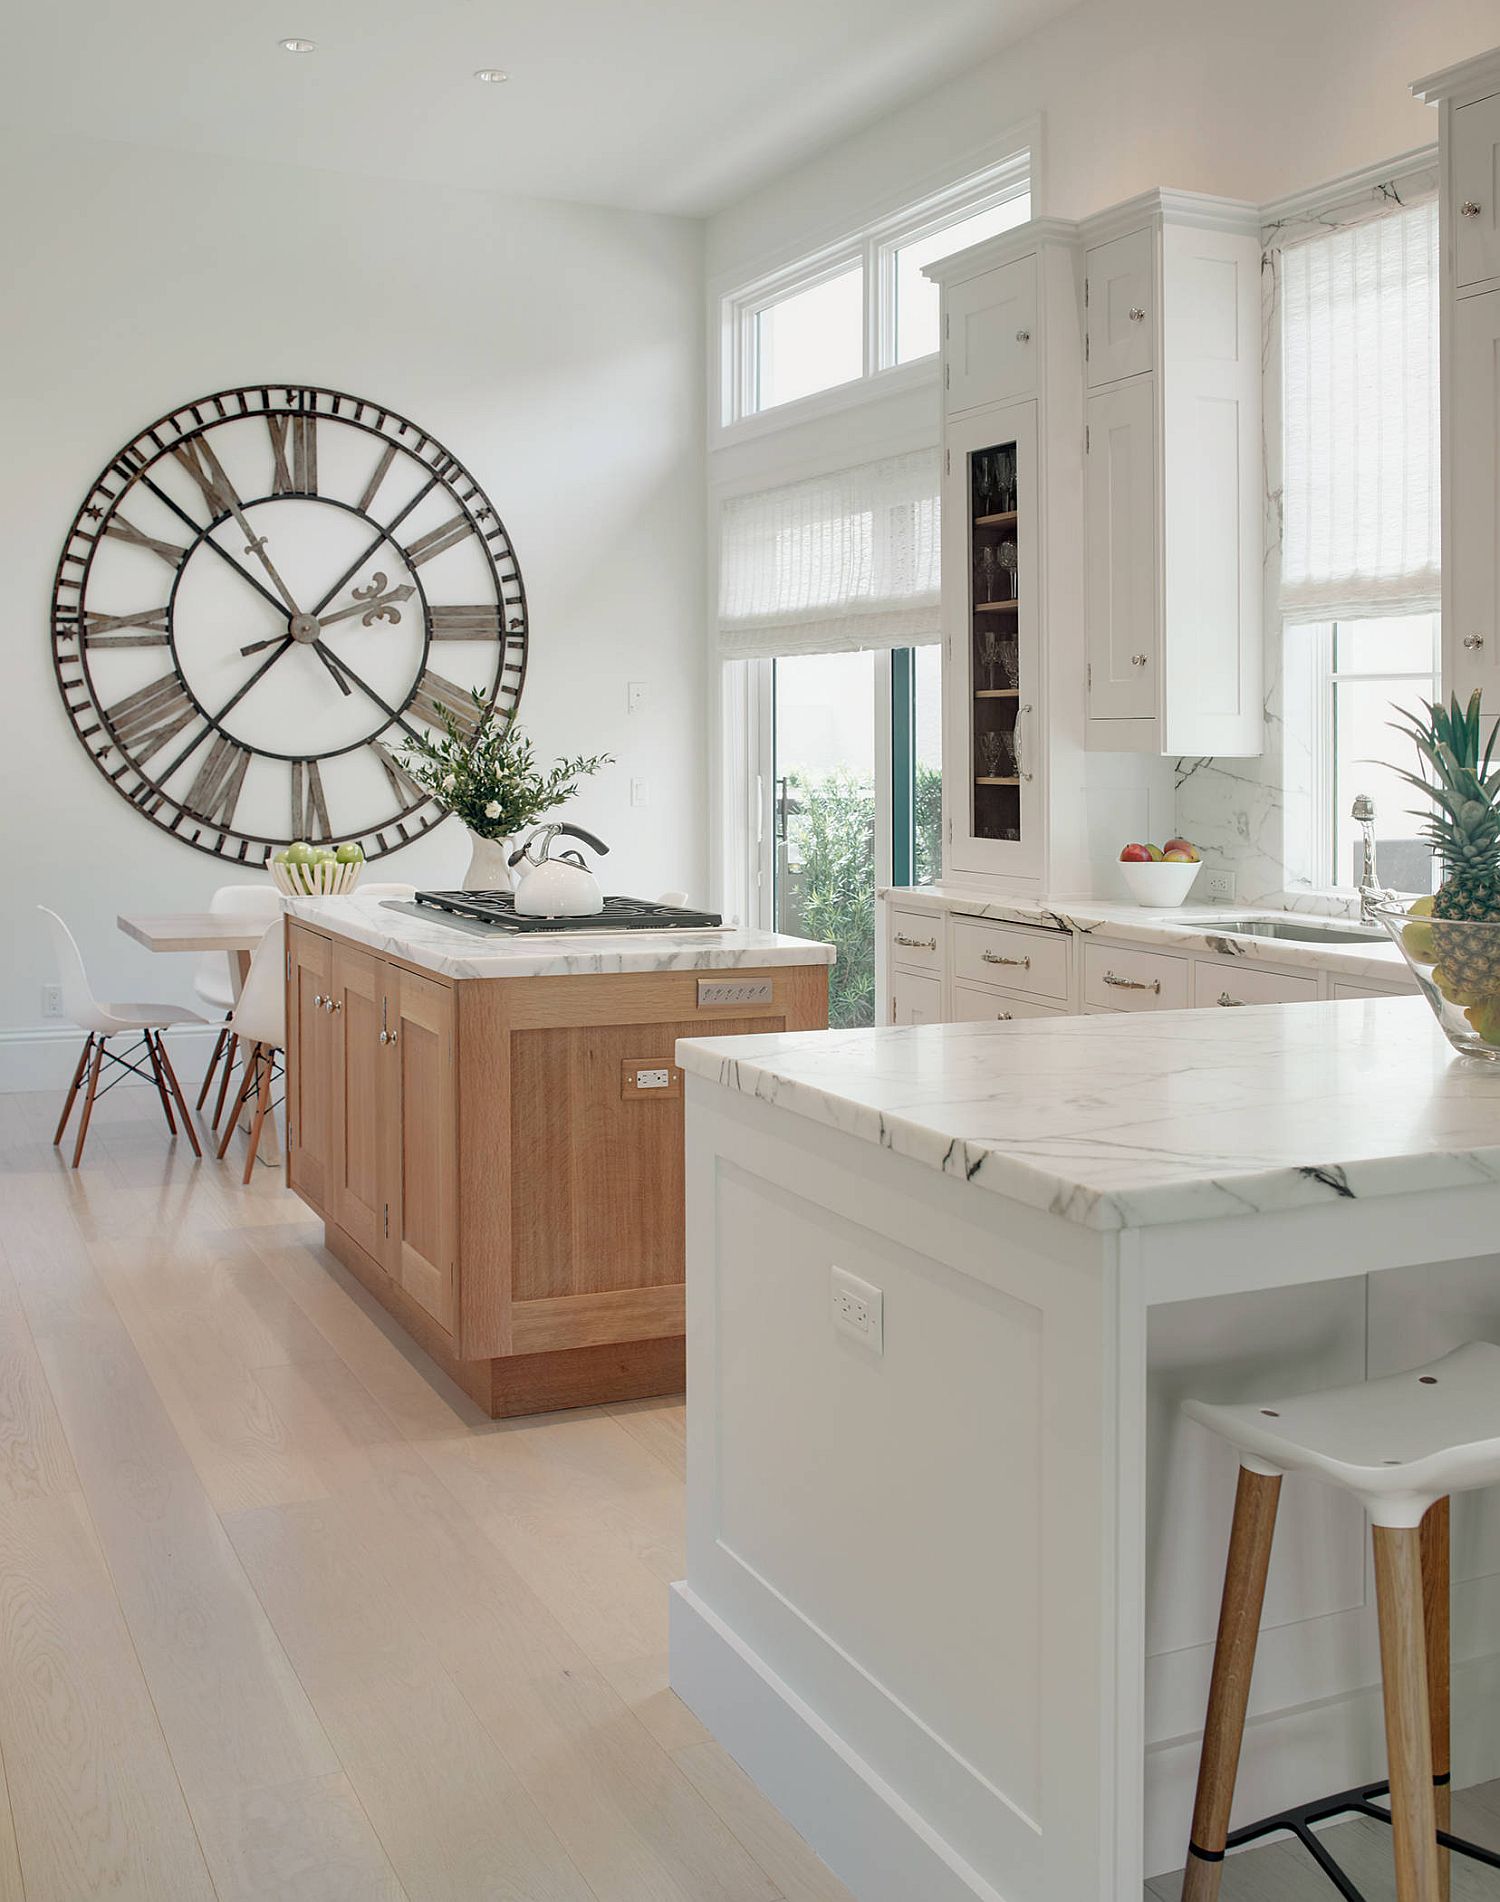
It is the wooden kitchen island that brings visual and textural contrast in here [From: Shelley Morris Interiors]
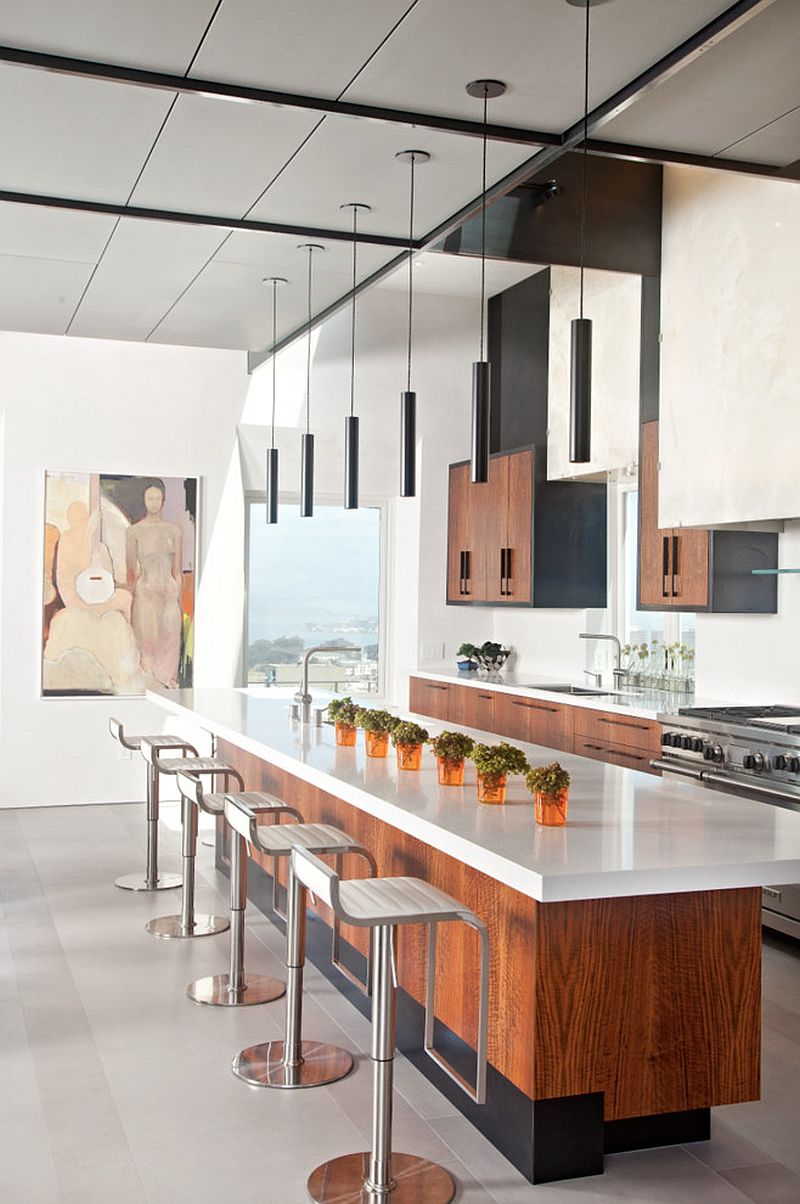
Spacious kitchen island with polished countertop and a breakfast bar for entre family [From: WA Design Architects]
Wood and white open plan living area with a wooden island to match the look [From: Dorman Home Remodeling]
Wooden cabinets in the kitchen complement the island’s woodsy charm perfectly [From: Cruz Custom Homes / kate kunz Photography]
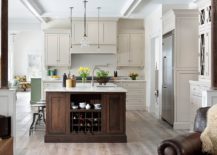
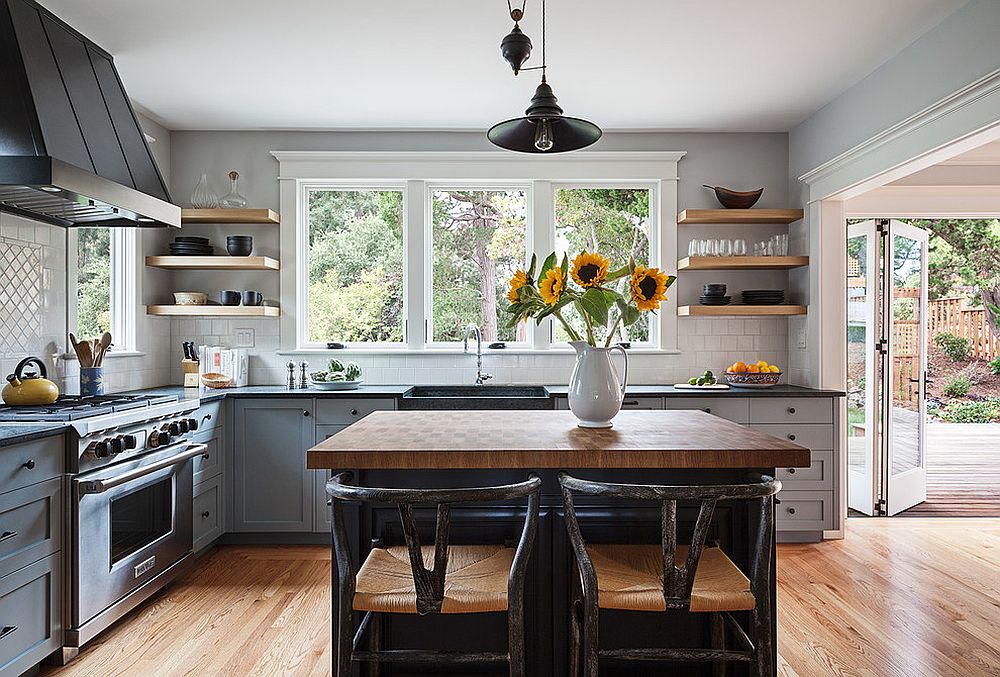
Craftsman style kitchen with lovely blue cabinets and a small wooden island at its heart [From: Sogno Design Group]
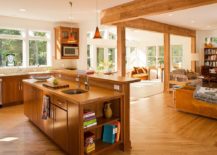
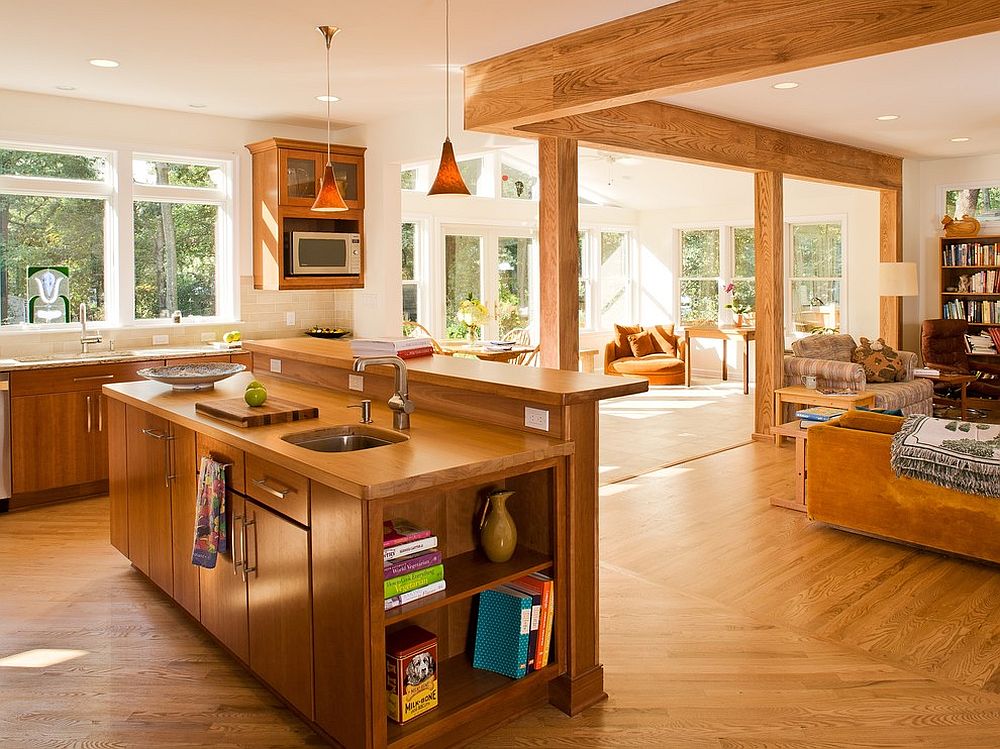
Finding both storage and display space in the wooden island

Fab White and Wood Kitchen

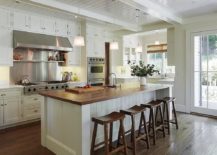
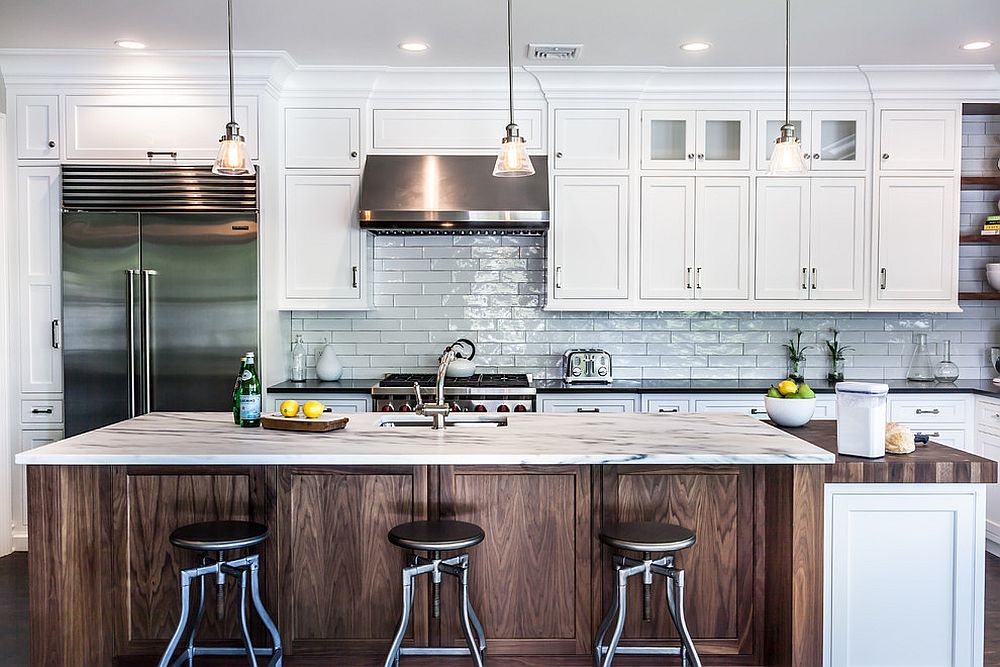
If there is one color scheme that we simply cannot get enough of (and so can’t homeowners and designers) then it is undoubtedly wood and white at its pristine and elegant best. This is a color scheme that works well across styles and you can also switch between different styles in the kitchen with the neutral wood and white backdrop. The balance between refined urban appeal and comfy, woodsy warmth in here is obvious and different materials like subway tiles, metallic accents and the wooden island come together to create the picture-perfect kitchen. Make sure though that you have an even and pleasant lighting system in this kitchen to avoid dullness while seasonal accents can drive out monotony.
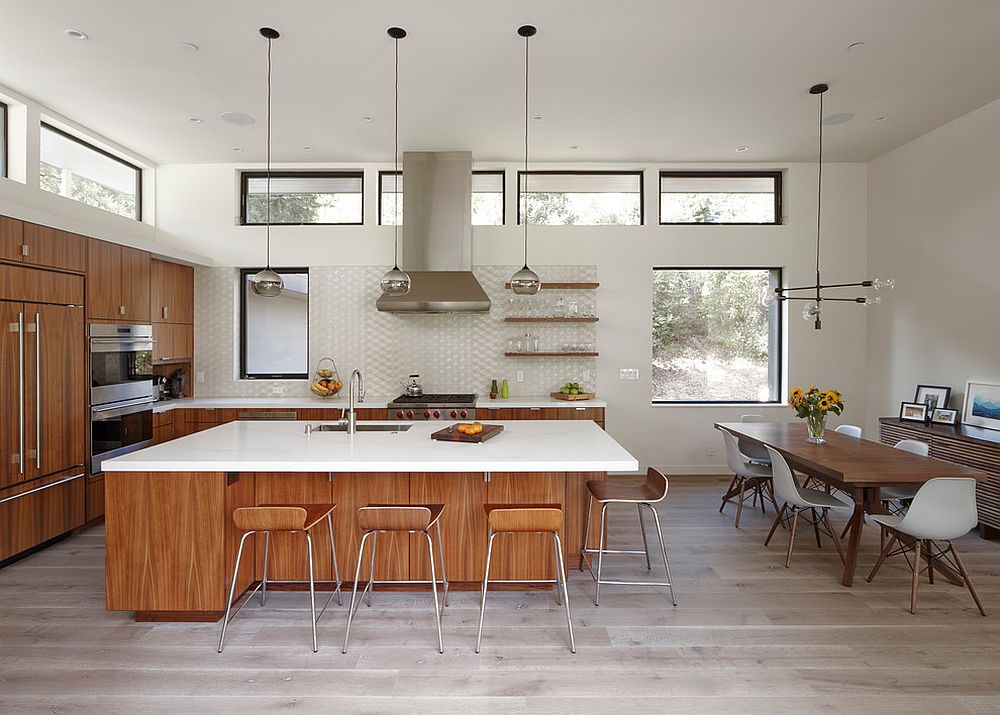
Dining room and kitchens next to one another paint a picture of serenity
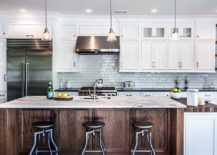
Exquiste kitchen of New York home with backdrop in white subway tiles and wooden island
Sophisticated and stylish kitchen of the mid-century modern home
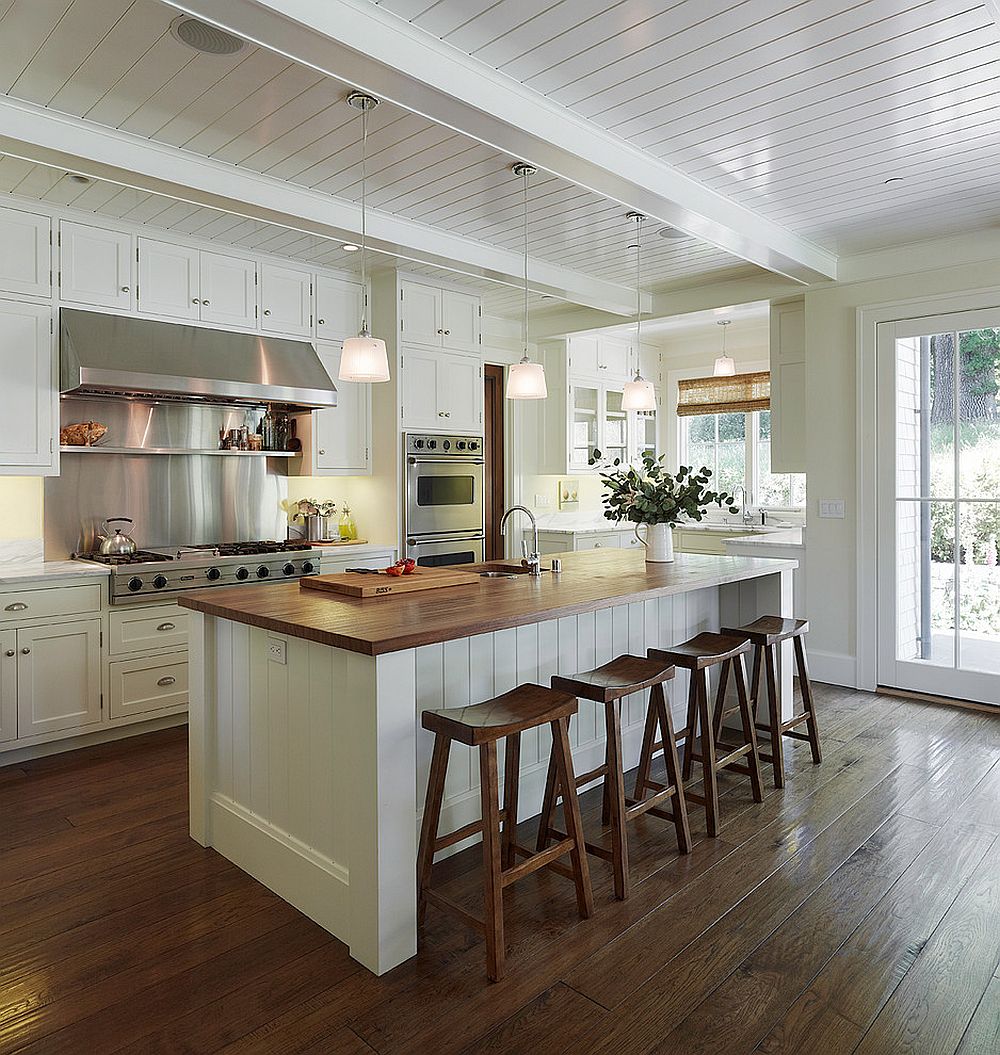
Bar stools and woodsy island bring rustic touches to the spacious farmhouse kitchen [From: Andreas Letkovsky Architecture]
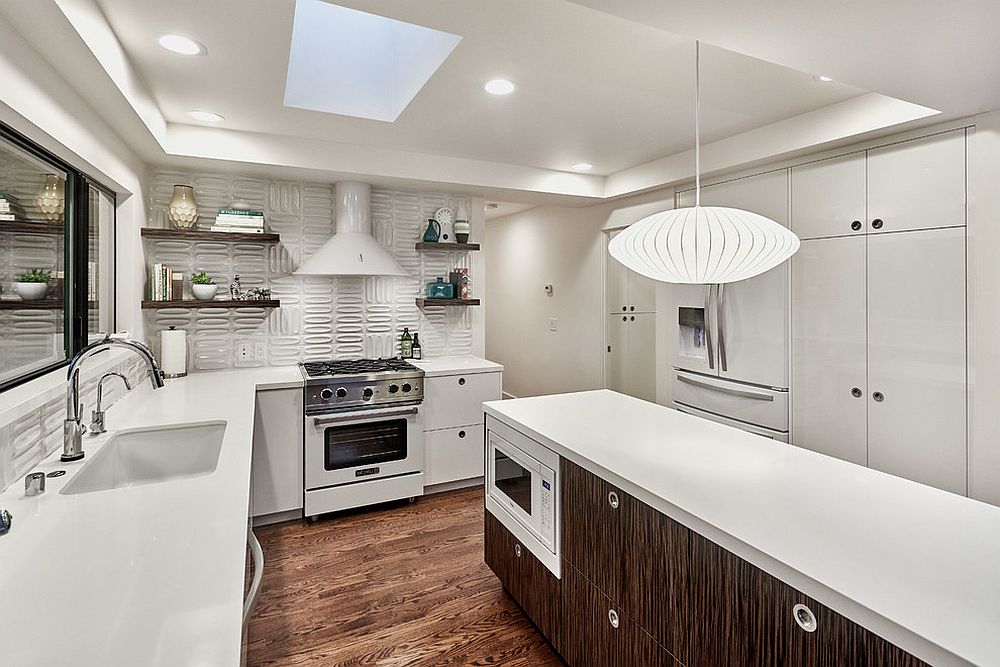
Beautiful wood and white kitchen with skylight and a smart island with multi-functional design [From: Angela Rasmussen]
Dashing white and wood Californian style kitchen with ample natural ventilation

Functionality Coupled with Warmth

When you are choosing a wood island for your new kitchen (or in the case of a much-needed kitchen renovation) do make sure that you look beyond mere aesthetics. Wood islands come in many shapes and sizes as they do in finishes. Some deliver pretty much everything you need with multiple shelves, cabinets and drawers that can hide all your kitchenware with ease. Others have a more open design with just a few shelves and space underneath the counter to tuck away the bar stools. The style you go for depends on your specific needs and the overall space on offer in your kitchen. An island that is far too large can be as disruptive and inconvenient as a kitchen without an island itself!
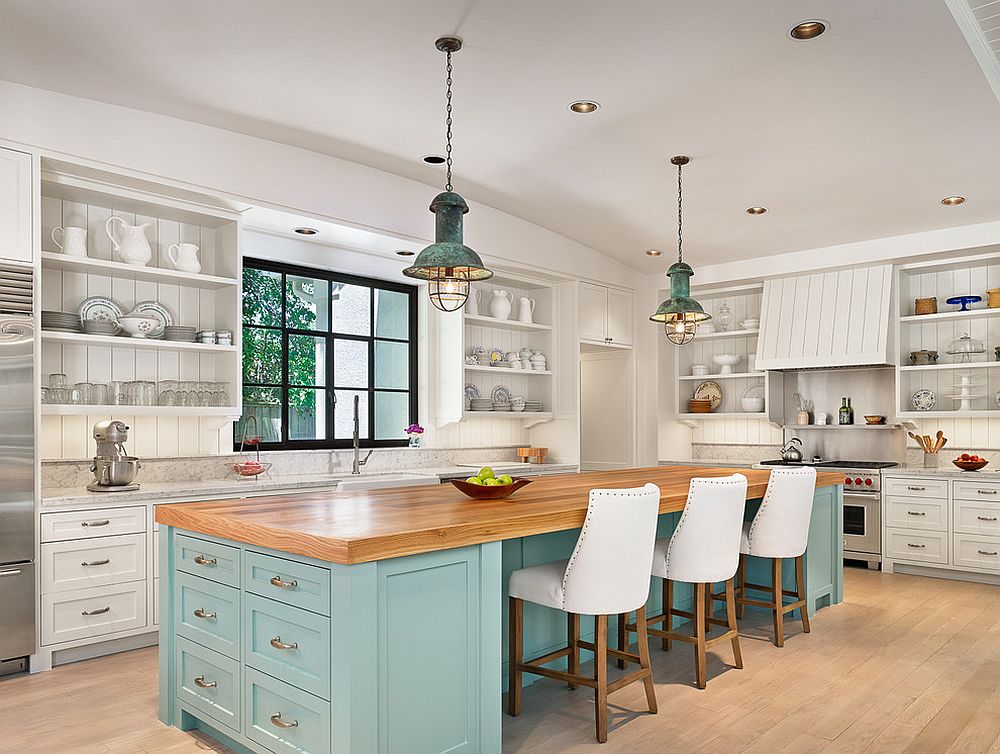
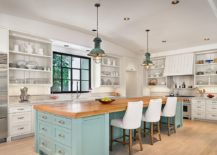
Island brings blue to the modern beach style kitchen in white [From: Dillon Kyle Architects]
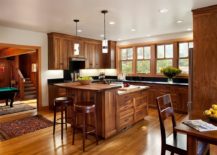
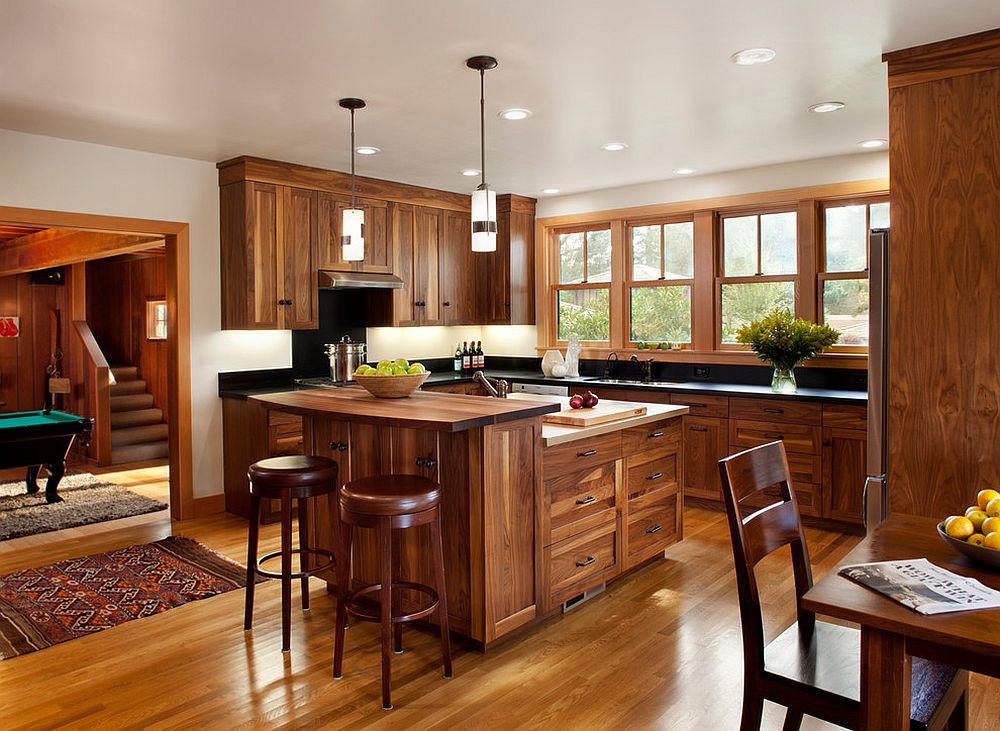
Kitchen draped entirely in wood with an island to match its beautiful cabinets [From: Gustave Carlson Design]
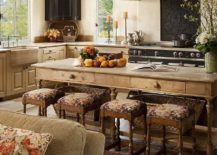
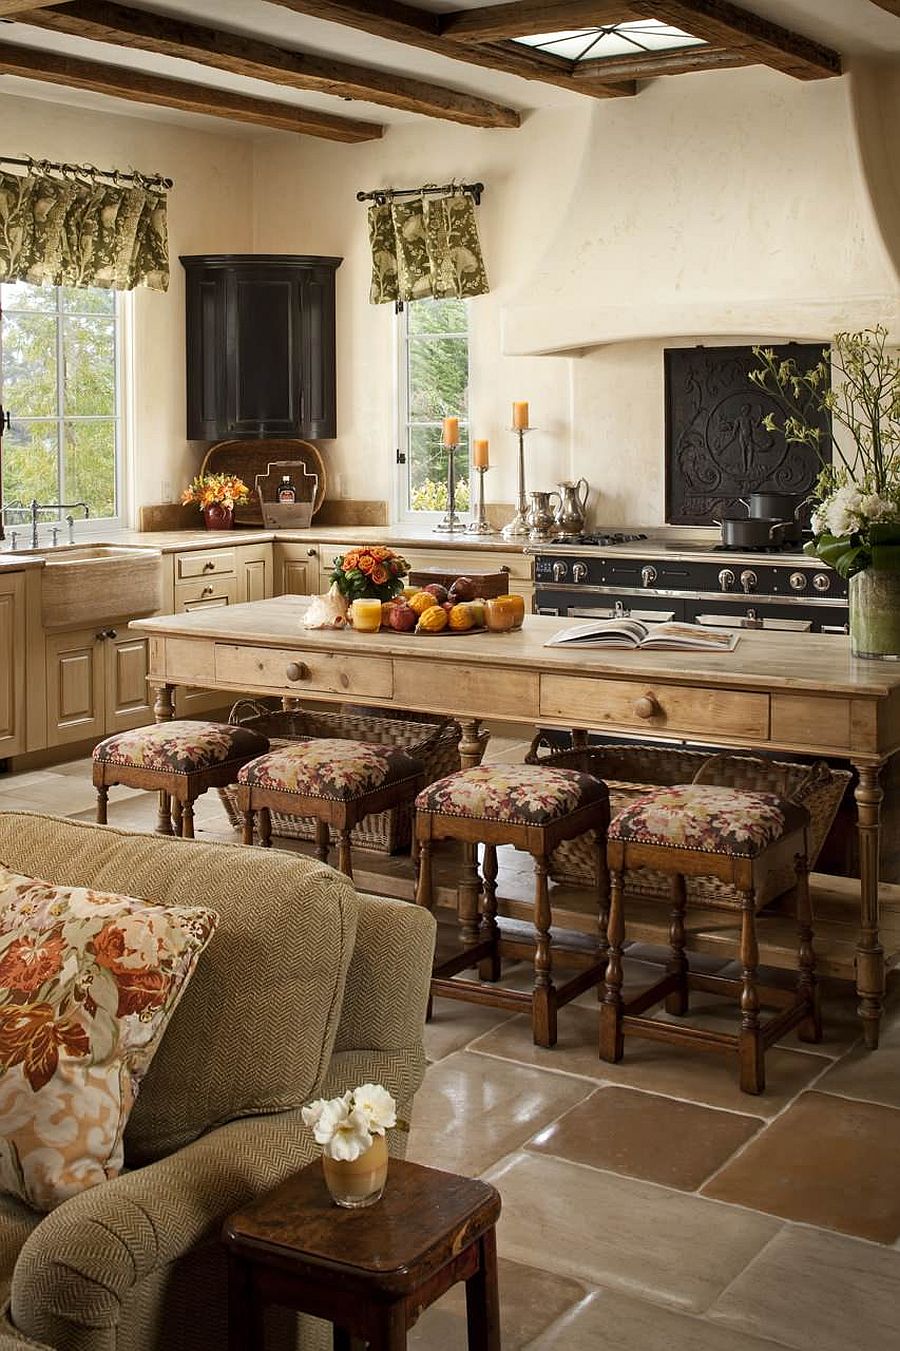
Kitchen island made from wood that is same as the one used for the cabinets in this Mediterranean home [From: Andrea Bartholick Pace Interior Design]
Modern rustic kitchen with an island that has ample cabinets and drawers providing multiple storage options [From: Cleft Painting]
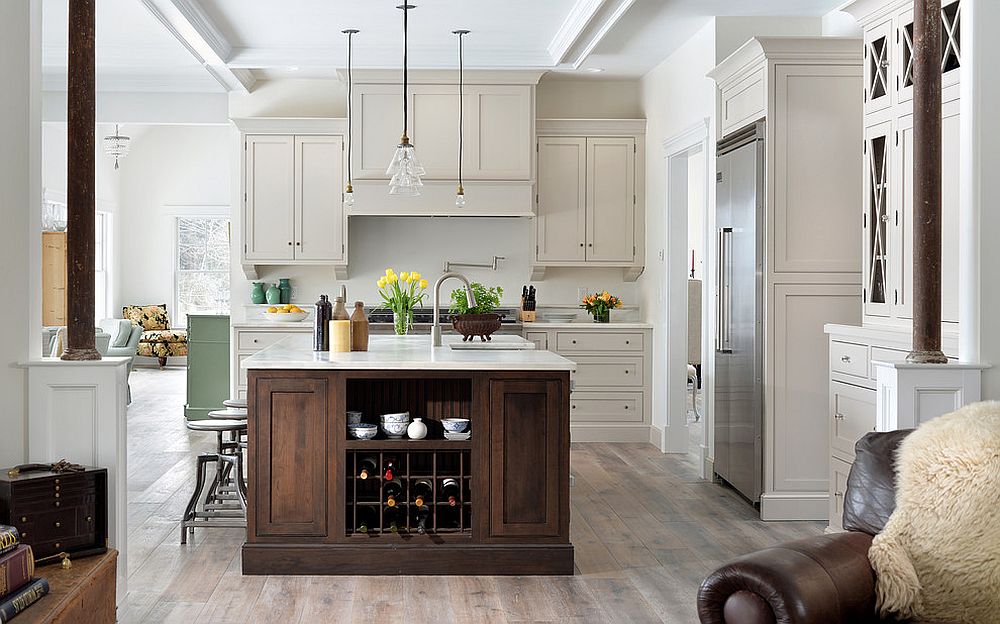
Bespoke craftsman style kitchen with an island in wood
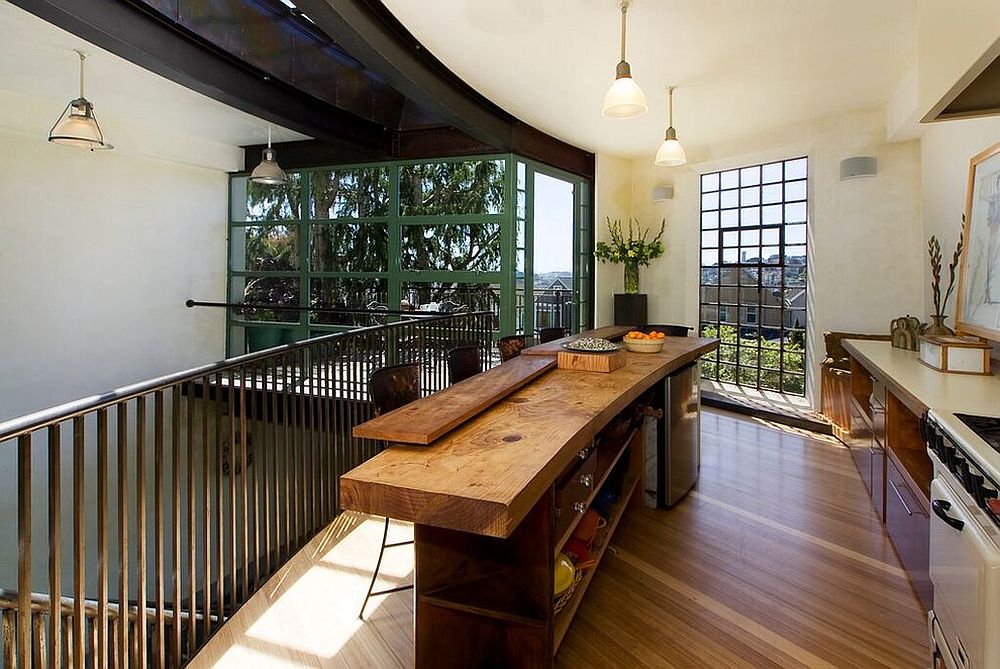
Curved wooden island with bespoke design that steals the spotlight

You’re reading Trendy Kitchen Makeovers: 20 Wood Islands that Blend Warmth with Functionality, originally posted on Decoist. If you enjoyed this post, be sure to follow Decoist on Twitter, Facebook and Pinterest.

Similar Posts

  • Top Kitchens Trends for Spring 2020: Beautiful Photos and Best Ideas

    As each season comes and goes it brings with it a unique set of hues that change the world around us and also force us to adapt. With winter long gone and spring here, it is one again time to shed the signs of the season or even the year gone by to usher in […]

    You’re reading Top Kitchens Trends for Spring 2020: Beautiful Photos and Best Ideas, originally posted on Decoist. If you enjoyed this post, be sure to follow Decoist on Twitter, Facebook and Pinterest.

  • Ravoli Drive Residence

    Sited on a site slightly under an acre in the heart of the Pacific Palisades area of Los Angeles, the site for this estate residence descends over thirty feet from top to bottom. Narrow at the street and widening toward the rear, the building was designed to appear as a very private single story structure from the street and expand as the house moves into the site. At just under 14,000 sq. ft. the house was conceived of as a California Modernist Estate the building utilizes the site slope and widening to create a wing typology each reaching into the site to capture garden spaces, set up views and account for service amenities. Designed for peak privacy to the street, there are a series of site walls and fencing that define the property edge. After passing through the gate, the entry to the house is through a descending Entry Garden with water feature with a view through the house to the slopes of Will Rodgers State Park beyond. Shaped as a modified T, the wings of the house extend into the landscape creating separate wings dedicated to the elaborate programming of the building. Containing formal spaces for Entry, Living and Dining the house also offers a large entertainment style kitchen, Large Family Room, Library, 16 person Theater, Wine Cellar, Gym with Spa Bath including Sauna and Steam Room, secondary winter closets, dedicated two bedroom Guest House as well as six bedrooms including a Master Suite over 1,500 square feet with his and hers baths and closets as well as a garage for seven plus additional carport parking for three. All of this is balanced with a series of large exterior decks, patios and pool all wrapping around the stately eighty-foot tall Eucalyptus tree, which served as the aesthetic basis for the materiality of the building. Balancing the solidity of the extensive board form concrete walls is an expansive use of glass and the warmth of stained wood siding throughout the building. The remainder of the building is wrapped in integral colored steel troweled stucco. This palette is based on the colors and tones of the tree that is the center of the garden. Passing materials from the interior to the exterior, doors disappearing into internal pockets and flooring extending onto the decks and patios all help to create a seamless relationship for the interior to the exterior, house to land. This relationship realizes a full use of the site for its entire acre site.