Beautifully Renovated Victorian Terraced House Blends Art Deco with Steampunk

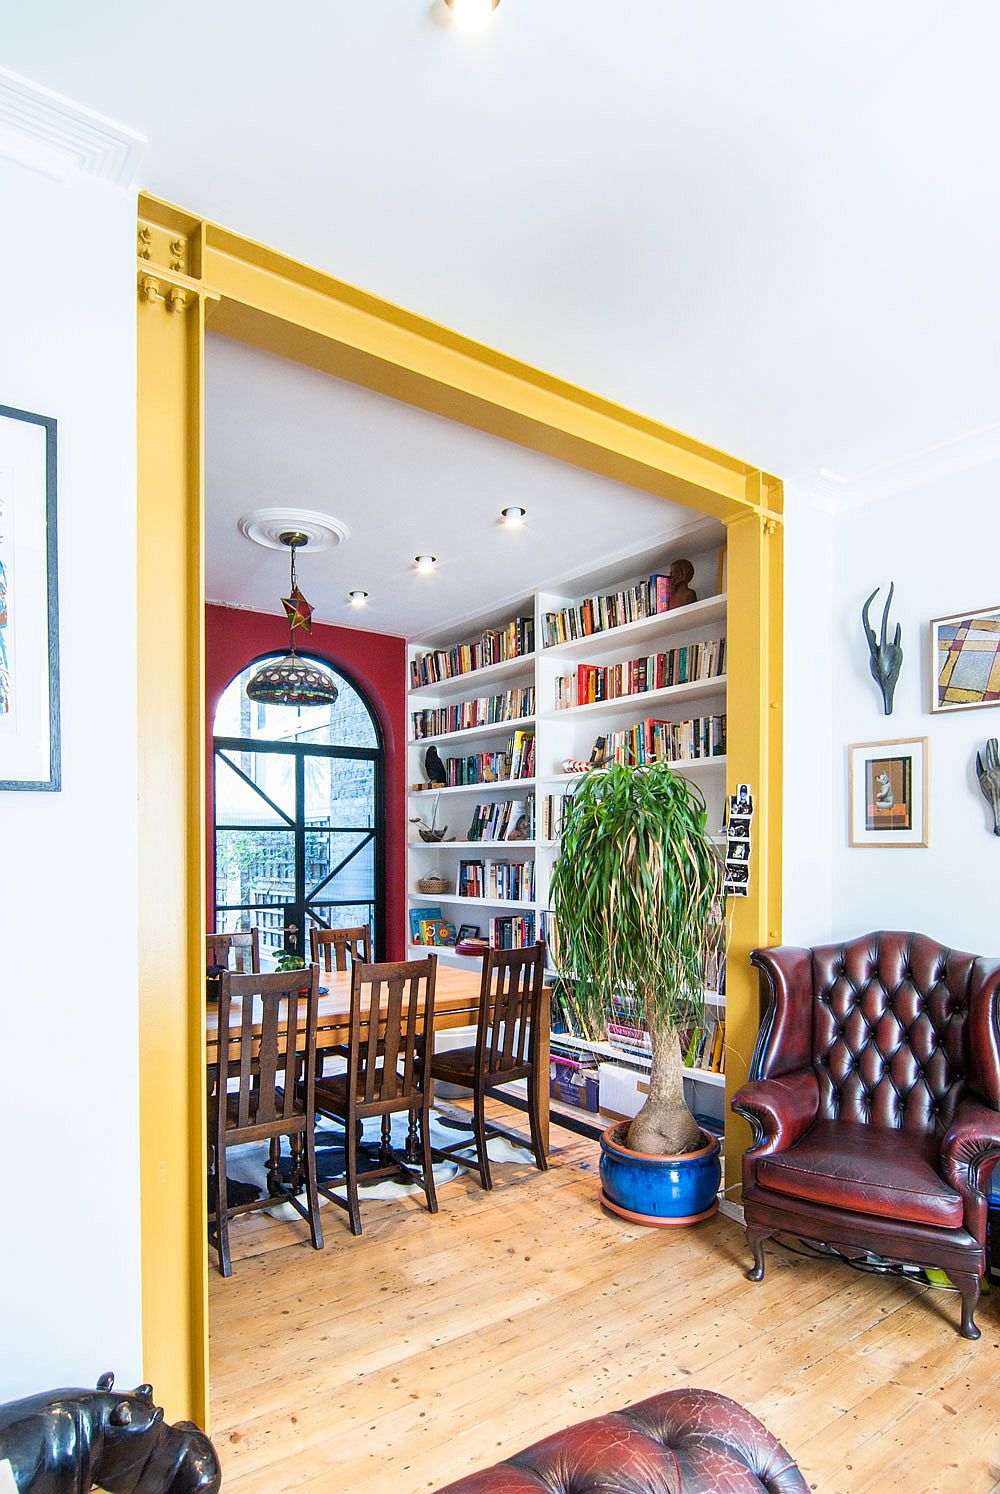
If you love a mix of eclectic brilliance, art deco influences and a restrained Steampunk appeal thrown into the mix, then the beautifully renovated Steampunk House in London is the one for you. Revamped and carefully renovated by Bradley Van der Straeten Architects, the new interior of this three-bedroom Victorian terraced house combines several different influences while adding new spaces to the home and extending the living area along with it. An open plan living space that is connected with the dining area and the kitchen forming the heart of the house. Adding color and uniqueness while opening up the previously split spaces and combining them is a fabulous mustard yellow steel frame that leads to the lovely lounge.
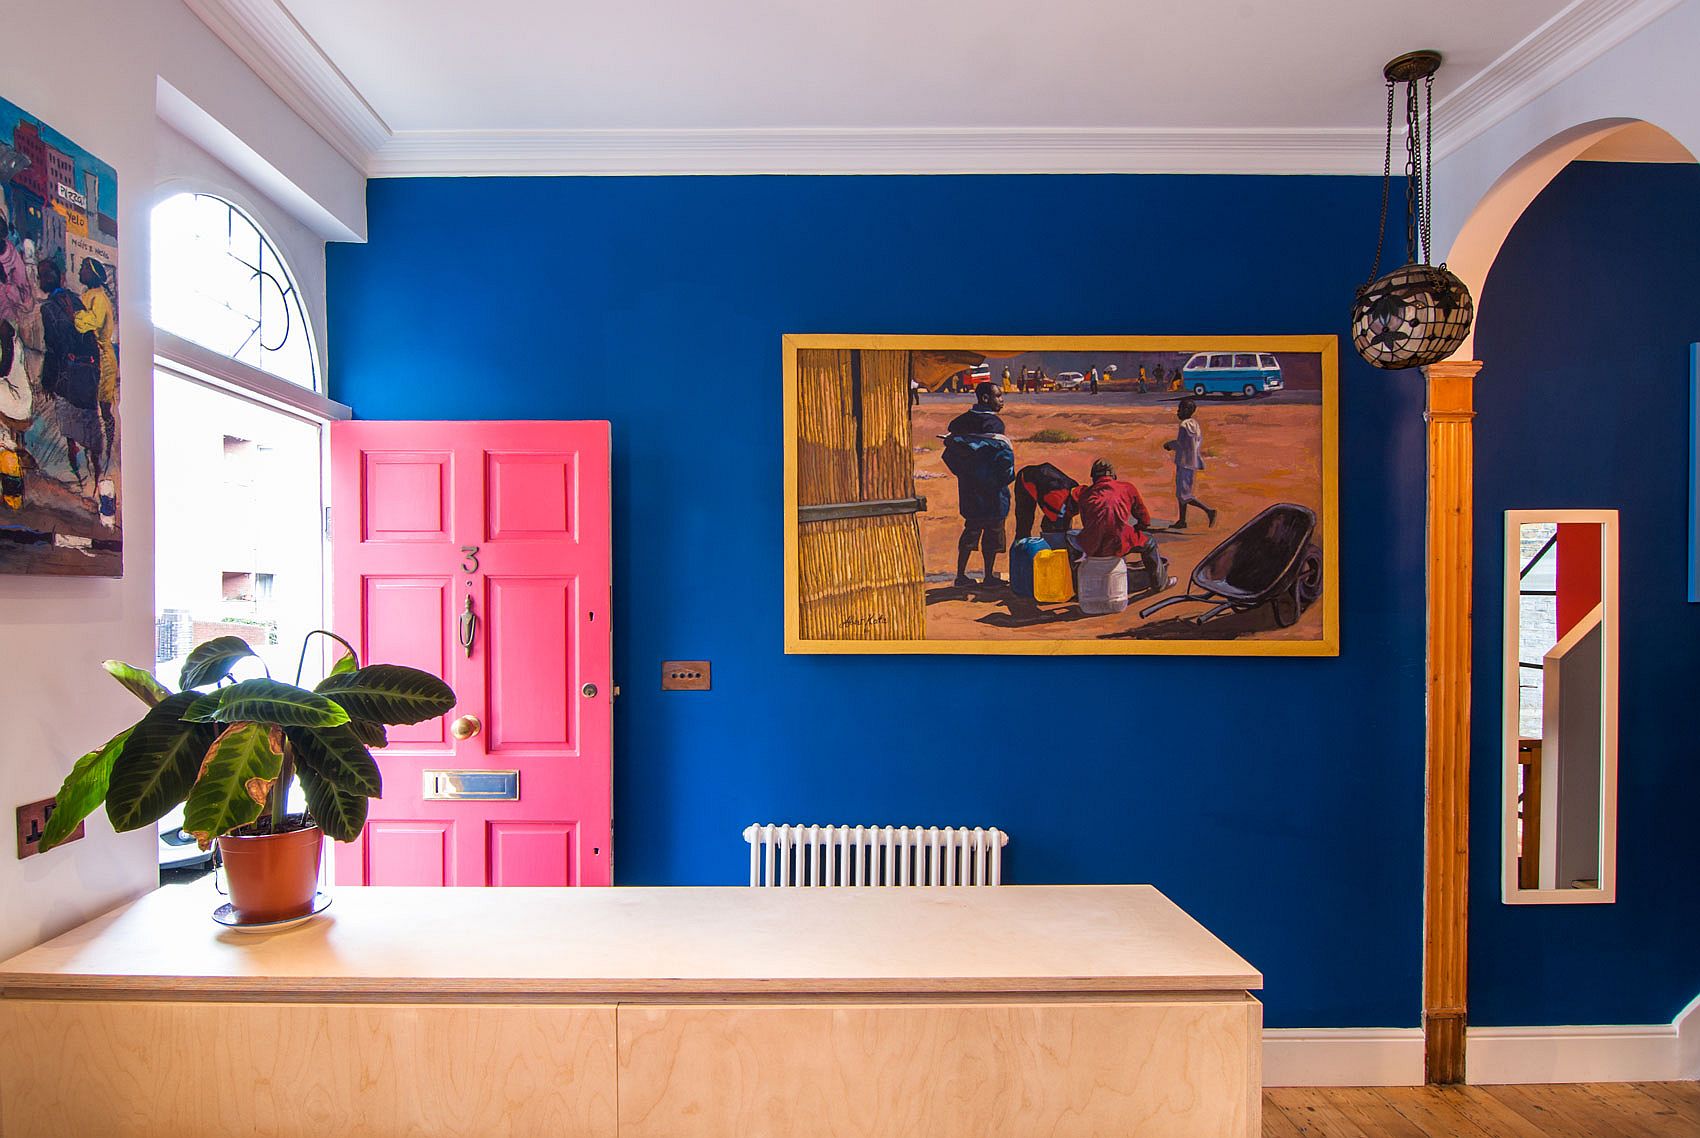
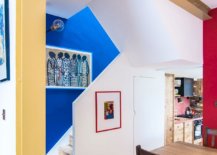
Eye-catching blend of dark blue, mustard yellow and lovely pink in the living room of the Steampunk house


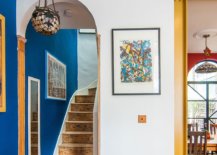
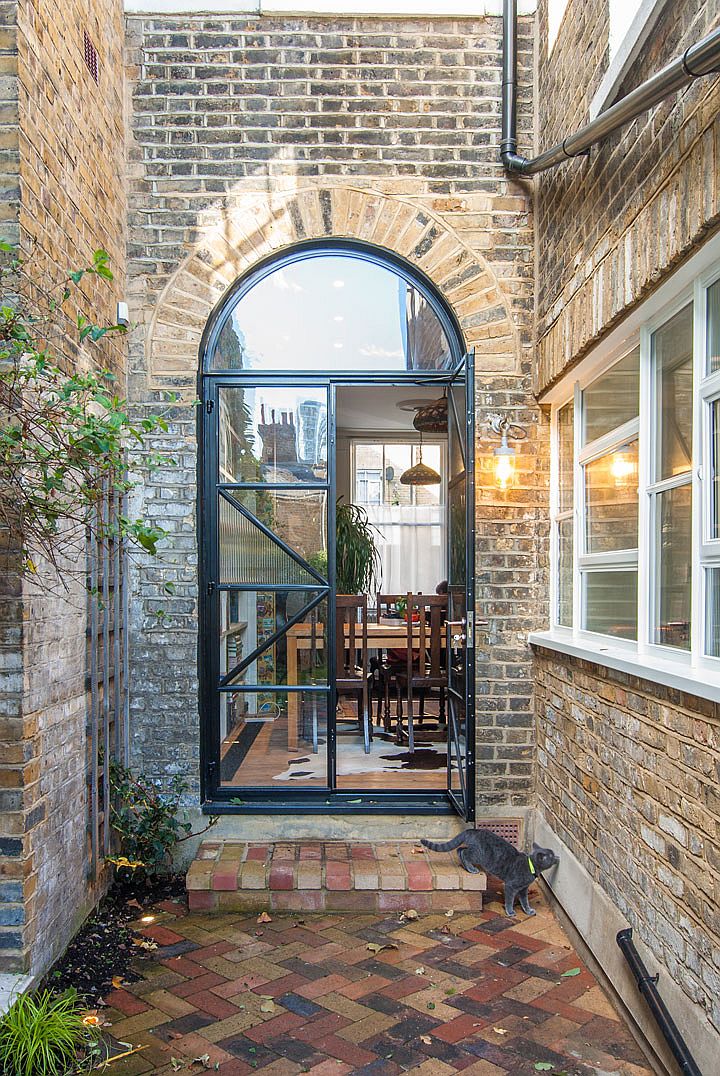
There many unique features inside the house that blend form and functionality in a seamless manner while altering the ambiance inside. In the revamped lounge, a staircase leading to the upper levels is now more visually connected with other spaces while a bright blue walls gives it a special identity. An arched window that previously stood between the lounge and the garden has been replaced by a door that offers access to the outdoors with the kitchen on the other side showcasing its own fabulous mix of colors and finishes.
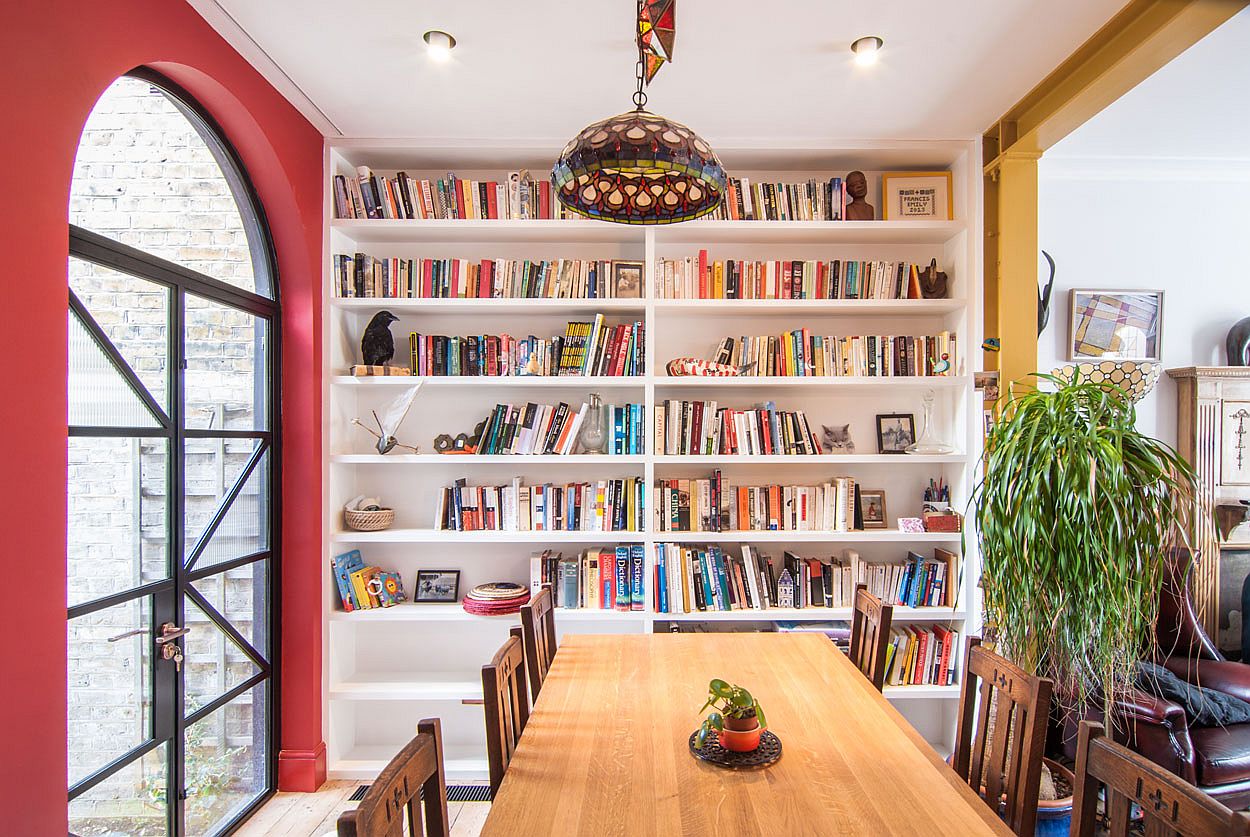
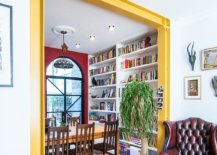
New dining area with connectivity to both the garden and the lounge, smart bookshelf and indoor plant
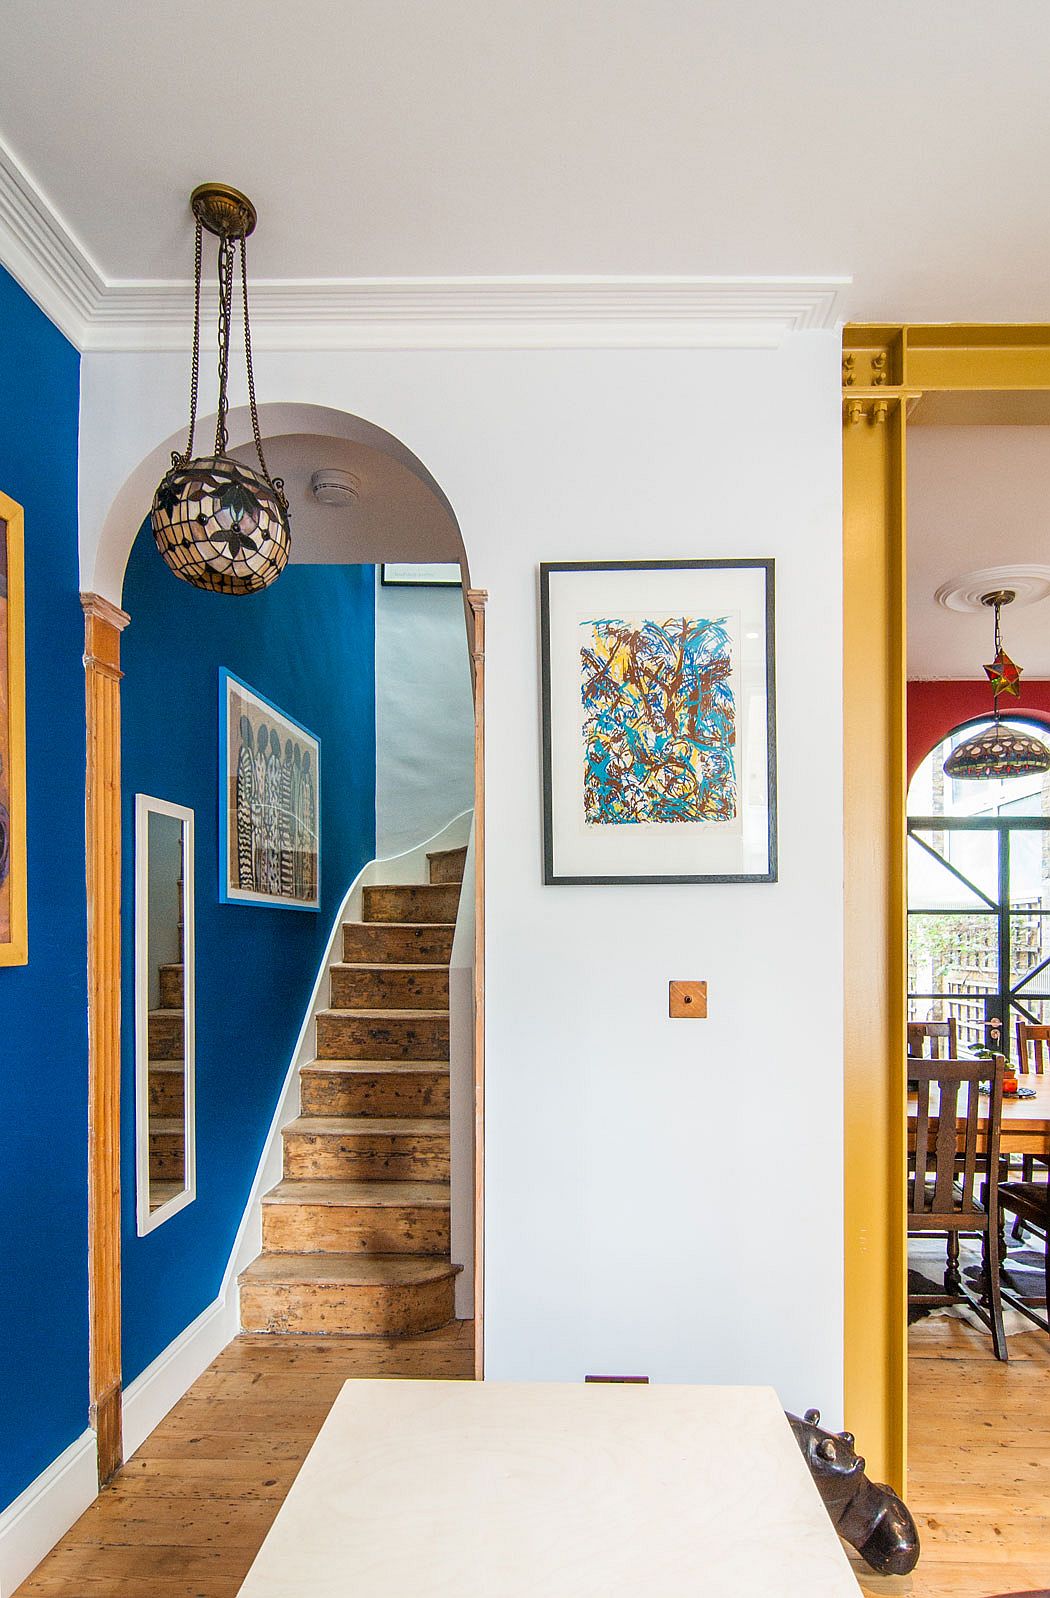
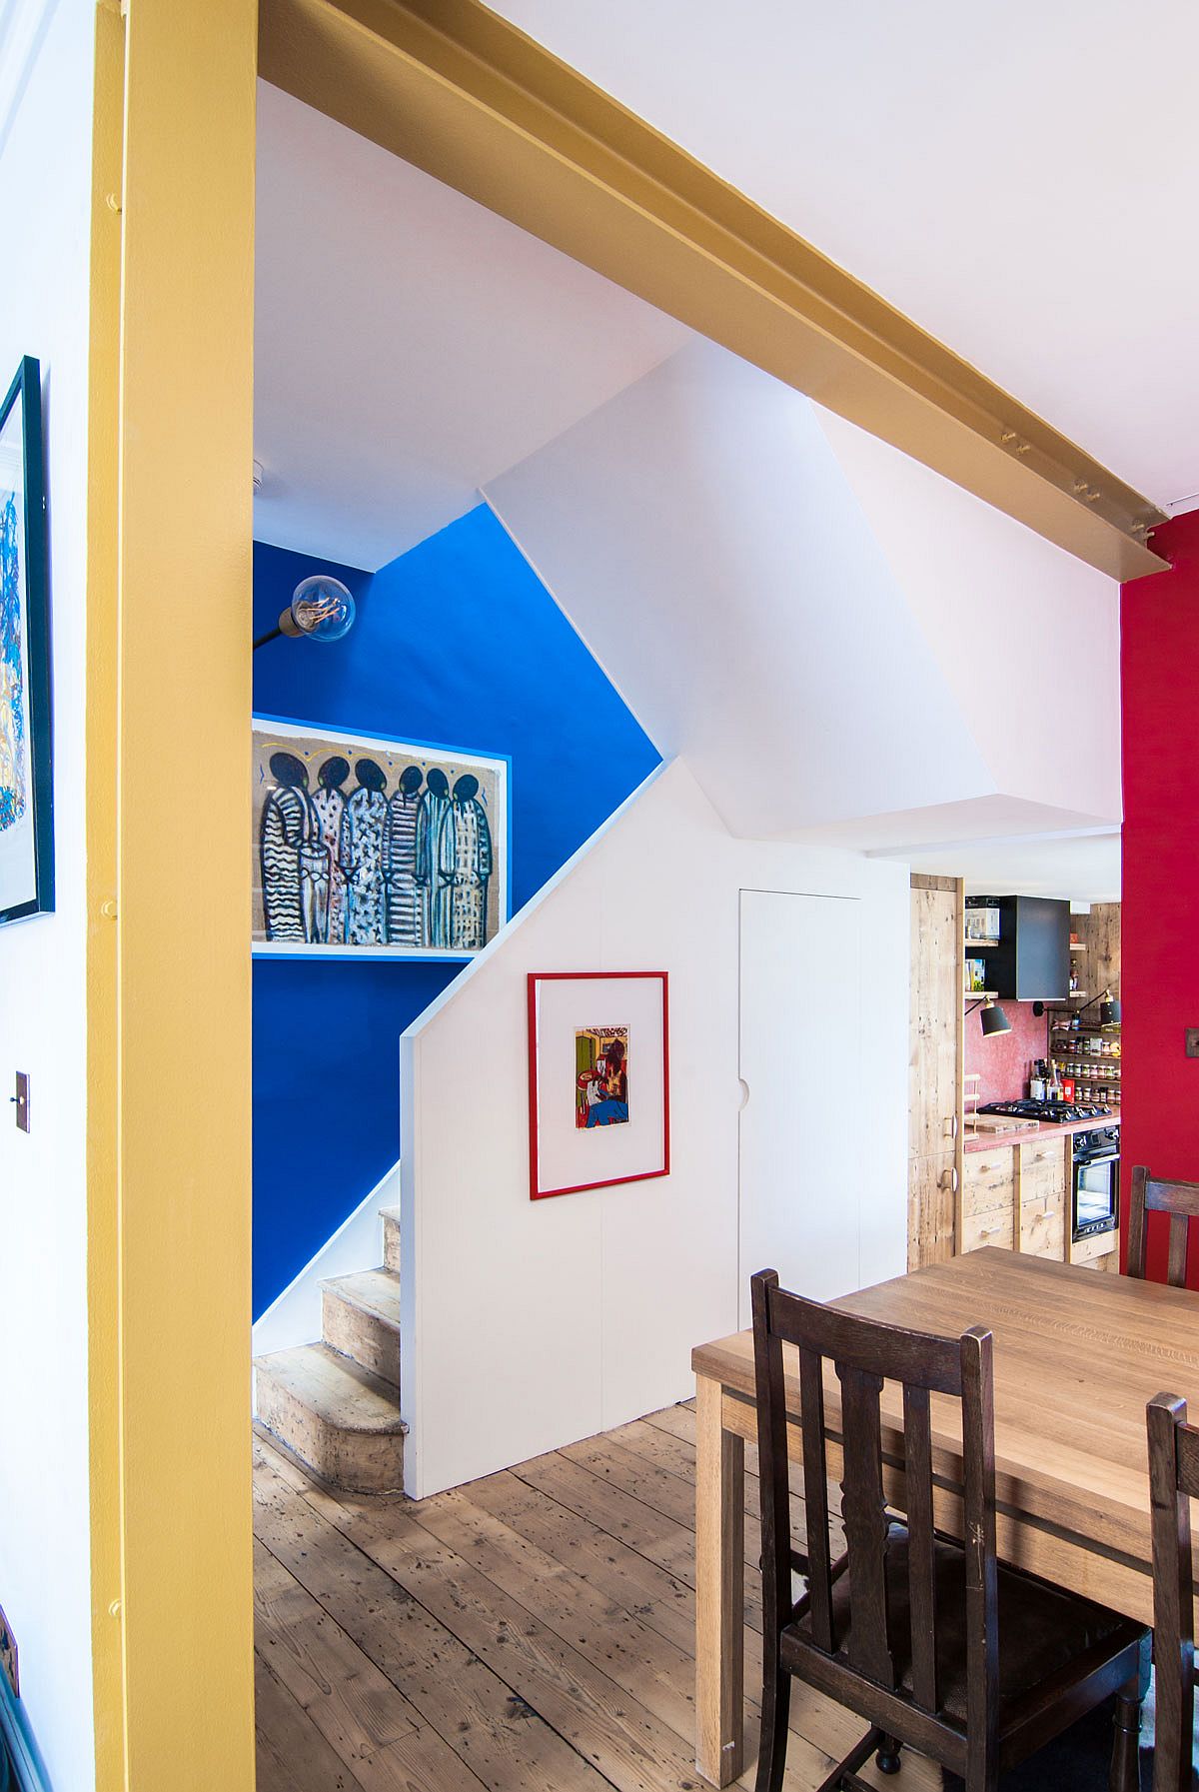
Splash of blue gives the staircase a unique identity in the open plan kitchen
Timber staircase with skylight leads to the upper level with bedrooms
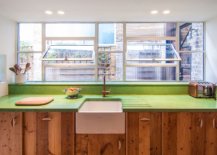
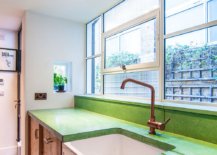
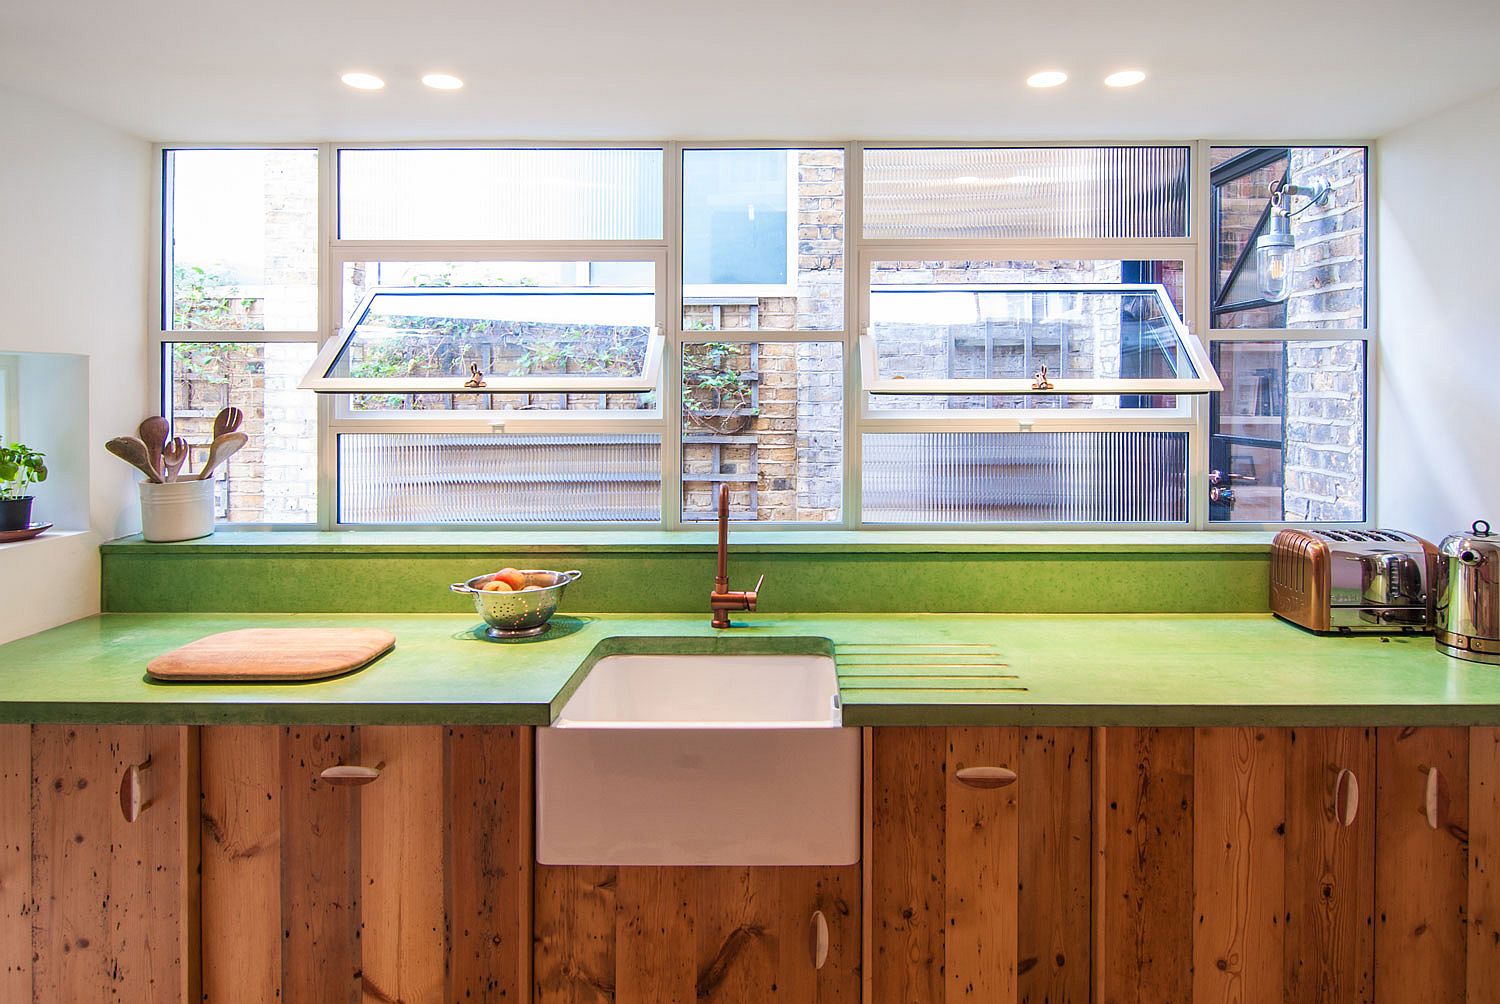
Custom green concrete countertop coupled with reclaimed wood cabinets in the kitchen
Custom steel frame that is painted mustard yellow connects the previously delineated spaces and creates new aesthetics

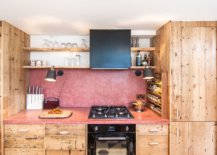
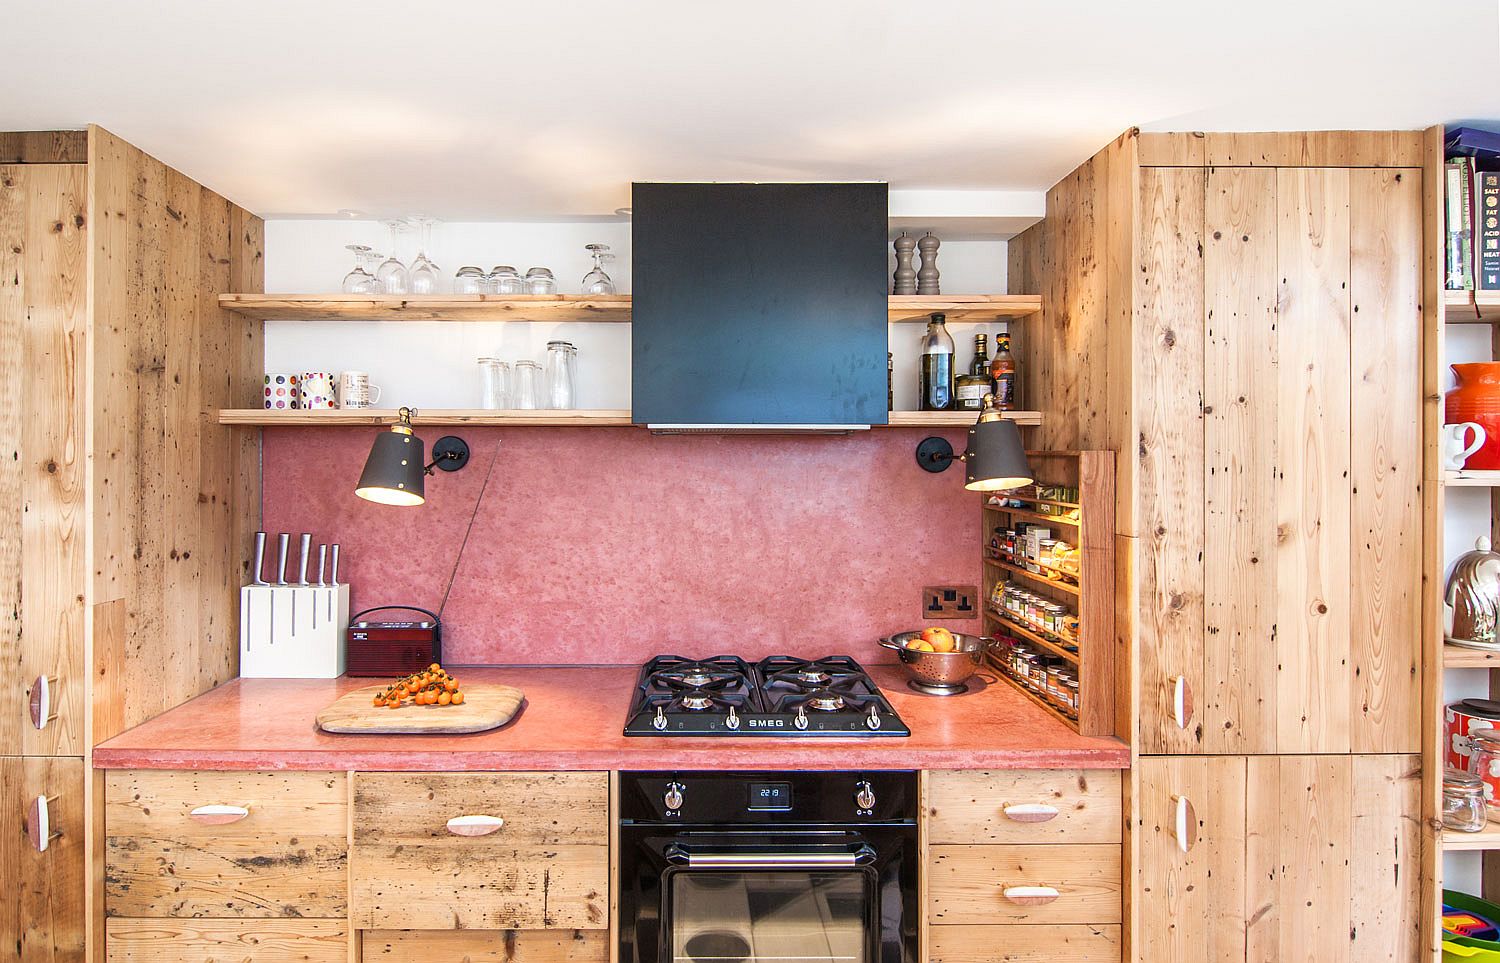
Reclaimed floorboards from another room were turned into the custom kitchen shelves and cabinets while concrete countertops in green on one side and orange on the other ensure there is absolutely nothing dull about this space! A skylight that brings light even into the lower level of the house, smartly ventilated bathrooms and new windows put the final touches on this exquisite and eclectic makeover.
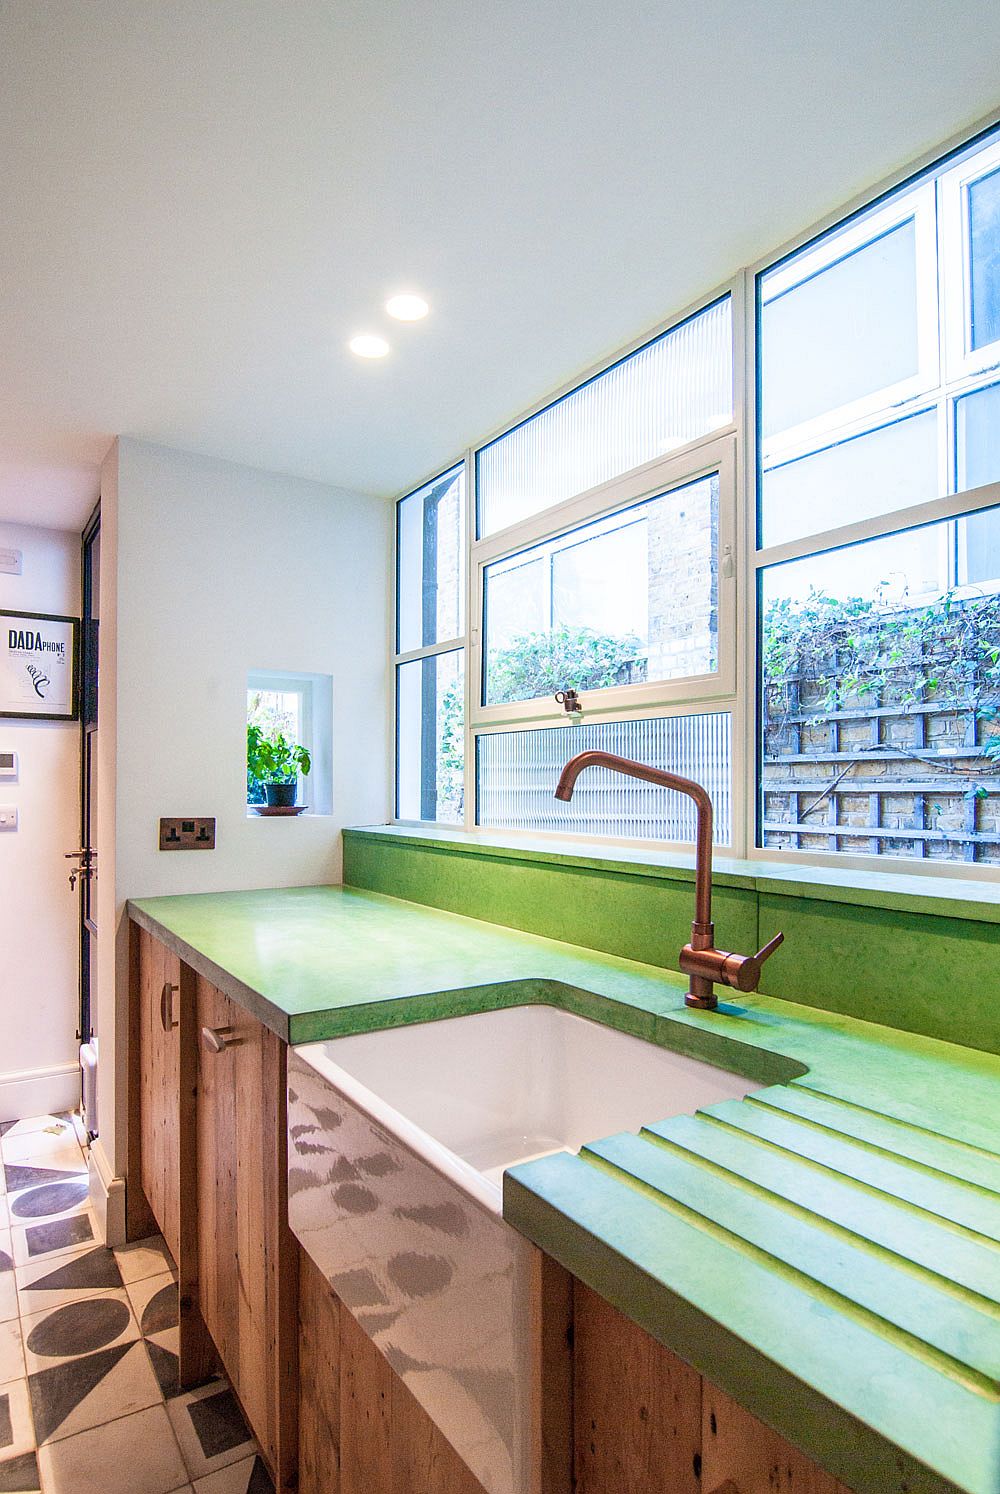
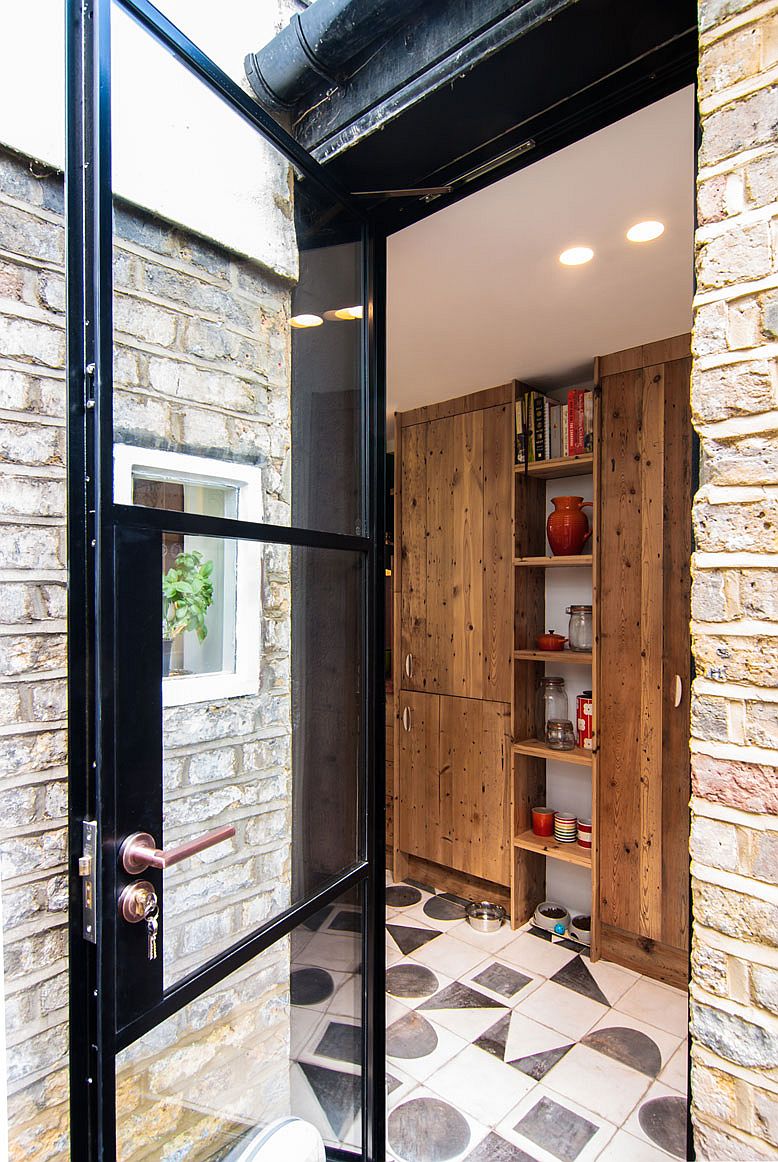
Fabulous blend of colors and finishes in the eclectic kitchen inside the renovated London home
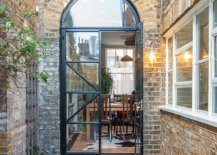
Glass door with black frame and smart design
Modern eclectic kitchen with custom concrete worktop and backsplash in red
New windows and doors combine classic arched form with modern functionality

You’re reading Beautifully Renovated Victorian Terraced House Blends Art Deco with Steampunk, originally posted on Decoist. If you enjoyed this post, be sure to follow Decoist on Twitter, Facebook and Pinterest.

Similar Posts

  • Bellwoods Lodge

    Located on a small lot in Downtown Toronto, the owners of this new three storey residence desired a peaceful urban retreat, purposefully tailored to nurture and enhance a close communal family life and their enjoyment of the outdoors. The response is a highly personalized expression of one small family’s particular lifestyle. At ground level, a back-split condition responds to the natural slope of the site. An adventurous sectional arrangement continues vertically upward, with additional split levels arranged around a 3-storey light well, drawing sunlight (and moonlight) deep into the house. A home office occupies the light well, with views to the living room above, and a library space below. What would typically be the dark middle of the house is bathed in sunlight and enjoys a feeling of expansive vertical space. The various regions of the home are all closely knit together across this interior light well, creating an interesting balance between separation and intimacy: While the family may be individually occupied with remote activities (cooking, lounging, working, playing), they are always quickly and easily engaged with one another. The three principal living spaces (Living room, Kitchen/ Dining area, Library) also expand outwards, into separate exterior areas, each with its own unique and complementary character. At ground level, an arrangement of subtle level changes and low partitions gradually increase the degree of privacy as one moves from the street, through the interior, and into a secluded, forested back garden. The third floor living room – an urbanized version of a cabin in the woods with wood stove and cedar ceiling – nestles intimately into tree tops at one end, and opens widely toward the sky at the other. An upper level outdoor terrace offers easy enjoyment of the city skyline, urban tree canopy, sunsets, and the night sky. The house is thus organized around three principal axes which connect the interior with the outdoors: a ground level Garden Axis, a third level Sky Axis, and a vertical Sun Axis.