|

This Living Concept Reimagines Architecture for Islands That Are Vulnerable to Climate Change

Fiji Solar CrownFiji Solar Crown

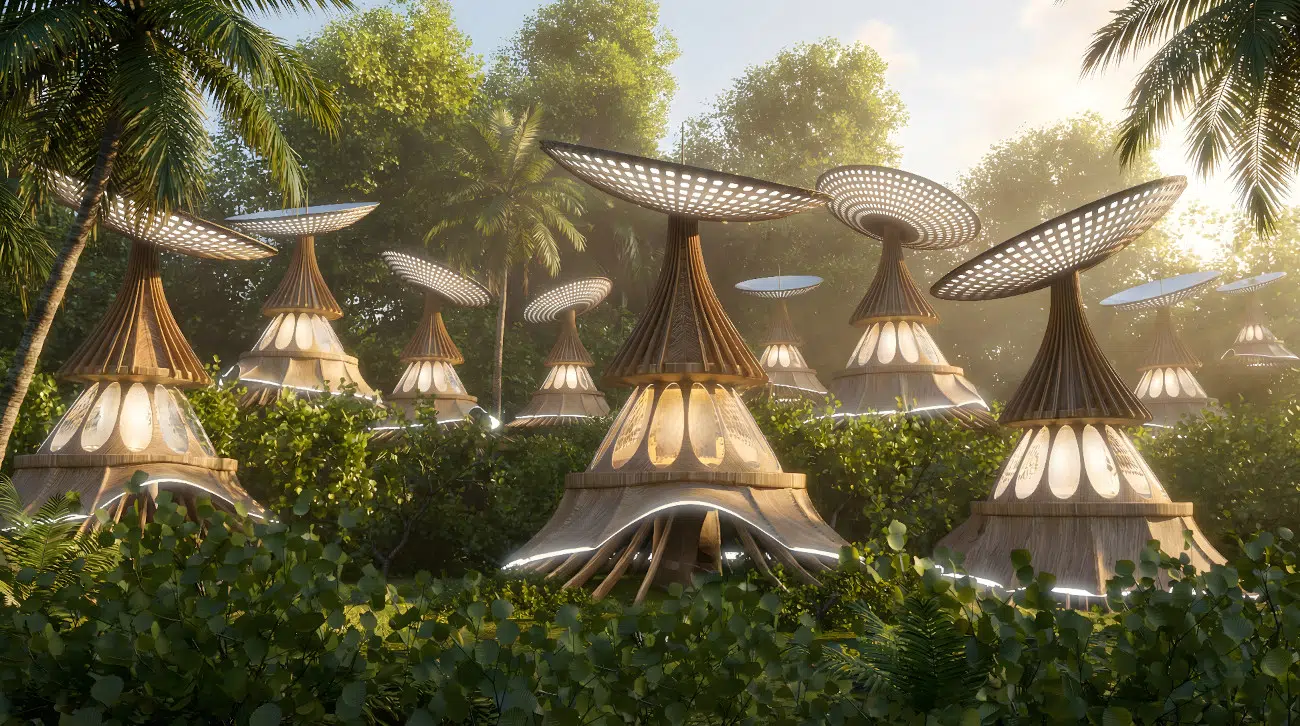
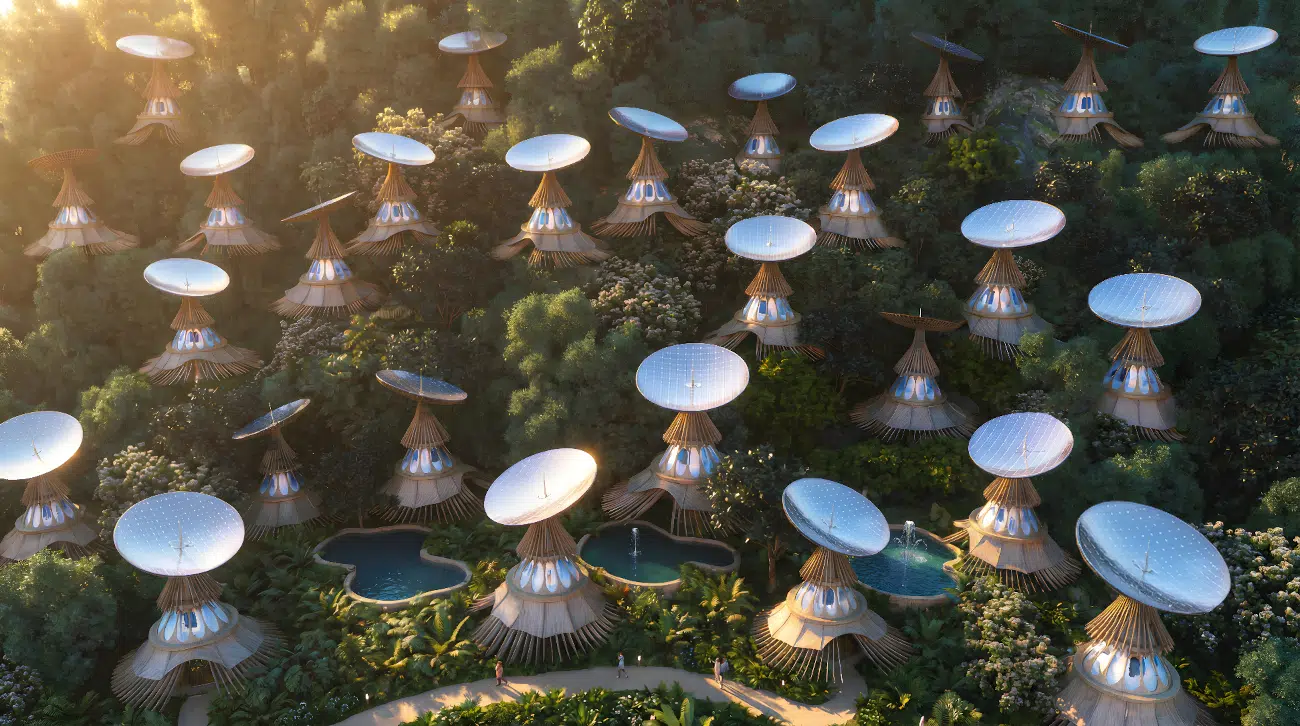
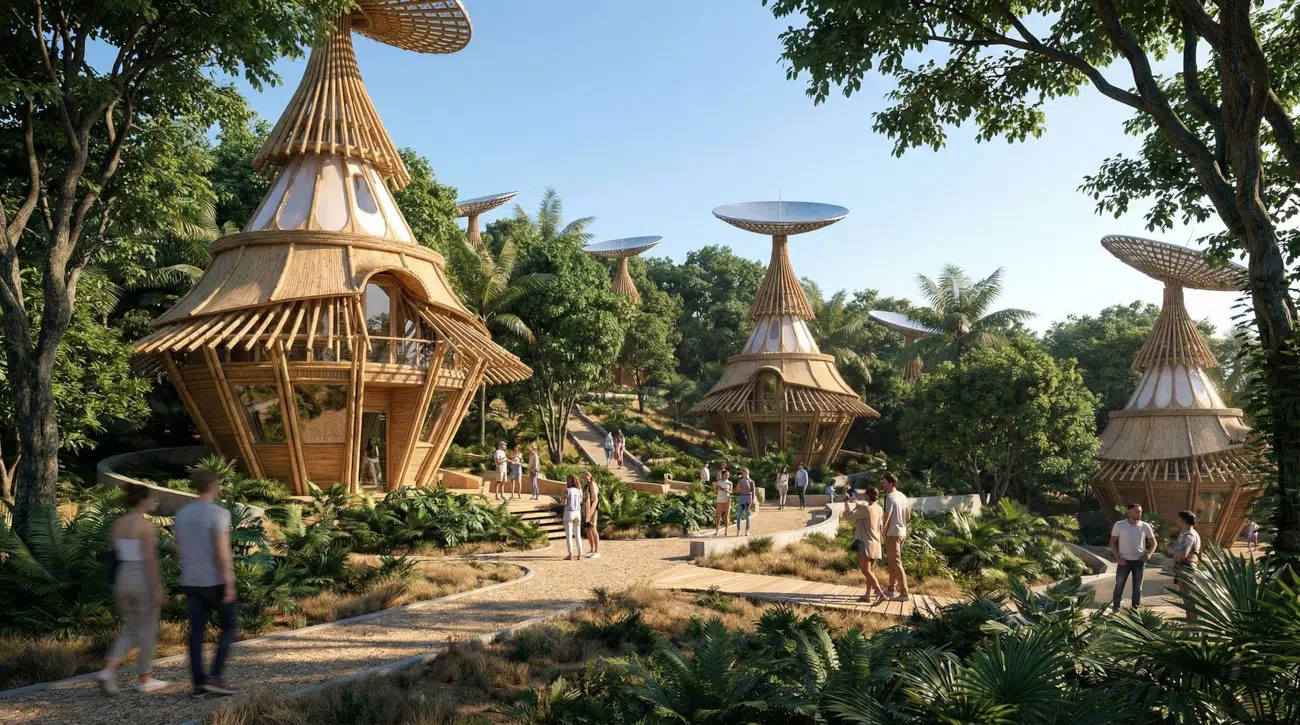
Fiji is one of the countries that is most at risk from climate change. Hoping to offer a solution to the challenges that its population faces, MASK Architects, creators of the first self-charging motorcycle, conceived a living concept for a future where the existing infrastructure becomes vulnerable. The Fiji Solar Crown is a structure that integrates everything to keep energy and water running, all wrapped up in a stylish and alluring design.

“When infrastructure fails on an island, failure is immediate and visible,” say the designers. “There is no redundancy, no alternative grid, no distant reservoir to compensate. Energy instability, water scarcity, and environmental stress collide directly with daily life.” As such, MASK Architect sees the Fiji Solar Crown as a response framework, rather than an architectural object.

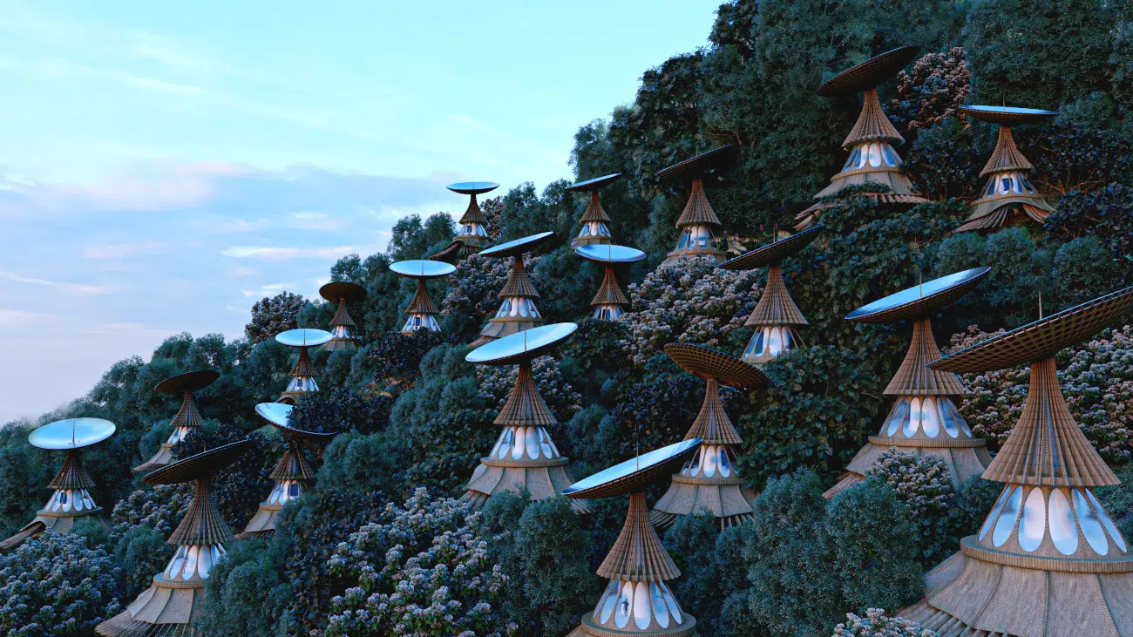
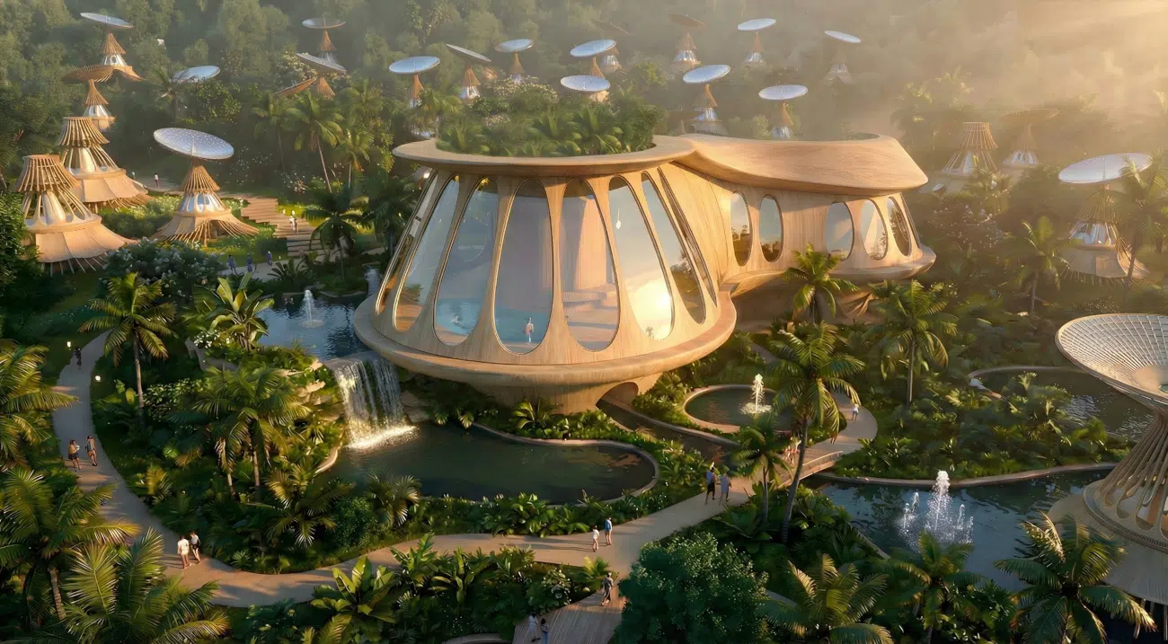
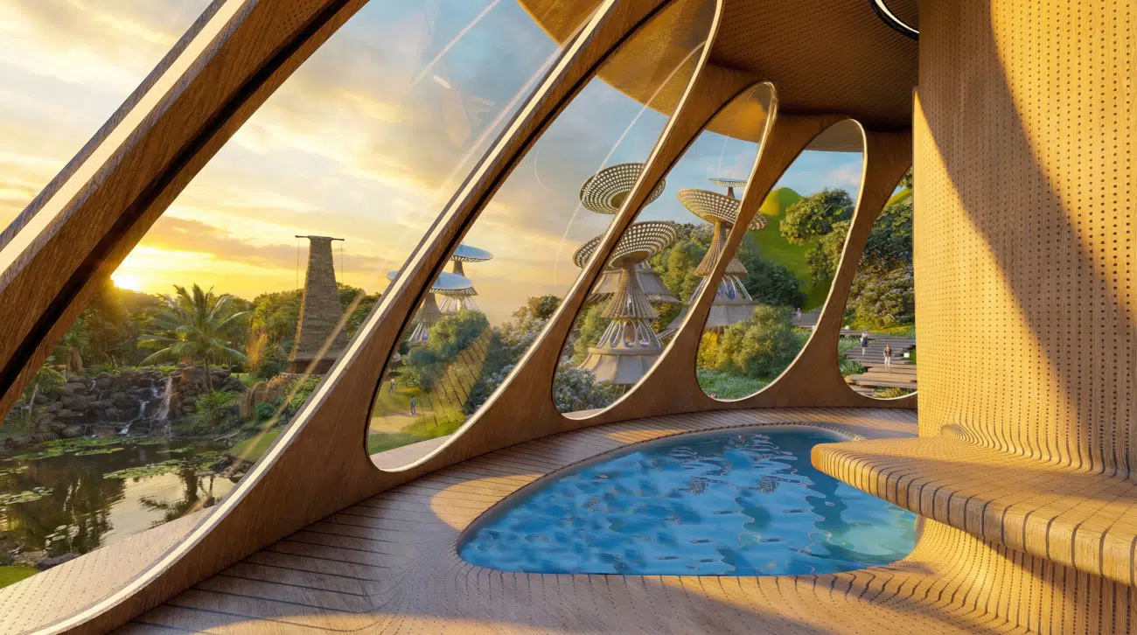
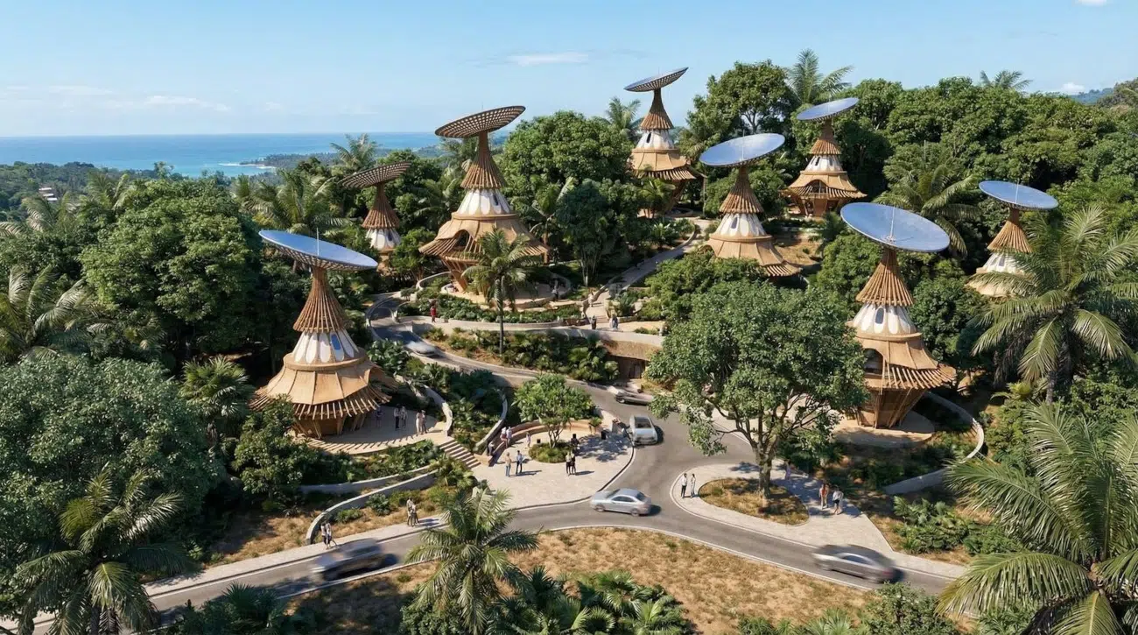
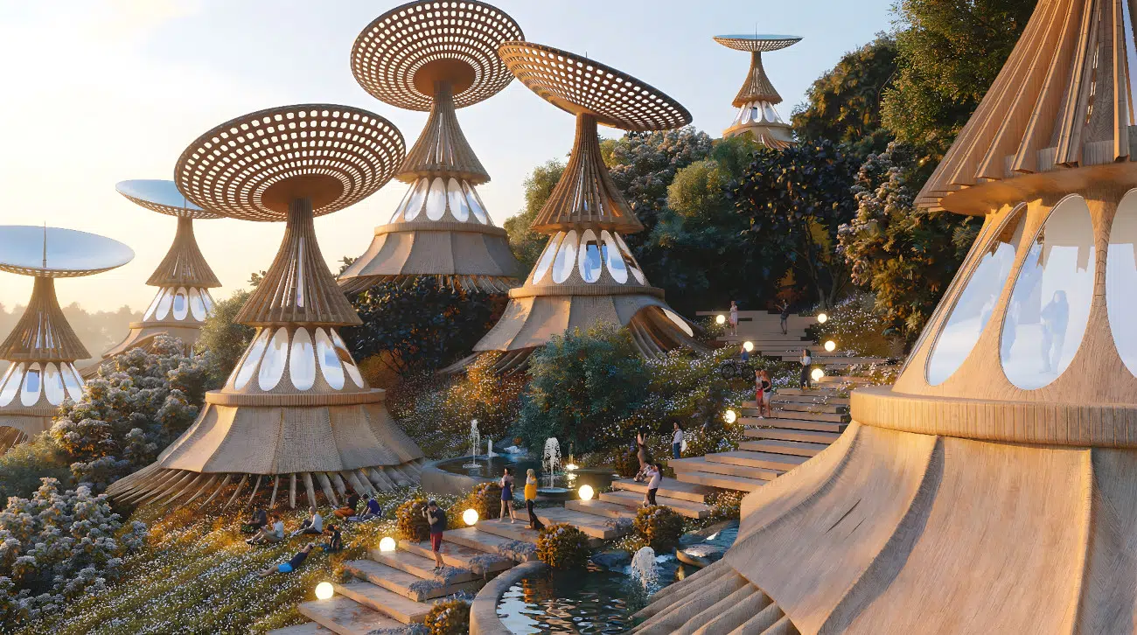
The result is the world’s first dual-axis concave parabolic solar crown living system. Made of laminated bamboo, indigenous Fijian hardwoods, bamboo-fiber composites, and geopolymer eco-concrete, the buildings are anchored to a ground base or floating foundations, depending on the conditions. The structure is capable of producing renewable energy and fresh water, all while functioning as a climate-resilient living environment.

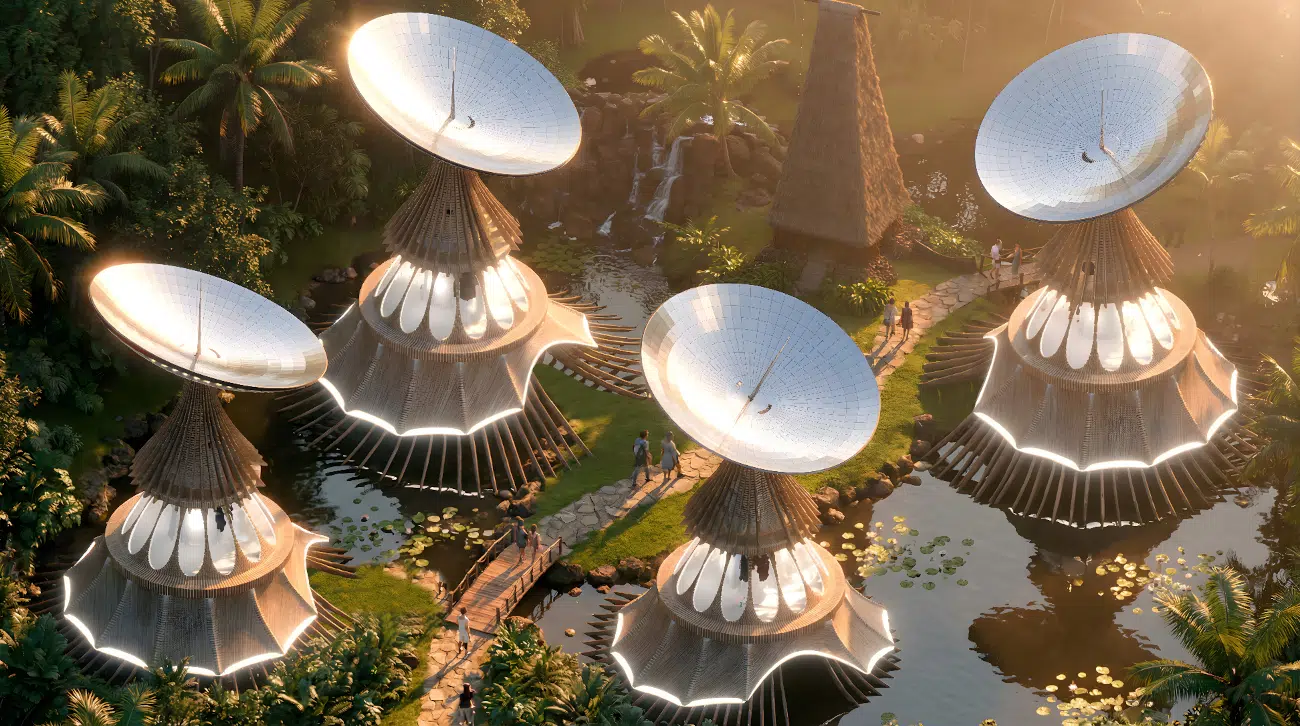
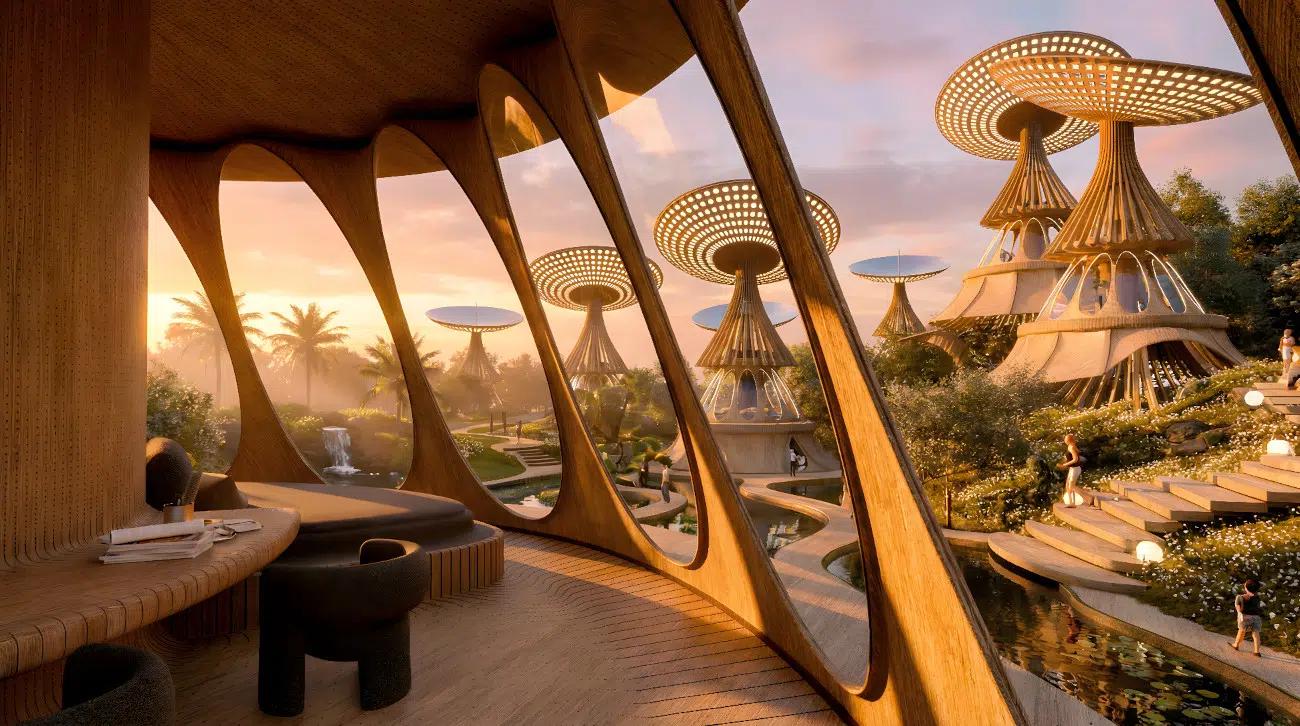
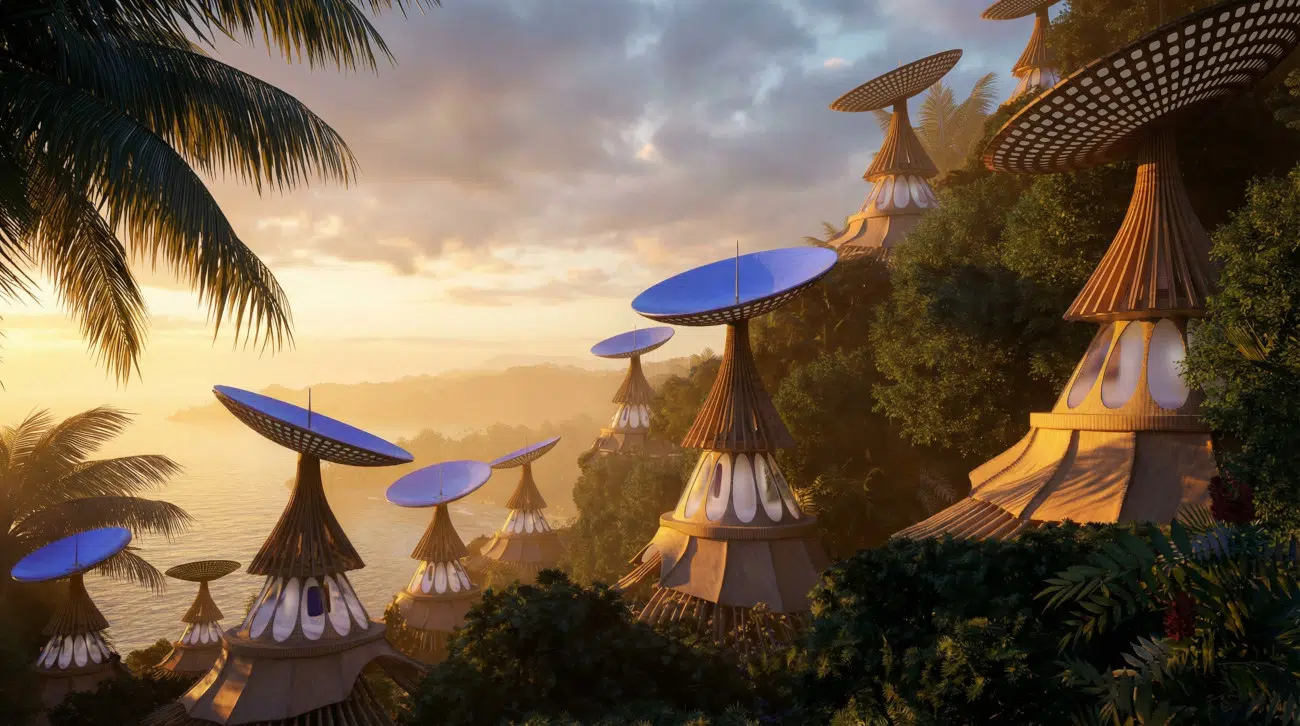
The “crown” in the name refers to the kinetic concave solar mirror that tops the living structures. These elements can rotate and tilt to track the sun and harvest energy. Their geometry also allows them to collect rainwater along their rim, which is then filtered through the central core and stored for daily use. Together, they work to keep the tropical micro-climate within the structure balanced for its dwellers.

The concave mirrors come in three diameters of 9.84 feet (3 meters), 16.4 feet (5 meters), and 22.9 feet (7 meters), with the smaller being able to power something like an off-grid shelter while the largest, which can produce up to 21,000 kWh/year, can house a multi-level residence. At night, the integrated under-glow lighting ring in each mirror makes it shine blue, easily seen from a distance.

“Beyond environmental performance, the system is strategically conceived to strengthen Fiji’s long-term resilience by supporting local employment, empowering craftsmanship, enabling new eco-tourism economies and replacing costly fossil-fuel dependency with locally generated renewable resources,” say MASK Architects.

While this is simply a concept, it sends an important message about the need for climate-aware architecture, and both authorities and creatives would be all the better by keeping these ideas at hand. To stay up to date with these designers, follow MASK Architects on Instagram.

MASK Architects designed the Fiji Solar Crown to address the challenges the island nation faces due to climate change.
Fiji Solar CrownFiji Solar Crown

The Fiji Solar Crown is a structure that integrates everything to keep energy and water running when the existing infrastructure becomes vulnerable.
Fiji Solar CrownFiji Solar Crown

As such, MASK Architect sees the Fiji Solar Crown as a response framework, rather than an architectural object.
Fiji Solar CrownFiji Solar Crown

The structures can harvest solar energy and collect rainwater, which is then filtered and stored for consumption.
Fiji Solar CrownFiji Solar Crown

Together, they work to keep the tropical micro-climate within the structure balanced for its dwellers.
Fiji Solar CrownFiji Solar Crown

While this is a concept, it underscores the need for climate-aware architecture.

Fiji Solar CrownFiji Solar Crown

MASK Architects: Website | Instagram

My Modern Met granted permission to feature photos by MASK Architects.

Related Articles:

This First-Of-Its-Kind Motorcycle Is Powered by the Sun

Luxurious Self-Sufficient Eco Lodge in Africa Is Designed To Give Back

Zaha Hadid Architects Merges Rome’s Past and Present With Stunning Hotel Design

Japanese Sauna With Views of Mount Fuji Inspired by the Mountain’s “Hat”

Similar Posts

  • The Fieldhouse

    Built for family and friends as a space for sport and gathering, the Fieldhouse is a simple, functional structure. Like the immersion of nature and recreation in the development of state and national parks of the early 20th century, this family wanted a structure where friends, family, and neighbors could gather, play sport, celebrate and relax in the country. The Fieldhouse feels distant and secluded, located on a mostly undeveloped seven-acre site, surrounded by a meadow of natural grasses, a fruit orchard, wetland ponds and a maintained field for sporting. As long time natives of the Pacific Northwest, the family was keen to convey a specific sense of place and longevity. The architecture responds to those ideas in its simplicity and versatility, and in its construction from durable, local materials. Inspiration was taken from vernacular stone and timber structures built across the country in the 1930s by the Civilian Conservation Corps. The architects and clients channeled their own recollections of summers spent in Seattle’s waterfront parks and their simple elegant structures, often by early 20th century Seattle architect Ellsworth Storey. The 1,664-square-foot structure consists of a covered outdoor patio flanked by two, offset and enclosed spaces housing a sun room and inglenook to the west, and a kitchen, grill and two bathrooms to the east. Designed to accommodate almost any situation, the Fieldhouse can shelter four as comfortably as it can 60, hosting sleepovers, family sports tournaments, reunions and outdoor dining with ease. The structure employs a gradient of enclosure and structural qualities from the immersive intimate inglenook to the ever thinning shed roof structure, gently lifting off above the central patio. The building can be shutdown to weather storms, or opened wide to allow light, air and activity to pass through freely. The structure provides a straight-forward and visibly-constructed language of materials. It progressively lightens from a solid stone base, to thick timber columns, to pairs of rafters and thinner yet pairs of purlins, supporting the single-plane shed roof. The timber is all Douglas fir and cedar harvested and salvaged from the Pacific Northwest. The stone is taken from a quarry on nearby Vancouver Island and the early, factory-style steel casement doors and windows are West Coast built. This timeless assembly of materials and method of construction suggest that this is a building about its surroundings and a stalwart of the region it resides in, functioning as well today as it will in 100 years. Hoedemaker Pfeiffer design team
    Steve Hoedemaker, co-founder and partner
    Justin Oldenhuis Project team
    Hoedemaker Pfeiffer (Architecture)
    Hoedemaker Pfeiffer (Interior Design)
    Joseph McKinstry Construction Company (Contractor)
    Swenson Say Faget (Structural Engineer)
    Kenneth Philp Landscape Architects (Landscape Architect) Photography
    Andrew Giammarco

  • The Leichler

    Photographer: Scott Hargis
    Architect: building Lab Our clients were young newlyweds who purchased this property in October, 2015. They were passionate about mid-century designs and all things retro and they had grand visions for their first home. They wanted it to be a standout in the neighborhood where they could entertain family and friends in style. After a thorough whole-house remodel and expansion with structural and foundation upgrades, the homeowners, who welcomed a new member (a baby boy) to the household, are now living in a completely transformed modern beauty with sleek and comfortable interiors and spacious outdoor areas. To Open or Close? We removed some walls and created an open and enlarged kitchen. To allow for maximum connection of the kitchen/dining area to the backyard, an existing post was removed and ceiling joists were extended to connect with a structural fascia. But instead of leaving a vast amount of common areas, we coopted some of those spaces to create an additional guest room/study. The same theme of openness and definition applies to the landscape design: low walls, hardscapes, outdoor kitchen, and fire pit define spaces for cooking, al fresco dining, play, and lounging. A Dining Pod
    In a bold stroke, our clients decided to forgo a formal dining area. Instead, they opted for a glorified eat-in kitchen with custom built benches and live edge waterfall table. This pod continues the strategy of capturing and articulating special areas within a large open concept. It is the core that serves myriad functions such as dining and entertaining, newspaper reading, and possible homework station in the near future. Master Pavilion A House Within A House: Instead of just expanding into the backyard horizontally, the ceiling of the newly created master suite was raised 4’. Since the addition called for reframing and building new foundations, building Lab’s designers made use of the opportunity to rethink the whole concept of this parents’ retreat. By raising the ceiling, and adding a long skylight above the head of the bed, the master bedroom is dramatically infused with natural light. The space feels expansive and tranquil, and this feeling is carried through in the master bath. The simple elegance of the master bath is achieved through both effective space planning and restrained material palettes. Most of the fixtures and cabinetry are installed on one side of this very long room. The walls on both sides are clad with Resysta®, a sustainable material made with recycled rice husks, salt, and mineral oil. The natural wood look of this cladding adds to the spa ambience and the entirely glass end wall creates a dramatic one-point perspective. All white console sink, cabinetry, and a sculptural tub complete the look.

  • 20 Fabulous Kitchens that Showcase Timeless Parisian Charm

    Call it the City of Lights or the City of Dreams, Paris is a place that has left many enchanted for centuries. The fashion and style capital of the world sets the tone when it comes to all things trendy. But it is the unique ‘flavor’ of this dreamy French city that makes all things […]

    You’re reading 20 Fabulous Kitchens that Showcase Timeless Parisian Charm, originally posted on Decoist. If you enjoyed this post, be sure to follow Decoist on Twitter, Facebook and Pinterest.