|

Pharrell Williams Dips Into Architecture for Louis Vuitton A/W 2026 Menswear Show

DROPHAUS for Louis Vuitton A/W 2026 Menswear ShowDROPHAUS for Louis Vuitton A/W 2026 Menswear Show

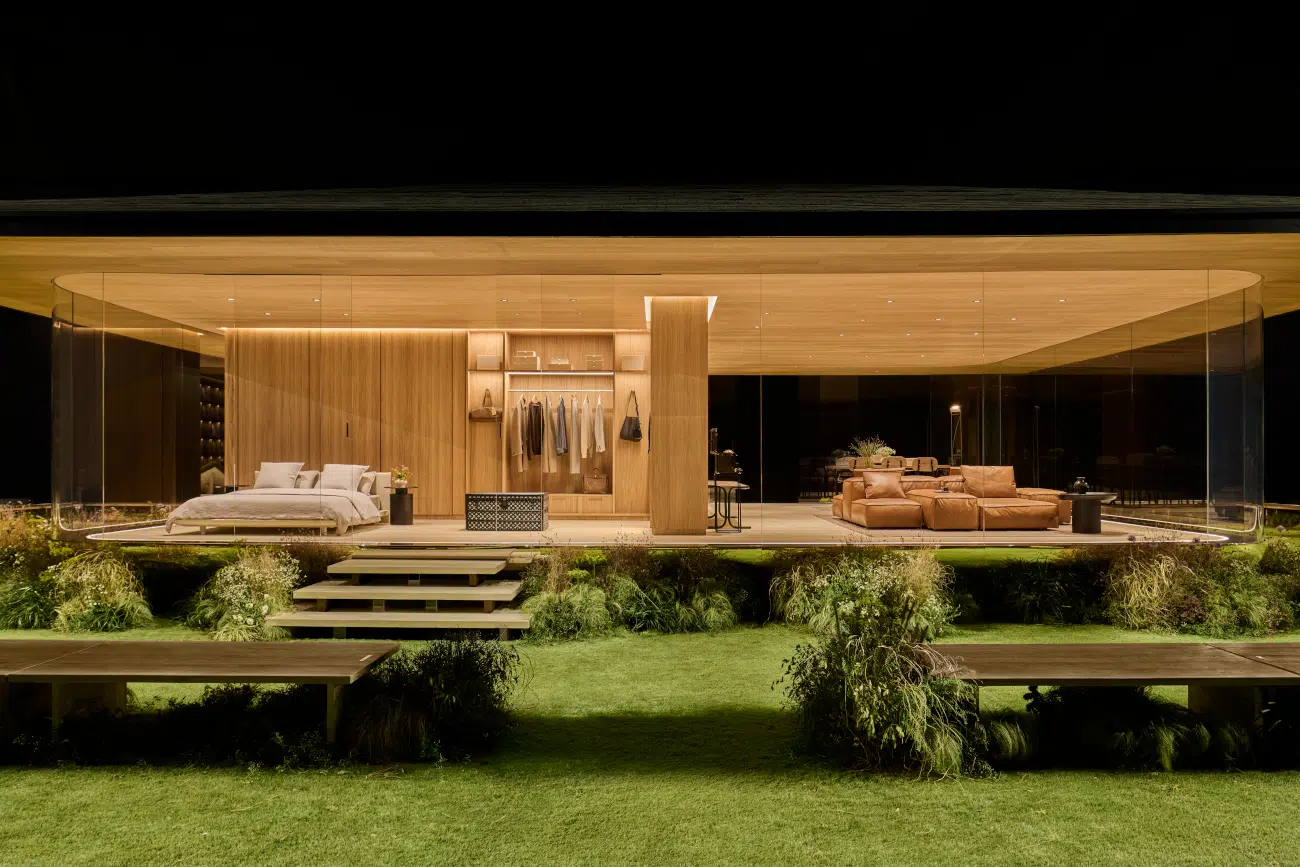
Over the last couple of decades, Pharrell Williams has gone beyond music to immerse himself in fashion and design. Since 2023, he has served as Creative Director for Louis Vuitton Menswear. Now, his latest endeavor has seen him dip his toes into yet another realm: architecture. As part of the Autumn/Winter (A/W) 2026 runway show, he collaborated with Not a Hotel to bring a “timeless future living concept” named DROPHAUS to life.

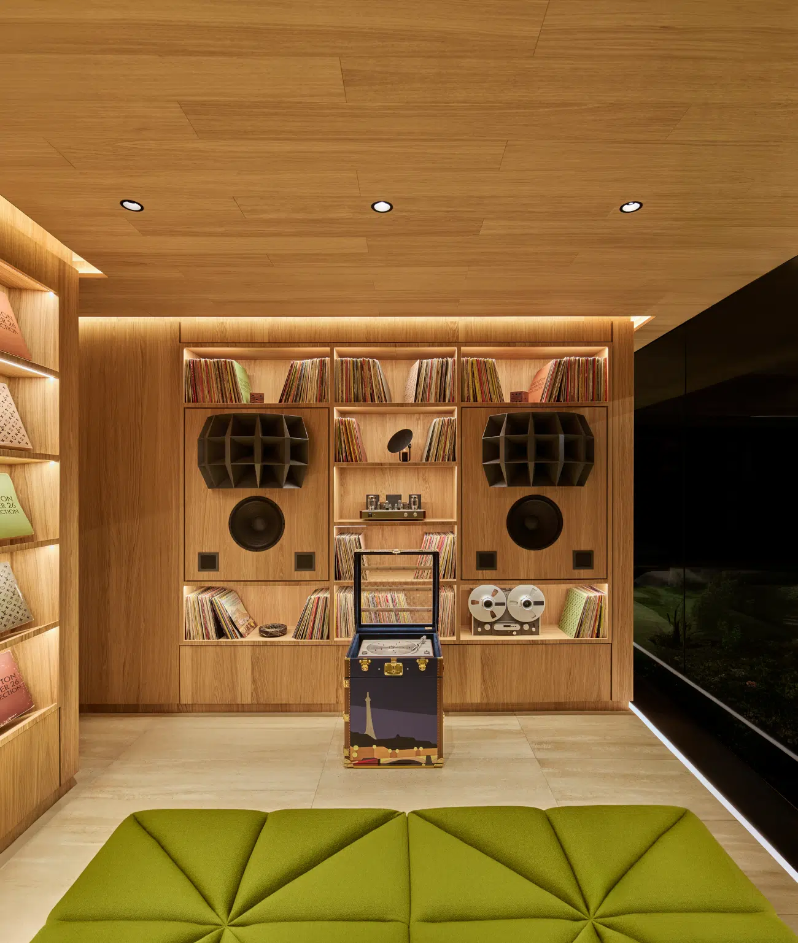
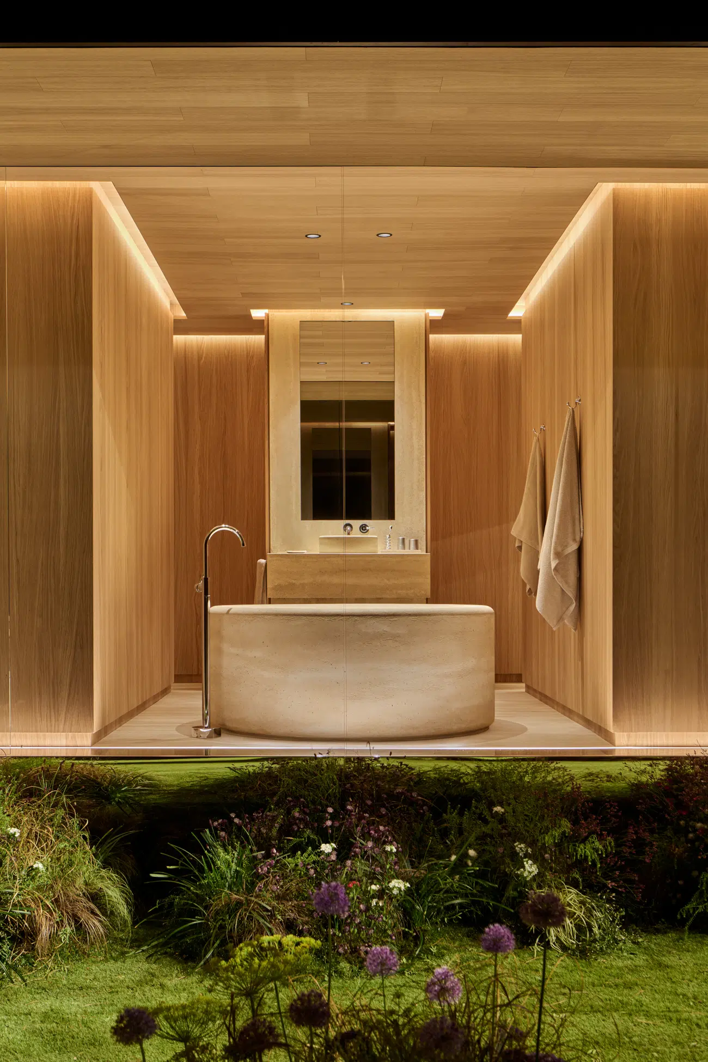
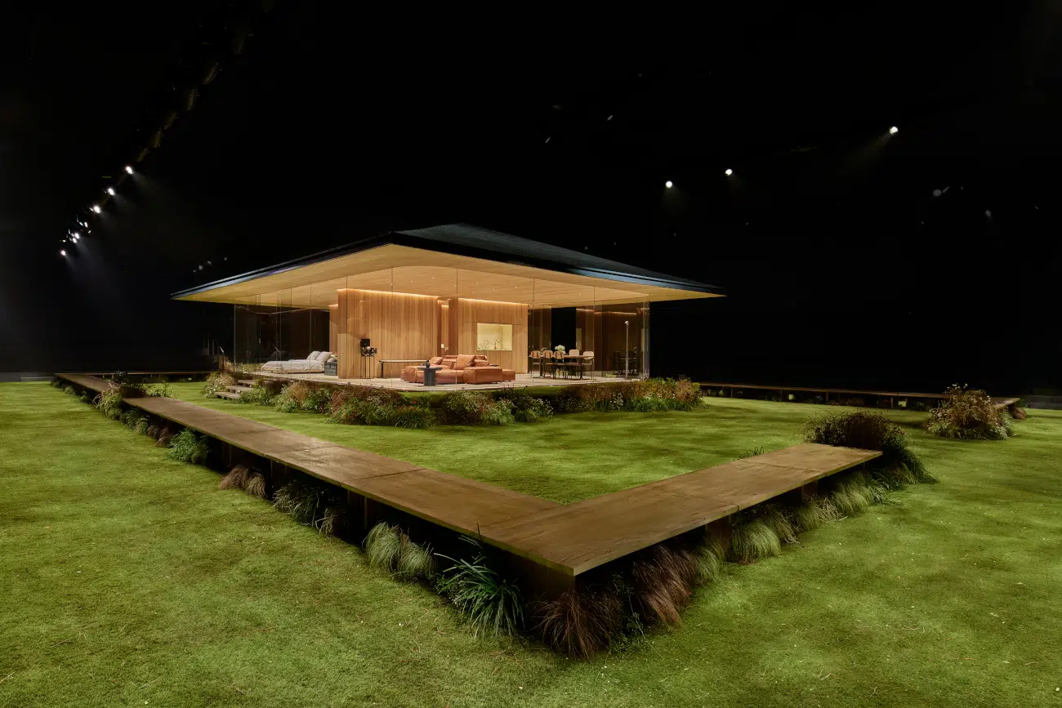
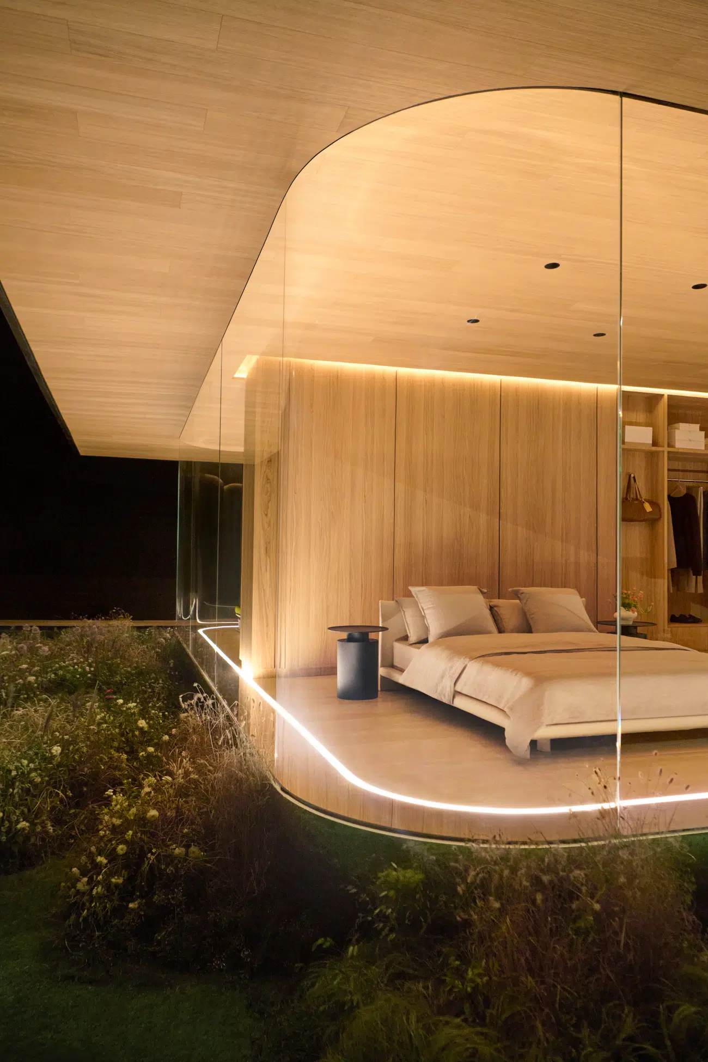
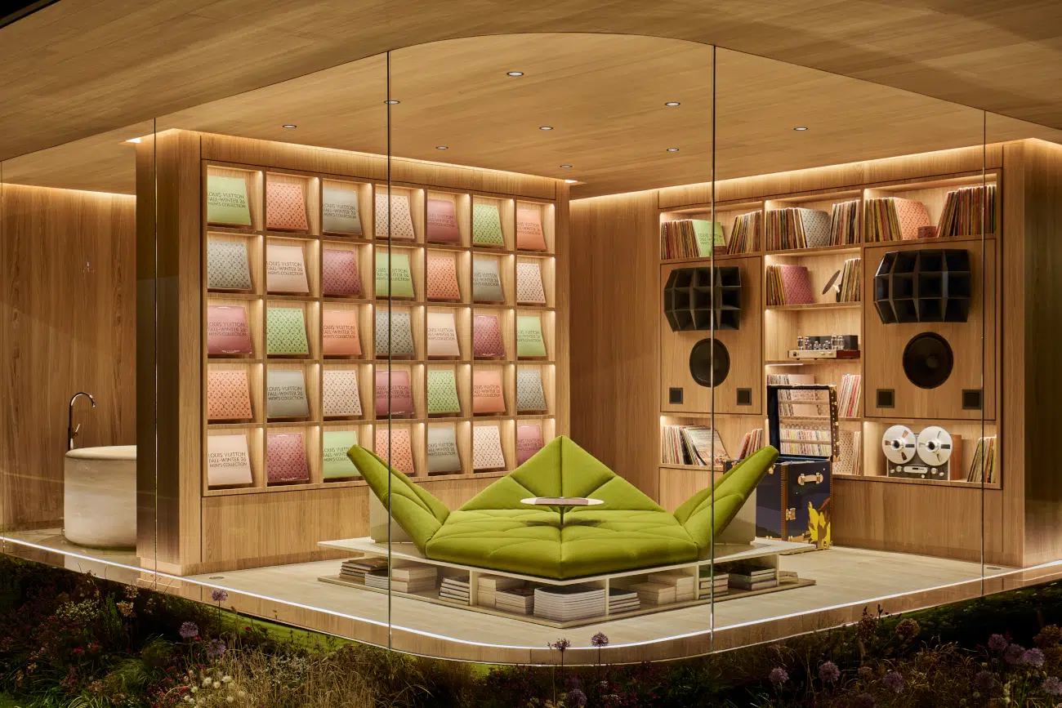
Built in a show space next to Fondation Louis Vuitton in the Bois de Boulogne park in Paris, DROPHAUS is a prefabricated house concept surrounded by a lush garden. It’s meant to depict the home of the Louis Vuitton dandy; a man with a retro-futuristic sense of elegance who would feel right at home in this stylish world.

DROPHAUS gets its name from its main source of inspiration: a droplet of water, which permeates both the living concept and the collection itself. “Droplets serve as continuous metaphors for the way small-scale impact can change the future with a ripple effect,” explains Louis Vuitton. “Epitomized in the architecture of the DROPHAUS, drop motifs are further articulated in clothes and accessories through a number of techniques.”

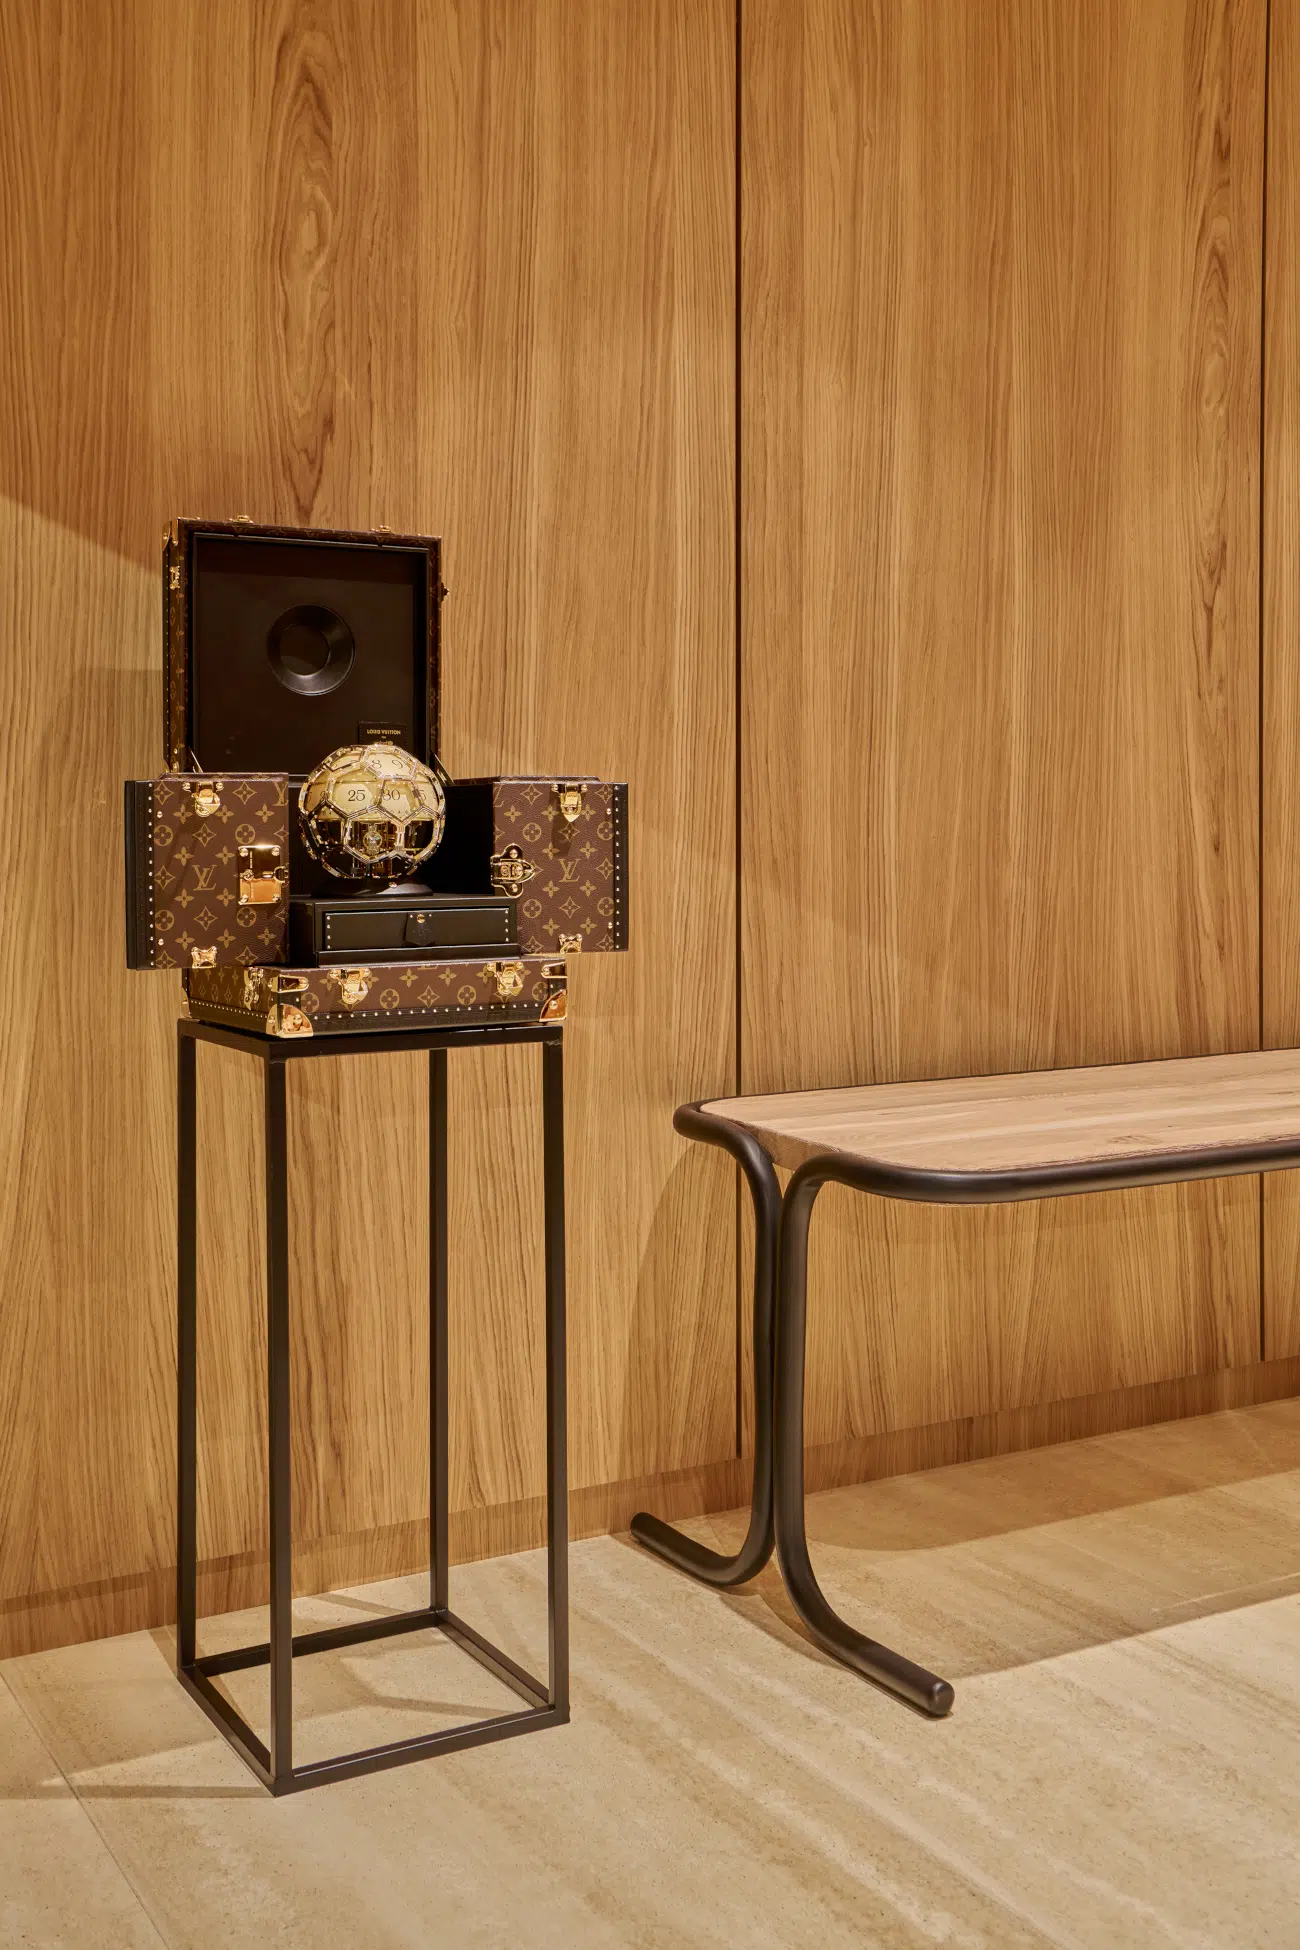
Conceived as part of an all-encompassing experience, this habitat also features furniture designed by Williams, who strives for a unified language for the entire campaign. Through rugged textures and lines, the designer connects both the organic influence and the human hand behind it all. To drive the message home, the environment features a scent developed by Jacques Cavallier Belletrud, Louis Vuitton Master Perfumer, with olfactory notes taken from the surrounding garden.

“I grew up around water, I’m drawn to it, I build and create my best work close to it. DROPHAUS is based on a water drop, so if you stand back and take the roof and the ceiling off, it’s just a drop,” Williams told Wallpaper*. “If I can’t live in water, this is the closest thing. DROPHAUS is my vision of the future—something that makes sense today or 20 years from now because it’s built on function, savoir-faire and real human need. I’m not an architect. I’m a solution builder.”

This is not William’s first venture with Not a Hotel, as he and his and collaborator Nigo became investors and creative advisors for the Tokyo-based company last year. Their first large project is Japa Valley Tokyo, a one-hectare art, retail, and hospitality complex, set to open in 2027. To stay up to date with these endeavors, follow Not a Hotel on Instagram.

As part of the Louis Vuitton Menswear A/W 2026 runway show, Pharrell Williams collaborated with Not a Hotel to bring a “timeless future living concept” named DROPHAUS to life.
DROPHAUS for Louis Vuitton A/W 2026 Menswear ShowDROPHAUS for Louis Vuitton A/W 2026 Menswear Show

Louis Vuitton: Website
Not a Hotel: Website

My Modern Met granted permission to feature photos by Not a Hotel.

Related Articles:

Takashi Murakami and Louis Vuitton Unveil Stunning New Collection at Art Basel Paris

Louis Vuitton Store Designed To Look Like a Giant Boat in Shanghai

David Hockney’s Largest Exhibition Ever Takes Over the Fondation Louis Vuitton

Pharrell Williams x NIGO Announce ‘Japa Valley’ With Giant KAWS Sculpture at the Center

Similar Posts

  • Chilmark House

    Martha’s Vineyard is home to the single largest concentration of our residential work and some of our earliest projects, including the Polly Hill Arboretum. Chilmark House, like many of these commissions, is immersed in the landscape and continually reconnects its inhabitants with the surrounding woods, pools of sunlight and nearby Vineyard Sound. Entire walls and windows are designed to vanish and erase boundaries between indoors and outdoors. We were guided in the earliest phase of the project by the couple’s wish for distinct public and private spaces and the site’s topography. The central public space—the living and dining areas–plus a sitting room in the guest wing, are oriented toward a kind of natural sun-filled well on the house’s south side. Interior load-bearing elliptical columns allow sliding doors and windows to make large openings to the south in the exterior walls. Opposite, on the north side, sliding windows create large gaps in the exterior, connecting the living room and kitchen directly to the woods and waters of the sound. Bedrooms are on the wooded edges, on the east and west sides. A roof deck, terrace and side decks create outdoor living spaces. Shortly after completion of this project, the couple asked us to begin designing a guesthouse nearby as their family continued to grow.

  • Renovated Home from Early 1900s in San Francisco Finds New Space

    Giving an old home a brand new makeover is often an effort that involves both smart planning and the just the right space-savvy features. Nestled in a busy neighborhood of San Francisco, this family home was originally built in 1903 and has seen several smaller renovations alter it over the years. But its latest revamp […]

    You’re reading Renovated Home from Early 1900s in San Francisco Finds New Space, originally posted on Decoist. If you enjoyed this post, be sure to follow Decoist on Twitter, Facebook and Pinterest.