Raw Concrete and Natural Wood Create Exquisite Urban Refuge in Rio




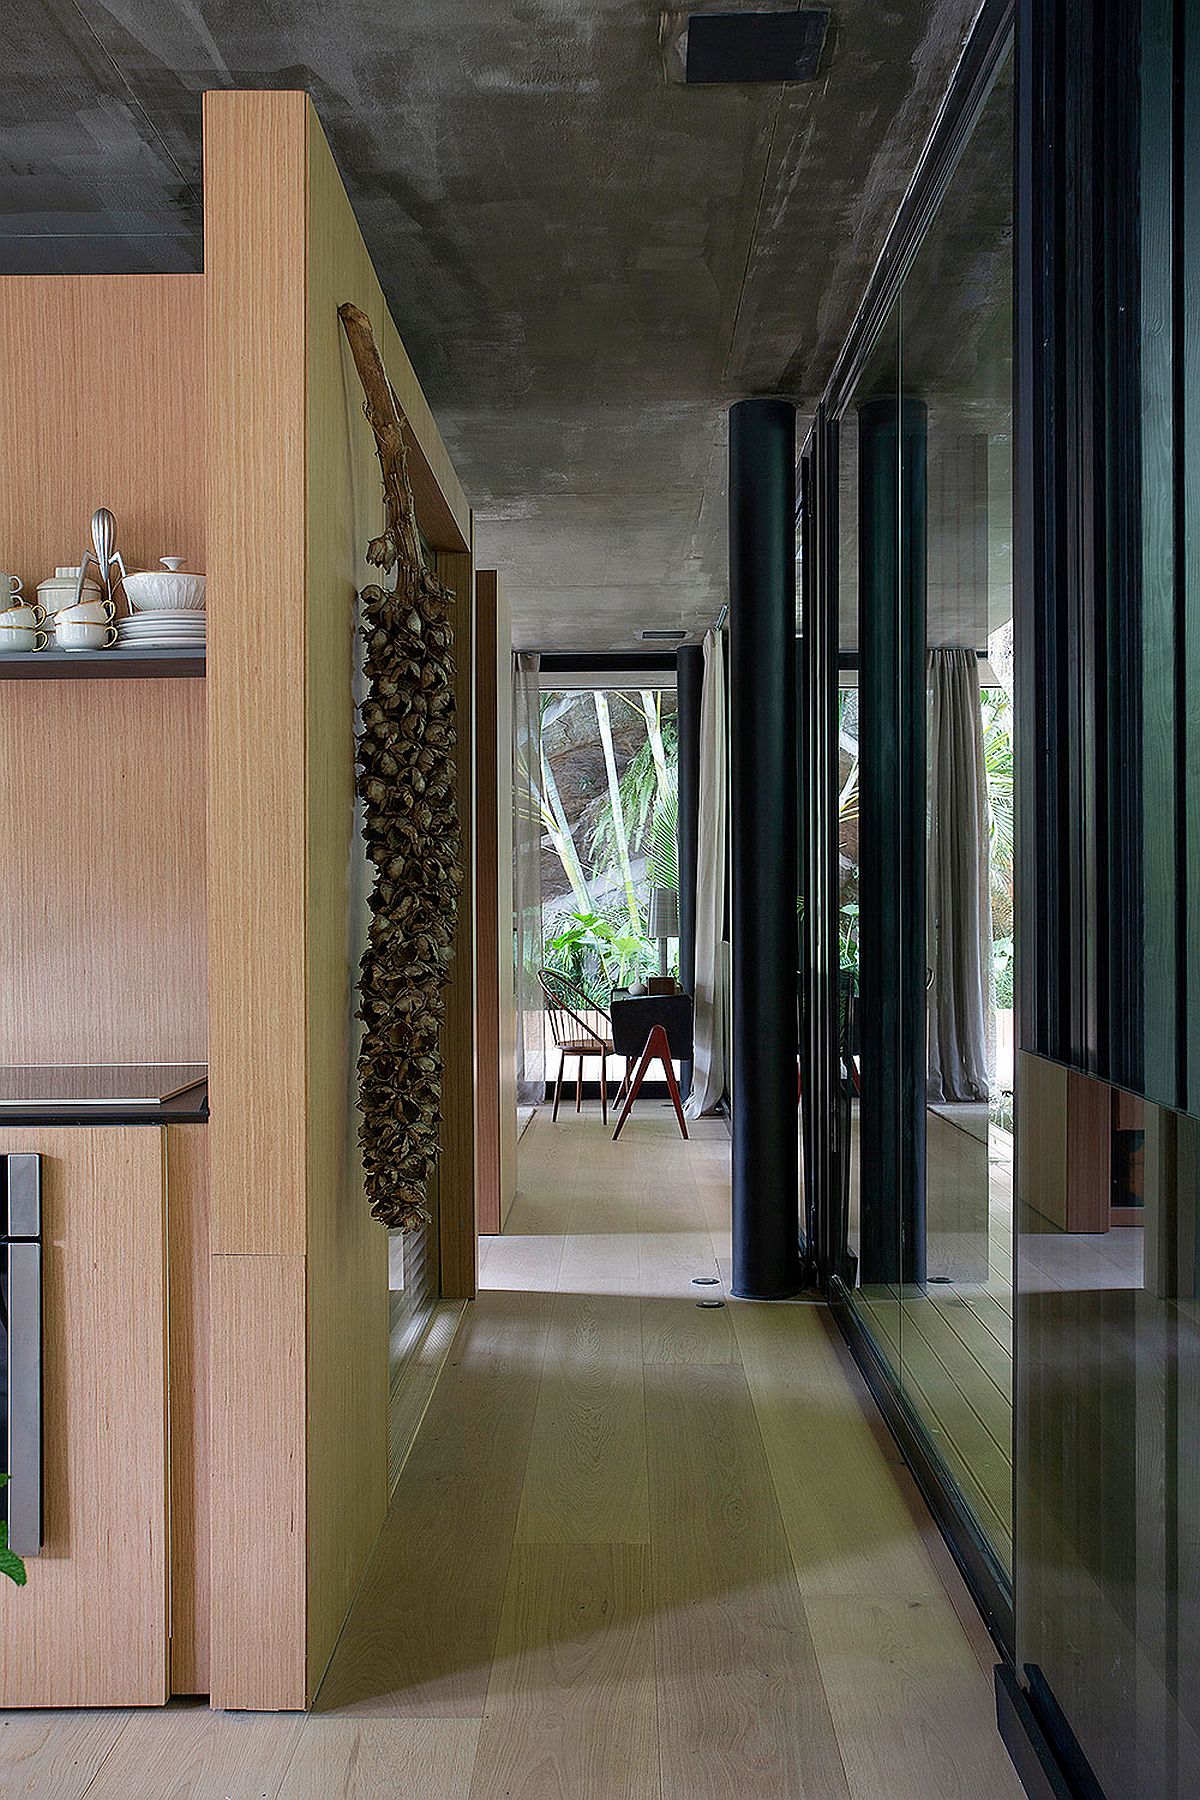

Creating a green oasis and a quiet refuge in the urban environment is not that easy with constant rush all around. But BC Architects in Rio de Janeiro managed to create one such Urban Refuge with greenery giving way to a beautiful pavilion-style home that has an open plan living area. The entire home seems to be connected with the outdoors at all times as a glass railing delineates the interior from the natural scenery outside. In the living space it is a concrete ceiling along with a wooden kitchen wall that shape the backdrop diligently. At the heart of it all is a luxurious emerald green couch that seems to hold it all together!

Open, pavilion-style living area of the Brazilian home with emerald green couch at its heart


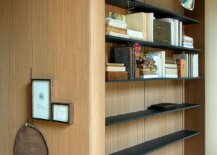

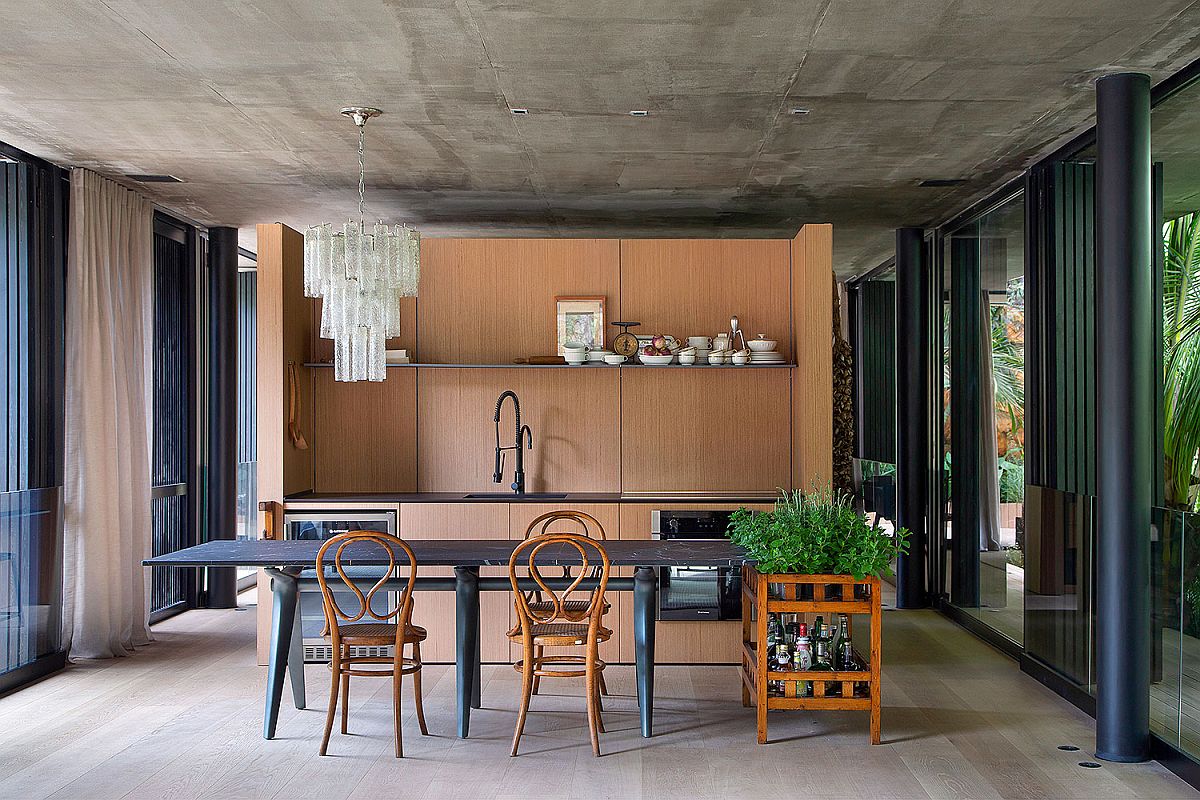
Throughout the home one sees a brilliant blend of concrete and wood along with a style that is minimal and sophisticated. Custom shelves and cabinets in wood make the biggest impact in the kitchen, dining space, living room and the bedroom with bold pops of color being kept down to an absolute minimum. Sliding glass doors link the living area with the bedroom while gray surfaces and a flood of natural light put the final touches on this captivating and open Rio residence.

Understated and minimal decor for the polished contemporary living room

Open and elegant dining area of the Rio home with spacious ambiance, raw concrete ceiling and wooden cabinets
Wooden kitchen and dining area of the light-filled Rio home
Ingenious style of the living area brings the outdoors inside


Bedroom of the home with fabulous wooden wall and glass railing

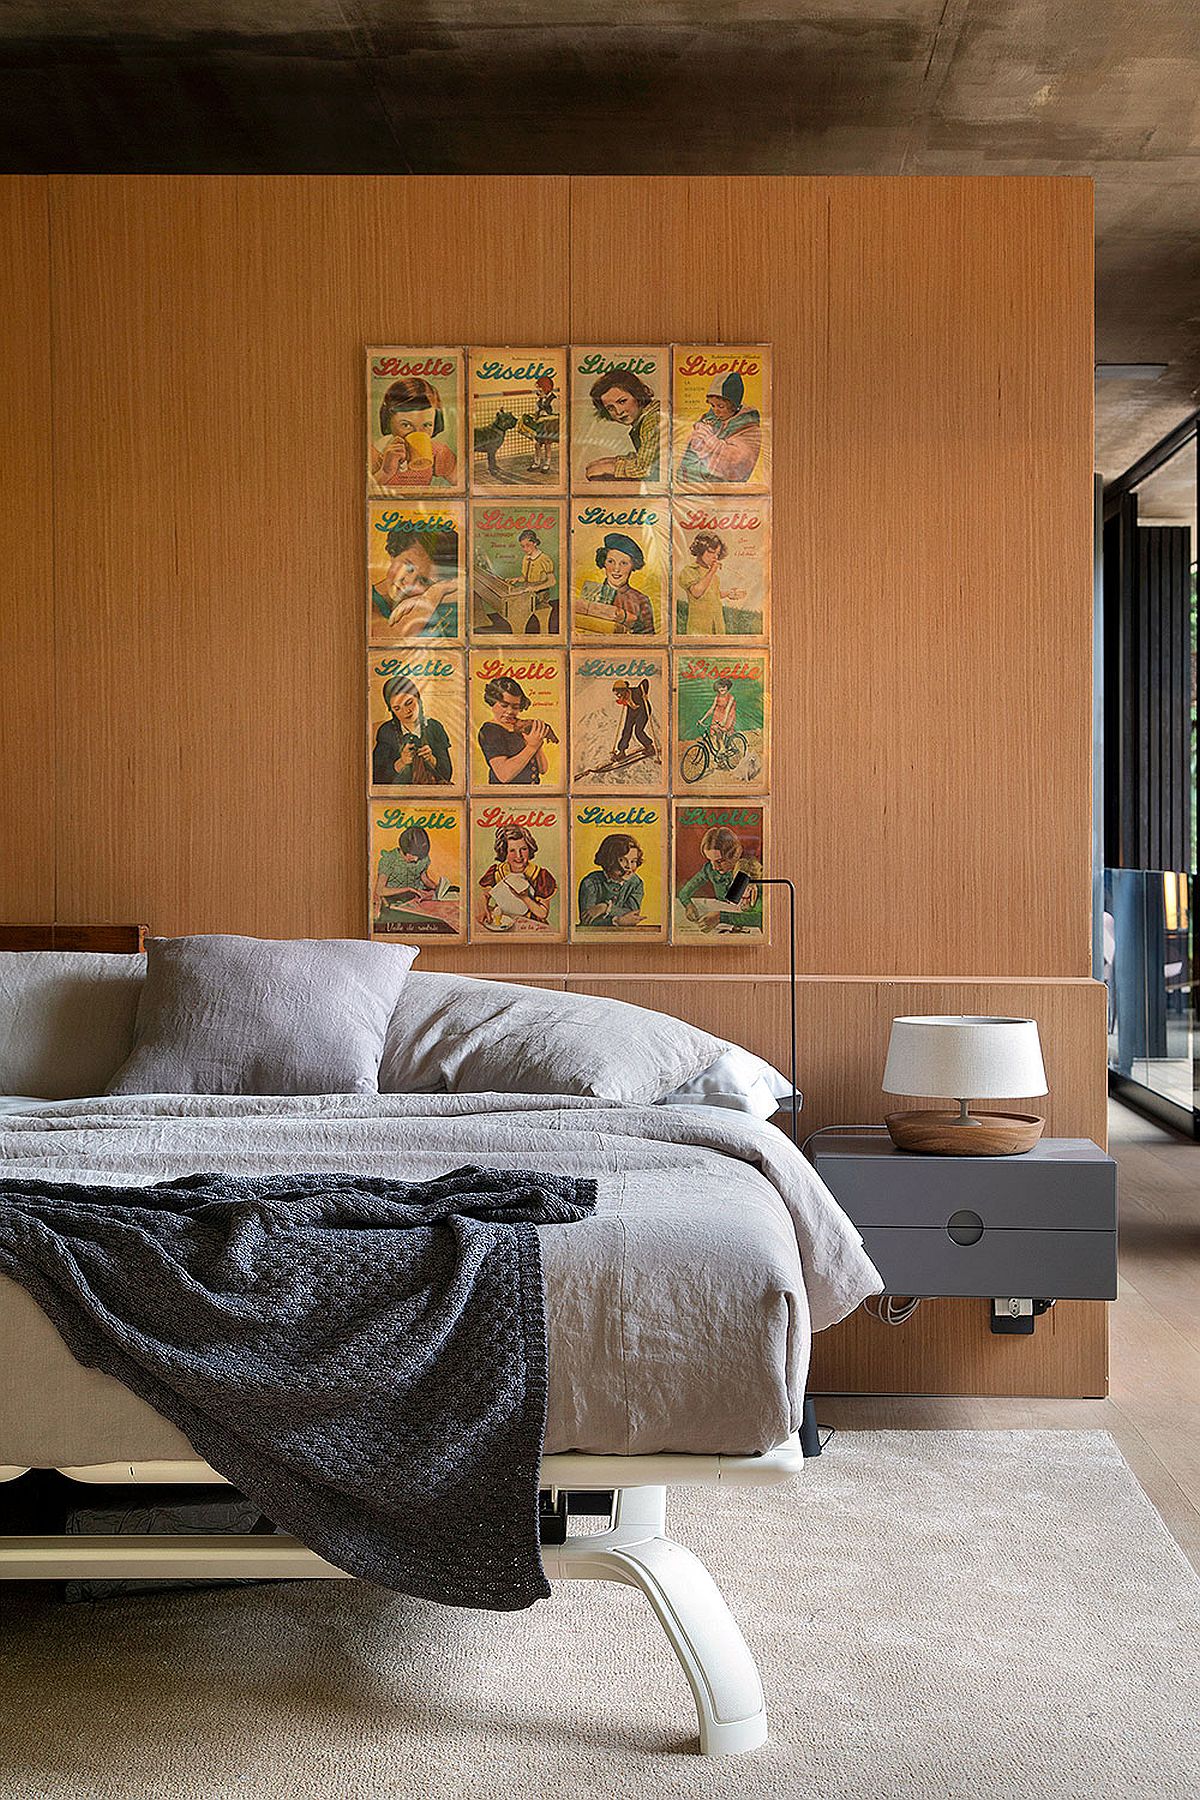
Unique decorating feature for the sophisticated bedroom with wooden headboard wall

We created a house with a circular and modular plan, based on the golden ratio. Open to nature and with a unique relationship between interior and exterior and its relationships with those who will inhabit the space. Inside, pieces of icons such as Sérgio Rodrigues, Baba Vacaro, Jader Almeida, Thonet, Patricia Urquiola, Lorenza, Jorge Zazulpin and Joaquim Tenreiro.
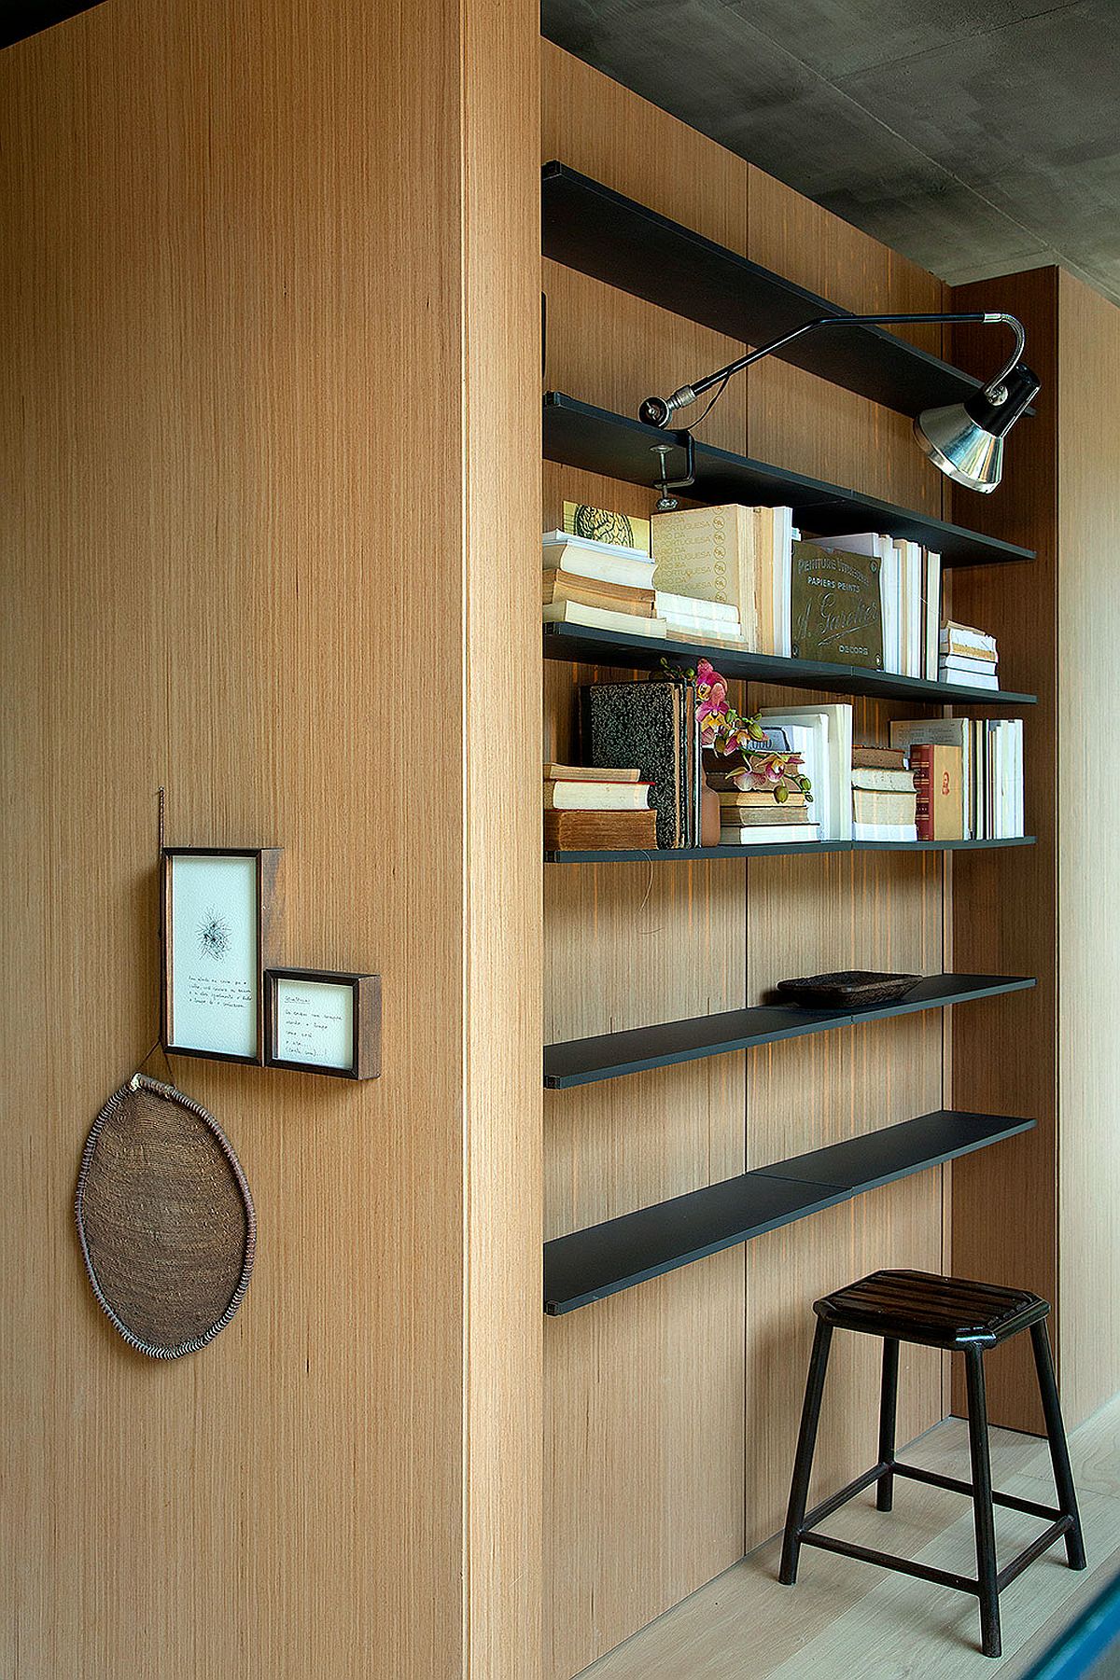
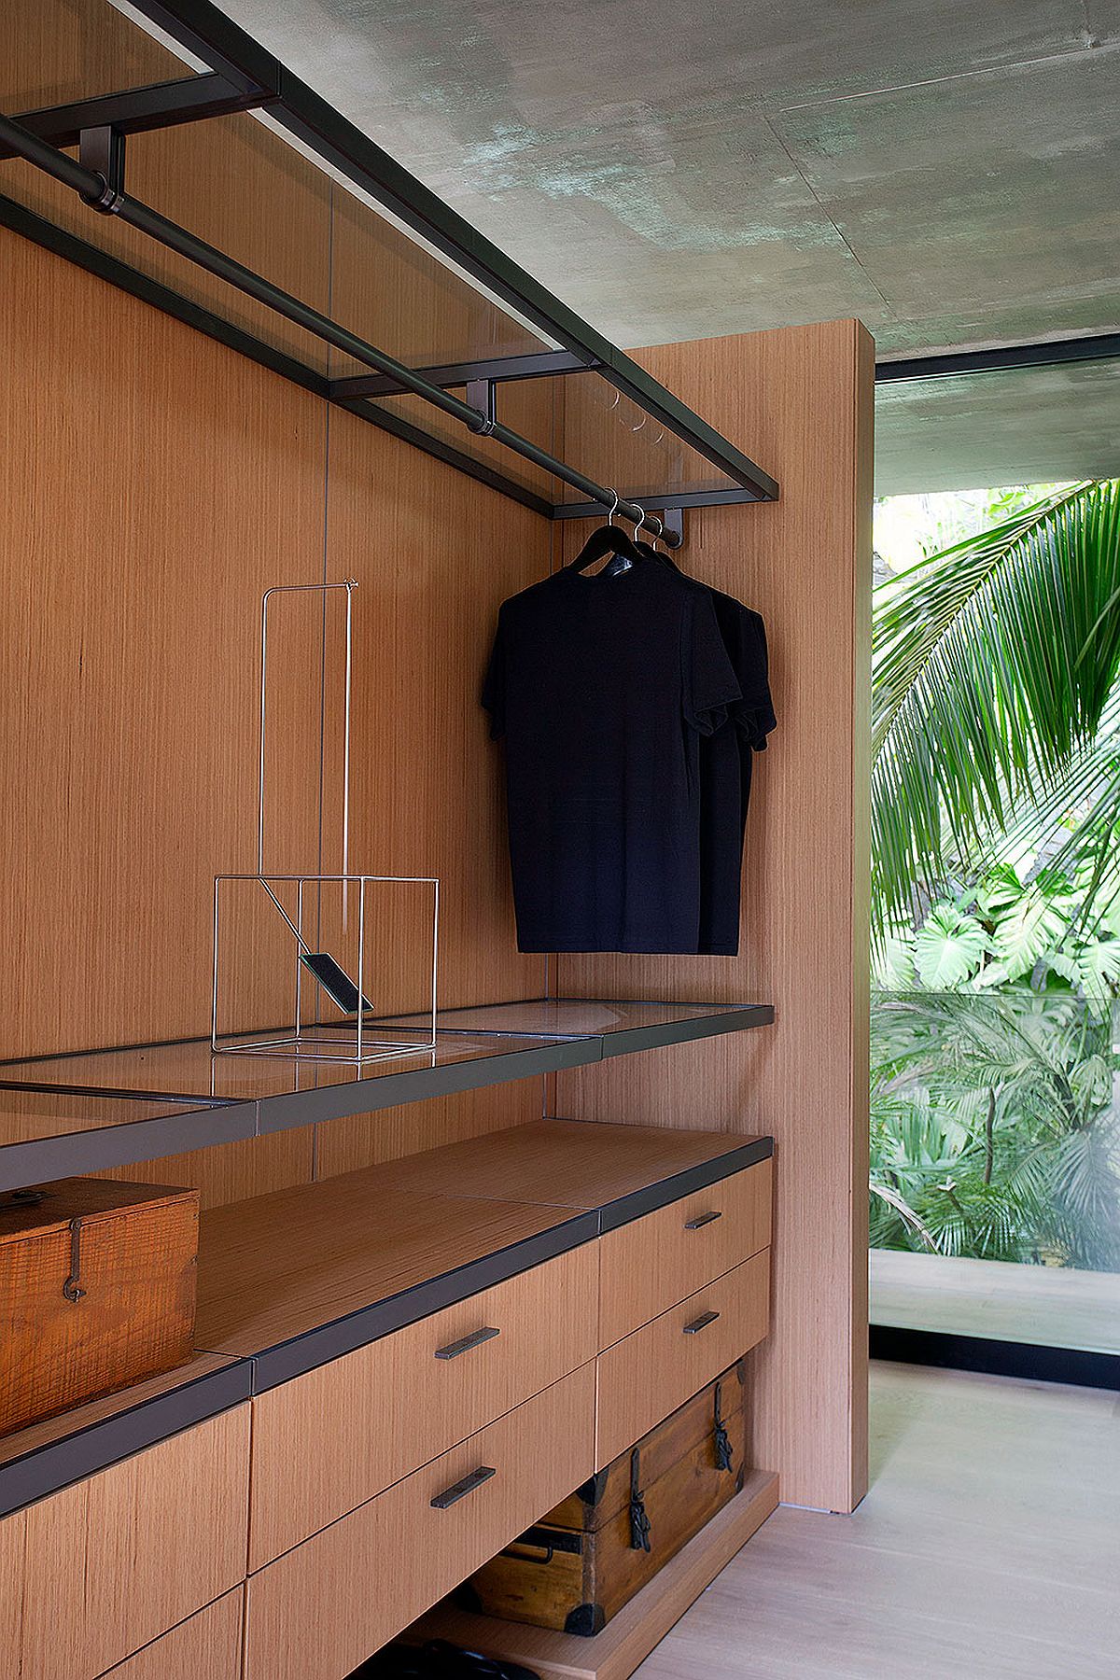
Using slim, floating shelves inside the wardrobe create a smart workspace in the bedroom
Bespoke wooden wardrobe for the stylish modern bedroom

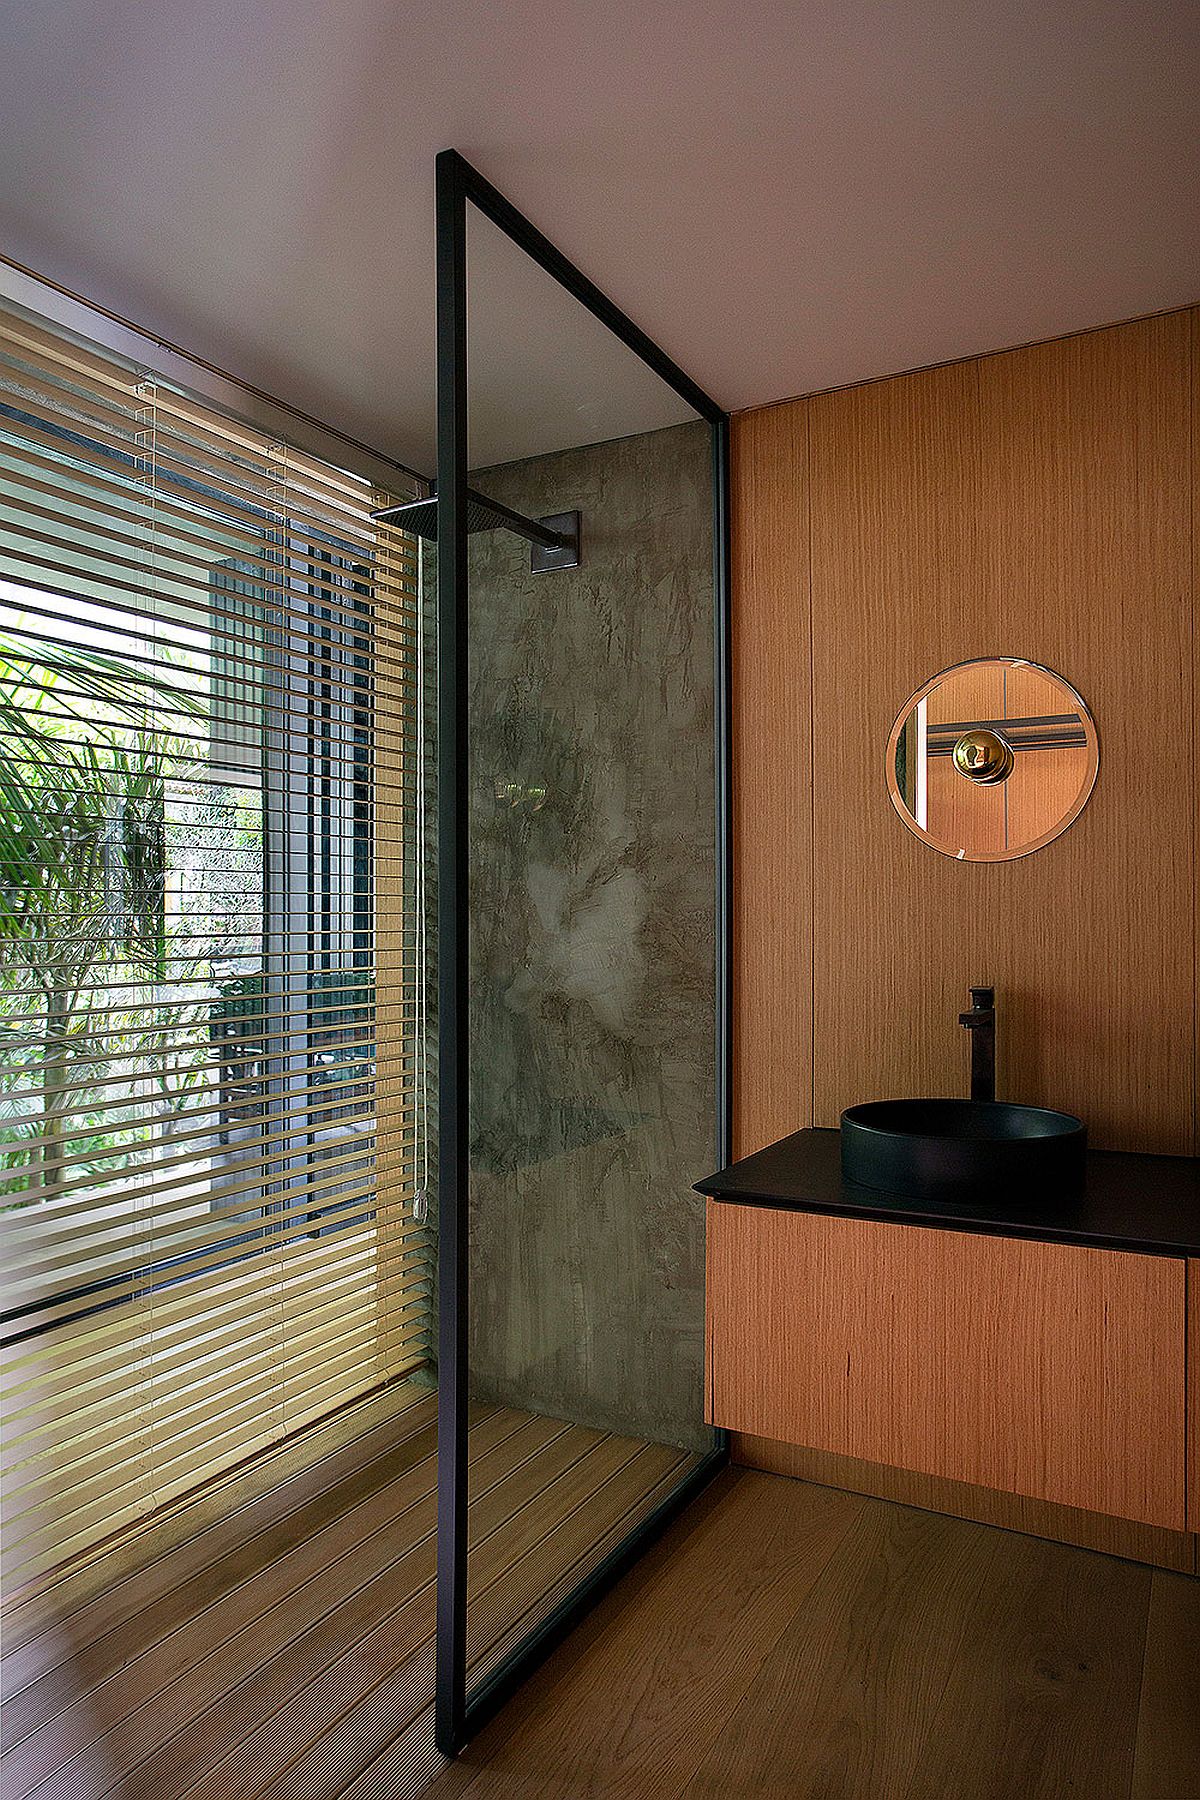
Black countertops coupled with wooden vanity inside the modern wooden bathroom
Bringing light into the modern home with glass, wood and concrete walls
Custom wooden décor and smart glass railing for the open living area

You’re reading Raw Concrete and Natural Wood Create Exquisite Urban Refuge in Rio, originally posted on Decoist. If you enjoyed this post, be sure to follow Decoist on Twitter, Facebook and Pinterest.


Similar Posts

  • Smart Makeover: Space-Savvy Modern Bedroom in White and Wood

    Your bedroom is a safe refuge that you can turn to after a long, hard day to rest, relax and find energy for another busy day. At least, that is what to needs to be! Revamped to meet the needs of a fast-paced urban lifestyle, Bela’s Room in Sudoeste, Brasília is a delightful 22-square meter […]

    You’re reading Smart Makeover: Space-Savvy Modern Bedroom in White and Wood, originally posted on Decoist. If you enjoyed this post, be sure to follow Decoist on Twitter, Facebook and Pinterest.

  • Waverley Residence

    Designed for a young couple, the 5,000 sf home and 1,700 sf back house sit on a flat 21,000 sf lot in a 1920’s Palo Alto neighborhood (a few blocks away from Steve Jobs’ residence). The architecture is a study in strong simple composition and is museum-like with its highly refined materiality and emphasis on craft. The massing defines solid and void, captures natural light, and connects the indoors with the landscape, seeking to ‘experience the outdoors from within.’ The ground floor volumes wrapped in an elongated hand-fired brick from Denmark, emphasizing the horizontality of the architecture that lays solidly on the land. Bronze-trimmed ceiling planes slide between the brick masses, and floor-to-ceiling glazed openings are captured by thin-profiled bronze frames. In contrast to the grounded brick volumes, the second floor is clad in stainless steel panels and oversized aluminum-framed windows. The lightness and openness of the second floor is nestled among the oak-tree canopies of the site. At the basement level, a wine cellar and tasting room open to a sunken landscaped courtyard. A 30ft by 10ft continuous pane of glass runs alongside the grand stairwell of floating stone steps, connecting the three levels of the house. Due to the unprecedented size of this glass in residential design, it was custom manufactured in Germany and shipped to California. This dramatic moment in the sequence of progressing through the house helps visitors feel connected to the lush landscape outside. Inside the house, materials such as a custom leather door and bronze anodized details were selected for their unique craftsman-style quality. Another custom-designed element is the steel mesh screen that wraps around to enclose the kitchen for privacy, separating this from the more public “guest hosting” areas adjacent. The steel screen slides along a track embedded into the teak slatted ceiling and disappears into the pantry when retracted. A freestanding structure set deep back into the site is a zen-like fitness/yoga studio as well as a guesthouse with a kitchenette. This dramatic stone mass opens up completely in the center to give the impression of exercising outdoors. The landscape integrates California native plant species, grasses and trees to compliment the materiality of the architecture.